
Sold!

$540,000
2
Beds
2
Baths
1,338
Living Area
-
Property Description
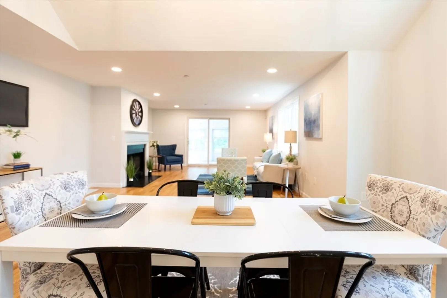
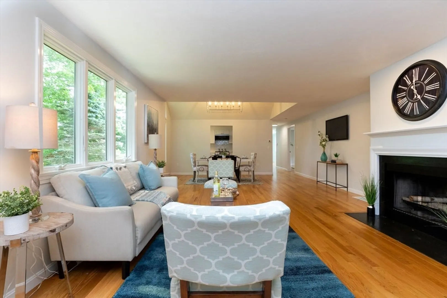
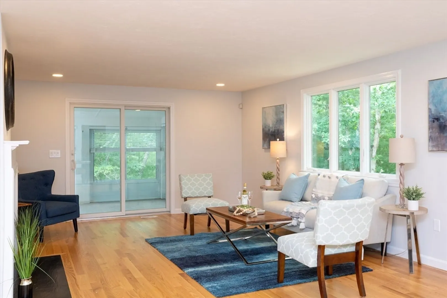
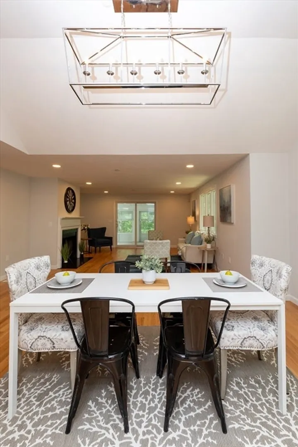
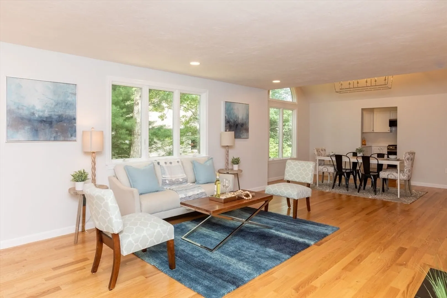
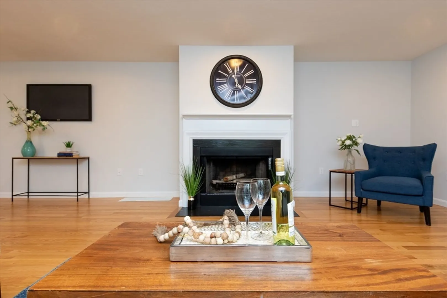
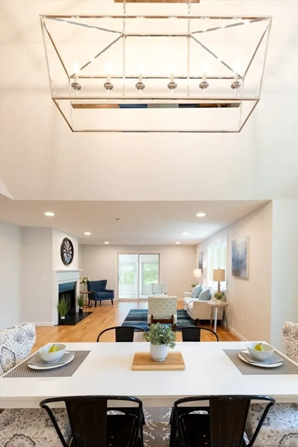
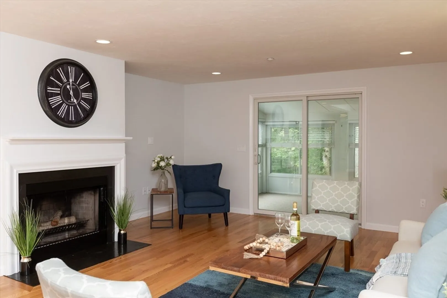
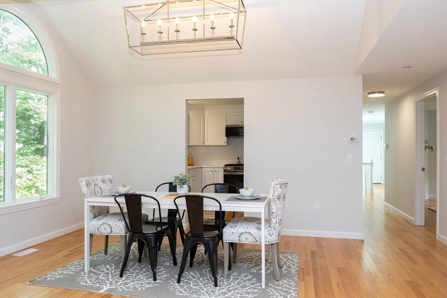
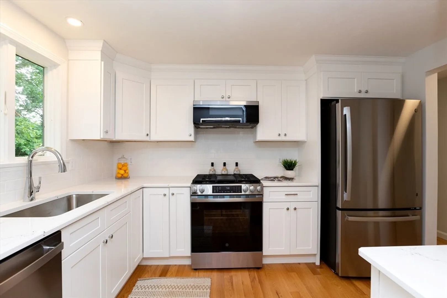
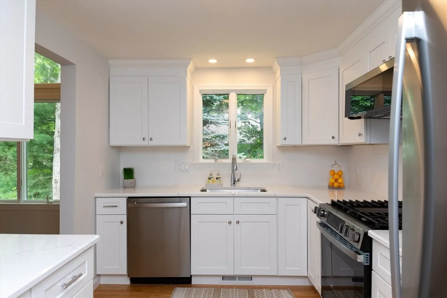
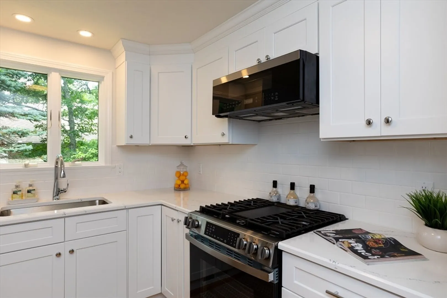
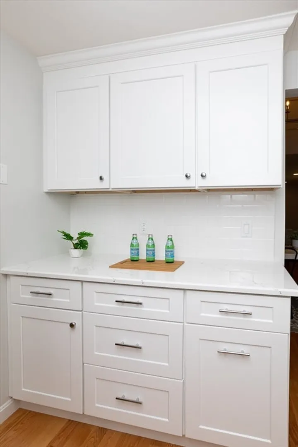
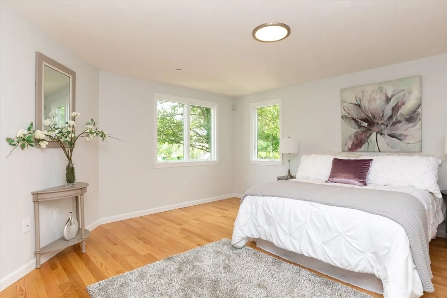
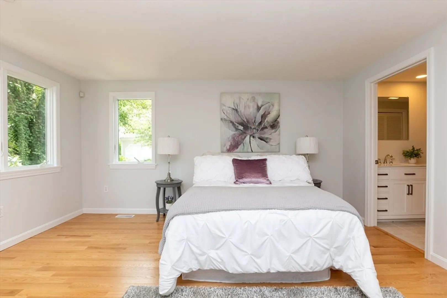
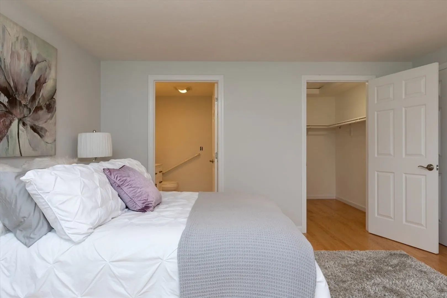
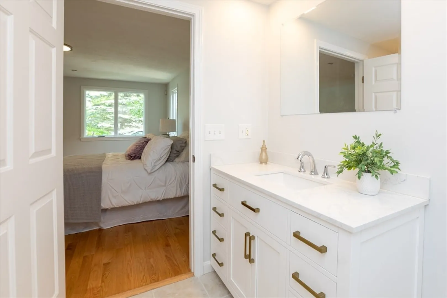
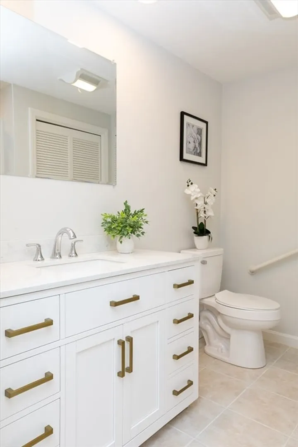
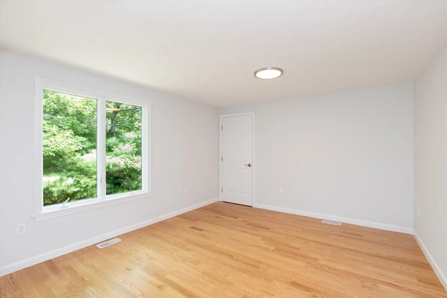
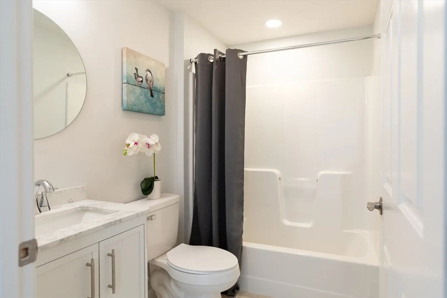
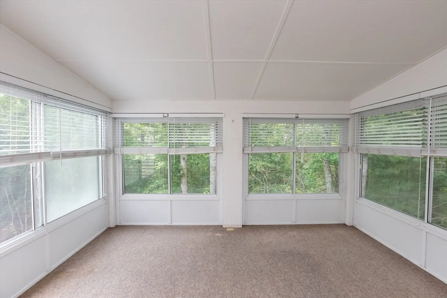
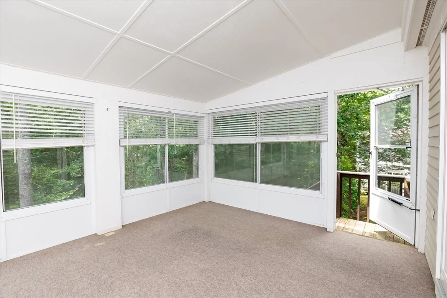
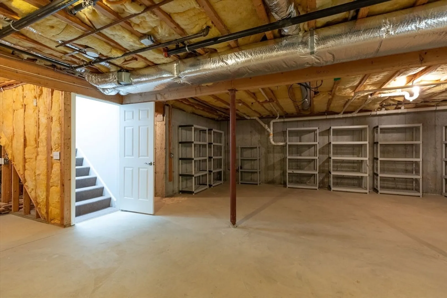
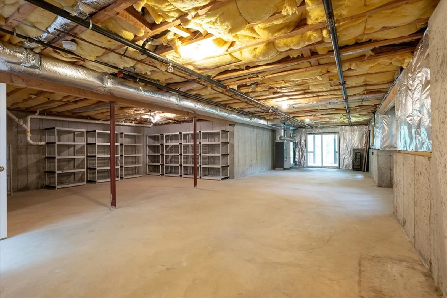
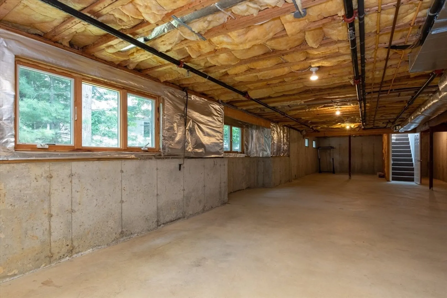
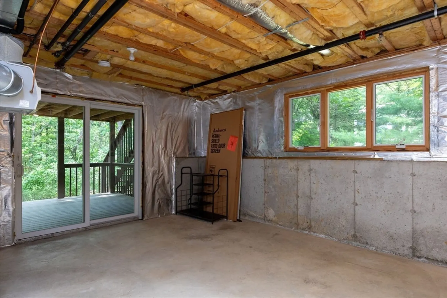
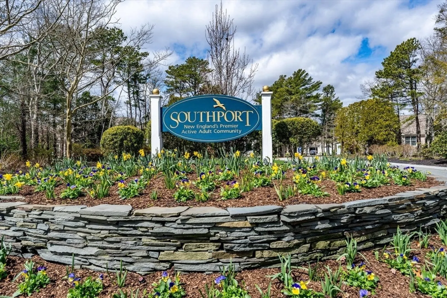
This turnkey home has been thoughtfully updated throughout, featuring brand-new hardwood floors, freshly painted interiors, and stylish recessed lighting that enhances the open and inviting ambiance. The modern kitchen boasts new cabinetry, quartz countertops, and stainless steel appliances, while both bathrooms have been tastefully updated for added comfort and convenience. Enjoy serene privacy from your three-season porch, or take advantage of the walk-out basement—ideal for extra living space, a workshop, or generous storage. As an end unit, this condo offers abundant natural light and a uniquely private setting within the community. Southport residents enjoy a resort-style lifestyle with access to a private 9-hole golf course, tennis and pickleball courts, scenic walking trails, and two vibrant clubhouses featuring indoor and outdoor pools, a fitness center, library, and more. Don't miss this rare opportunity to own a fully updated, move-in-ready home in one of Cape Cod's most desi
-
Highlights
- Cooling: Central Air
- HOA Fee: $898
- Property Class: Residential
- Stories: 1
- Unit Number: 459
- Status: Closed
- Heating: Forced Air
- Parking Spots: 3
- Property Type: Condominium
- Total Rooms: 4
- Year Built: 2005
-
Additional Details
- Appliances: Range, Dishwasher, Microwave, Refrigerator, ENERGY STAR Qualified Refrigerator
- Fireplaces: 1
- Pets Allowed: Yes
- Total Number of Units: 749
- Year Built Source: Public Records
- Basement: Y
- Flooring: Hardwood
- SqFt Source: Public Record
- Year Built Details: Actual
- Zoning: R3
-
Amenities
- Covered Parking Spaces: 1
- Waterfront Features: Unknown To Beach
- Pool Features: Association, In Ground
-
Utilities
- Sewer: Public Sewer
- Water Source: Public
-
Fees / Taxes
- Assessed Value: $513,400
- Tax Year: 2025
- HOA Fee Includes: Maintenance Structure, Road Maintenance, Maintenance Grounds, Snow Removal
- Taxes: $3,296
Similar Listings
Sold
19 Photos
Sold

40 Photos
Sold
28 Photos
Sold
26 Photos
Content © 2026 MLS Property Information Network, Inc. The information in this listing was gathered from third party resources including the seller and public records.
Listing information provided courtesy of eXp Realty.
MLS Property Information Network, Inc. and its subscribers disclaim any and all representations or warranties as to the accuracy of this information.
