
6 Chadwick Ct #6
$639,000
2
Beds
2
Baths
1,491
Sqft
- Request Info
- Call
- Save
-
More
- Mortgage Calculator

Property Tools

$639,000
2
Beds
2
Baths
1,491
Living Area
-
Property Description
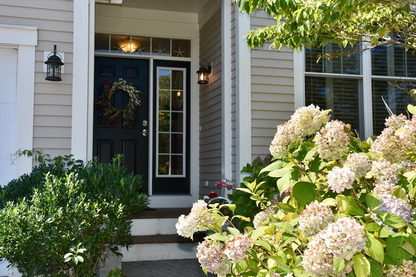
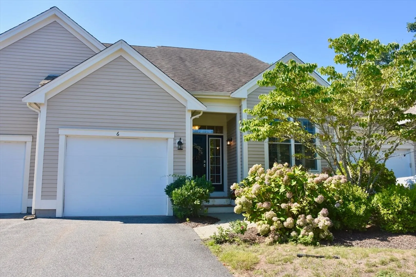
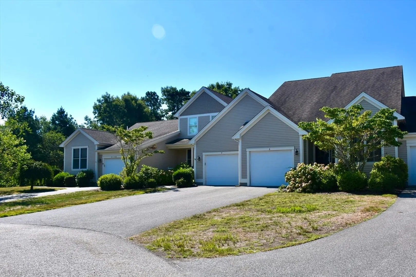
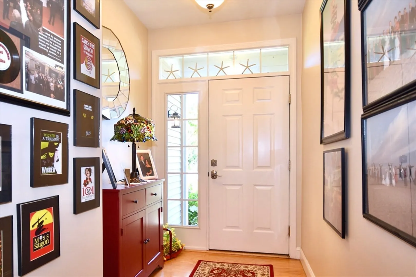
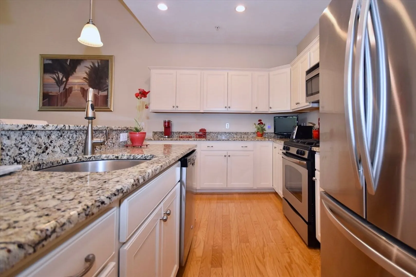
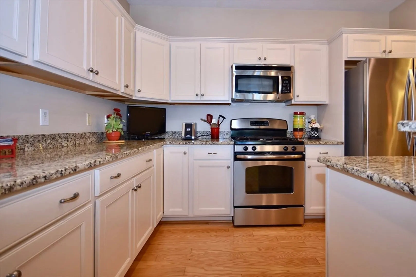
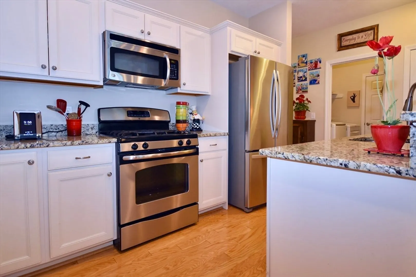
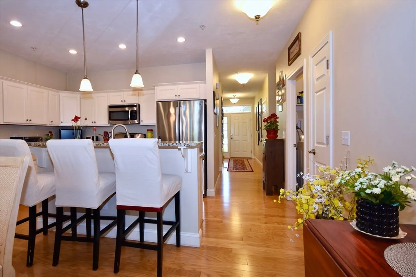
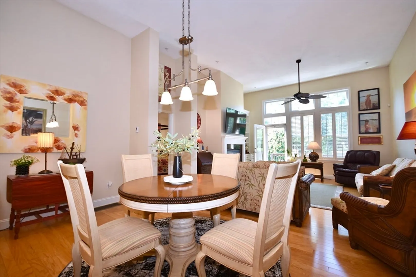
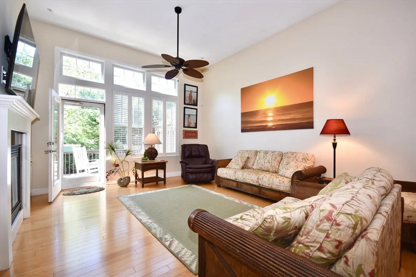
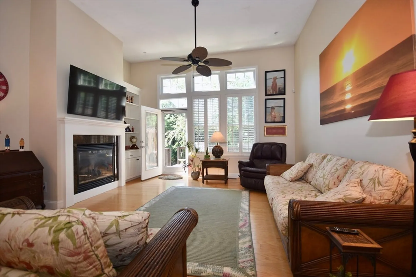
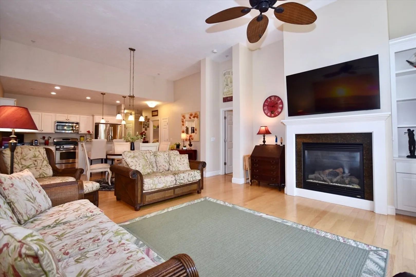
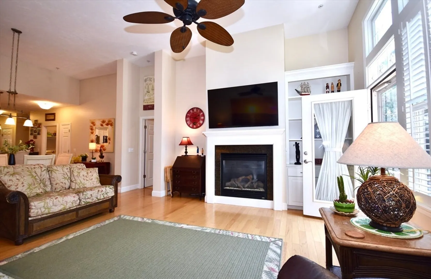
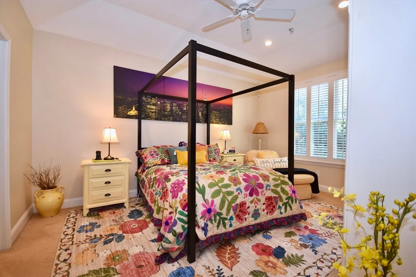
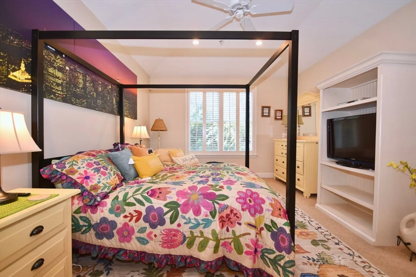
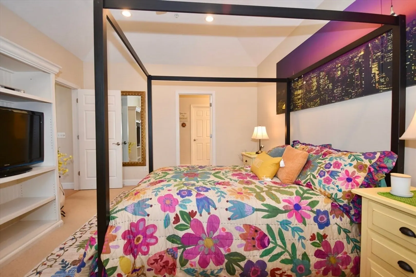
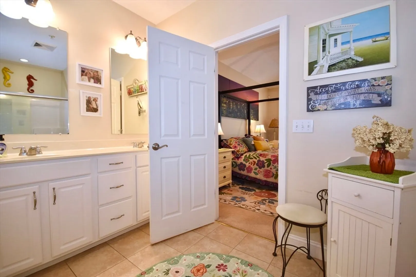
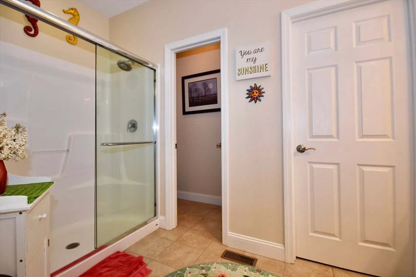
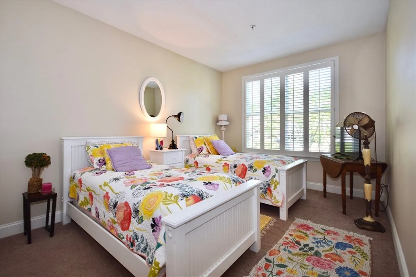
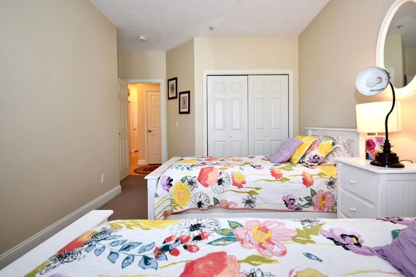
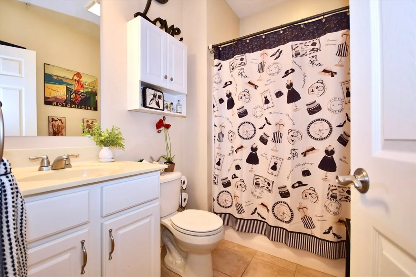
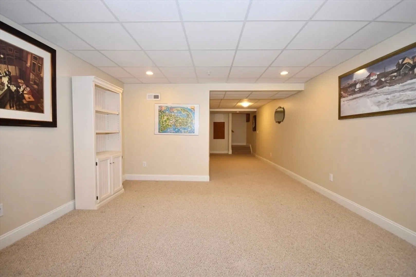
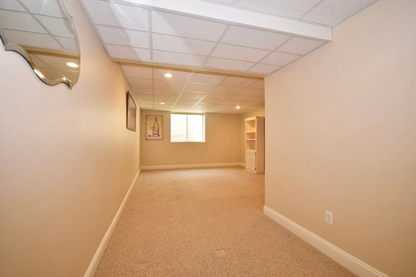
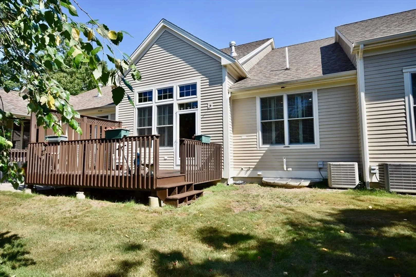
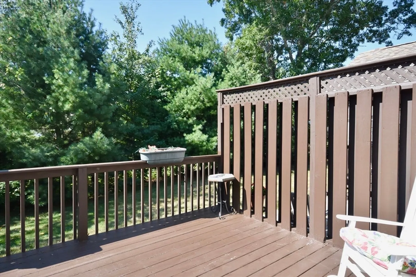
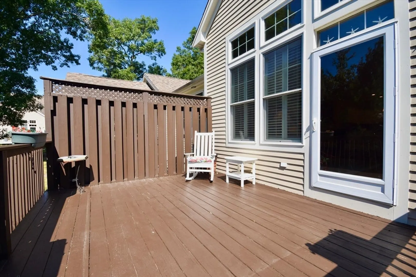
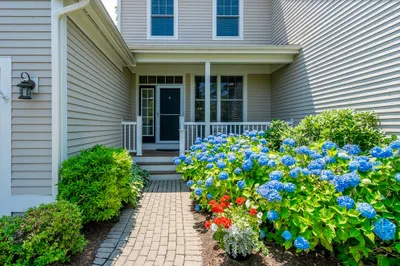
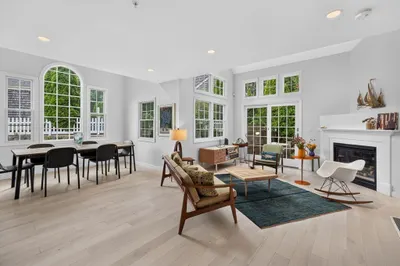
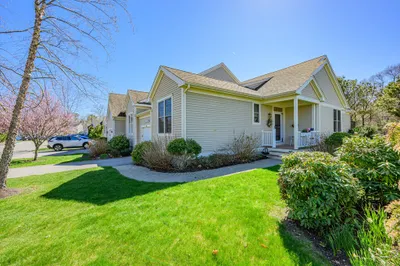
Welcome to this light and bright two-bedroom, two-bath condominium, ideally tucked away in a peaceful cul-de-sac and conveniently close to the community's amenities. The inviting Southport "centerville" interior features a cathedral ceiling, a well-appointed kitchen with granite countertops, beautiful plantation shutters, gas fireplace, built-ins and a comfortable, welcoming feel throughout. A partially finished basement provides flexible additional space for a home office, media room, hobbies, or storage. Step outside to the back deck and enjoy a truly private, serene setting—perfect for relaxing or entertaining. With its desirable location, thoughtful features, and wonderful combination of privacy and convenience, this condominium is the perfect place to be home. Buyers and Buyers agents to verify
-
Highlights
- Building Name: Southport
- Heating: Forced Air, Natural Gas
- Parking Spots: 3
- Property Type: Condominium
- Total Rooms: 4
- Year Built: 2013
- Cooling: Central Air
- HOA Fee: $940
- Property Class: Residential
- Stories: 1
- Unit Number: 6
- Status: Active
-
Additional Details
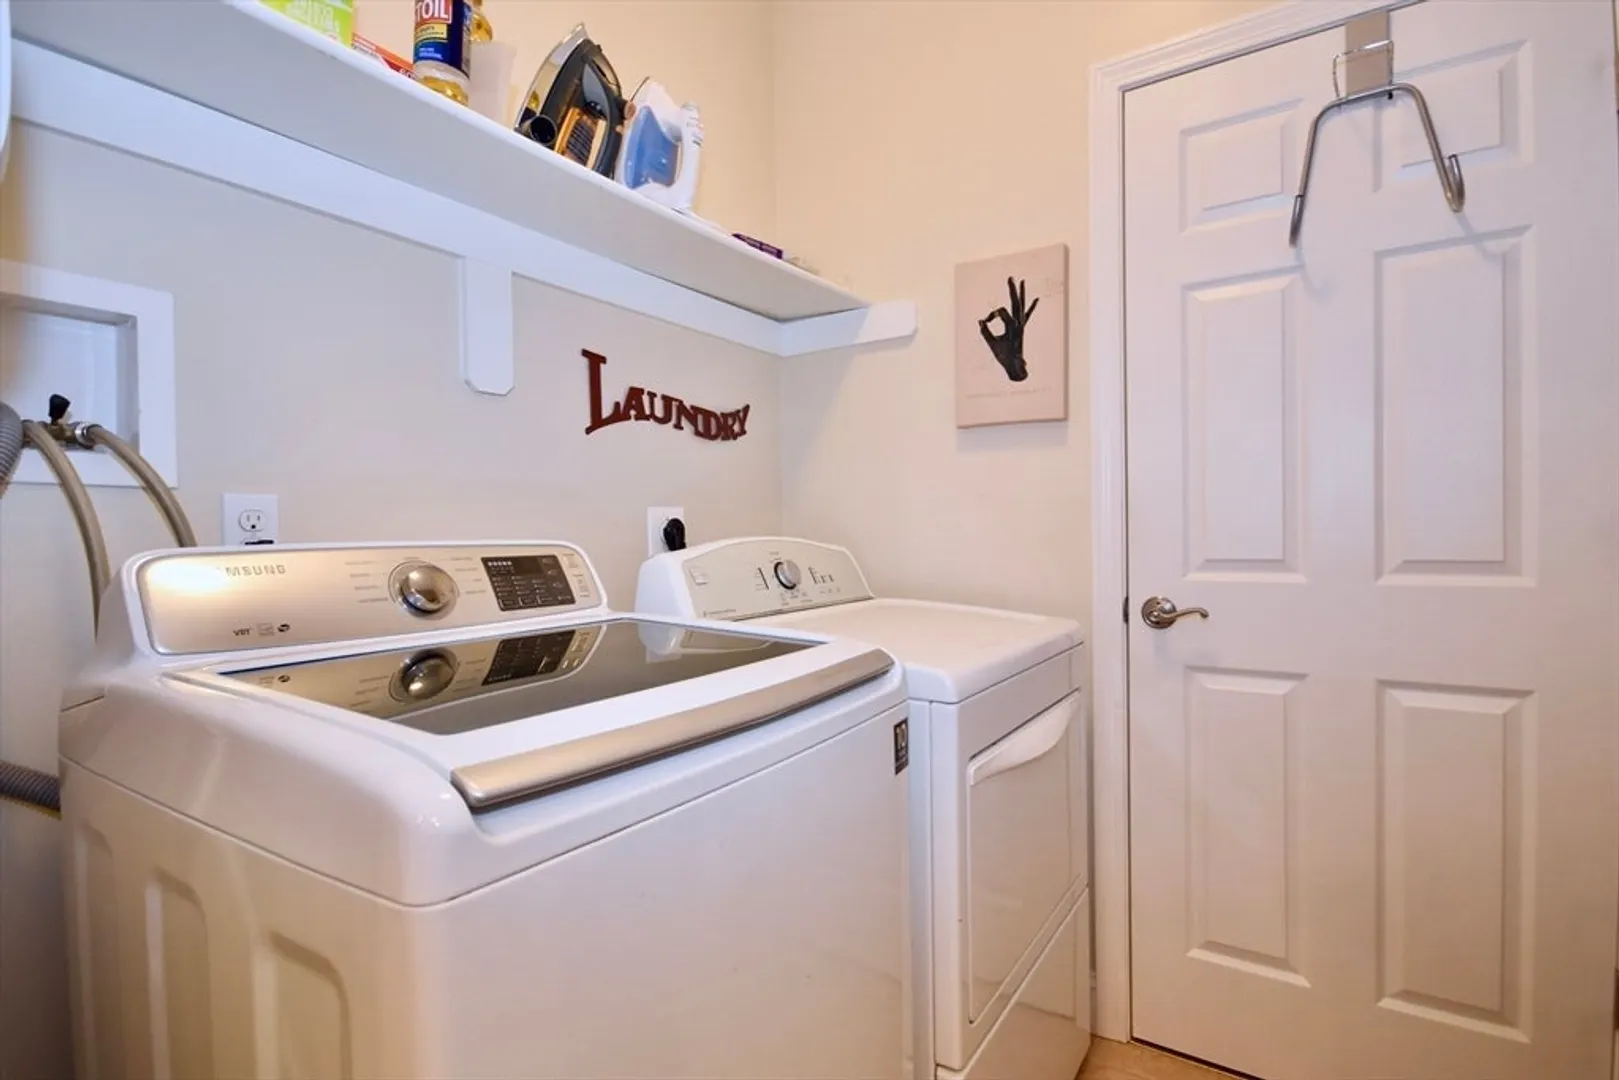
- Appliances: Range, Dishwasher, Microwave, Refrigerator, Washer, Dryer
- Exterior Features: Deck - Wood, Sprinkler System
- Flooring: Wood, Tile, Carpet
- Roof: Shingle
- Total Number of Units: 749
- Year Built Source: Public Records
- Basement: Y
- Fireplaces: 1
- Pets Allowed: Yes w/ Restrictions
- SqFt Source: Public Record
- Year Built Details: Actual
- Zoning: R3
-
Amenities
- Community Features: Shopping, Walk/Jog Trails, Medical Facility, Conservation Area, Highway Access, House of Worship, Adult Community
- Parking Features: Attached, Garage Door Opener, Guest, Paved
- Waterfront Features: Sound
- Covered Parking Spaces: 1
- Pool Features: Association
-
Utilities
- Sewer: Private Sewer
- Water Source: Public
-
Fees / Taxes
- Assessed Value: $585,000
- HOA Fee Includes: Insurance, Maintenance Structure, Snow Removal, Trash
- Taxes: $3,896
- HOA Fee Frequency: Monthly
- Tax Year: 2026
Similar Listings
Content © 2026 MLS Property Information Network, Inc. The information in this listing was gathered from third party resources including the seller and public records.
Listing information provided courtesy of Jack Conway Cape Cod - Sandwich.
MLS Property Information Network, Inc. and its subscribers disclaim any and all representations or warranties as to the accuracy of this information.