
Sold!
$610,000
2
Beds
2/1
Baths
1,715
Living Area
-
Property Description
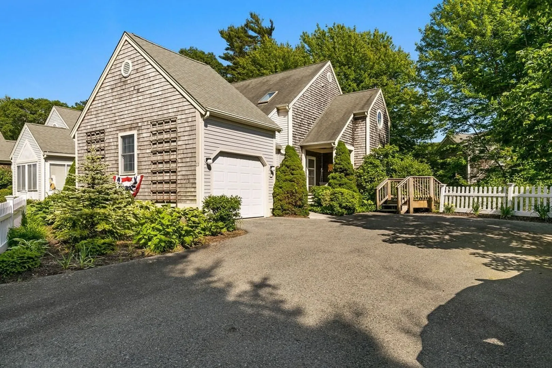
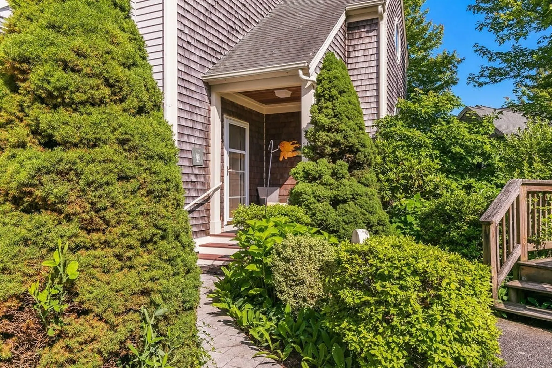
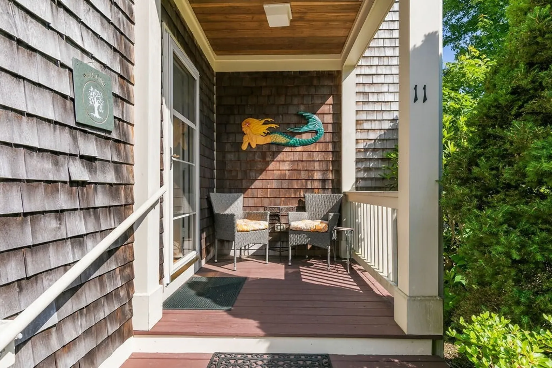
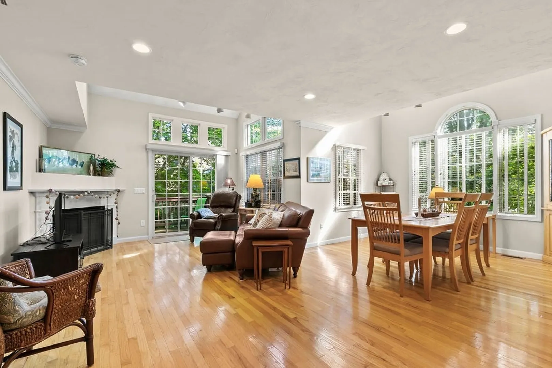
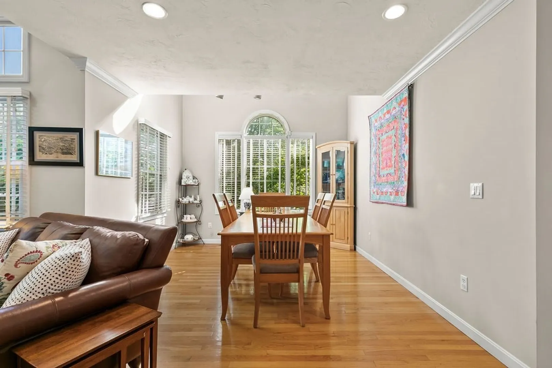
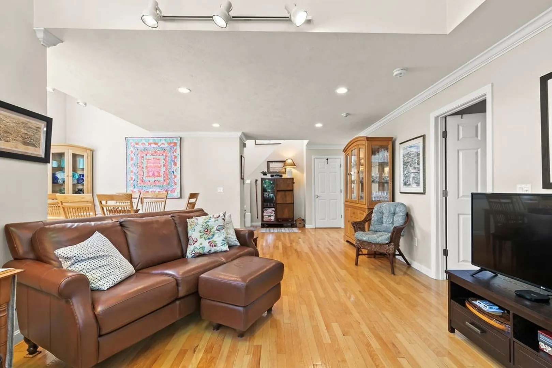
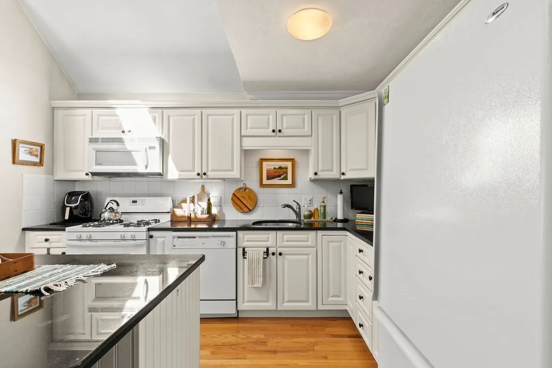
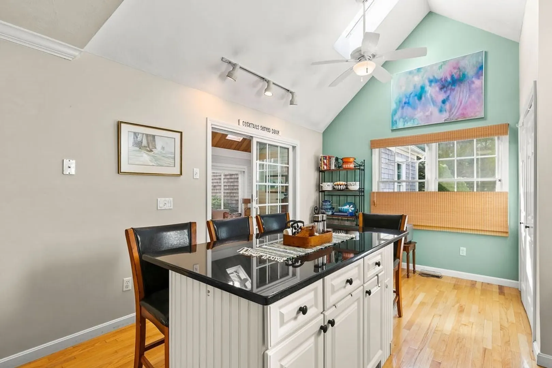
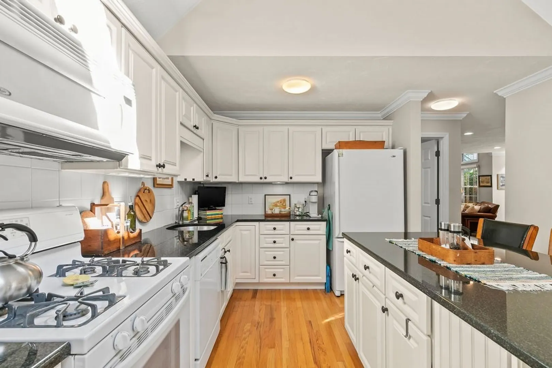
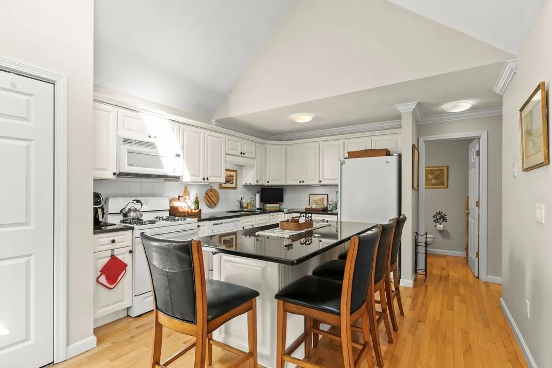
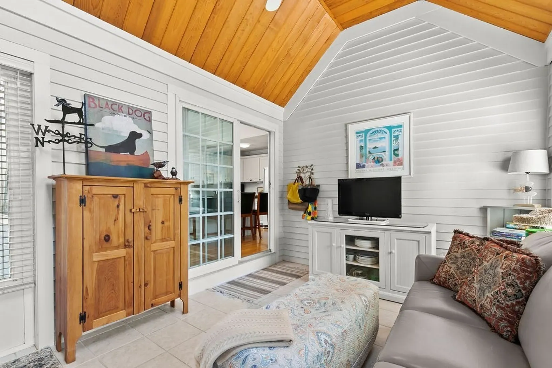
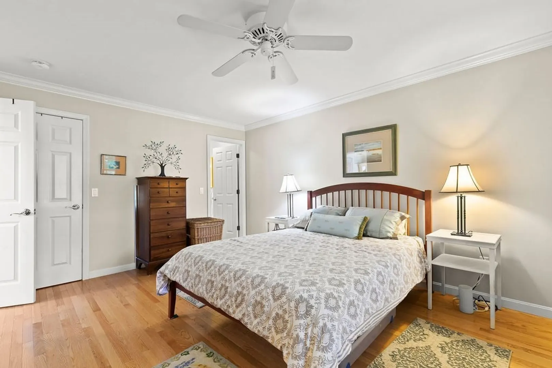
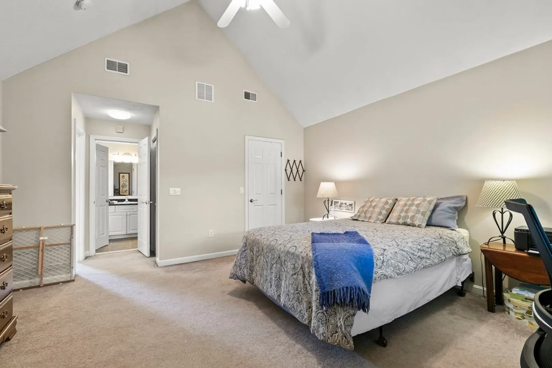
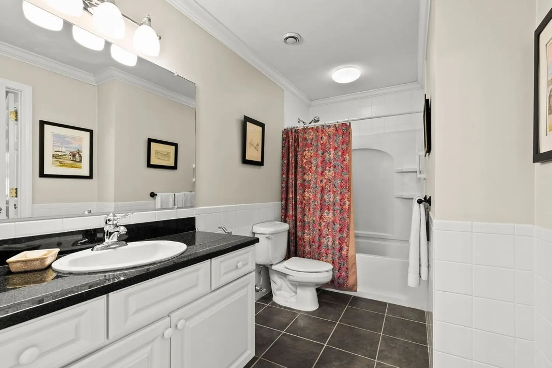
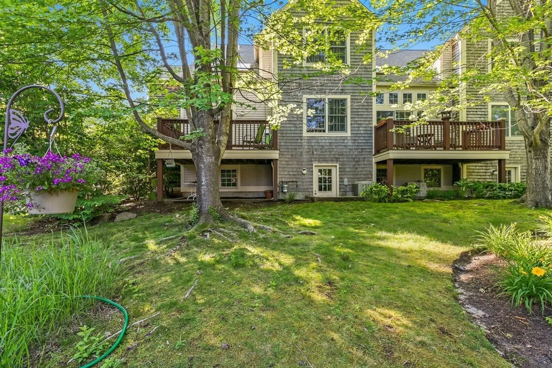
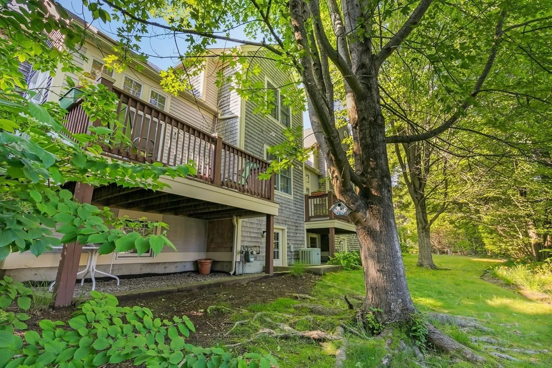
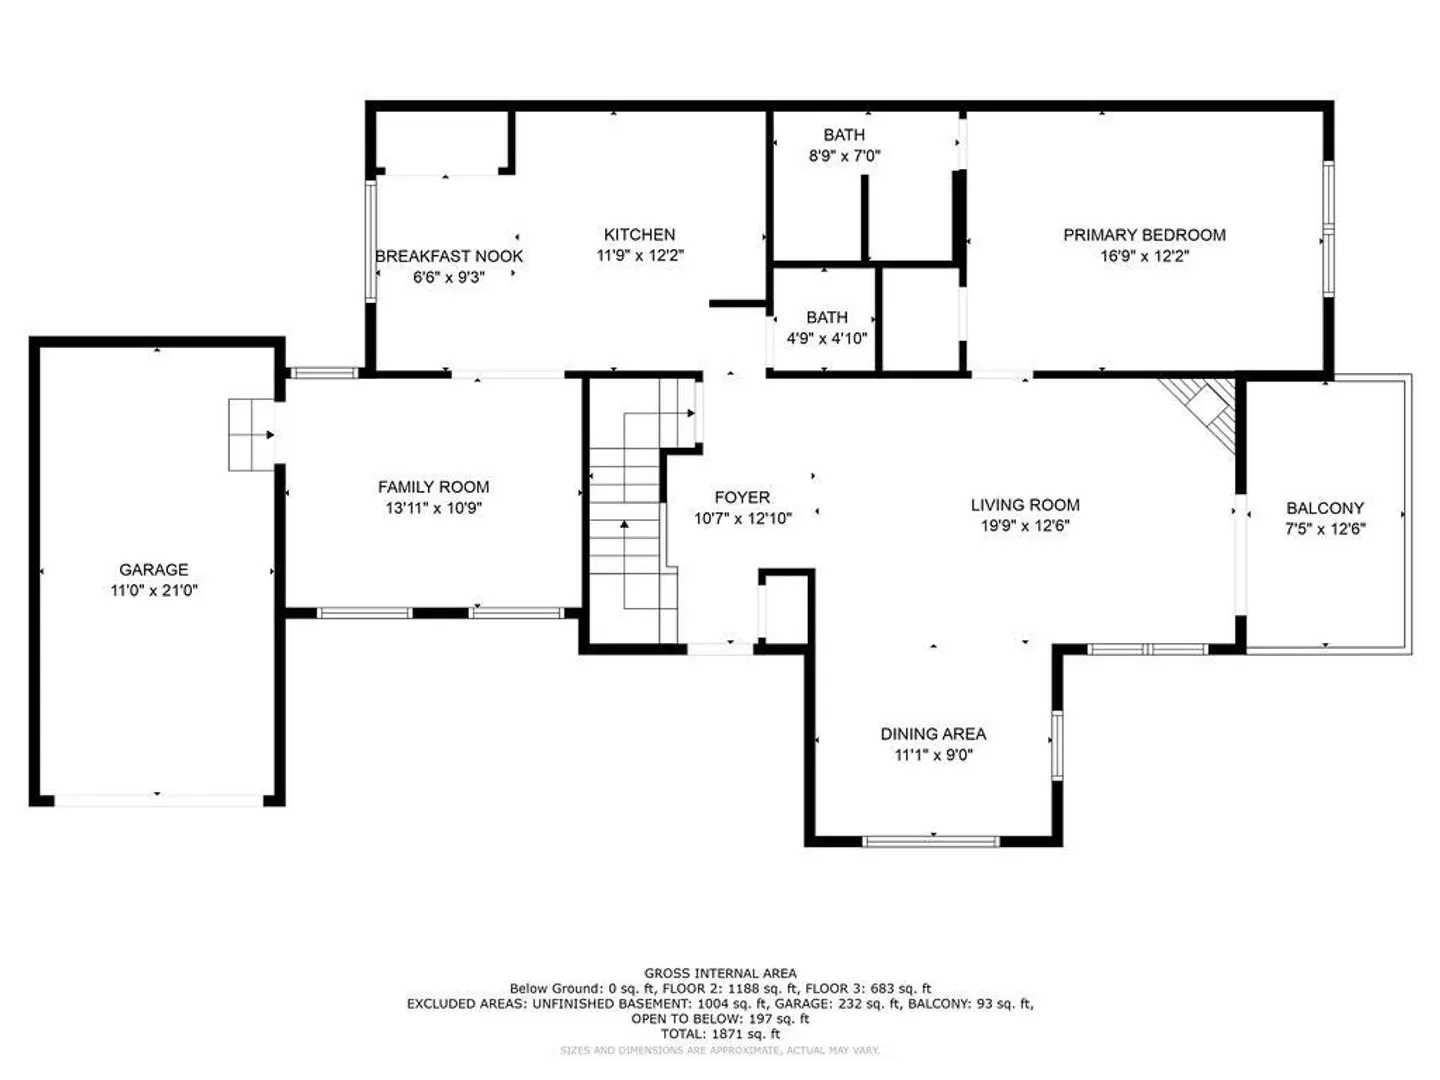
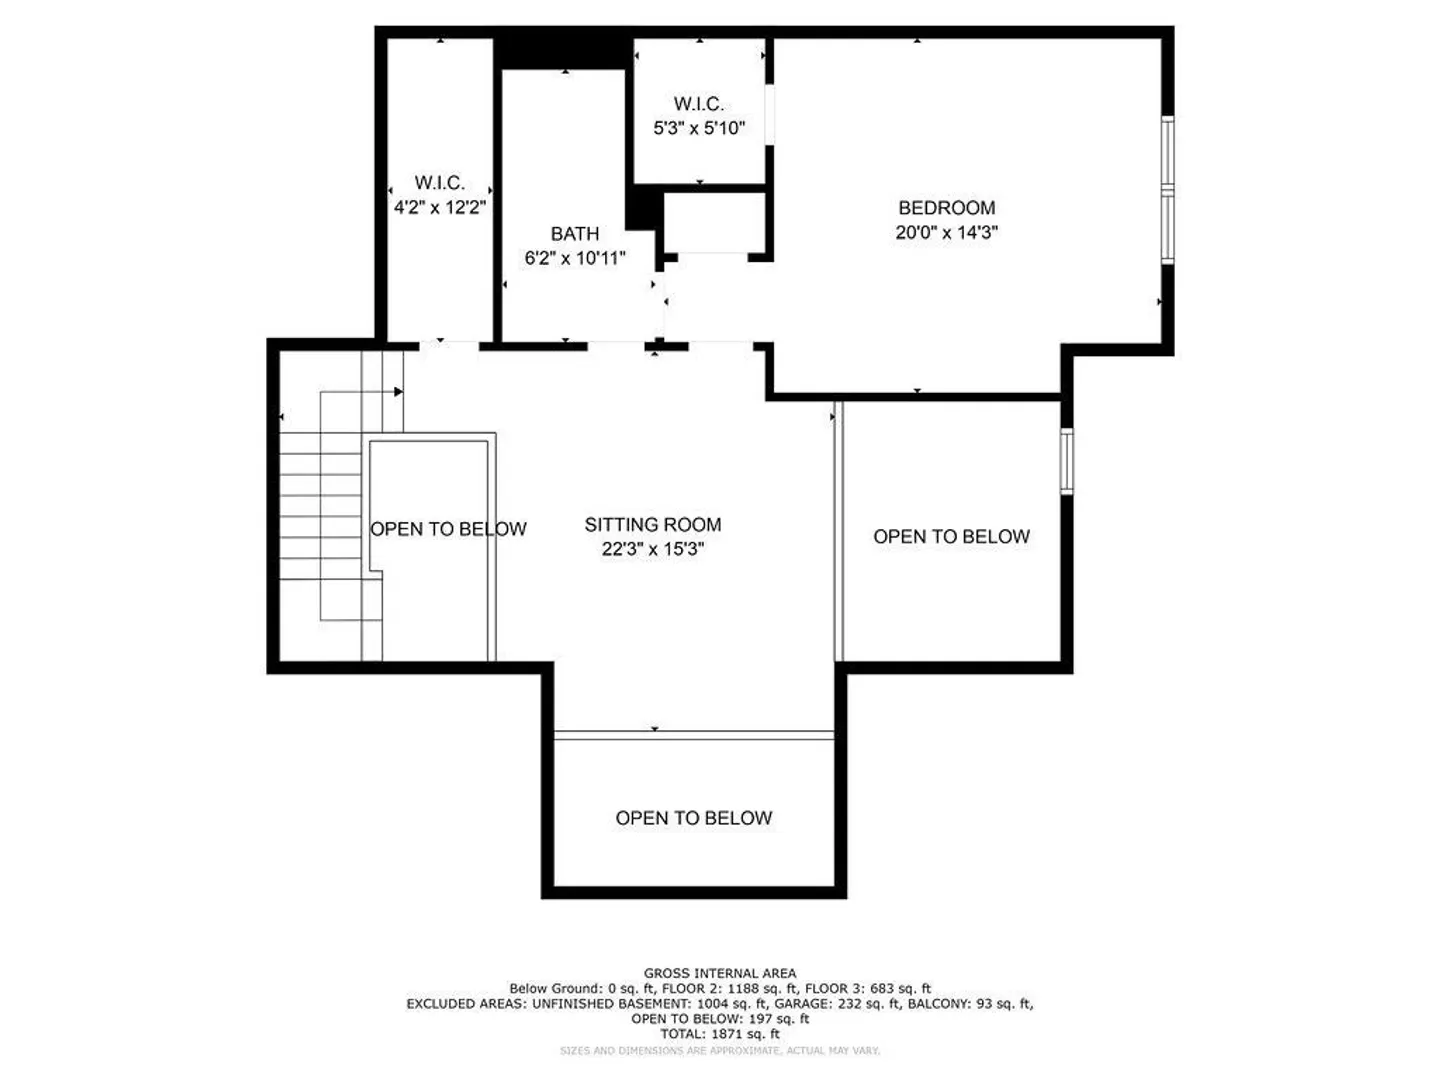
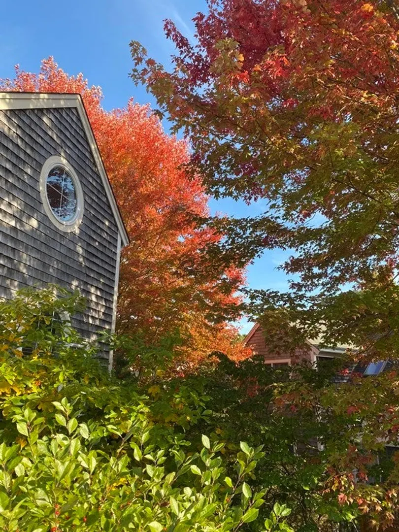
Bright and clean end unit condo in the Windchime community of Mashpee! Nestled in a park-like setting, this spacious sun-filled 2 bedroom 2.5 bath home features an eat-in kitchen with island and access to the cozy 3 season room. The large open living and dining room combination has vaulted ceilings with skylights and large windows, allowing the space to fill with natural sunlight. There are 2 primary suites, providing the option for first or second floor living, along with an open loft area perfect for a home office or additional family space. The unfinished walk out basement allows for plenty of room for storage or future expansion of living space. Convenient to beaches, restaurants and shopping, the Windchime community offers a heated pool, tennis/pickleball courts, and renovated clubhouse.
-
Highlights
- Area: Mashpee (village)
- Cooling: Central Air
- HOA Fee: $672
- Property Class: Residential
- Stories: 2
- Unit Number: 11
- Status: Closed
- Building Name: Windchime
- Heating: Central, Forced Air, Natural Gas
- Parking Spots: 3
- Property Type: Condominium
- Total Rooms: 6
- Year Built: 2002
-
Additional Details
- Basement: Y
- Fireplaces: 1
- Pets Allowed: Yes
- Total Number of Units: 156
- Year Built Source: Public Records
- Exterior Features: Porch, Porch - Enclosed, Deck
- Interior Features: Loft, Sun Room
- SqFt Source: Field Card
- Year Built Details: Actual
- Zoning: R3
-
Amenities
- Community Features: Shopping, Walk/Jog Trails, Golf, Conservation Area, House of Worship
- Parking Features: Attached
- Covered Parking Spaces: 1
- Pool Features: Association
-
Utilities
- Sewer: Private Sewer
- Water Source: Public
-
Fees / Taxes
- Assessed Value: $583,200
- HOA Fee Includes: Insurance, Road Maintenance, Maintenance Grounds, Snow Removal, Trash, Reserve Funds
- Taxes: $4,752
- HOA Fee Frequency: Monthly
- Tax Year: 2023
Similar Listings
Sold
34 Photos
Sold
38 Photos
Sold
31 Photos
Sold
25 Photos
Content © 2026 MLS Property Information Network, Inc. The information in this listing was gathered from third party resources including the seller and public records.
Listing information provided courtesy of Sotheby's International Realty.
MLS Property Information Network, Inc. and its subscribers disclaim any and all representations or warranties as to the accuracy of this information.
