
Sold!
$451,000
3
Beds
2/1
Baths
2,020
Living Area
-
Property Description
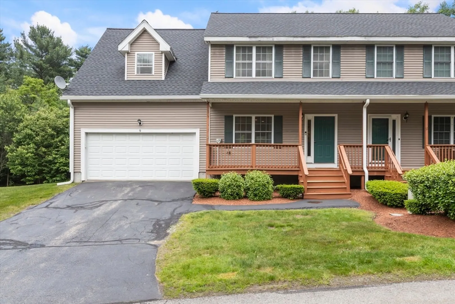
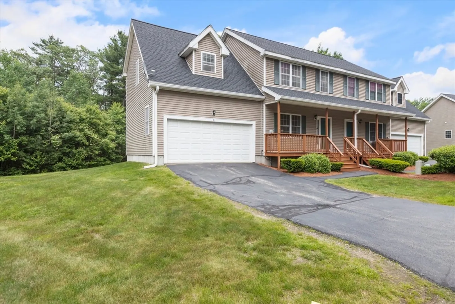
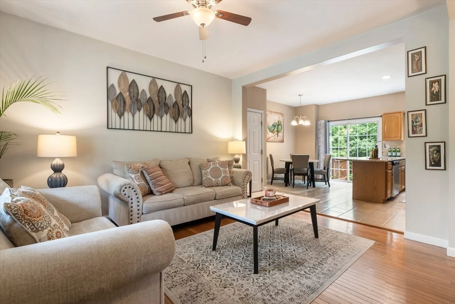
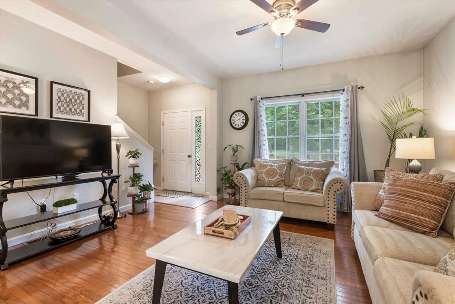
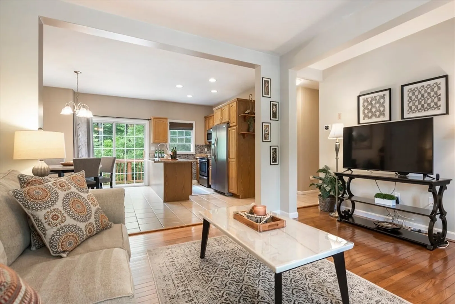
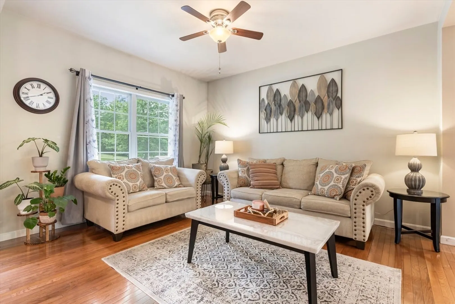
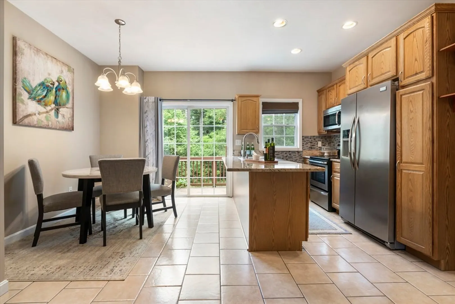
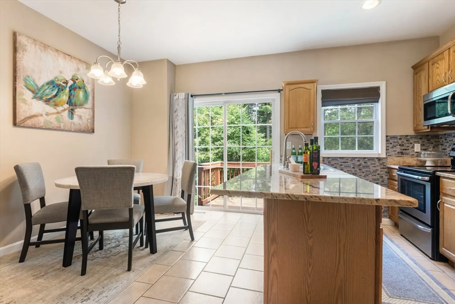
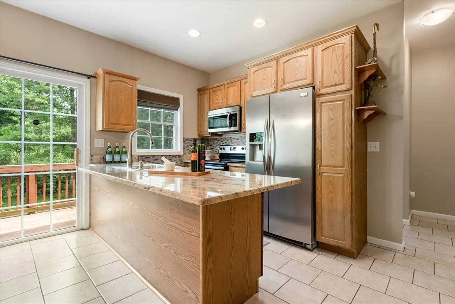
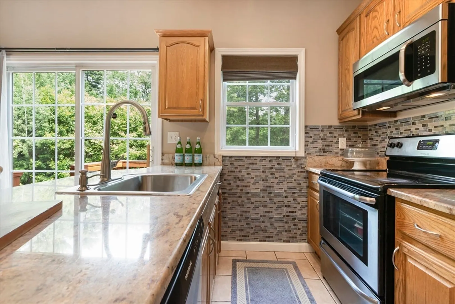
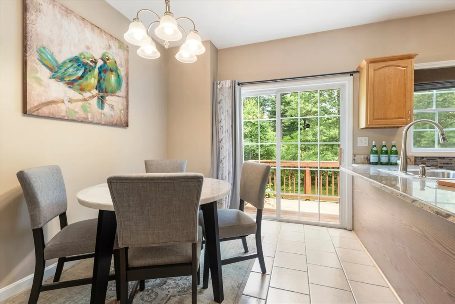
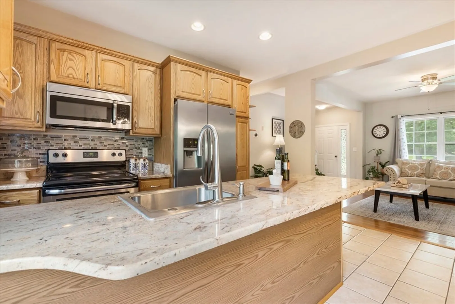
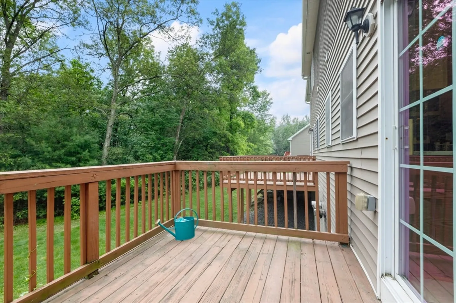
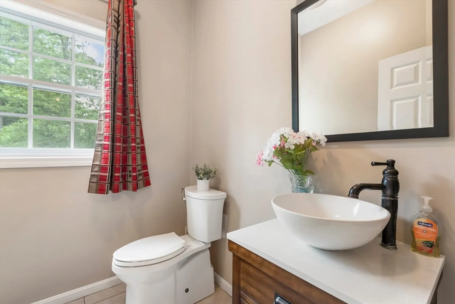
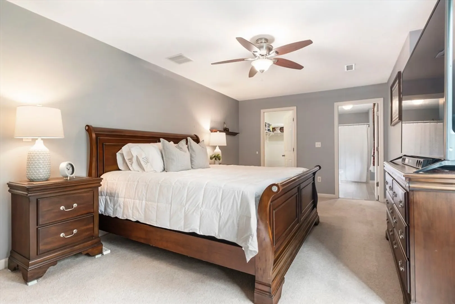
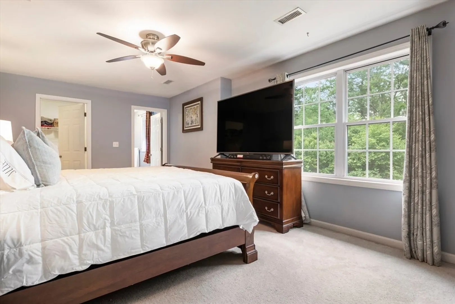
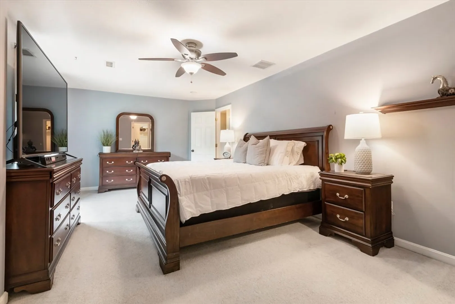
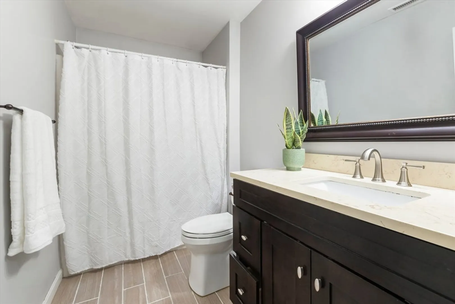
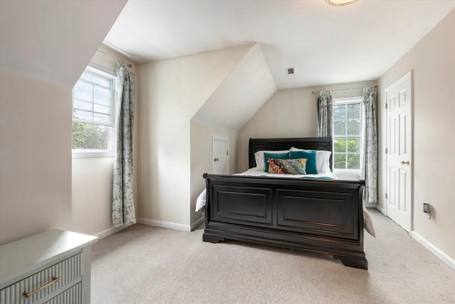
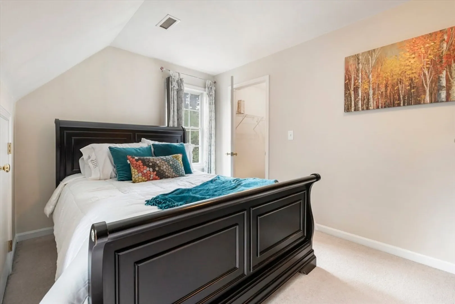
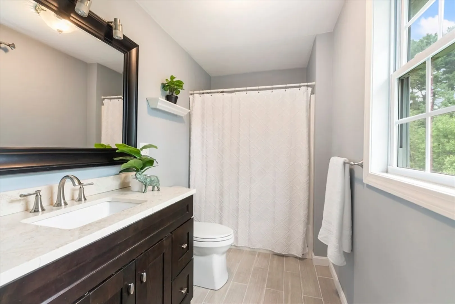
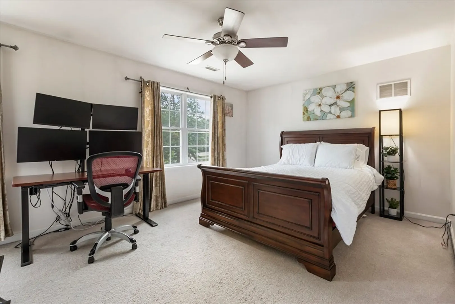
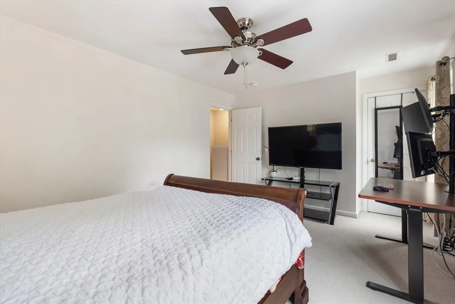
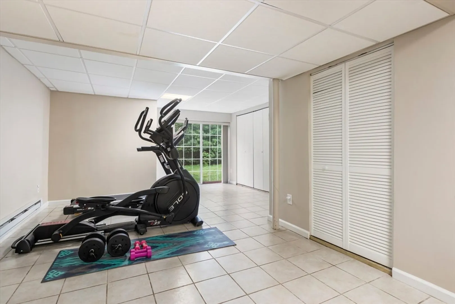
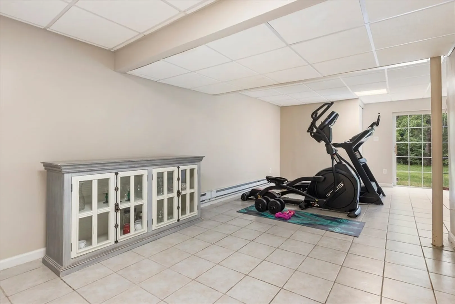
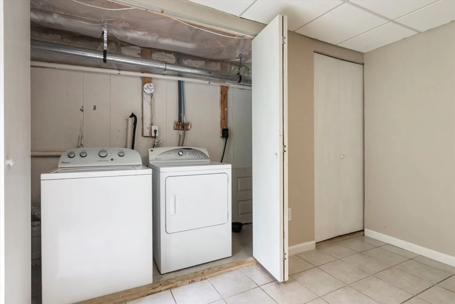
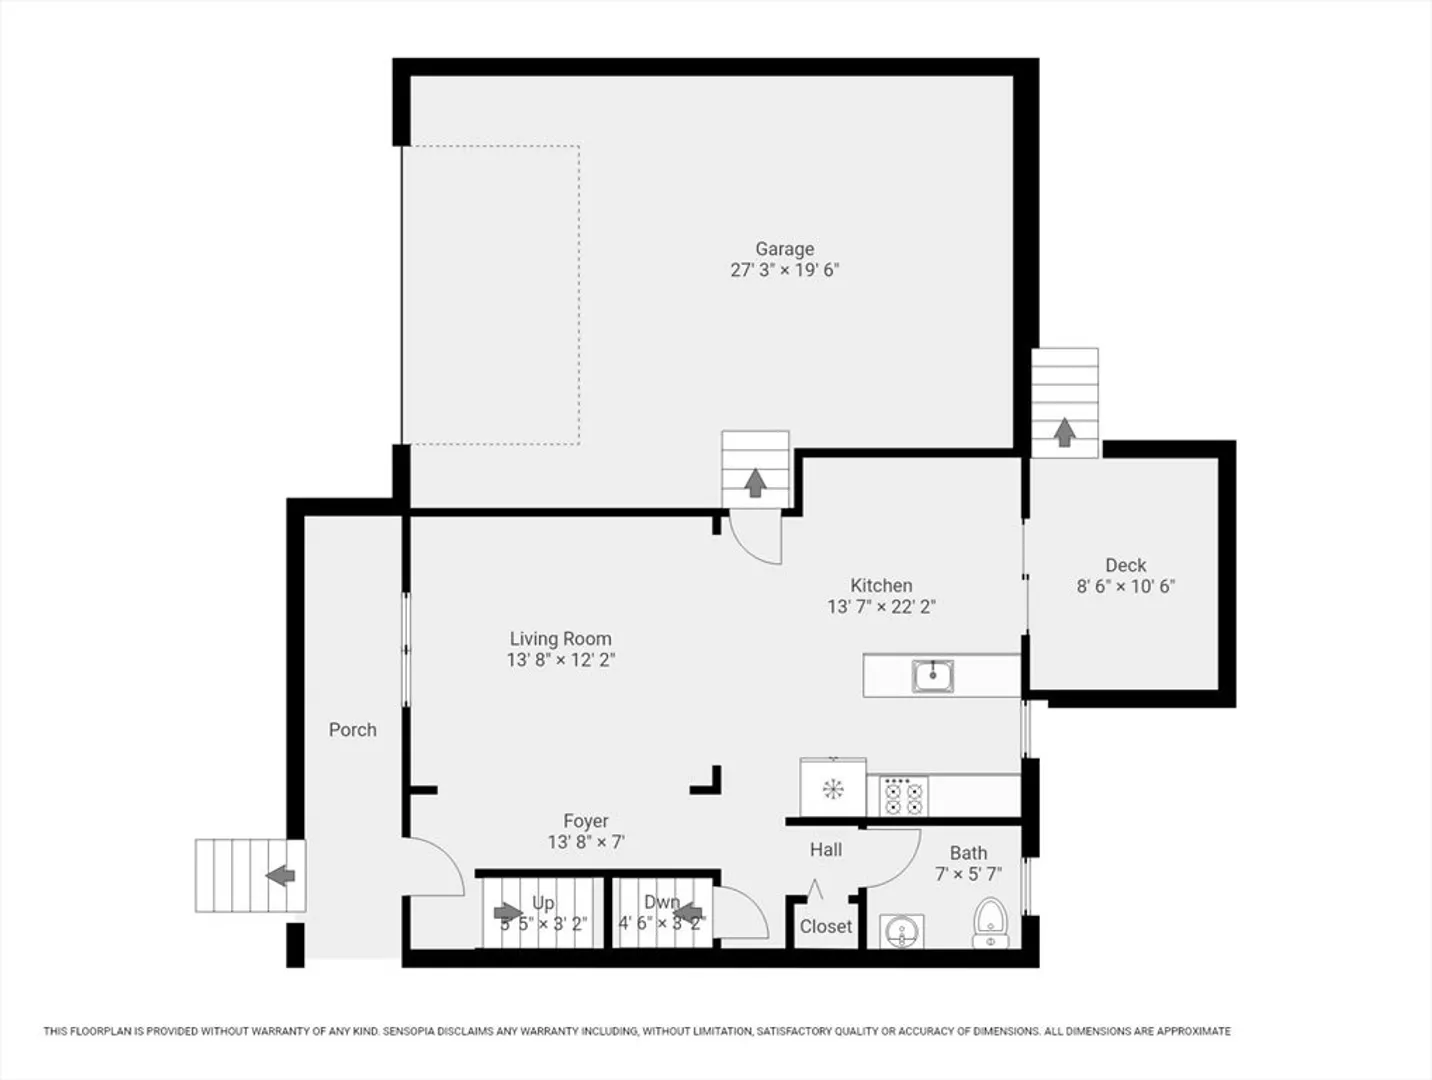
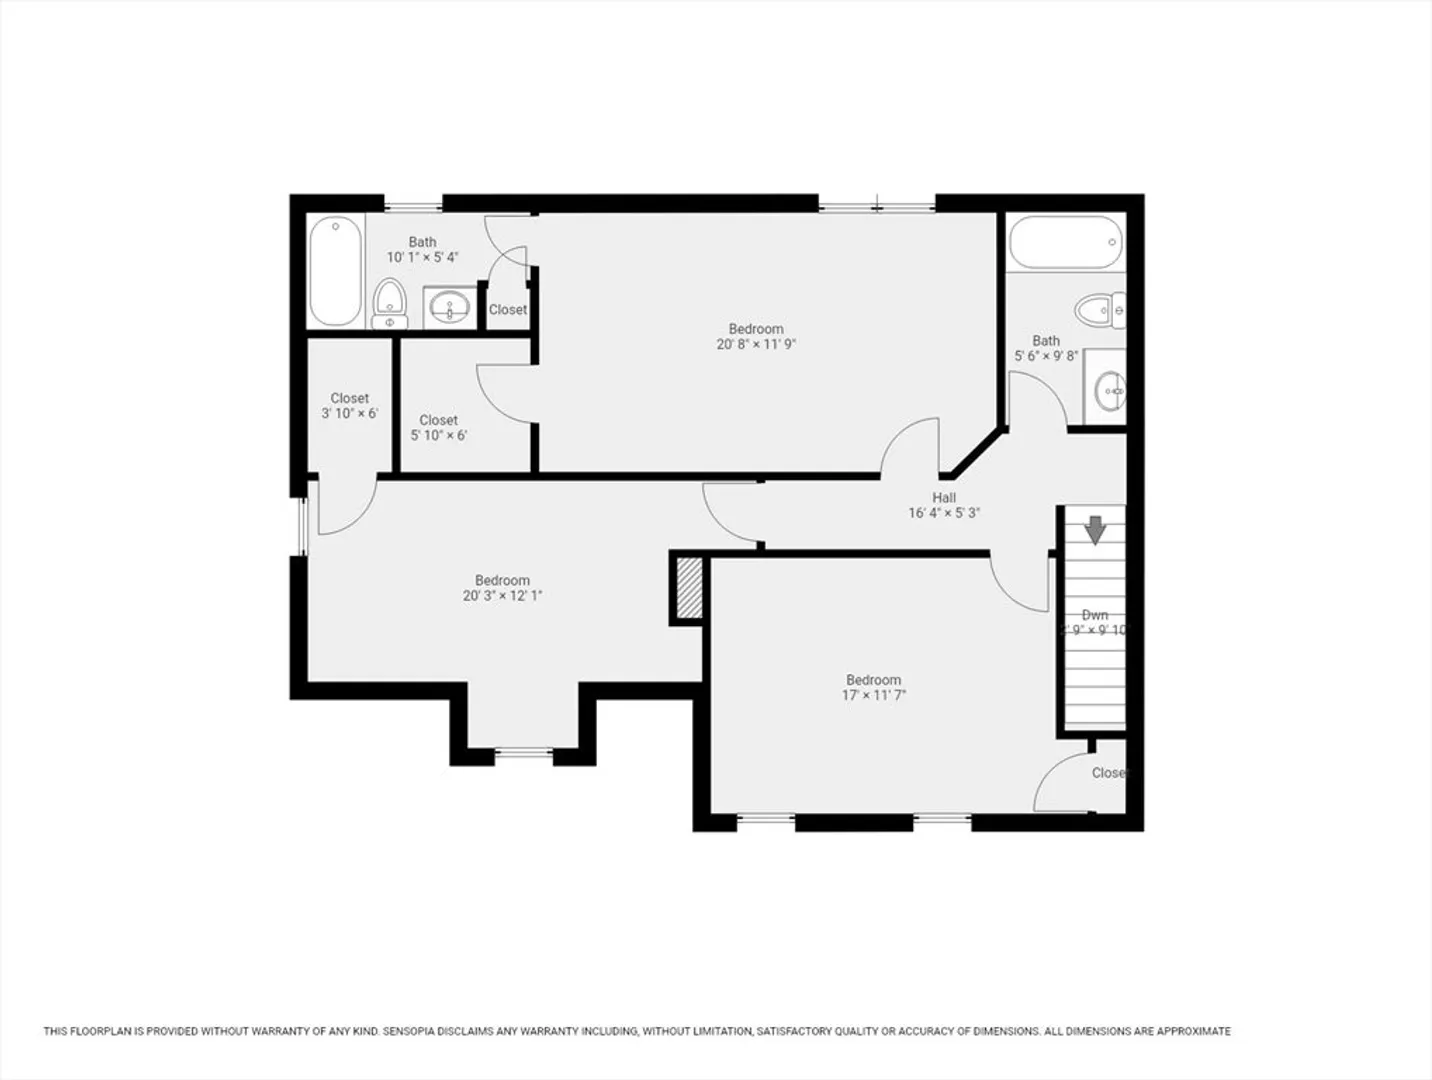
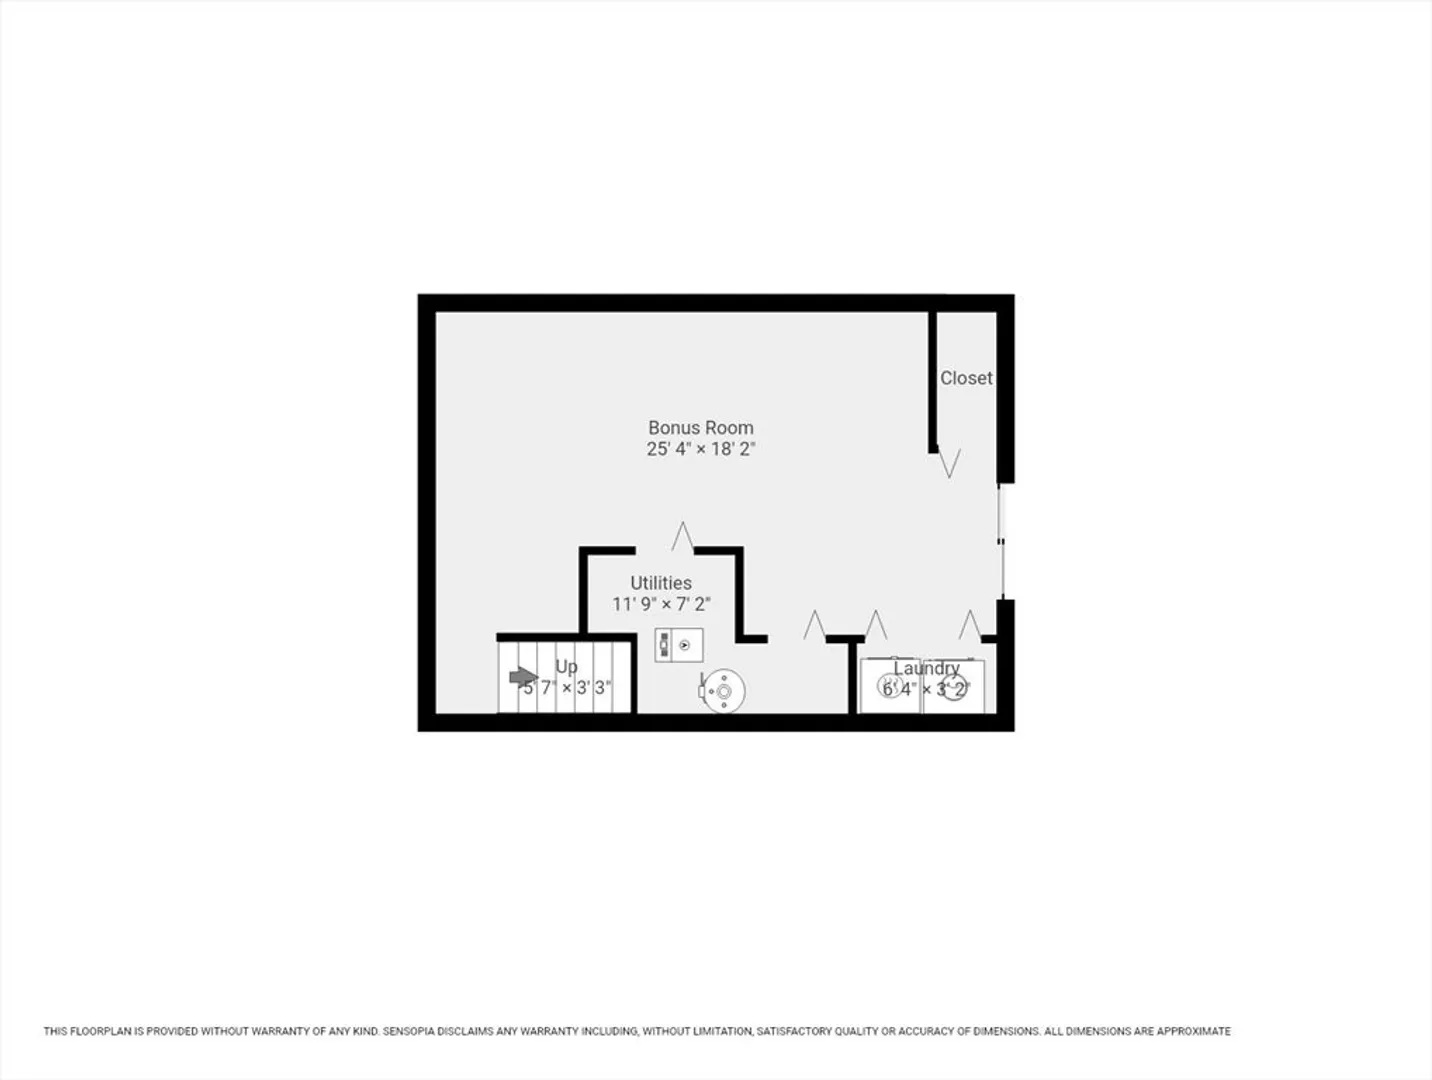
Welcome to this beautifully maintained 3-bedroom, 2.5-bath townhome that combines comfort, style, and convenience. Inside find warm hardwood floors that flow throughout most of the main living areas, creating a welcoming and elegant atmosphere. The heart of the home is the spacious eat-in kitchen, featuring sleek stainless steel appliances, ample cabinetry, and room for casual dining—perfect for both everyday living and entertaining guests. Upstairs, you’ll find three generously sized bedrooms, including a primary suite with a private bath. Additional highlights include an in-unit laundry area in the fully finished walk-out basement, plenty of storage, and a convenient powder room on the main level. Roof and gutters replaced in 2025. Water heater, Garage Doors and Thermostat are wifi enabled.
-
Highlights
- Building Name: Oakes Circle Condominium
- Heating: Forced Air, Oil
- Parking Spots: 4
- Property Type: Condominium
- Total Rooms: 5
- Year Built: 2005
- Cooling: Central Air
- HOA Fee: $474
- Property Class: Residential
- Stories: 2
- Unit Number: 9
- Status: Closed
-
Additional Details
- Appliances: Range, Dishwasher, Refrigerator, Washer, Dryer
- Construction: Frame
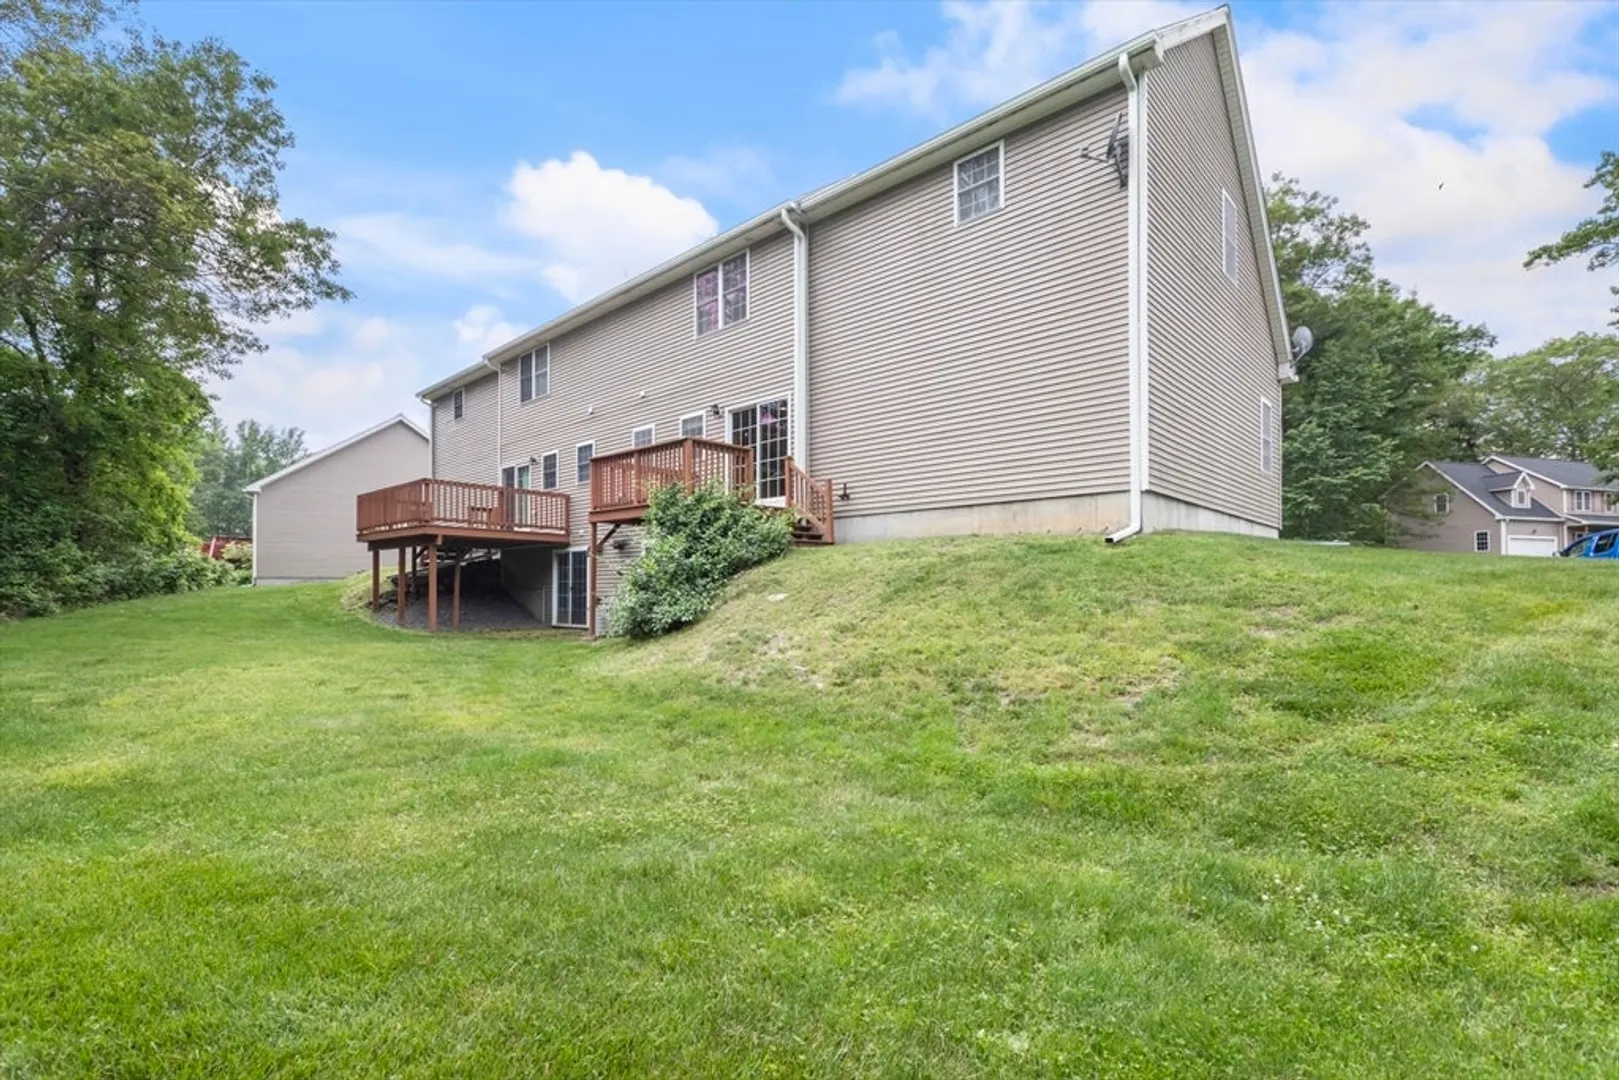
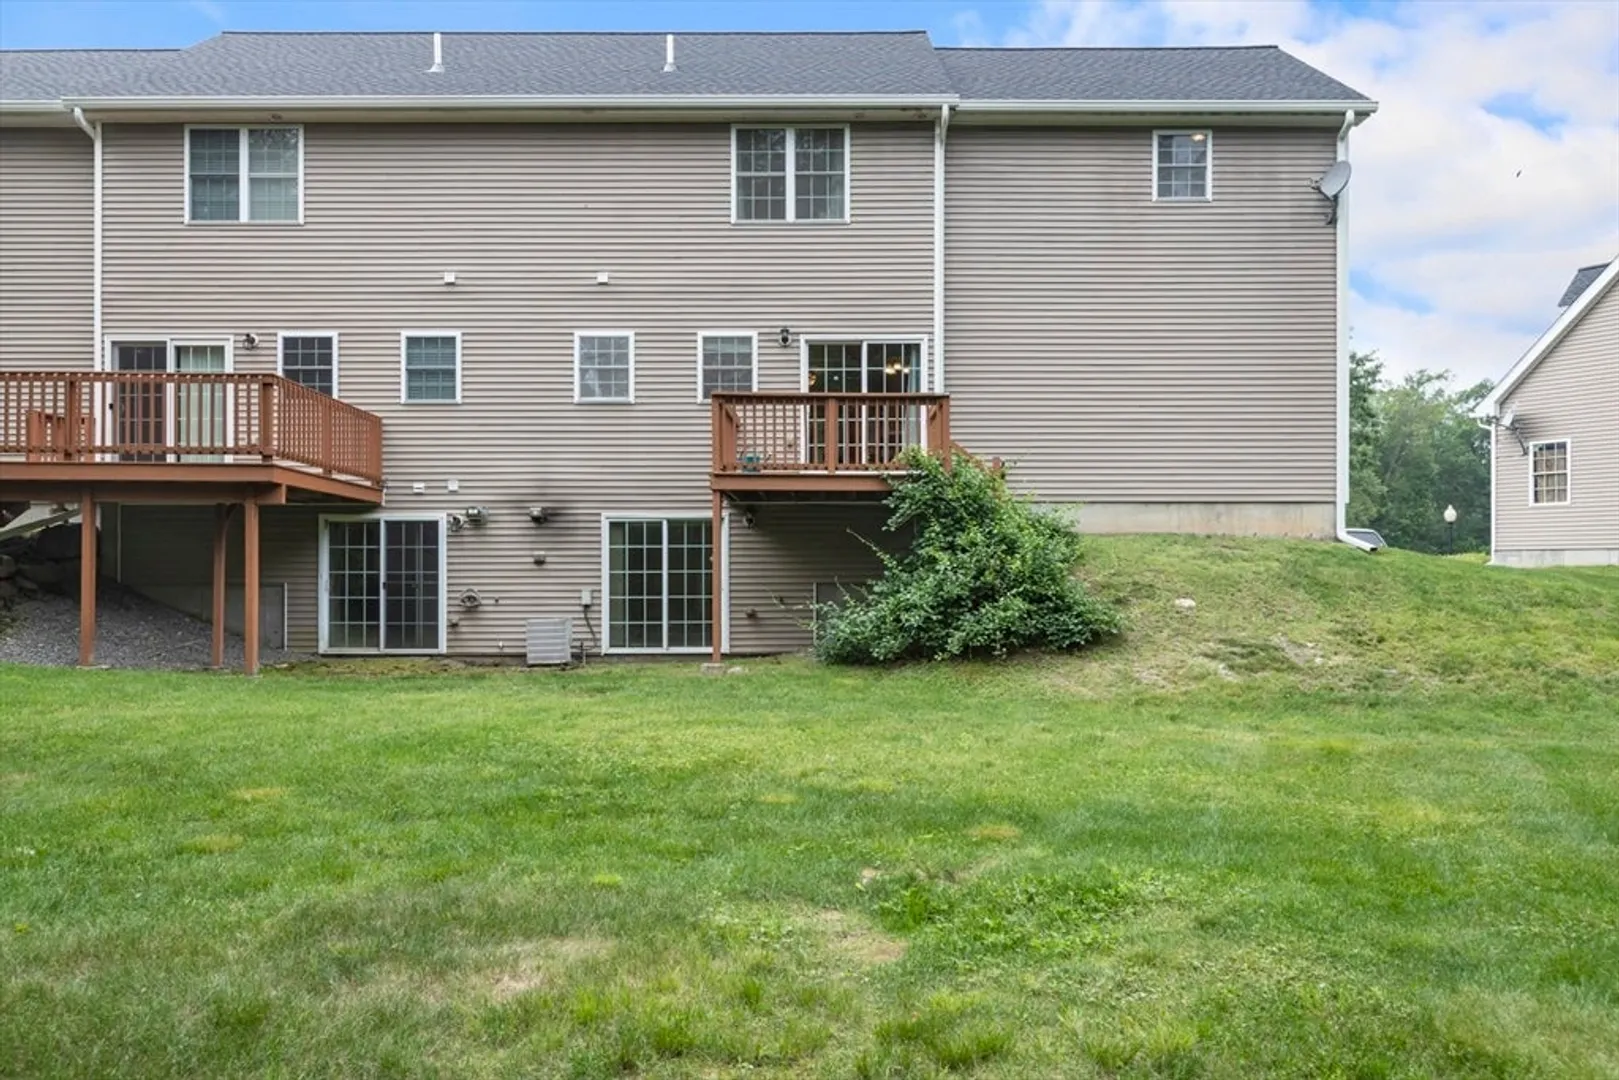
- Exterior Features: Porch, Deck - Wood, Rain Gutters
- Pets Allowed: Yes w/ Restrictions
- SqFt Source: Measured
- Year Built Details: Actual
- Zoning: Res
- Basement: Y
- Exclusions: Sellers Personal Belongings
- Flooring: Wood, Tile, Carpet
- Roof: Shingle
- Total Number of Units: 22
- Year Built Source: Public Records
-
Amenities
- Community Features: Shopping, Highway Access, Public School
- Parking Features: Attached, Garage Door Opener, Off Street, Paved
- Covered Parking Spaces: 2
-
Utilities
- Sewer: Inspection Required for Sale
- Water Source: Public
-
Fees / Taxes
- Assessed Value: $406,900
- HOA Fee Includes: Sewer, Insurance, Maintenance Structure, Road Maintenance, Maintenance Grounds, Snow Removal, Trash
- Taxes: $5,448
- HOA Fee Frequency: Monthly
- Tax Year: 2025
Similar Listings
Sold
35 Photos
Sold
36 Photos
Sold
34 Photos
Sold
0 Photos
Content © 2026 MLS Property Information Network, Inc. The information in this listing was gathered from third party resources including the seller and public records.
Listing information provided courtesy of Coldwell Banker Realty - New England Home Office.
MLS Property Information Network, Inc. and its subscribers disclaim any and all representations or warranties as to the accuracy of this information.
