
Sold!
$375,000
3
Beds
2
Baths
1,634
Living Area
-
Property Description
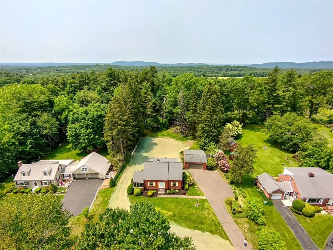
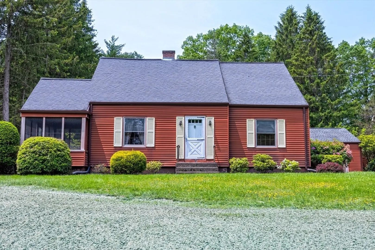
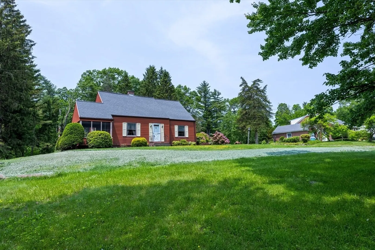
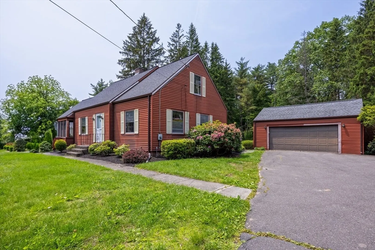
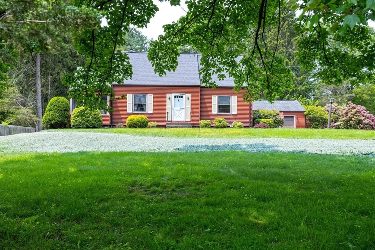
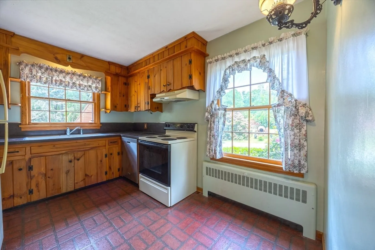
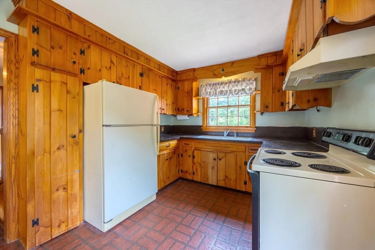
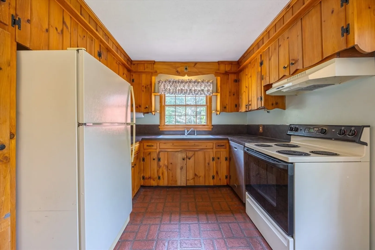
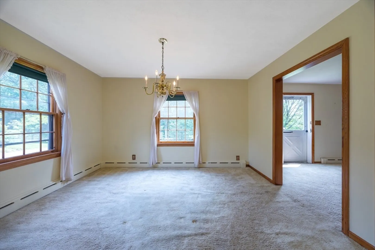
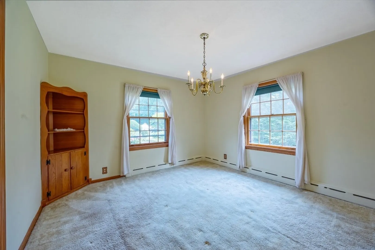
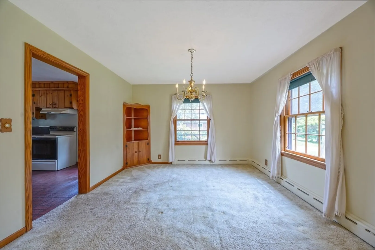
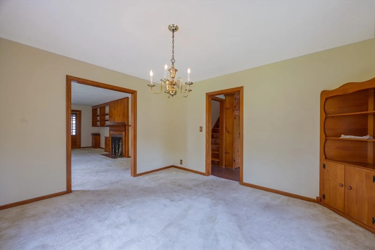
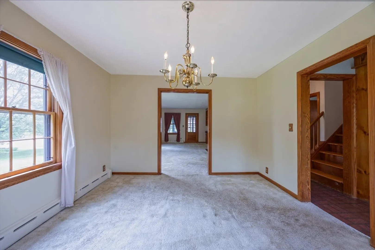
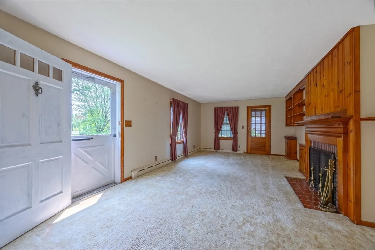
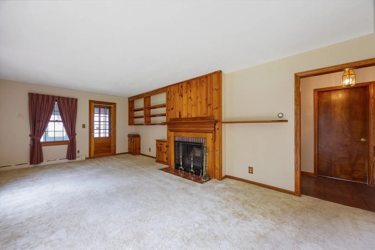
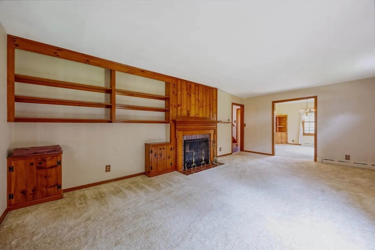
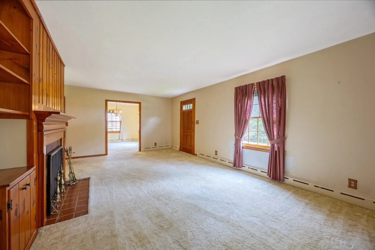
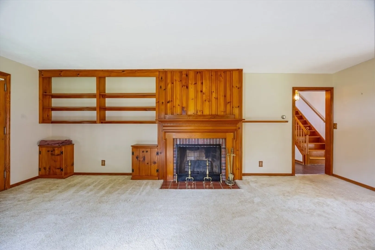
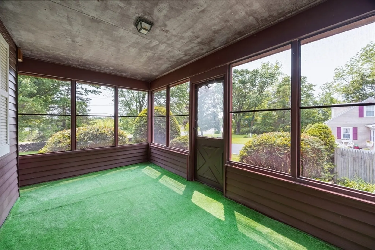
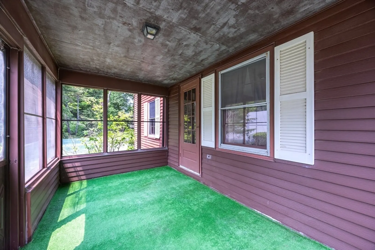
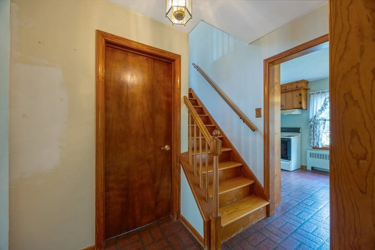
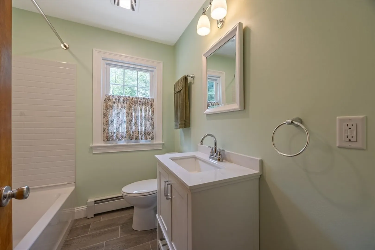
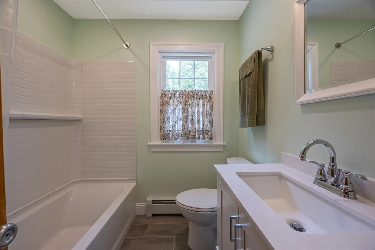
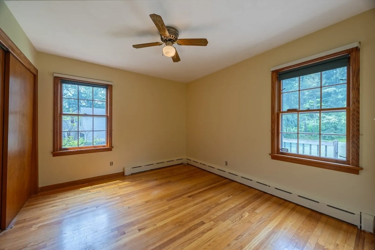
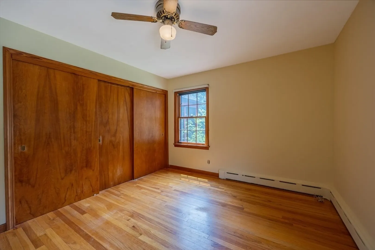
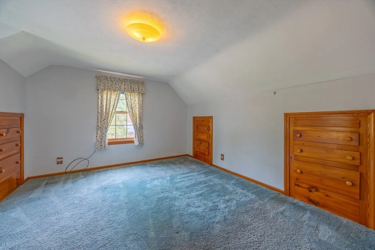
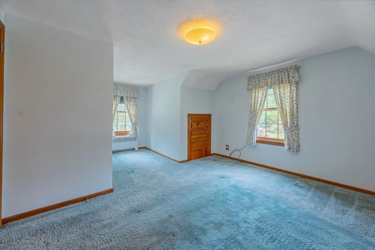
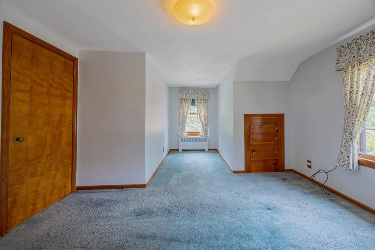
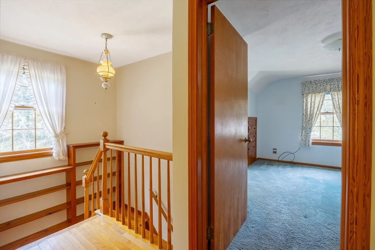
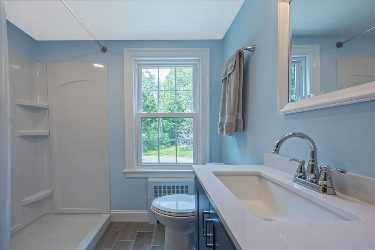
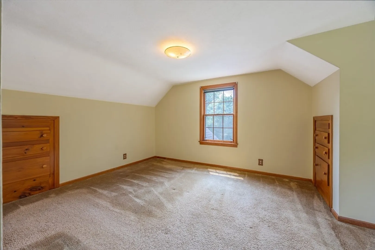
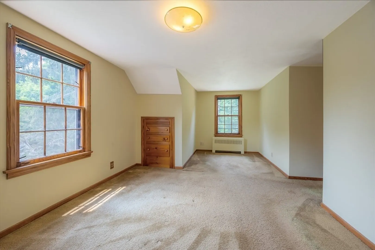
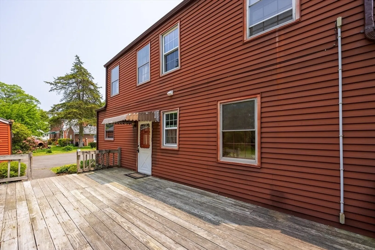
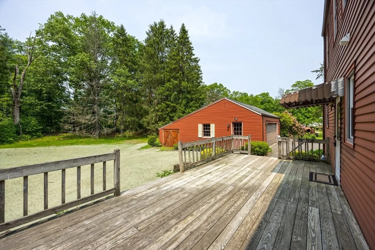
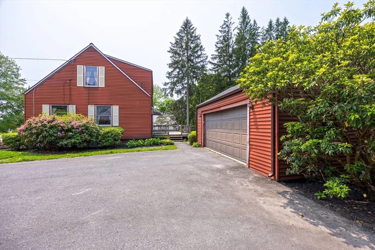
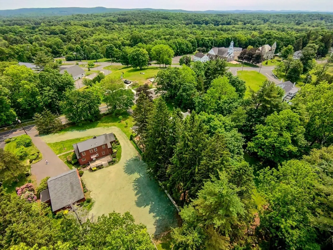
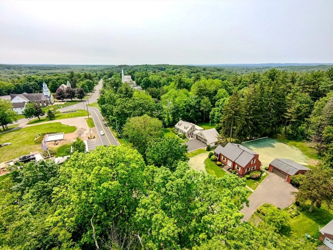
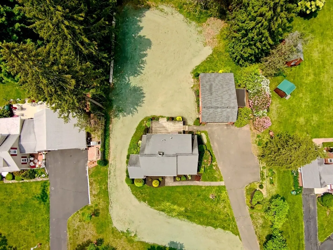
Escape the Hustle & Bustle to this Country Cape! Spacious Cape offers knotty pine kitchen, formal dining room, oversized fireplaced living room, enclosed side porch, 1st floor bedroom with gleaming wood flooring, the second floor offers two large bedrooms and walk in closet, 2 full baths have been recently remodeled (2025), the 2nd floor bath offers a 5 foot walk in shower, 1st or 2nd floor main bedroom possible, full basement for storage or potential for future expansion, 2 car garage plus the garage has a potential 3rd bay attached to the rear (or use as an attached shed for storage), shed, BRAND NEW SEPTIC SYSTEM installed in 2025, lawn has just been hydroseeded! Located right across from the Granby Veterans Memorial and just steps away from the picturesque Town Common where community events happen, easy commute to Mt Holyoke College, Amherst, Hadley, Northampton and much more! Immediate occupancy available!
-
Highlights
- Heating: Baseboard, Oil
- Property Class: Residential
- Style: Cape
- Year Built: 1953
- Parking Spots: 6
- Property Type: Single Family Residence
- Total Rooms: 6
- Status: Closed
-
Additional Details
- Appliances: Water Heater, Range, Refrigerator, Washer, Dryer
- Construction: Frame
- Fireplaces: 1
- Foundation: Block
- Roof: Shingle
- Year Built Details: Actual
- Zoning: Sfres
- Basement: Full, Interior Entry, Sump Pump, Unfinished
- Exterior Features: Porch - Enclosed, Deck, Storage
- Flooring: Wood, Tile, Vinyl, Carpet
- Road Frontage Type: Public
- SqFt Source: Public Record
- Year Built Source: Public Records
-
Amenities
- Covered Parking Spaces: 2
- Security Features: Security System
- Parking Features: Detached, Garage Door Opener, Paved Drive, Off Street, Paved
-
Utilities
- Electric: Circuit Breakers, 100 Amp Service
- Water Source: Private
- Sewer: Private Sewer
-
Fees / Taxes
- Assessed Value: $354,400
- Taxes: $5,447
- Tax Year: 2025
Similar Listings
Sold
40 Photos
Sold
37 Photos
Sold
42 Photos
Sold
35 Photos
Content © 2026 MLS Property Information Network, Inc. The information in this listing was gathered from third party resources including the seller and public records.
Listing information provided courtesy of 5 College REALTORS® Northampton.
MLS Property Information Network, Inc. and its subscribers disclaim any and all representations or warranties as to the accuracy of this information.
