
Sold!
$615,000
4
Beds
2
Baths
1,954
Living Area
-
Property Description
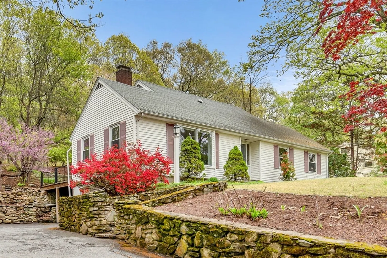
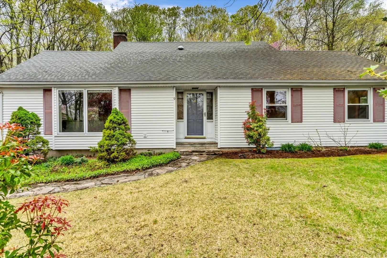
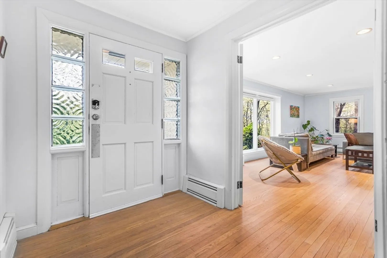
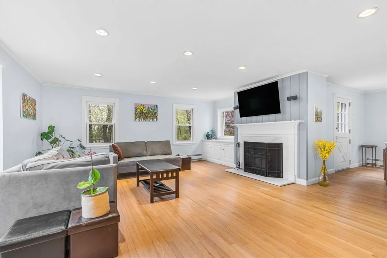
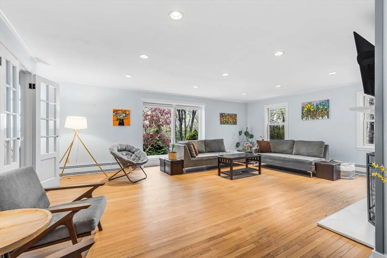
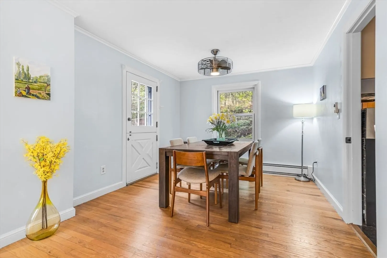
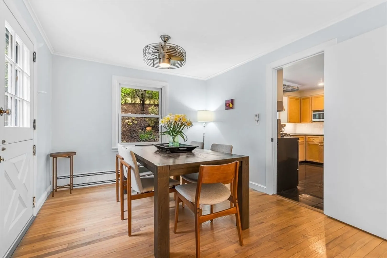
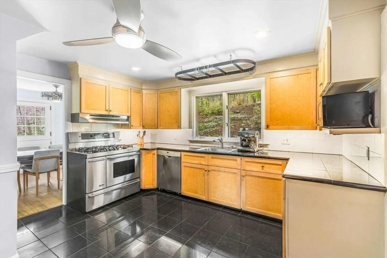
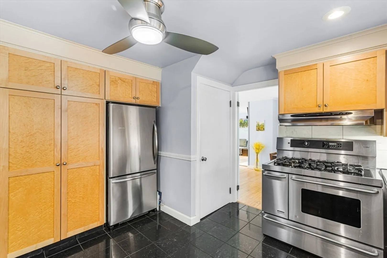
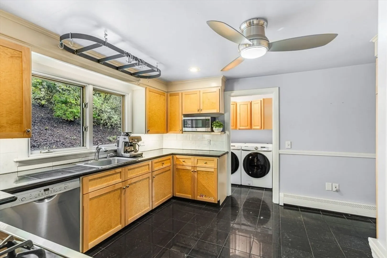
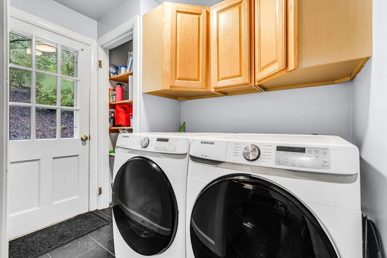
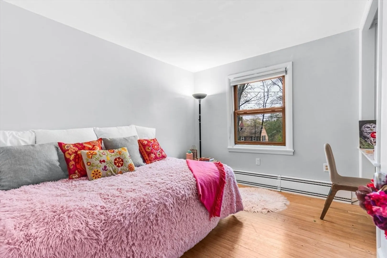
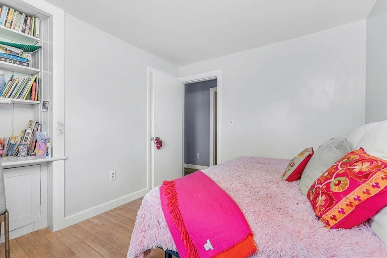
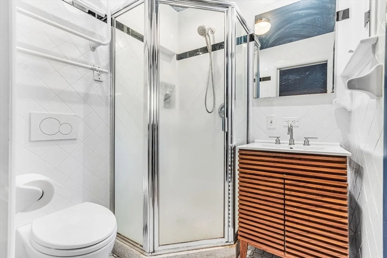
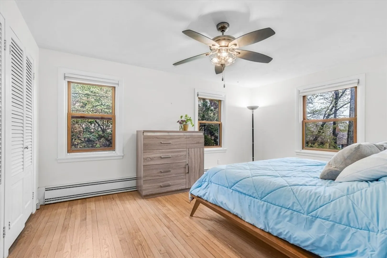
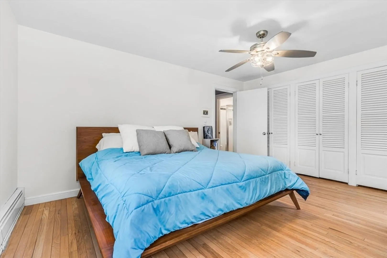
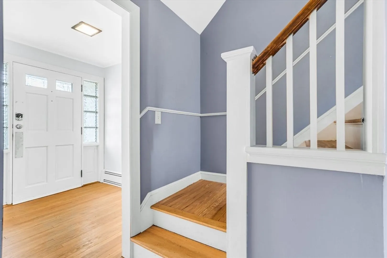
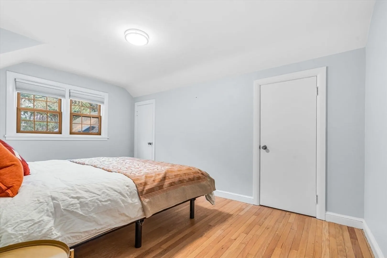
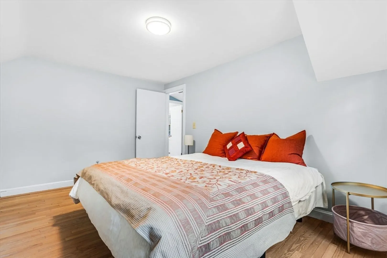
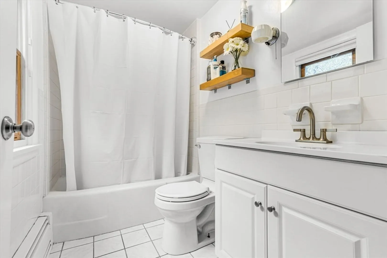
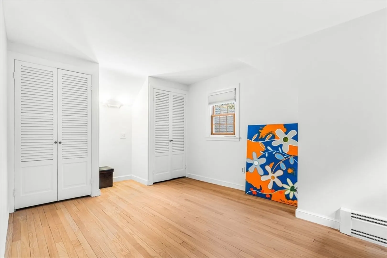
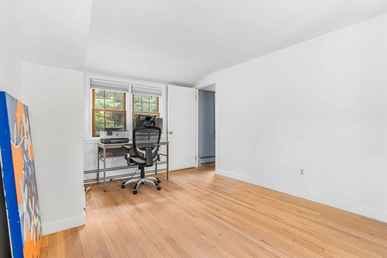
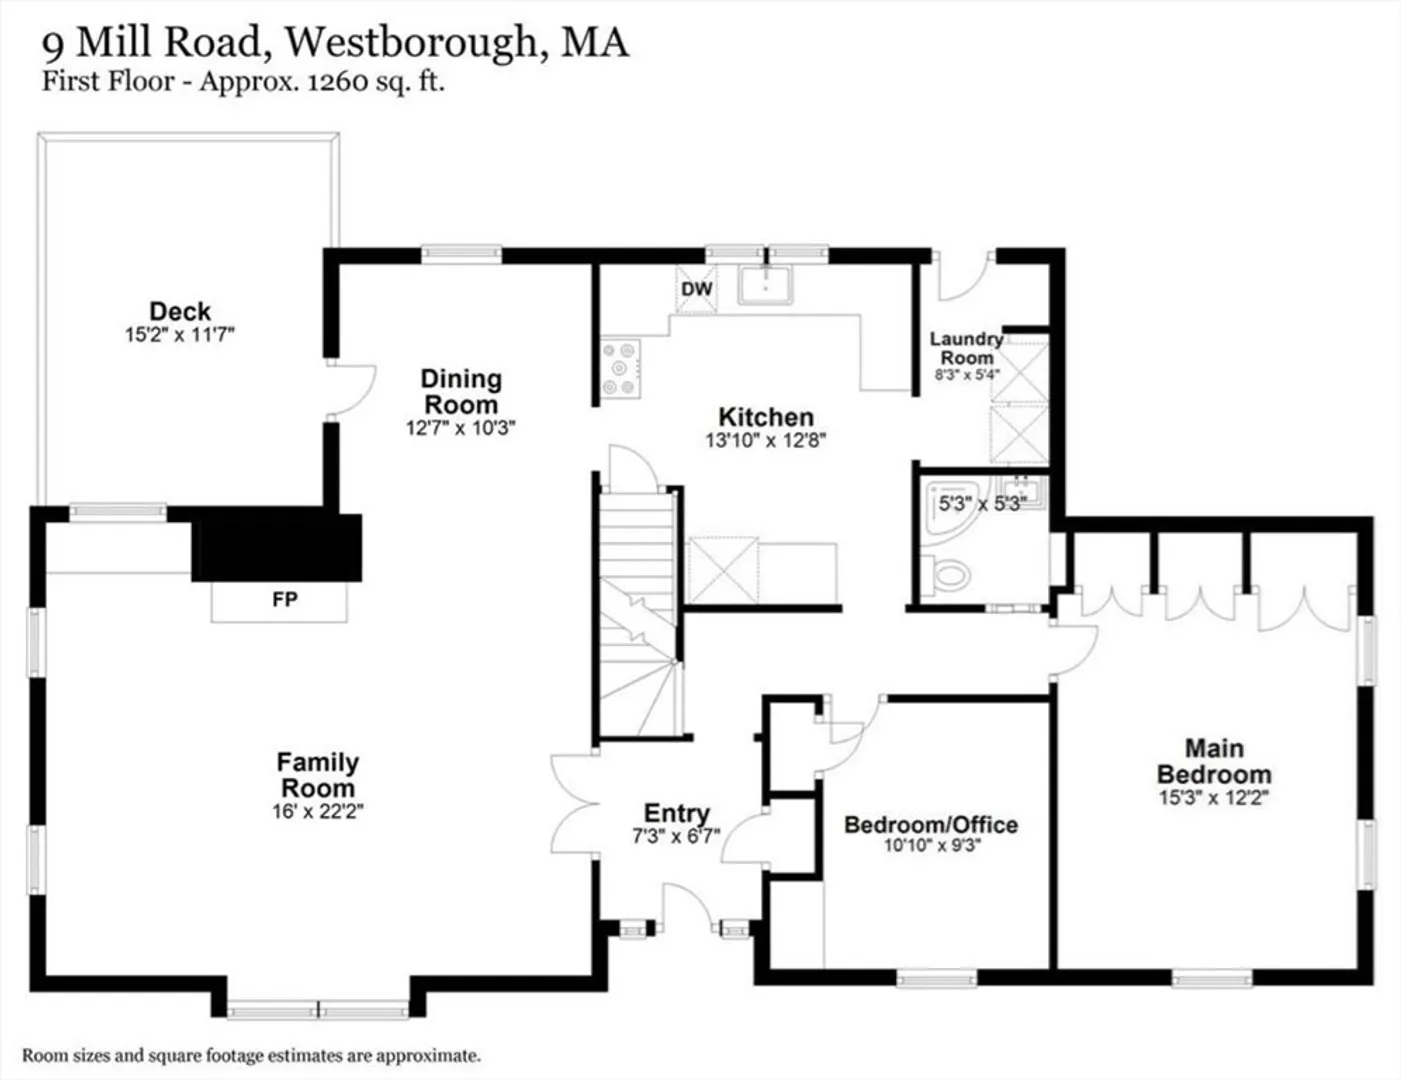
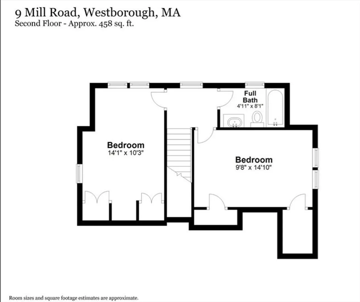
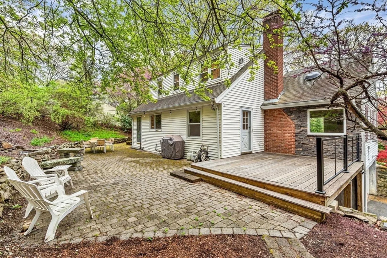
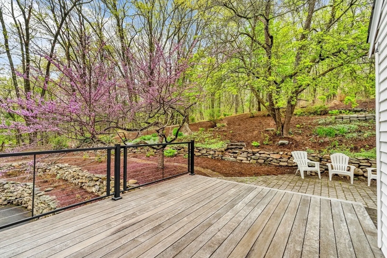
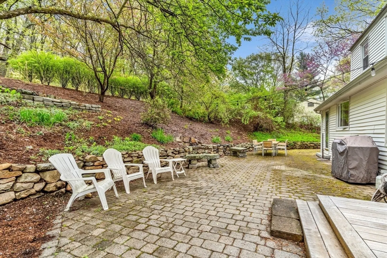
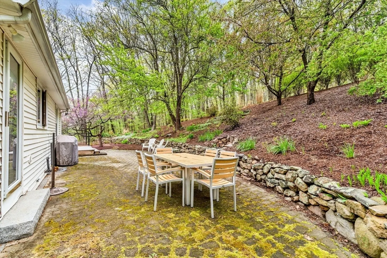
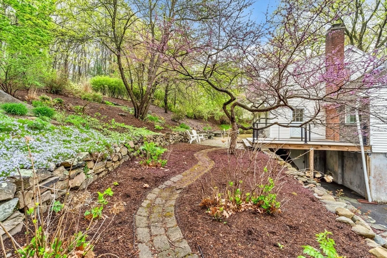
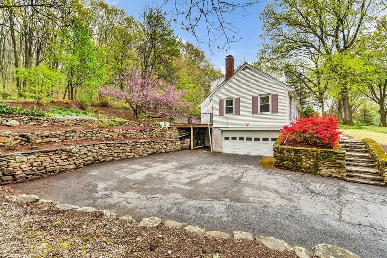
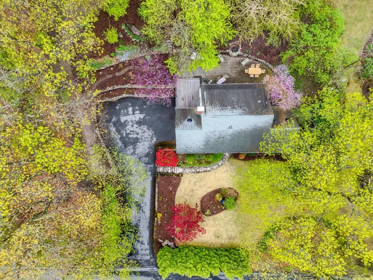
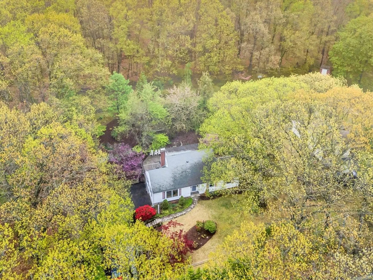
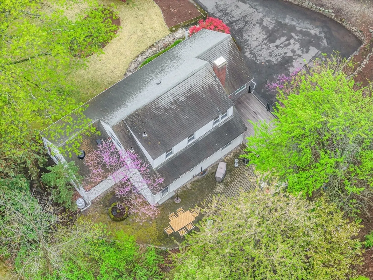
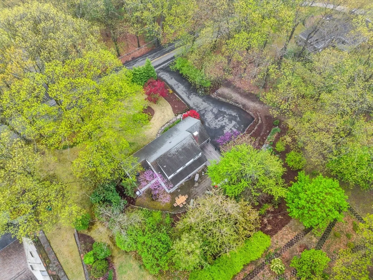
WHAT A GREAT HOUSE FOR A GREAT PRICE! Contemporary Cape with a mid-century vibe! Expansive open living room with fireplace & dining room with glass door to deck. Stunning kitchen with gas cooking & patio access for easy summer BBQs. Primary bedroom, full tiled shower bath, laundry room, & office/BR4 on the 1st floor. 2 Guest bedrooms and full bath with tiled tub area on the 2nd floor. All hardwood floors throughout. Lovely deck and patio overlooks terraced back yard gardens. Close to public golf course and town center. Wonderful Westboro schools! IT DOESN'T GET BETTER THAN THIS!
-
Highlights
- Cooling: Window Unit(s)
- Parking Spots: 4
- Property Type: Single Family Residence
- Total Rooms: 7
- Status: Closed
- Heating: Baseboard, Oil, Hydronic Floor Heat(Radiant)
- Property Class: Residential
- Style: Cape
- Year Built: 1950
-
Additional Details
- Appliances: Electric Water Heater, Water Heater, Range, Dishwasher, Disposal, Refrigerator, Washer, Dryer, Range Hood
- Construction: Conventional (2x4-2x6)
- Fireplaces: 1
- Foundation: Concrete Perimeter
- Road Frontage Type: Public
- SqFt Source: Public Record
- Year Built Source: Public Records
- Basement: Full, Garage Access, Concrete, Unfinished
- Exterior Features: Deck - Wood, Patio, Rain Gutters, Stone Wall
- Flooring: Tile, Hardwood, Stone / Slate
- Lot Features: Sloped
- Roof: Shingle
- Year Built Details: Actual
- Zoning: Res
-
Amenities
- Community Features: Public Transportation, Shopping, Golf, Conservation Area, Public School, T-Station
- Parking Features: Under, Garage Door Opener, Garage Faces Side, Paved Drive, Off Street, Paved
- Covered Parking Spaces: 1
-
Utilities
- Electric: 100 Amp Service
- Water Source: Public
- Sewer: Public Sewer
-
Fees / Taxes
- Assessed Value: $639,400
- Taxes: $10,416
- Tax Year: 2025
Similar Listings
Sold
1 Photo
Sold
42 Photos
Sold
39 Photos
Sold
41 Photos
Content © 2026 MLS Property Information Network, Inc. The information in this listing was gathered from third party resources including the seller and public records.
Listing information provided courtesy of Century 21 North East.
MLS Property Information Network, Inc. and its subscribers disclaim any and all representations or warranties as to the accuracy of this information.
