
Sold!
$769,000
5
Beds
3
Baths
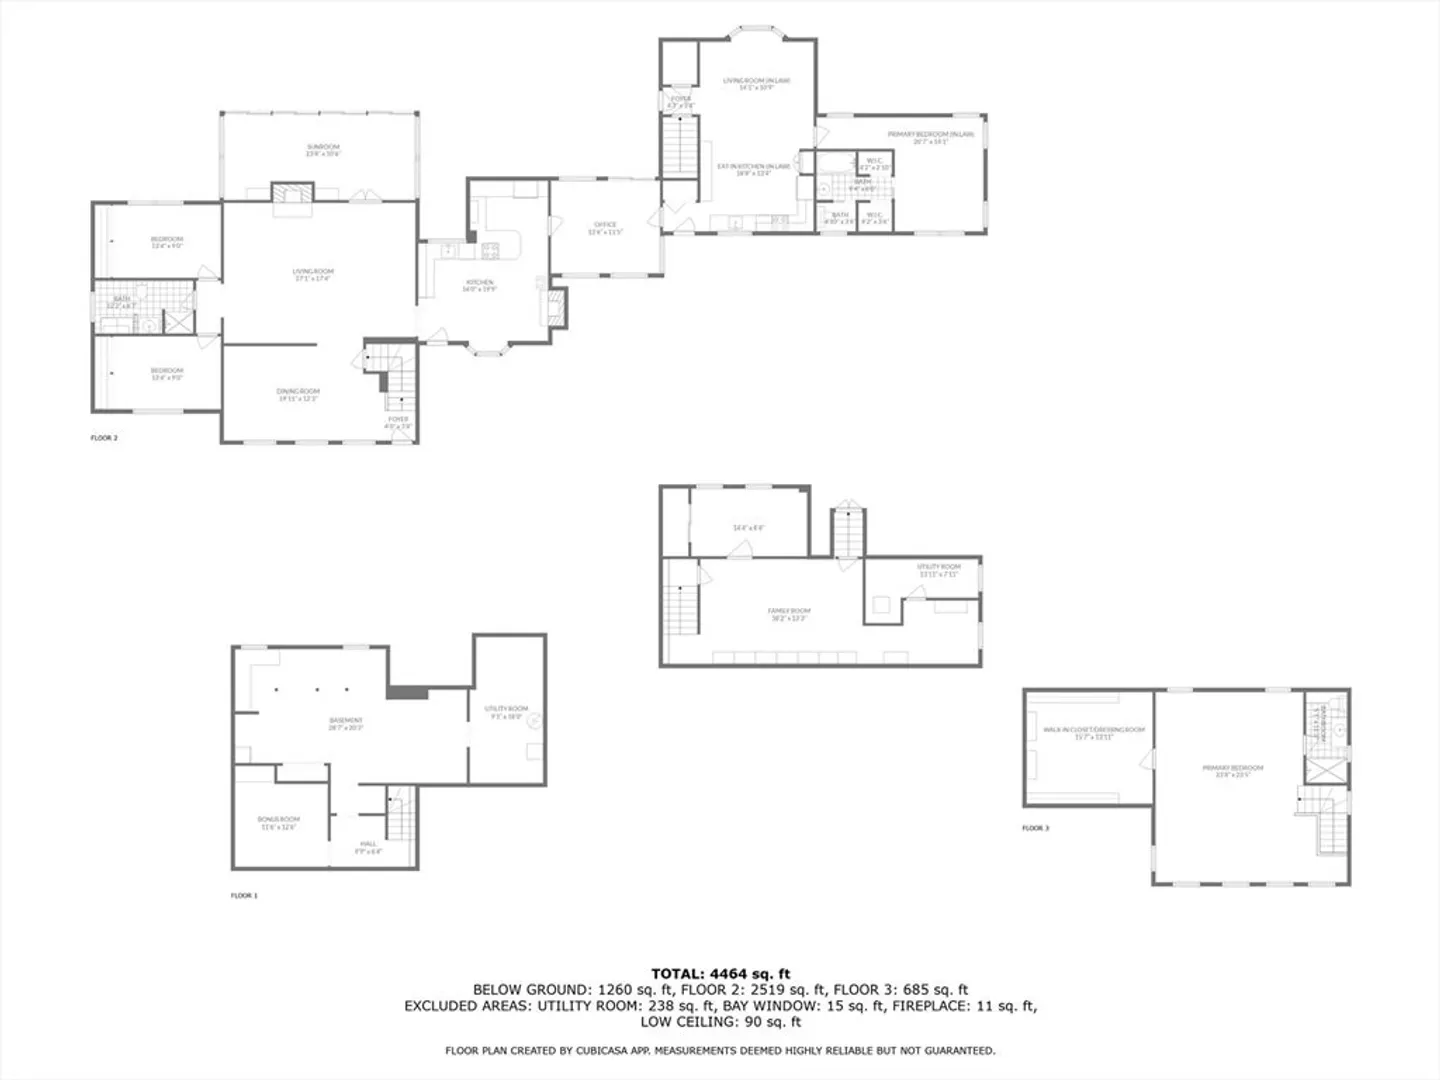
4,464
Living Area
-
Property Description
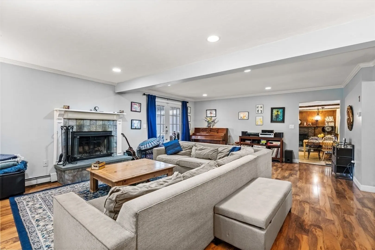
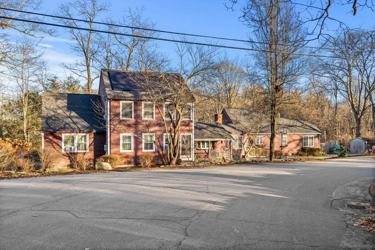
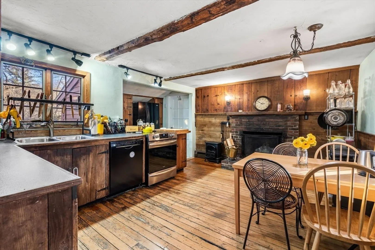
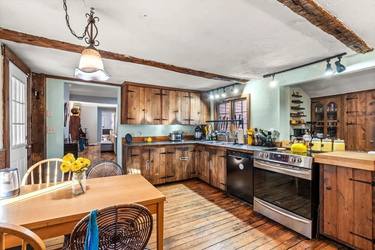
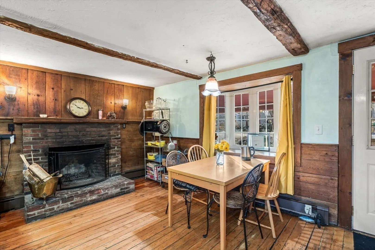
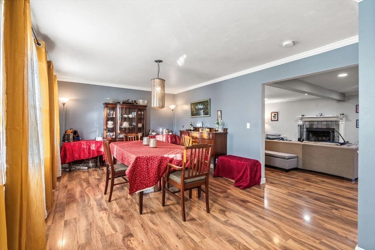
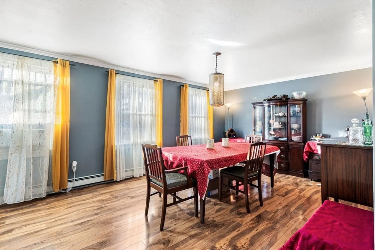
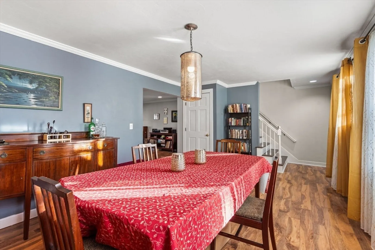
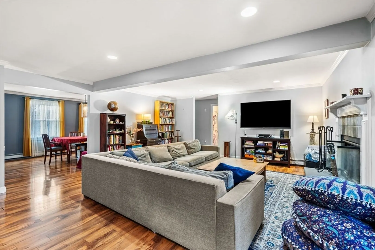
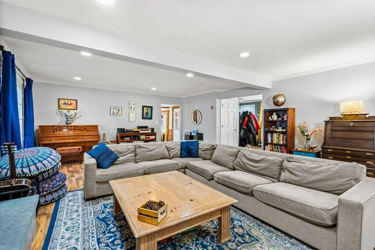
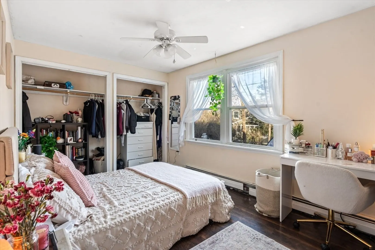
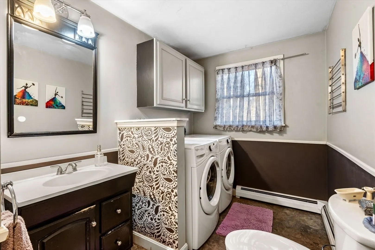
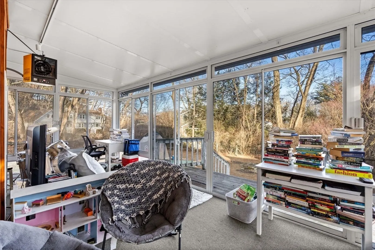
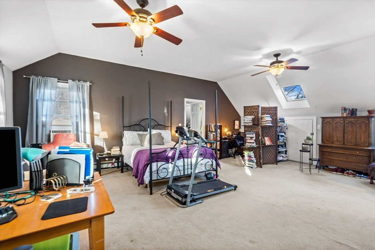
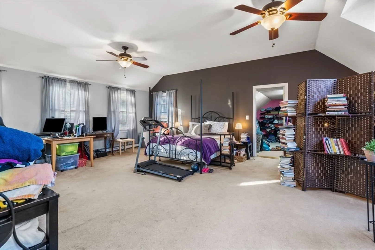
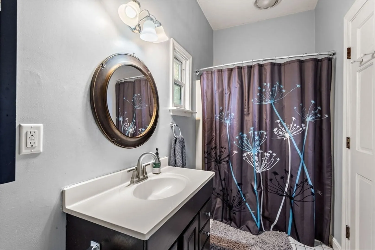
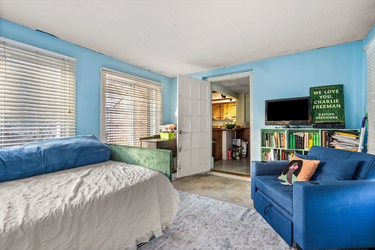
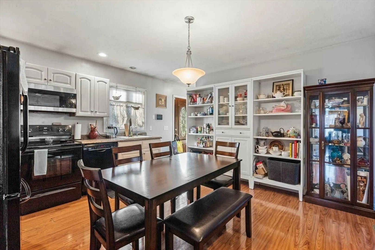
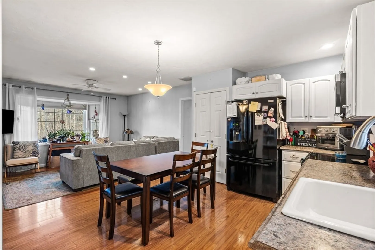
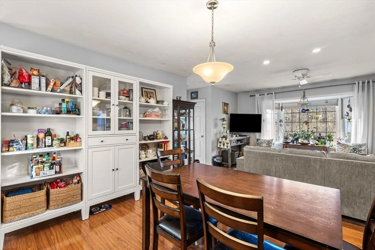
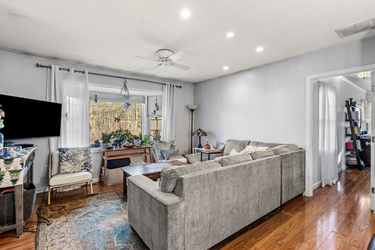
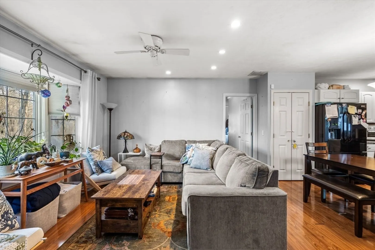
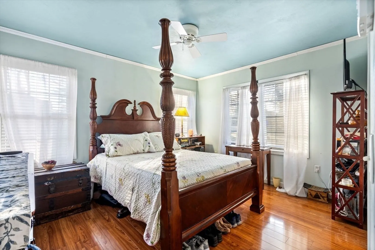
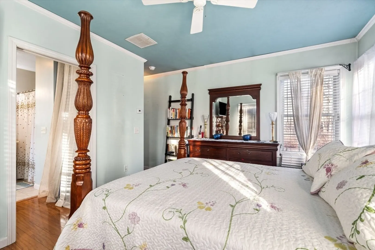
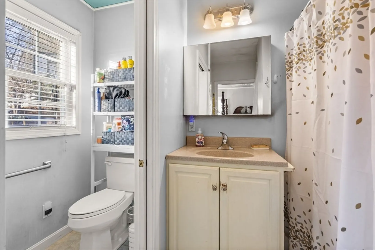
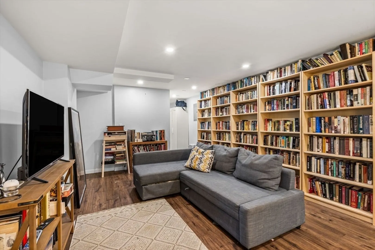
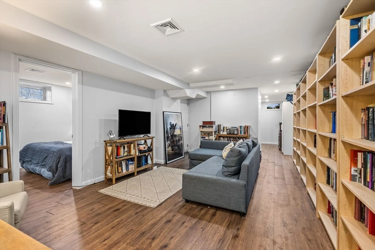
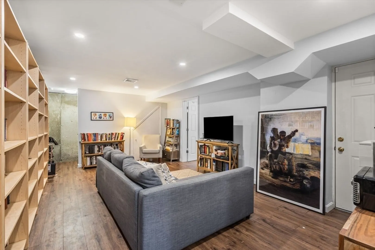
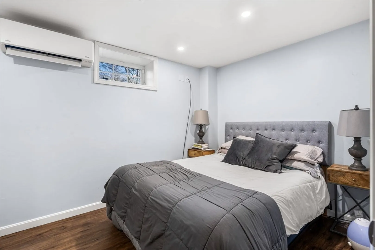
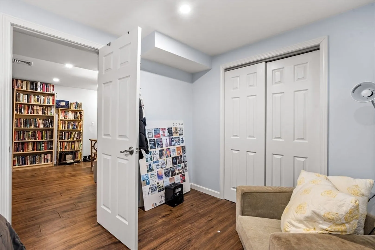
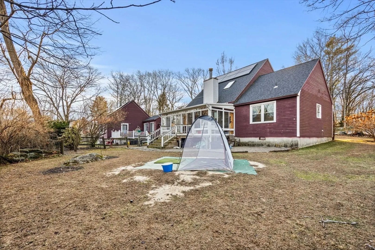
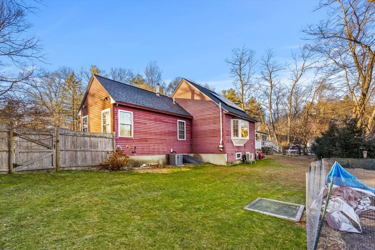
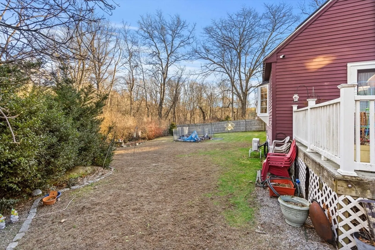
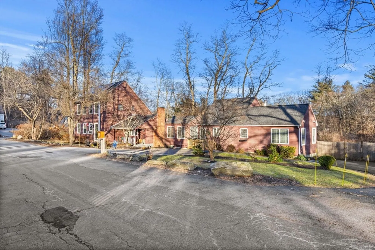
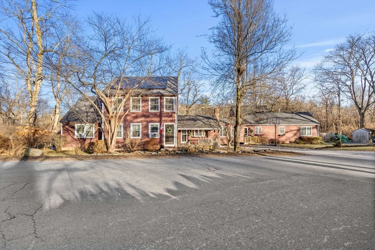
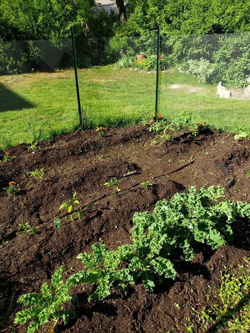
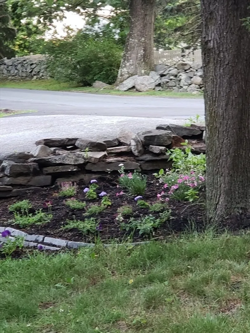
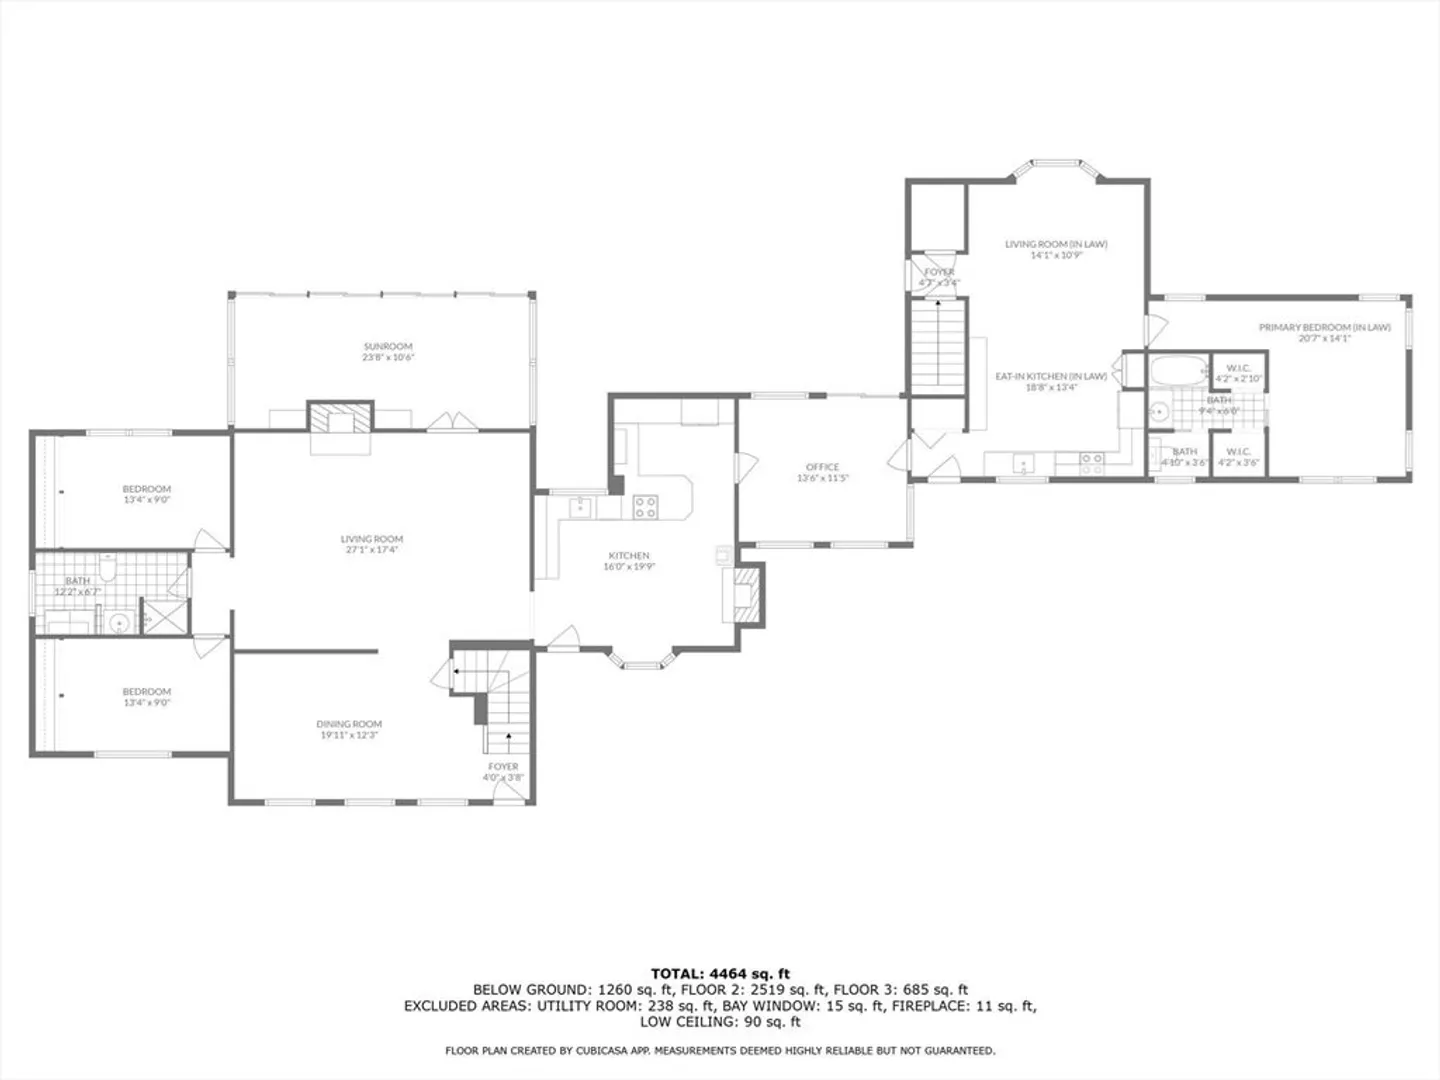
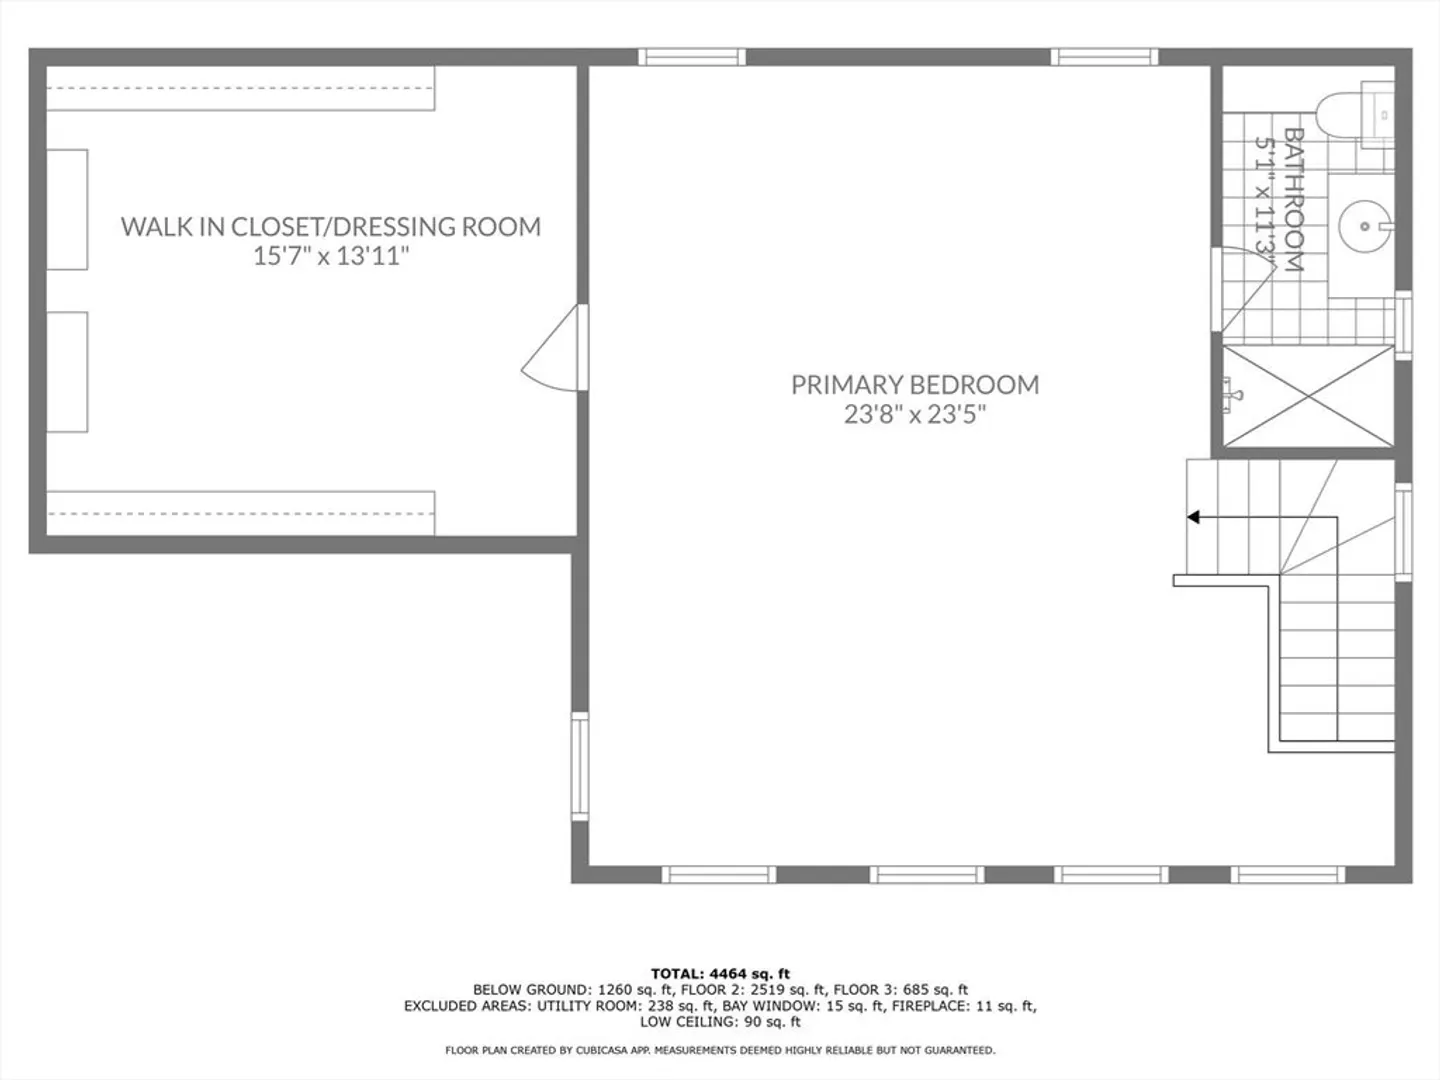
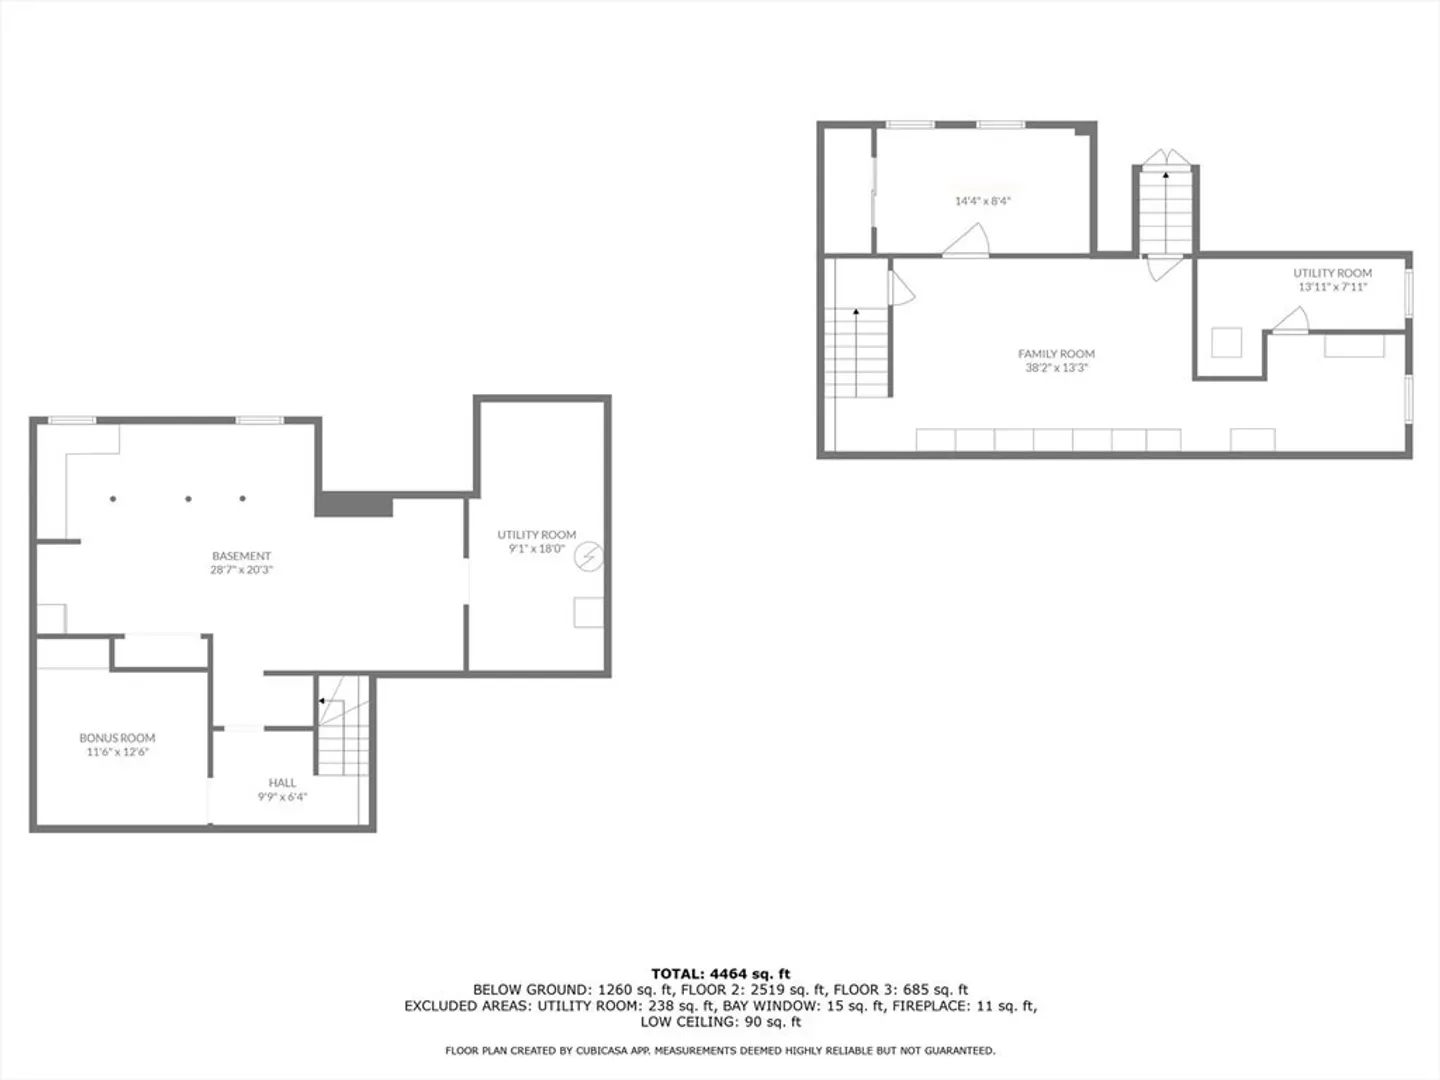
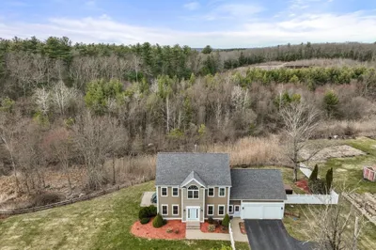
This unique home is ideal for multigenerational buyers or extended families! Main house offers large country kitchen w/ grand fireplace, pantry & dining area. Oversized living room w/ wood flooring & fireplace, large formal dining room, 2 bedrooms w/ double closets, full bath & 1st fl laundry. Heated sunroom off living room w/ walls of windows & slider leading to great yard. Floor 2 is a primary suite w/ skylights, high ceilings, full bath & walk in closet/dressing room. Through the sunny 1st fl office you’ll head to the in law apartment, which feels like its own home. Open concept kitchen & living room w/ dining area & full wall custom cabinets, another 1st fl W/D, primary suite (handicapped friendly) w/ full bath & walk in shower. Basement on this side has been redone to add bonus room, ductless split & family room. Partially finished basement space @ main house. New roof, one heating system new (2 total), AC, deck, solar panels, partially fenced yard w/ garden & so much more!
-
Highlights
- Cooling: Central Air, Window Unit(s), Heat Pump
- Parking Spots: 8
- Property Type: Single Family Residence
- Total Rooms: 12
- Status: Closed
- Heating: Forced Air, Baseboard, Oil, Ductless
- Property Class: Residential
- Style: Antique
- Year Built: 1800
-
Additional Details
- Appliances: Water Heater, Range, Dishwasher, Disposal, Microwave, Refrigerator, Washer, Dryer, Washer/Dryer
- Construction: Frame
- Fireplaces: 2
- Foundation: Concrete Perimeter, Stone
- Lot Features: Wooded
- Roof: Shingle
- Year Built Details: Approximate, Renovated Since
- Zoning: R
- Basement: Full, Partially Finished, Interior Entry, Bulkhead
- Exterior Features: Deck, Rain Gutters, Storage, Fenced Yard, Garden
- Flooring: Wood, Tile, Carpet, Laminate, Hardwood, Engineered Hardwood, Flooring - Wood, Flooring - Wall to Wall Carpet
- Interior Features: Bathroom - Full, Bathroom - With Shower Stall, Ceiling Fan(s), Closet - Linen, Closet, Dining Area, Attic Access, Open Floorplan, Recessed Lighting, Slider, In-Law Floorplan, Home Office, Sun Room
- Road Frontage Type: Public
- SqFt Source: Measured
- Year Built Source: Public Records
-
Amenities
- Community Features: Shopping, Park, Walk/Jog Trails, Stable(s), Conservation Area, Public School
- Parking Features: Paved Drive, Off Street, Paved
-
Utilities
- Electric: 200+ Amp Service
- Water Source: Public
- Sewer: Public Sewer
-
Fees / Taxes
- Assessed Value: $668,800
- Taxes: $10,975
- Tax Year: 2024
Similar Listings
Sold
33 Photos
Sold
25 Photos
Sold
25 Photos
Sold
1 Photo
Content © 2026 MLS Property Information Network, Inc. The information in this listing was gathered from third party resources including the seller and public records.
Listing information provided courtesy of RE/MAX Executive Realty.
MLS Property Information Network, Inc. and its subscribers disclaim any and all representations or warranties as to the accuracy of this information.
