
Sold!
$350,000
2
Beds
1/1
Bath
1,537
Living Area
-
Property Description
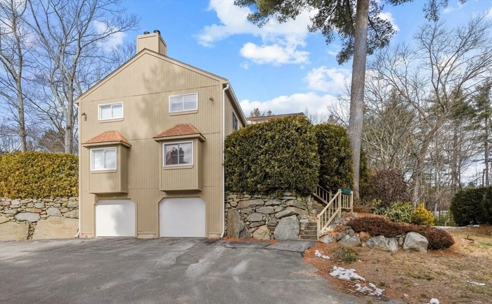
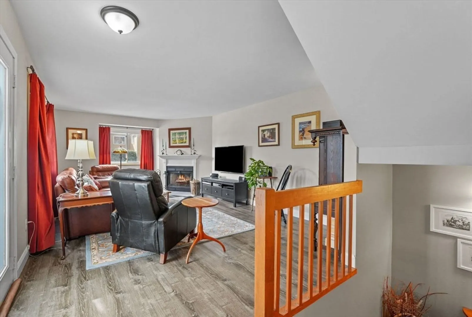
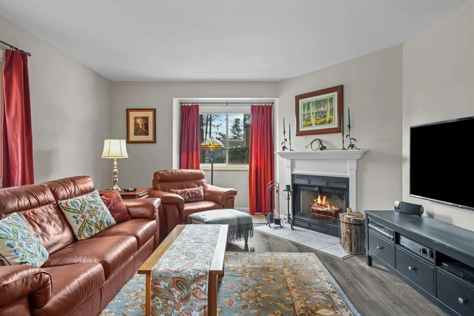
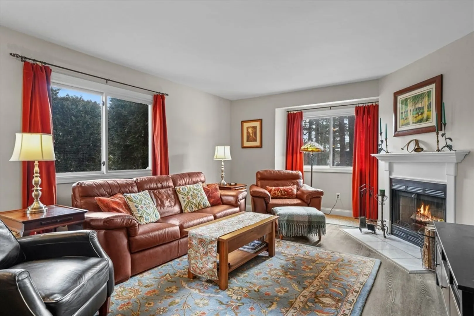
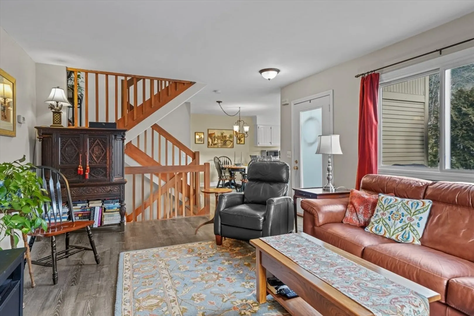
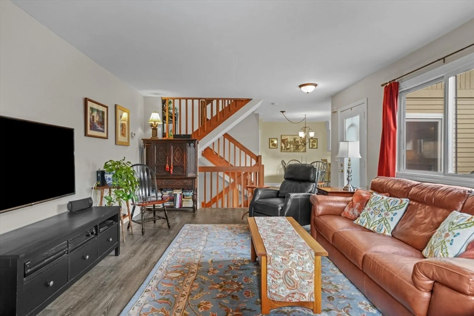
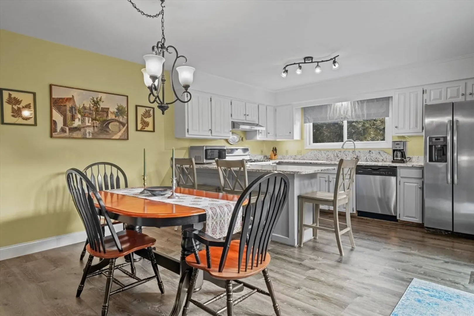
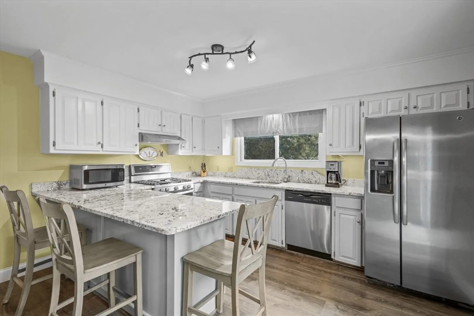
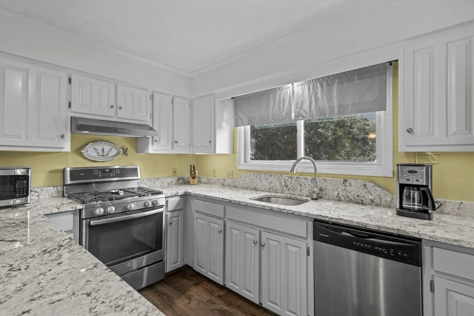
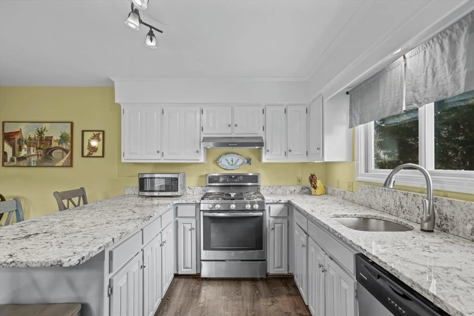
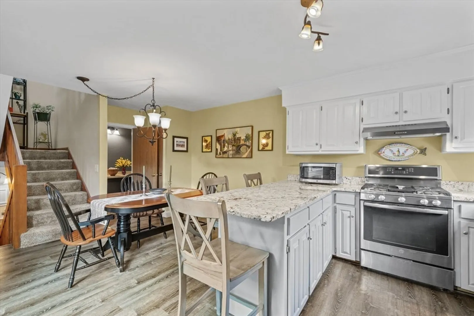
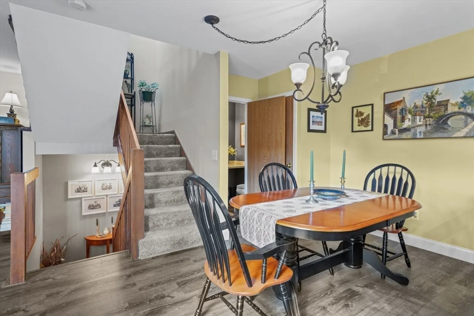
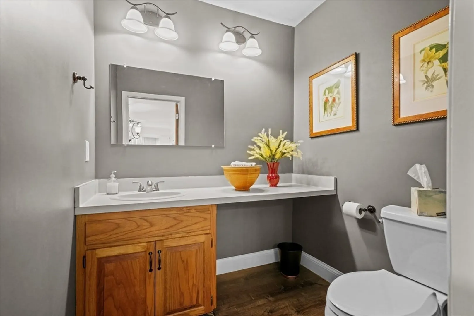
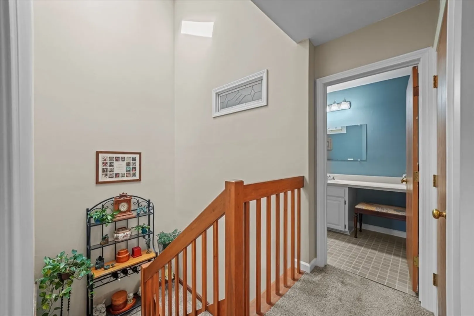
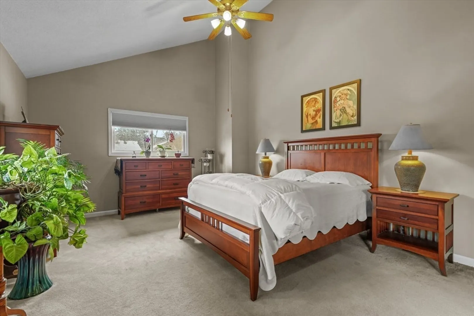
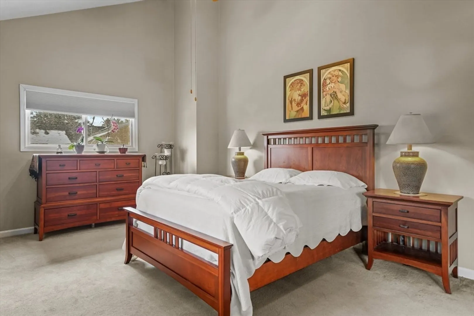
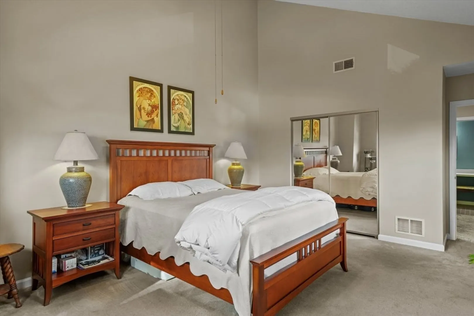
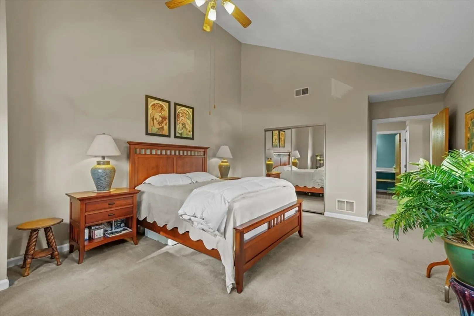
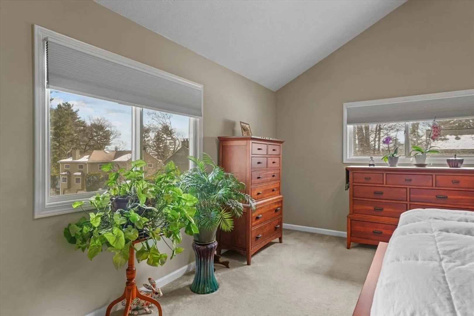
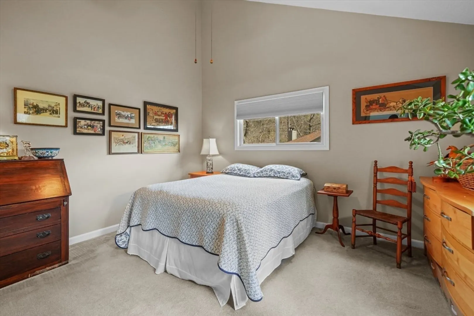
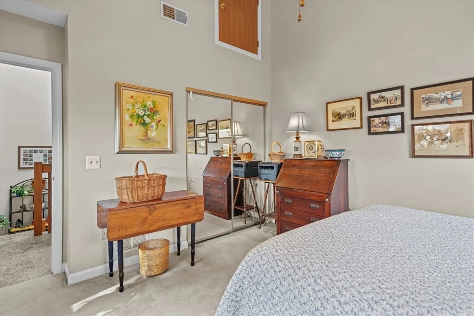
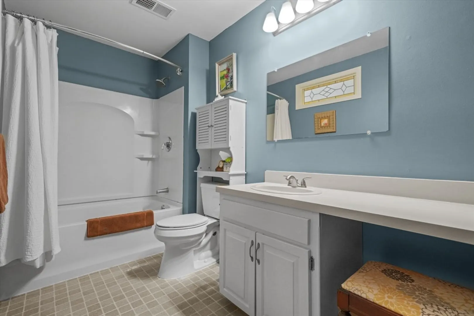
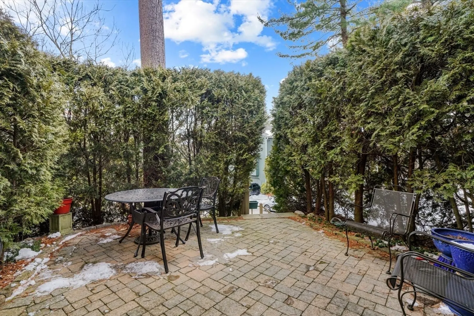
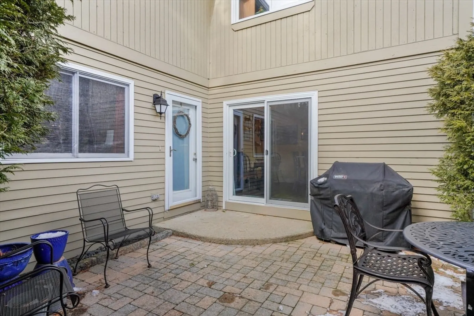
Introducing a Prime Opportunity to be the next owner of this amazing resale at Scotland Yard! Step into easy living with this meticulously cared for 2-bed, 1.5-bath unit boasting an open floor plan and soaring bedroom ceilings. Nestled within, a cozy fireplaced living room sets the scene for great gatherings and relaxation. Indulge in the sleek kitchen featuring stainless steel appliances, granite countertop, and a delightful breakfast nook. Entertain in Style at the separate dining area, leading to your private patio oasis. Unmatched convenience with a 1-car garage and rare 2 exterior parking spaces. Strategically positioned for easy access to Providence and Worcester. Seize the opportunity to call this stunning unit “Home”.
-
Highlights
- Building Name: The Castles At Scotland Yard
- Heating: Forced Air, Natural Gas
- Parking Spots: 3
- Property Type: Condominium
- Total Rooms: 5
- Year Built: 1987
- Cooling: Central Air
- HOA Fee: $353
- Property Class: Residential
- Stories: 2
- Unit Number: 27a
- Status: Closed
-
Additional Details
- Appliances: Range, Dishwasher, Refrigerator, Washer, Dryer, Plumbed For Ice Maker
- Construction: Frame
- Exterior Features: Patio
- Flooring: Carpet, Laminate
- Roof: Shingle
- Total Number of Units: 120
- Year Built Source: Public Records
- Basement: Y
- Exclusions: Microwave And All Personal Property
- Fireplaces: 1
- Pets Allowed: Yes w/ Restrictions
- SqFt Source: Public Record
- Year Built Details: Actual
- Zoning: Res
-
Amenities
- Community Features: Shopping, Tennis Court(s), Golf, Medical Facility, Laundromat, Highway Access, Private School
- Parking Features: Under, Garage Door Opener, Storage, Off Street
- Covered Parking Spaces: 1
-
Utilities
- Electric: 100 Amp Service
- Water Source: Public
- Sewer: Public Sewer
-
Fees / Taxes
- Assessed Value: $276,100
- HOA Fee Includes: Insurance, Maintenance Structure, Maintenance Grounds, Snow Removal, Trash
- Taxes: $3,567
- HOA Fee Frequency: Monthly
- Tax Year: 2024
Similar Listings
Sold
22 Photos
Sold
1 Photo
Sold
38 Photos
Sold
31 Photos
Content © 2026 MLS Property Information Network, Inc. The information in this listing was gathered from third party resources including the seller and public records.
Listing information provided courtesy of Keller Williams Elite.
MLS Property Information Network, Inc. and its subscribers disclaim any and all representations or warranties as to the accuracy of this information.
