
Sold!
$390,000
2
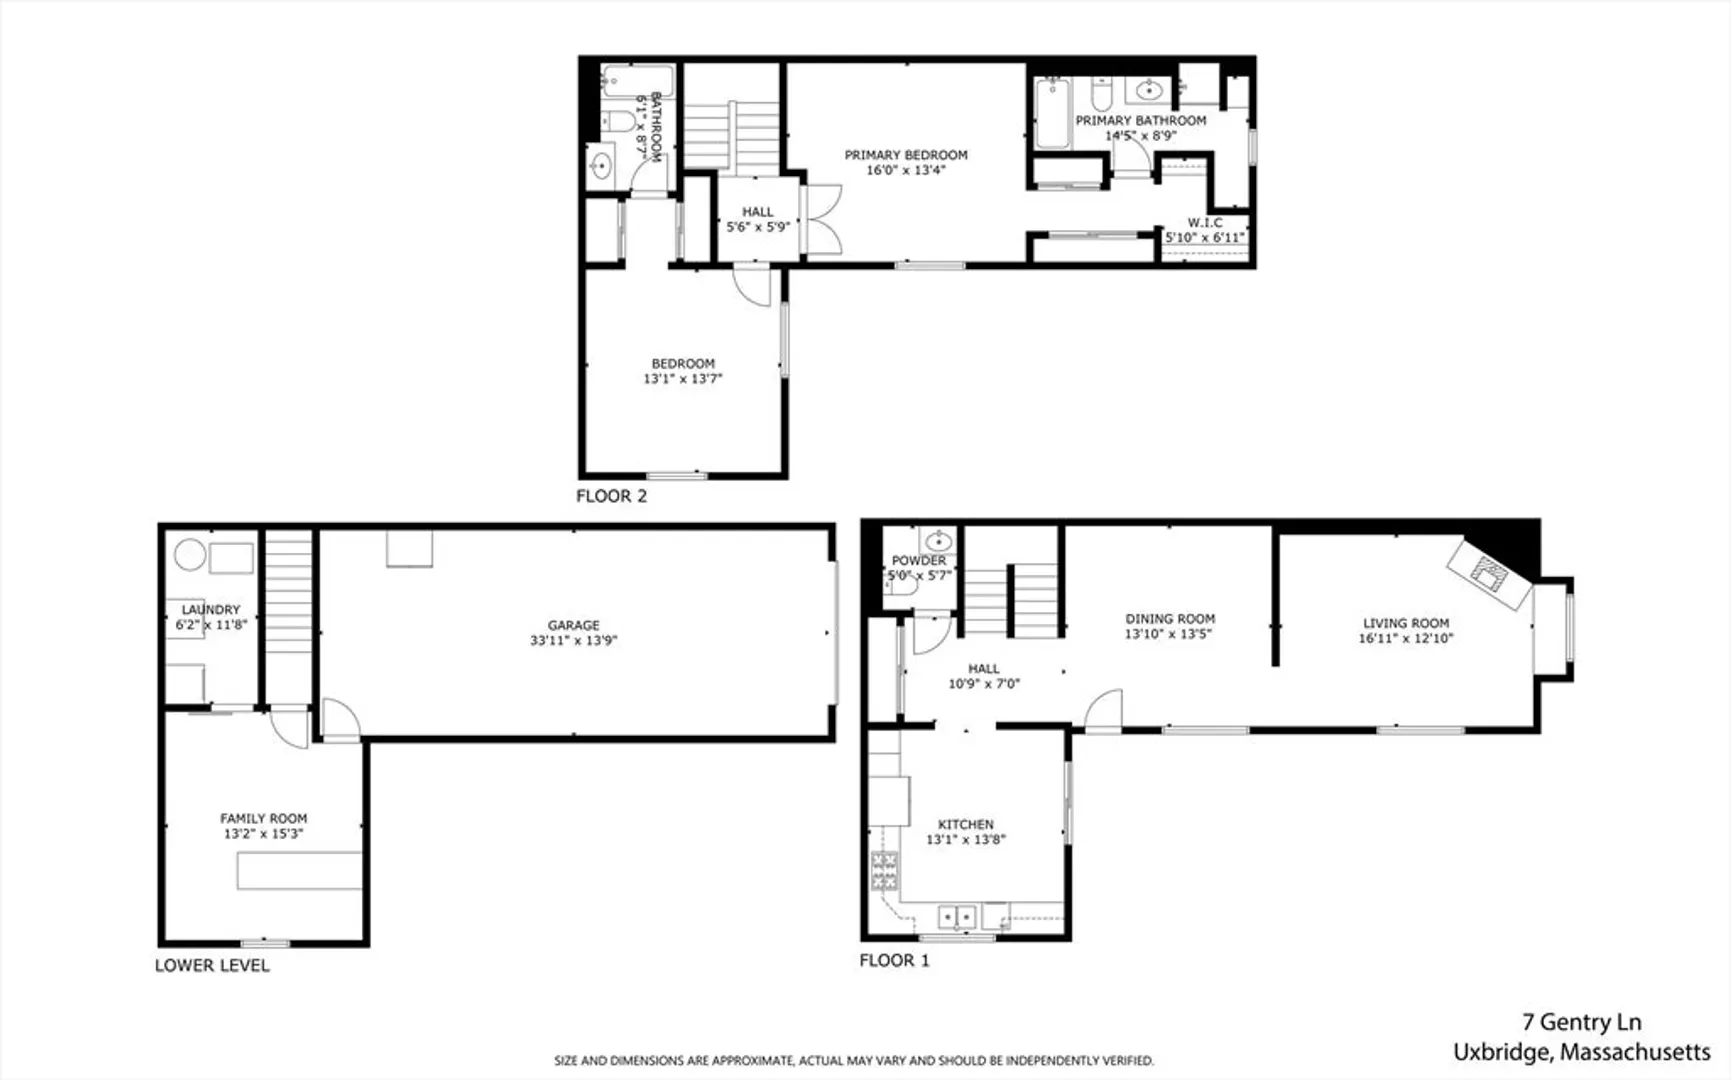
Beds
2/1
Baths
1,669
Living Area
-
Property Description
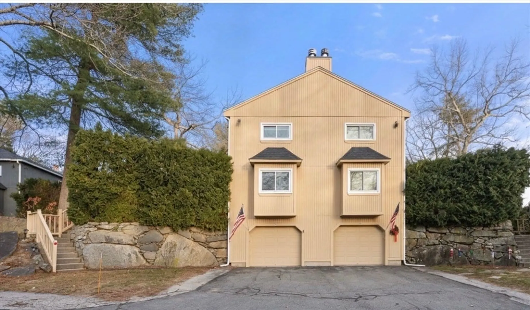
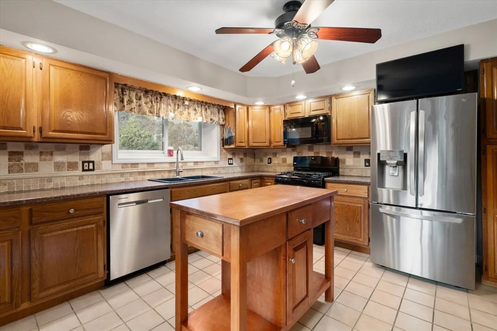
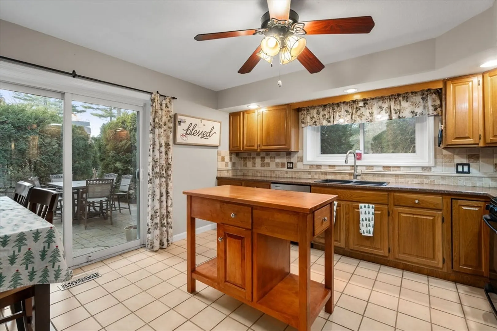
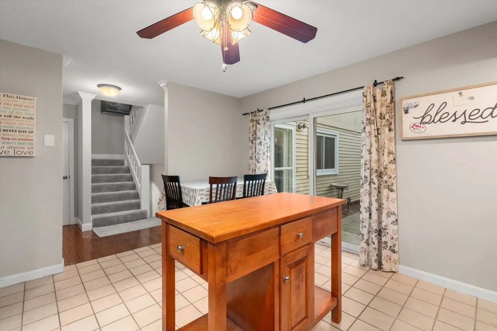
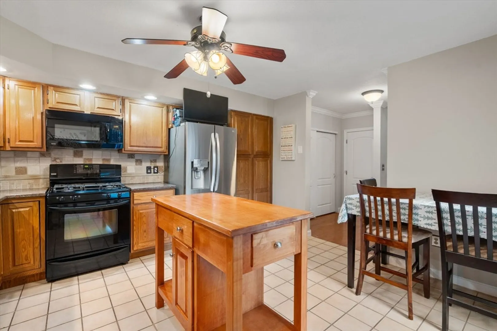
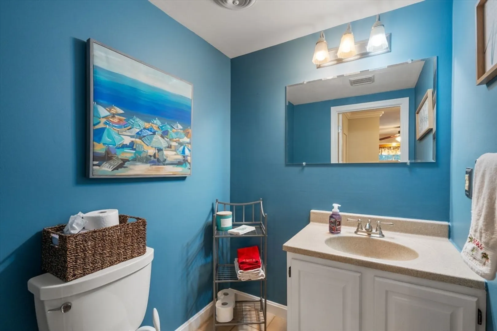
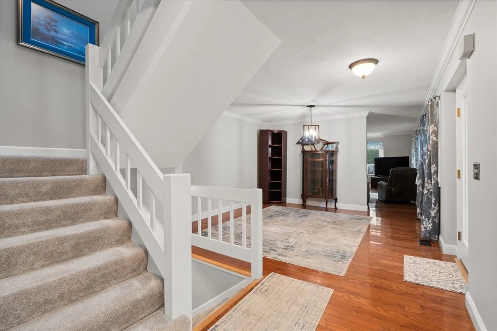
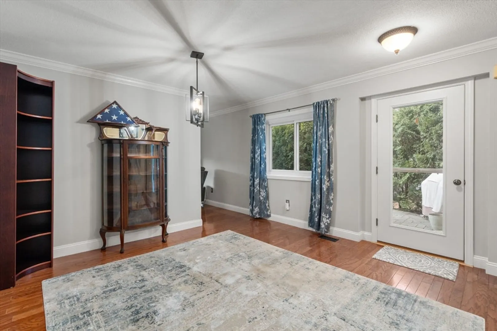
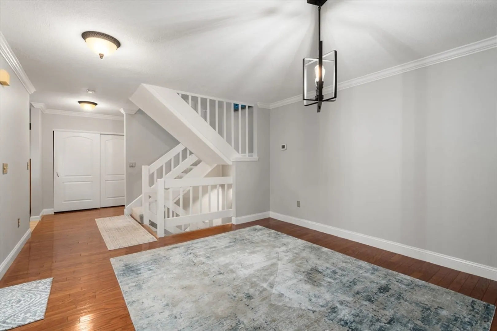
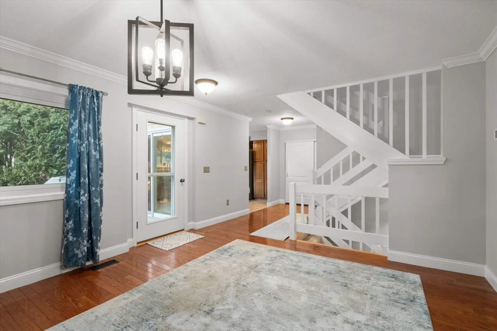
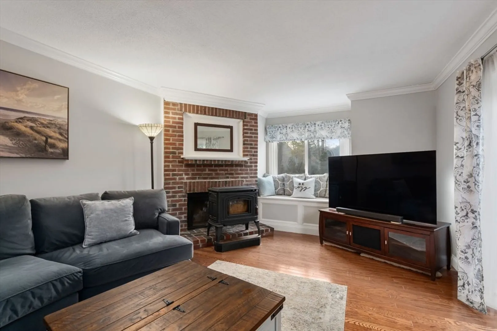
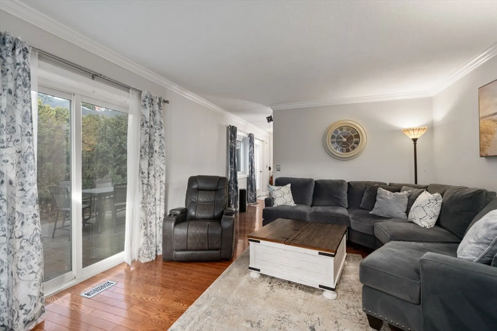
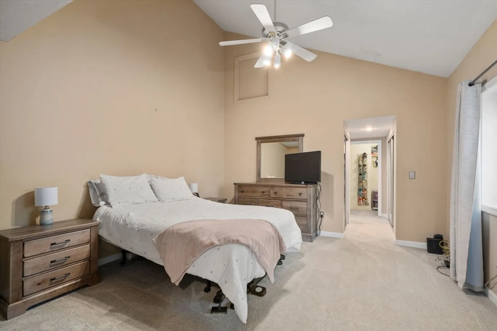
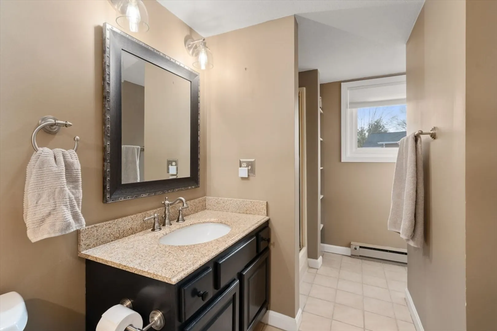
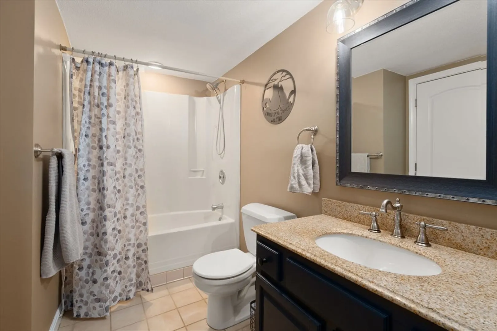
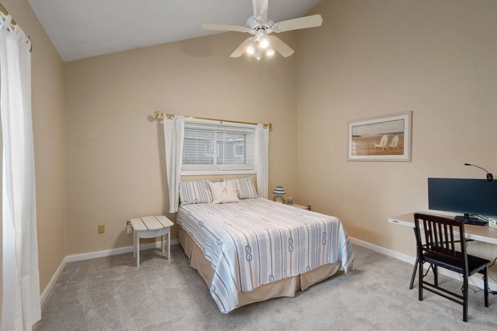
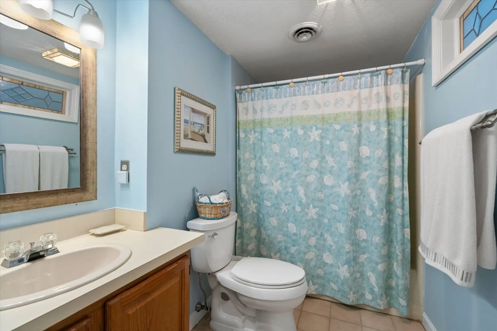
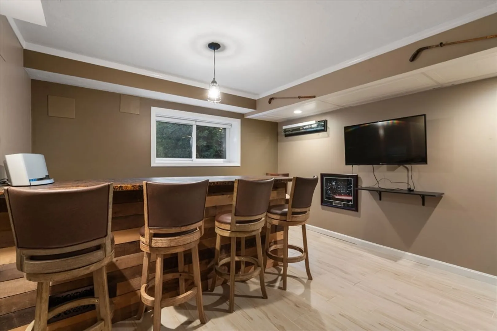
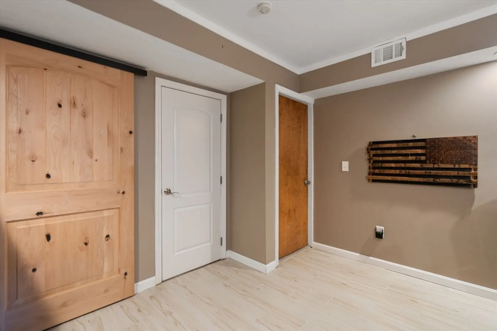
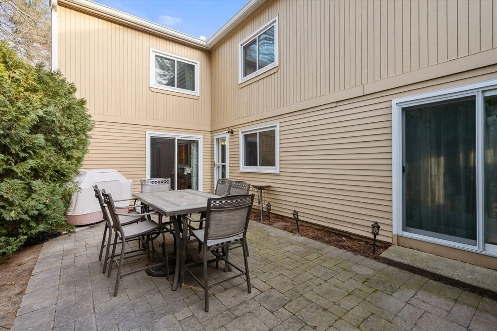
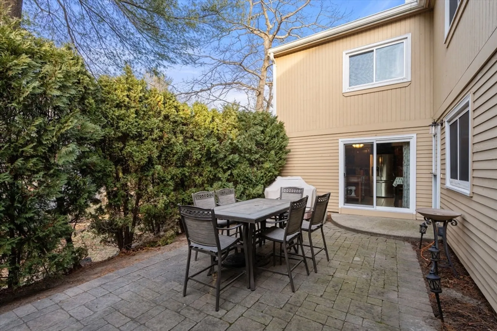
Welcome to this bright and inviting 2 bedroom, 2.5 bathroom condo offering the perfect blend of comfort and style.The spacious layout includes a well-appointed kitchen, formal dining room and a sun filled living room with a pellet stove that will keep the whole house nice and toasty. This condo has 2 large bedrooms both with en-suite bathrooms and ample closet space. Enjoy your private patio area whether you are entertaining or looking for a peaceful spot for your morning coffee or outdoor dining. Open House Saturday January 3, 2026 11AM-1PM.
-
Highlights
- Building Name: Castle At Scotland Yard
- Heating: Forced Air, Natural Gas
- Parking Spots: 4
- Property Type: Condominium
- Total Rooms: 5
- Year Built: 1987
- Cooling: Central Air
- HOA Fee: $401
- Property Class: Residential
- Stories: 3
- Unit Number: 7
- Status: Closed
-
Additional Details
- Appliances: Range, Dishwasher, Microwave, Refrigerator
- Construction: Frame
- Exterior Features: Patio
- Flooring: Wood, Tile, Carpet
- SqFt Source: Public Record
- Year Built Details: Actual
- Zoning: Res
- Basement: Y
- Exclusions: Refrigerator In Garage, Washer & Dryer, Beer Fridge In Bar
- Fireplaces: 1
- Roof: Shingle
- Total Number of Units: 120
- Year Built Source: Public Records
-
Amenities
- Community Features: Public Transportation, Shopping, Park, Walk/Jog Trails, Golf, Medical Facility, Laundromat, Highway Access, House of Worship, Private School, Public School
- Parking Features: Attached, Under, Off Street
- Covered Parking Spaces: 2
-
Utilities
- Electric: Circuit Breakers
- Water Source: Public
- Sewer: Public Sewer
-
Fees / Taxes
- Assessed Value: $338,300
- HOA Fee Includes: Insurance, Maintenance Structure, Road Maintenance, Maintenance Grounds, Snow Removal, Trash
- Taxes: $4,435
- HOA Fee Frequency: Monthly
- Tax Year: 2025
Similar Listings
Sold
33 Photos
Sold
2 Photos
Sold
40 Photos
Sold
40 Photos
Content © 2026 MLS Property Information Network, Inc. The information in this listing was gathered from third party resources including the seller and public records.
Listing information provided courtesy of Century 21 Limitless.
MLS Property Information Network, Inc. and its subscribers disclaim any and all representations or warranties as to the accuracy of this information.
