
Sold!
$385,000
2
Beds
2/1
Baths
2,015
Living Area
-
Property Description
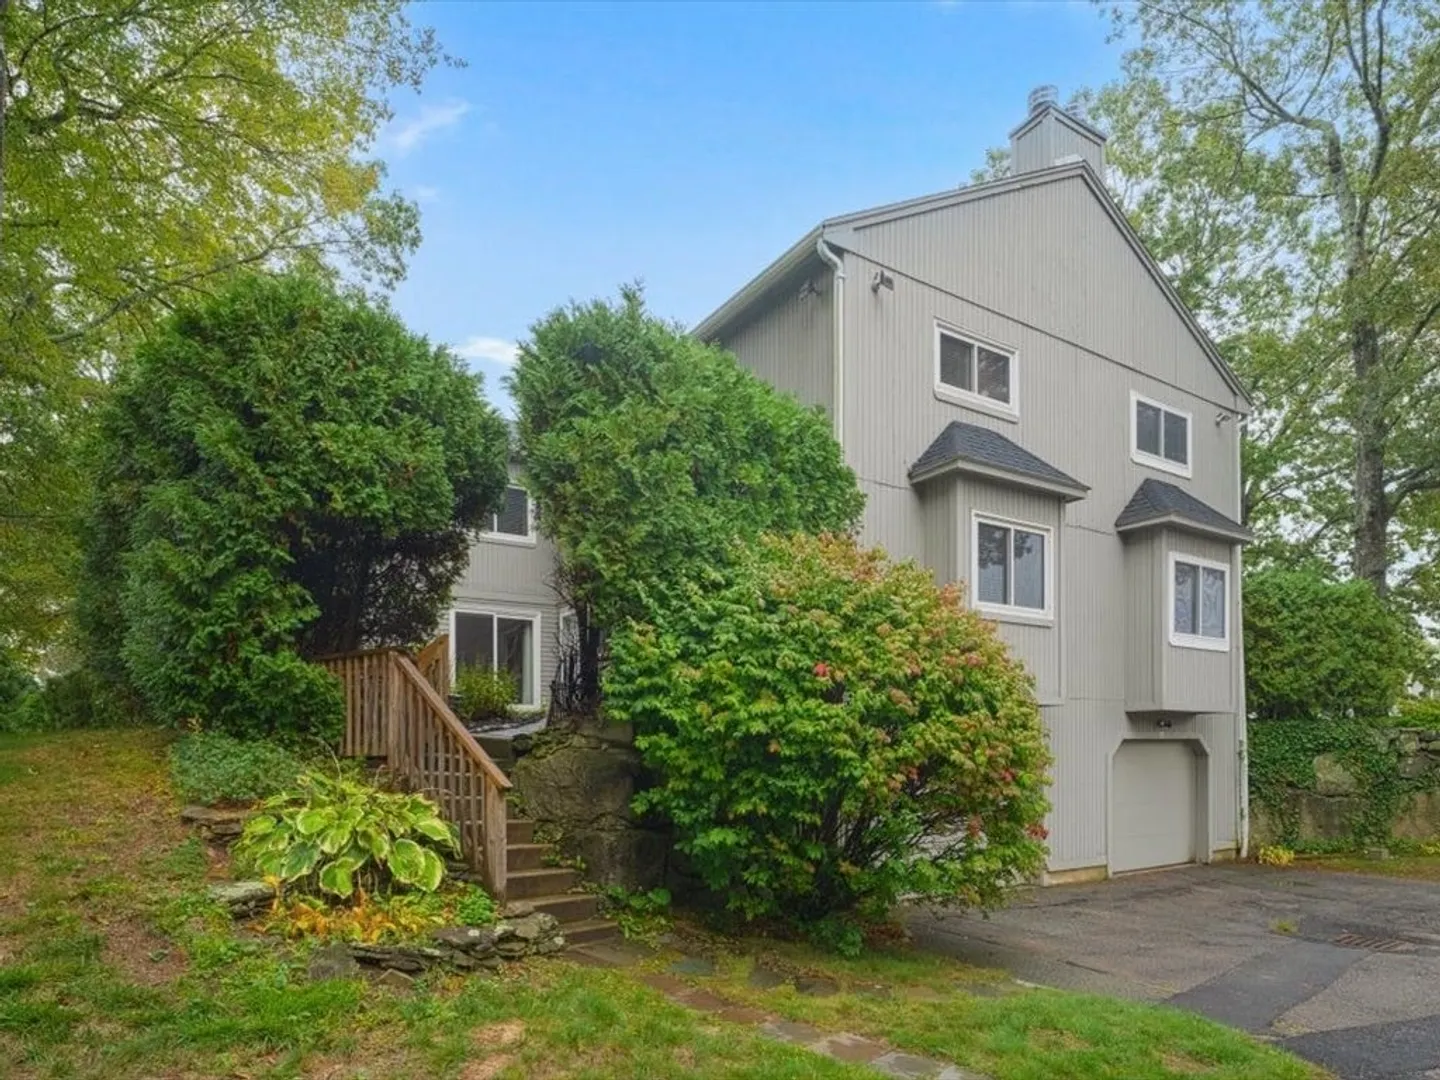
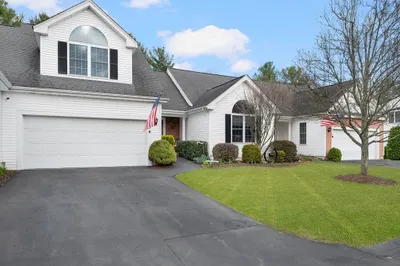
Sun filled and stylish, this Uxbridge townhouse offers three fully finished levels of living. The open-concept main floor features a kitchen with granite countertops, stainless steel appliances including a gas stove, and a casual dining bar. It flows seamlessly into the dining area with hardwood floors and continues into the family room, also with hardwoods and a cozy wood-burning fireplace. A convenient guest bath completes the main level, and all three rooms open to a private brick and paver patio, perfect for relaxing day or night. Upstairs you'll find, two spacious bedrooms, each boast vaulted ceilings, generous closets, and their own full baths. The finished lower level has natural light and offers flexible space for an office, playroom, or exercise room, along with a dedicated laundry area. Complete with a two-car garage, this home combines comfort and convenience in a desirable neighborhood. Easily accessible to shopping and major routes.
-
Highlights
- Building Name: Castles At Scotland Yard
- Heating: Central, Forced Air, Natural Gas
- Parking Spots: 3
- Property Type: Condominium
- Total Rooms: 6
- Year Built: 1987
- Cooling: Central Air
- HOA Fee: $397
- Property Class: Residential
- Stories: 3
- Unit Number: 3
- Status: Closed
-
Additional Details
- Appliances: Range, Dishwasher, Disposal, Microwave, Refrigerator, Washer, Dryer
- Construction: Frame
- Fireplaces: 1
- Interior Features: Lighting - Overhead, Bonus Room
- SqFt Source: Public Record
- Year Built Details: Approximate
- Zoning: N/a
- Basement: Y
- Exterior Features: Patio, Garden, Screens, Rain Gutters
- Flooring: Tile, Laminate, Hardwood
- Roof: Shingle
- Total Number of Units: 229
- Year Built Source: Public Records
-
Amenities
- Community Features: Park, Stable(s), Golf, Medical Facility, Highway Access, House of Worship, Private School, Public School
- Parking Features: Under, Garage Door Opener, Storage, Off Street, Paved
- Covered Parking Spaces: 2
-
Utilities
- Electric: 100 Amp Service
- Water Source: Public
- Sewer: Public Sewer
-
Fees / Taxes
- Assessed Value: $343,900
- HOA Fee Includes: Insurance, Maintenance Structure, Road Maintenance, Maintenance Grounds, Snow Removal, Trash
- Taxes: $4,509
- HOA Fee Frequency: Monthly
- Tax Year: 2025
Similar Listings
Sold
40 Photos
Sold
40 Photos
Sold
26 Photos
Sold
29 Photos
Content © 2026 MLS Property Information Network, Inc. The information in this listing was gathered from third party resources including the seller and public records.
Listing information provided courtesy of Conway - Marshfield.
MLS Property Information Network, Inc. and its subscribers disclaim any and all representations or warranties as to the accuracy of this information.
