
Sold!
$2,145,000
4
Beds
4
Baths
6,456
Living Area
-
Property Description
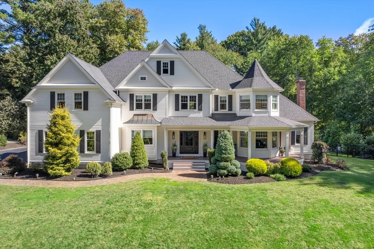
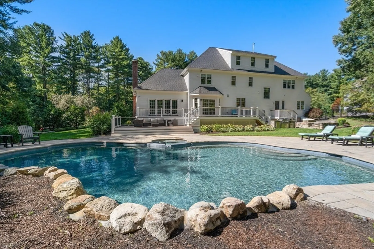
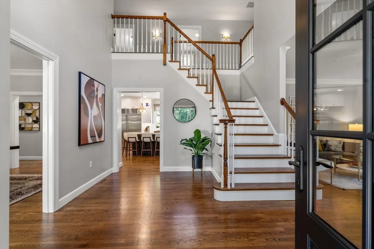
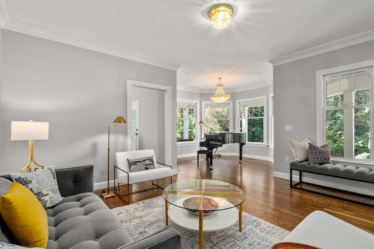
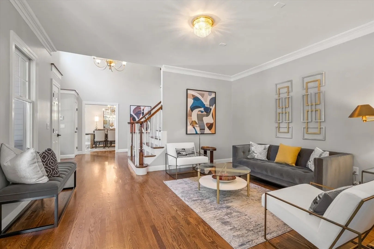
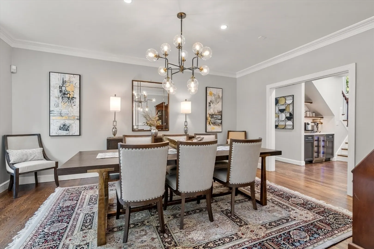
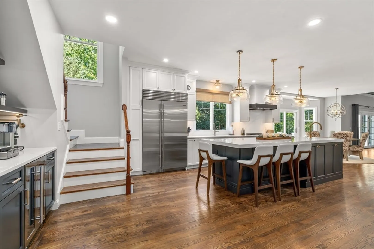
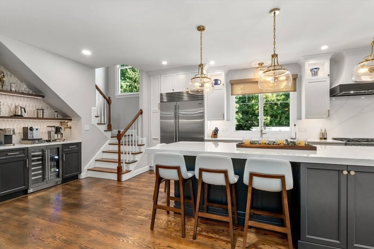
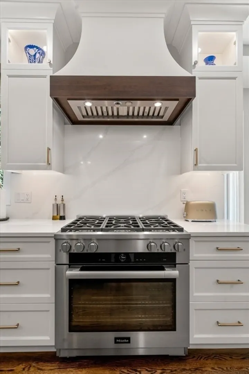
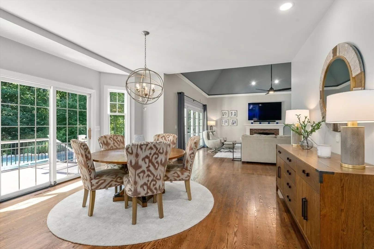
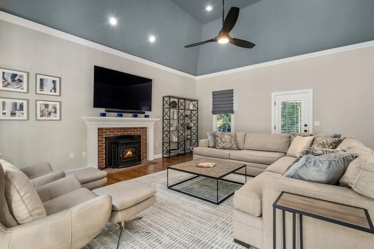
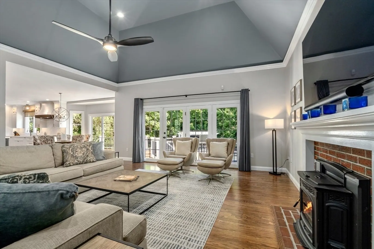
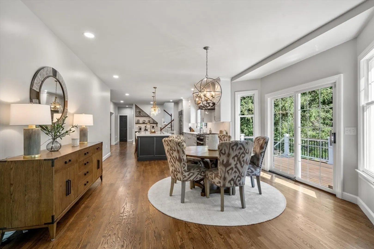
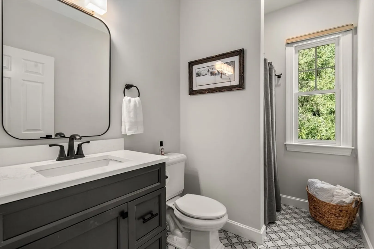
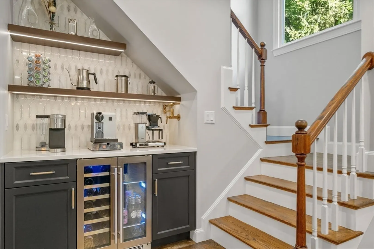
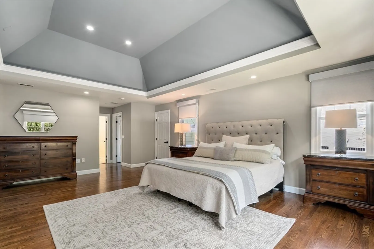
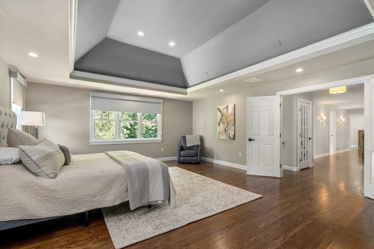
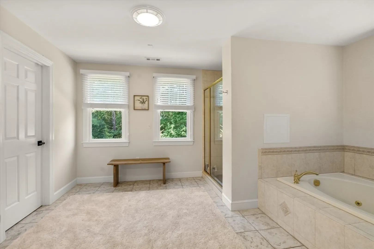
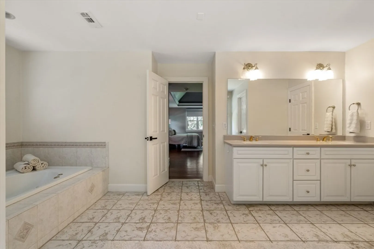
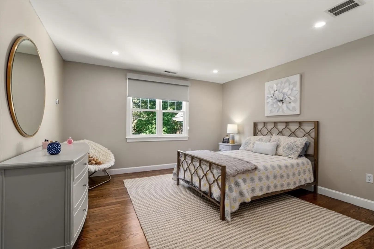
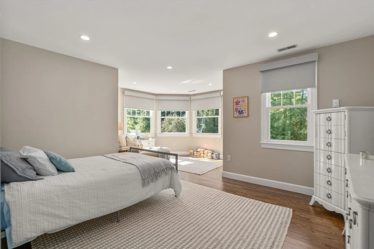
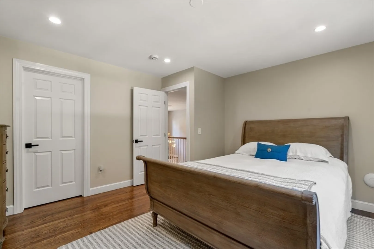
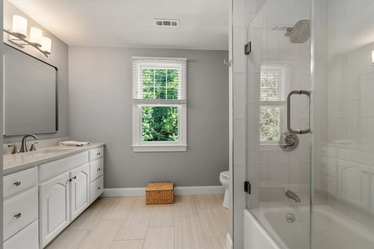
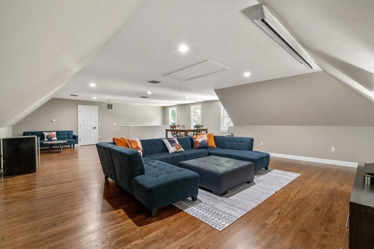
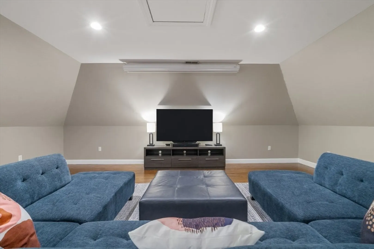
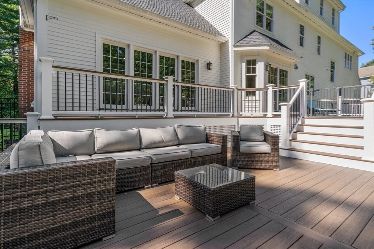
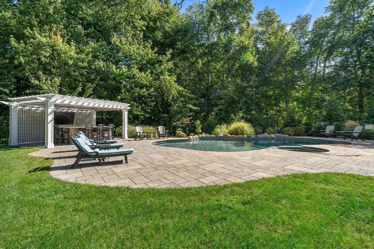
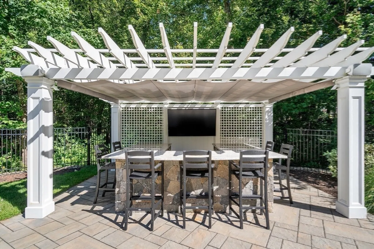
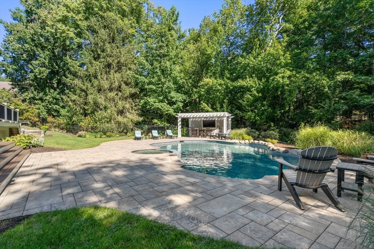
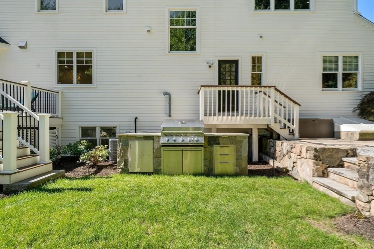
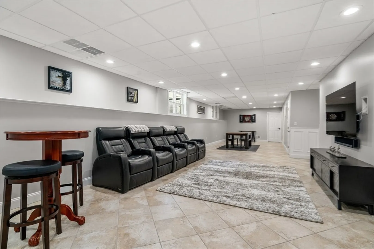
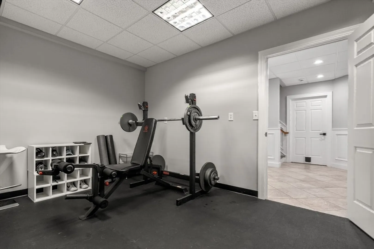
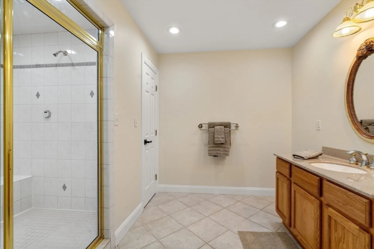
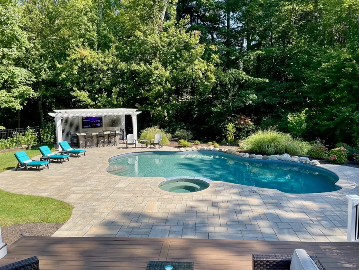
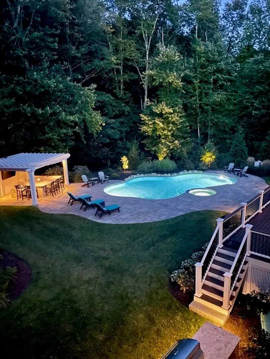
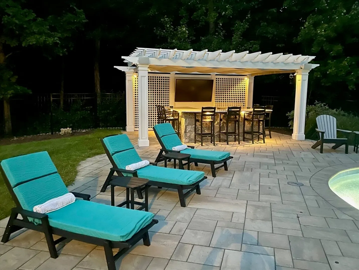
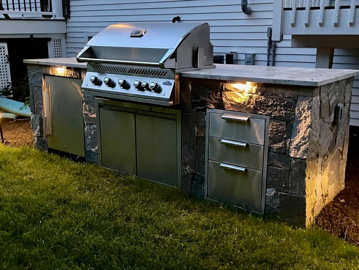
Magnificent and masterfully updated 4-level home located in the exclusive MacIntyre Crossing neighborhood. Situated on ~1 acre surrounded by conservation land, this residence has been renovated inside and out with exceptional attention to detail. Enjoy the new chef’s kitchen with Miele appliances, coffee bar, custom cabinets, quartz counters, and large island. Walk outside to your personal oasis with newer salt water gunite pool and spa, outdoor kitchen and bar, and two-level deck - or simply relax in the expansive entertaining room. The dining room is perfect for large gatherings, and the sitting room welcomes you with a Victorian-style turret. The second floor boasts a large primary suite with custom closets & en-suite bath; 3 additional large bedrooms with a renovated bath; and a laundry room. The third floor has a large media room perfect for movie nights. Finished lower level w/gym, full bath, & stairs to exterior. Well-based irrigation system and newer heating, AC, and roof.
-
Highlights
- Cooling: Central Air
- HOA Fee: $1,000
- Property Class: Residential
- Style: Colonial, Victorian
- Year Built: 1999
- Heating: Forced Air, Natural Gas
- Parking Spots: 4
- Property Type: Single Family Residence
- Total Rooms: 11
- Status: Closed
-
Additional Details
- Appliances: Gas Water Heater, Range, Oven, Dishwasher, Microwave, Refrigerator, Freezer, Washer, Dryer, Wine Refrigerator, Range Hood, Plumbed For Ice Maker
- Construction: Frame
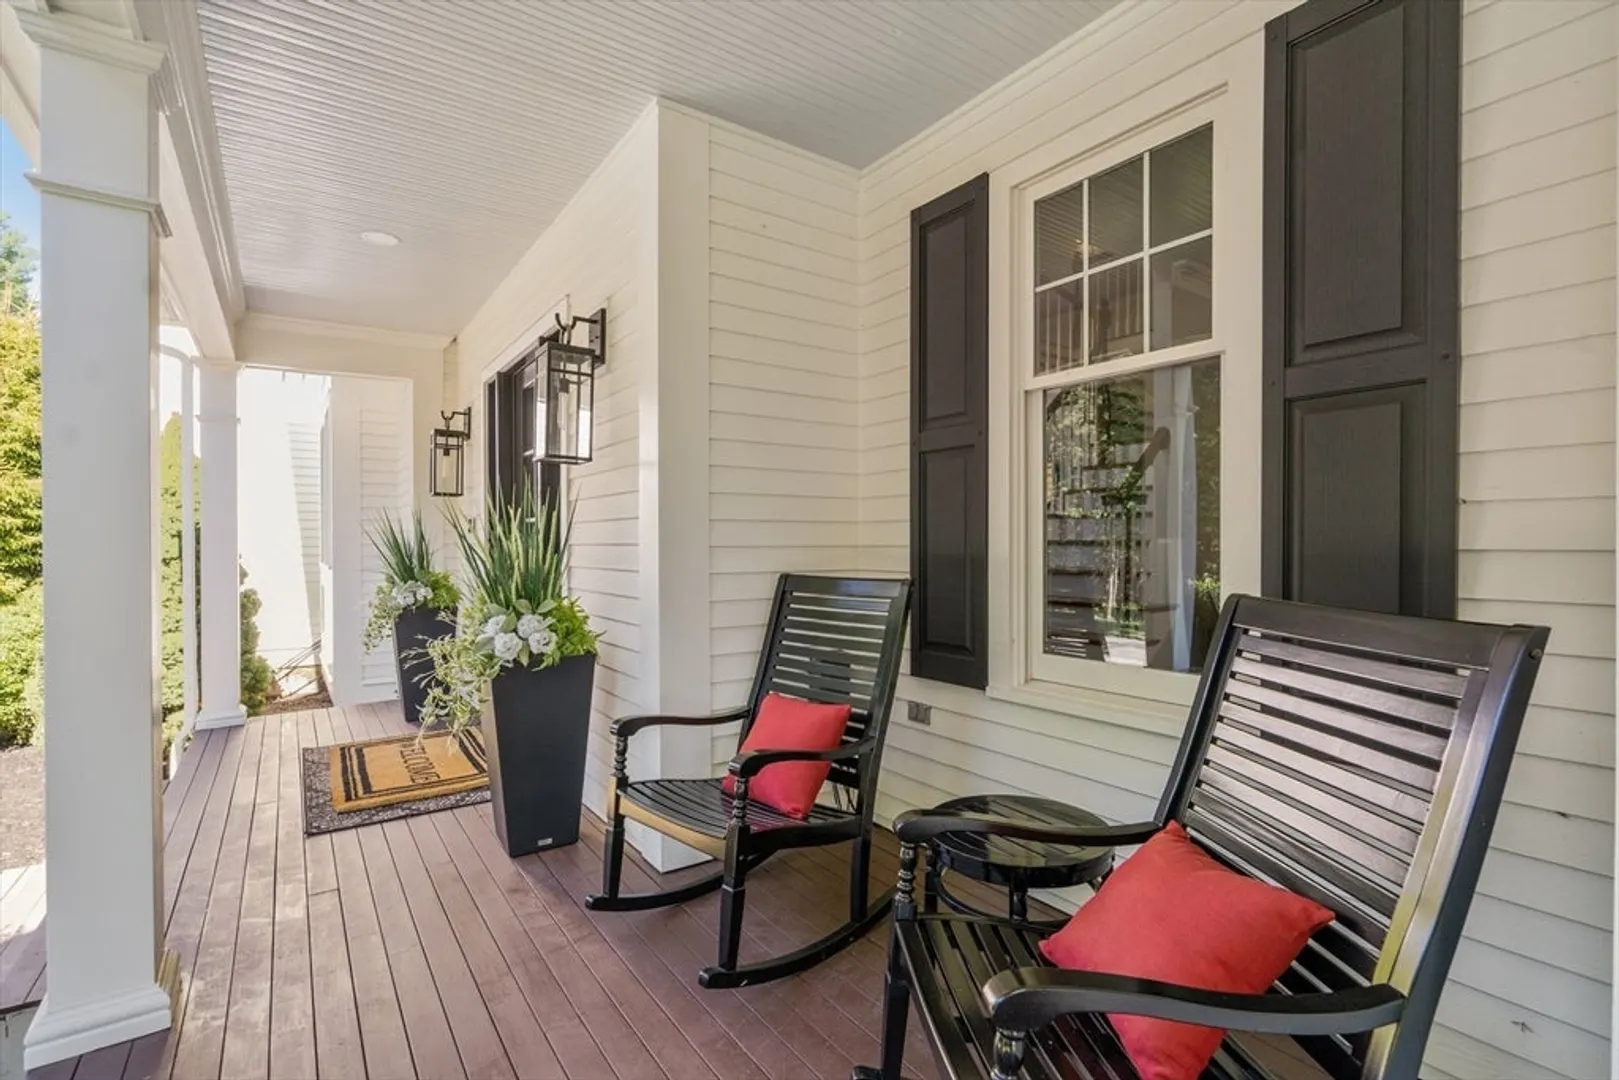
- Exterior Features: Porch, Deck - Composite, Patio, Pool - Inground Heated, Cabana, Rain Gutters, Hot Tub/Spa, Professional Landscaping, Sprinkler System, Decorative Lighting, Fenced Yard
- Flooring: Tile, Hardwood, Flooring - Hardwood, Flooring - Stone/Ceramic Tile
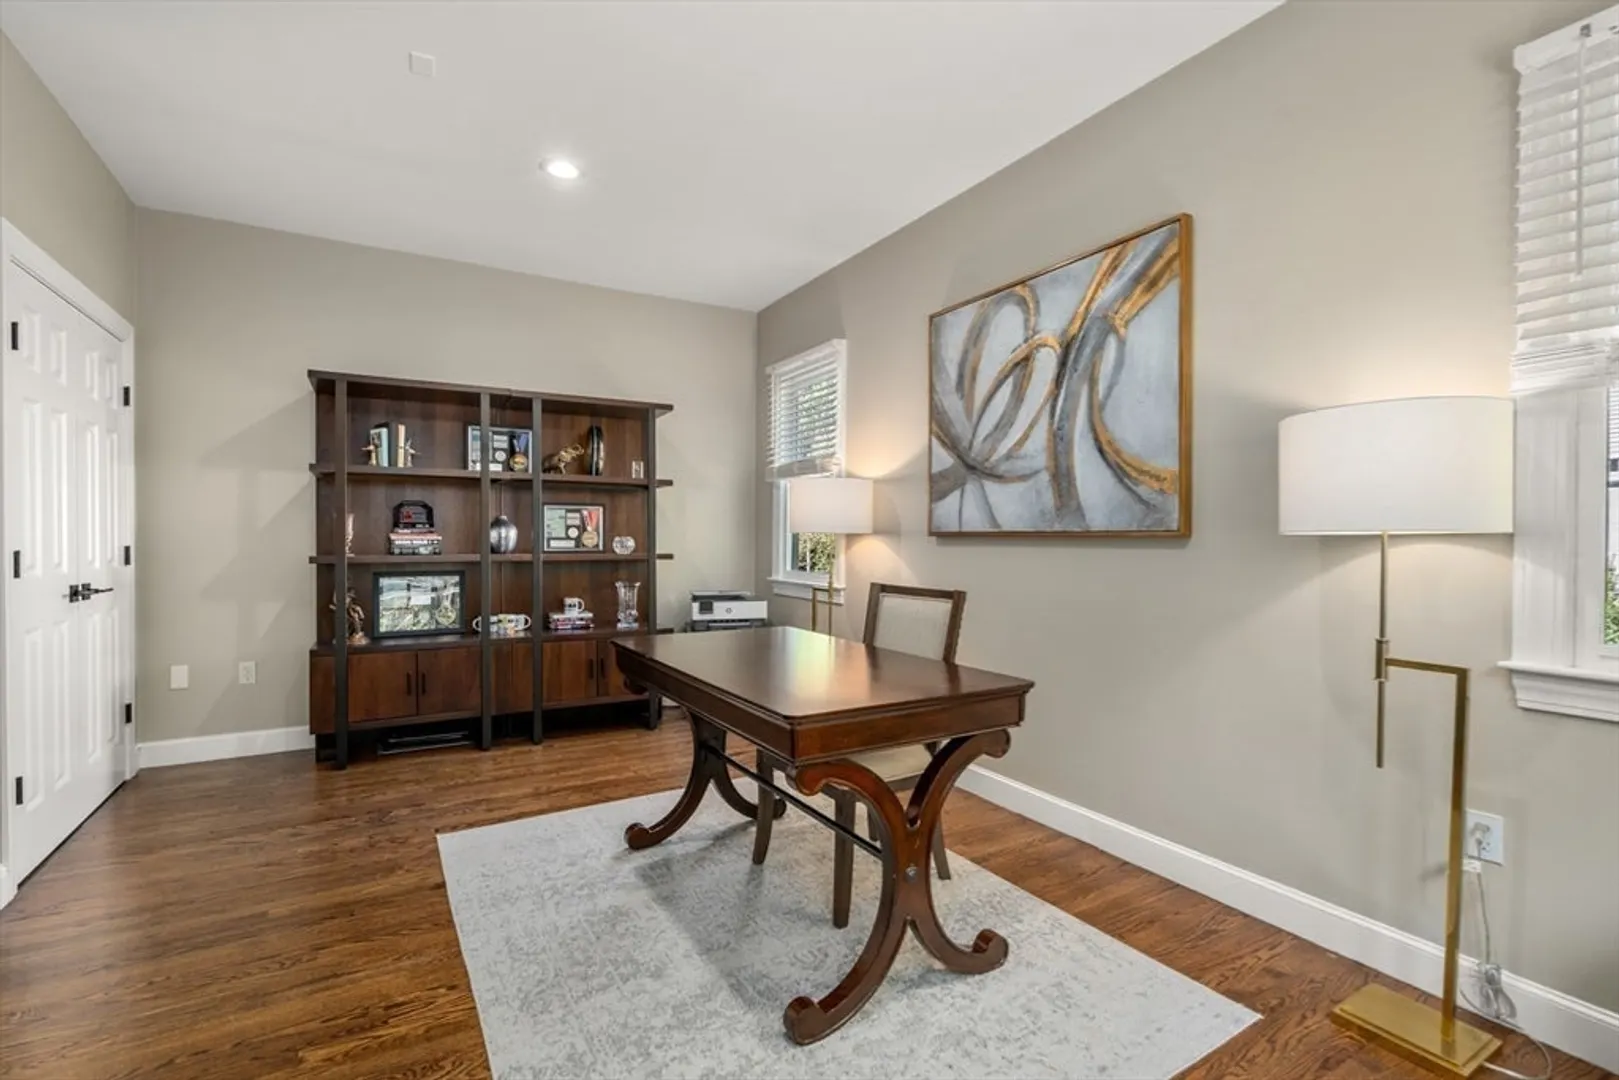
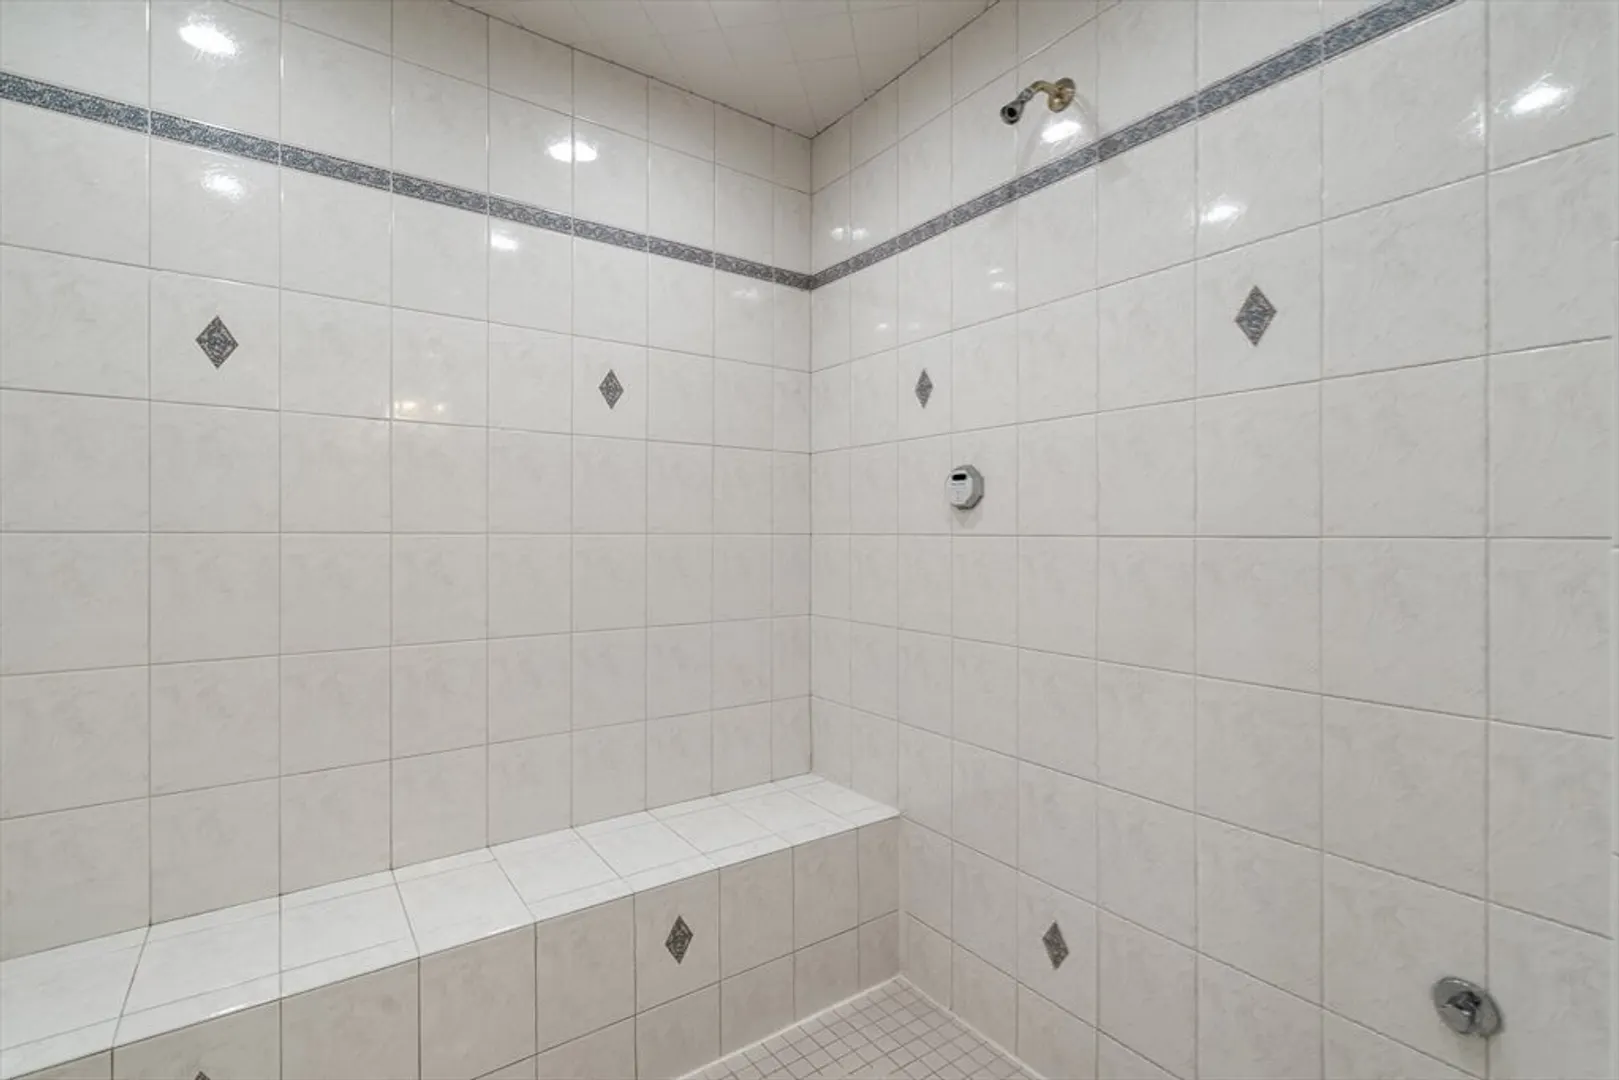
- Interior Features: Recessed Lighting, Lighting - Overhead, Bathroom - Tiled With Shower Stall, Steam / Sauna, Office, Media Room, Bonus Room, Exercise Room, Bathroom, Central Vacuum, Sauna/Steam/Hot Tub, Walk-up Attic
- Road Frontage Type: Public
- Year Built Details: Actual
- Zoning: Ra
- Basement: Full, Finished, Radon Remediation System
- Exclusions: See Inclusion/Exclusion Attachment - Tvs And Wall Mounts Are Excluded.
- Fireplaces: 1
- Foundation: Concrete Perimeter
- Lot Features: Wooded
- Roof: Shingle
- Year Built Source: Public Records
-
Amenities
- Community Features: Shopping, Pool, Tennis Court(s), Park, Walk/Jog Trails, Golf, Conservation Area, Highway Access, House of Worship, Public School
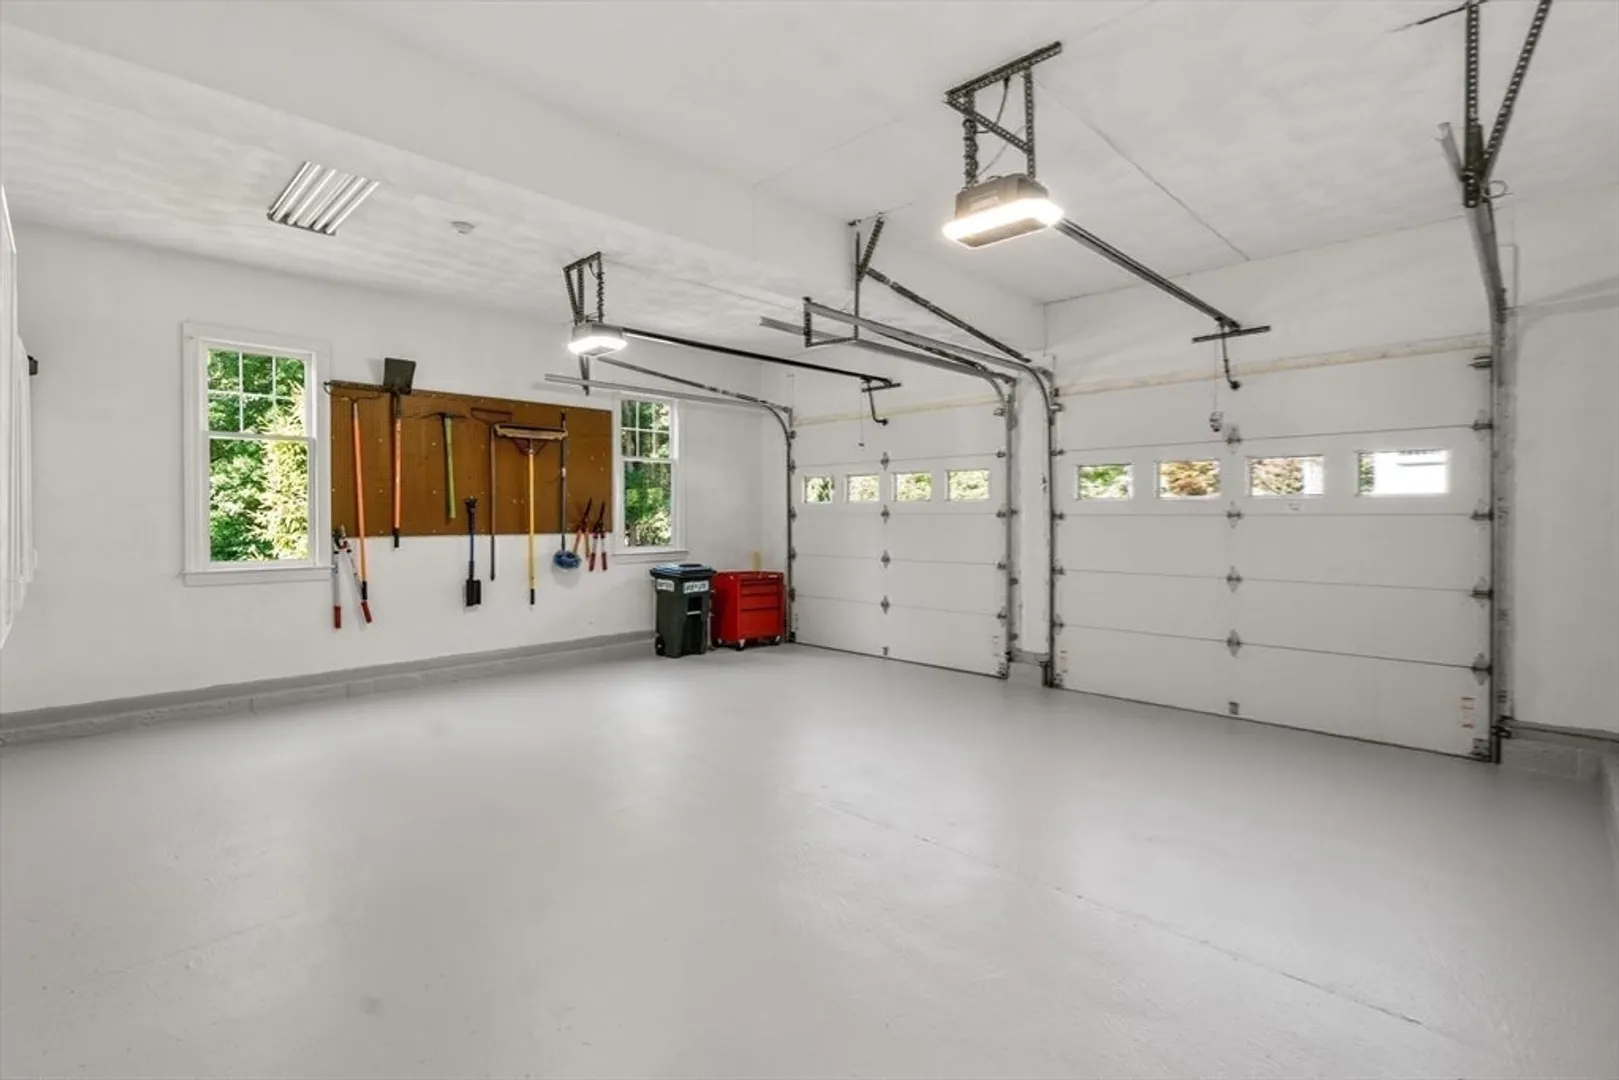
- Parking Features: Attached, Garage Door Opener, Oversized, Paved Drive, Off Street, Paved
- Security Features: Security System
- Covered Parking Spaces: 2
- Pool Features: Pool - Inground Heated
-
Utilities
- Electric: 220 Volts
- Water Source: Public
- Sewer: Private Sewer
-
Fees / Taxes
- Assessed Value: $1,613,500
- Compensation Based On: Net Sale Price
- HOA Fee Frequency: Annually
- Taxes: $21,314
- Buyer Agent Compensation: 2%
- HOA: Yes
- Tax Year: 2024
Similar Listings
Sold
41 Photos
Sold
42 Photos
Sold
10 Photos
Sold
42 Photos
Content © 2026 MLS Property Information Network, Inc. The information in this listing was gathered from third party resources including the seller and public records.
Listing information provided courtesy of Gibson Sotheby's International Realty.
MLS Property Information Network, Inc. and its subscribers disclaim any and all representations or warranties as to the accuracy of this information.
