
Sold!
$2,365,000
4
Beds
4/1
Baths
5,652
Living Area
-
Property Description
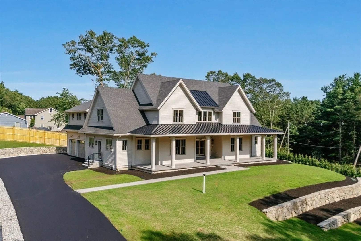
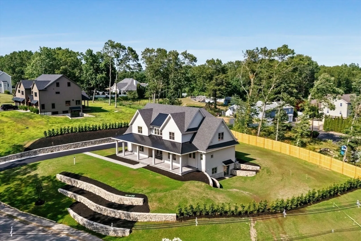
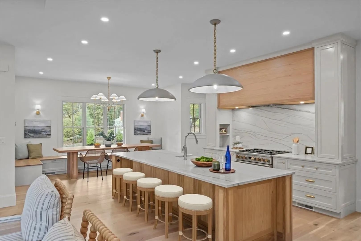
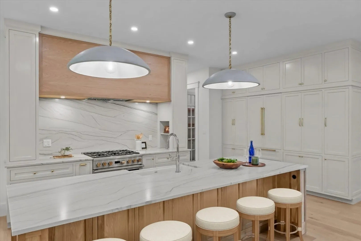
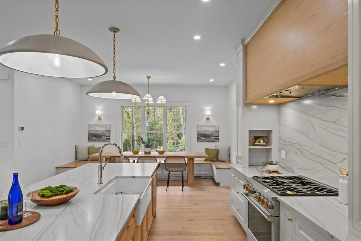
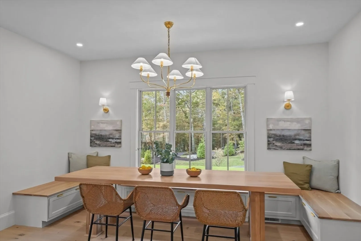
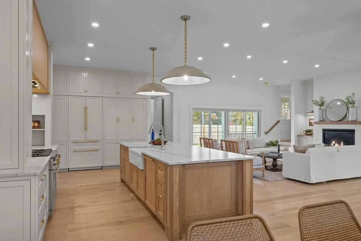
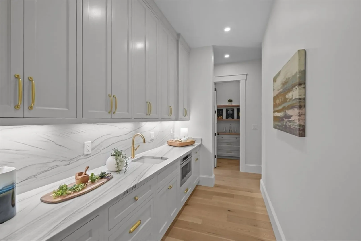
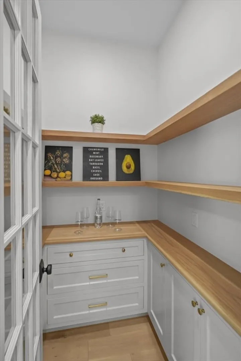
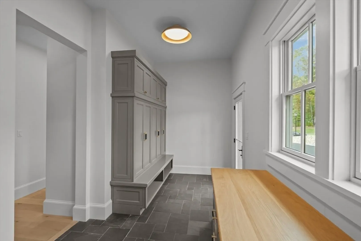
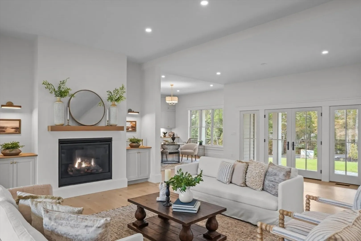
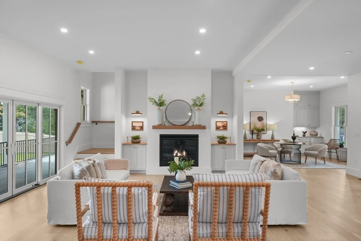
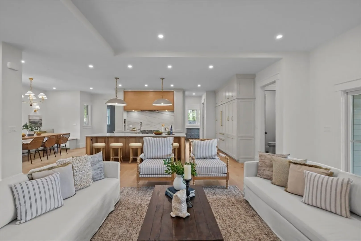
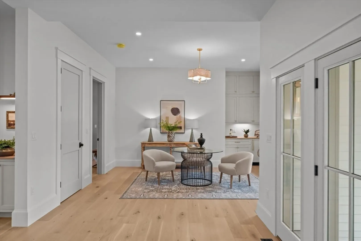
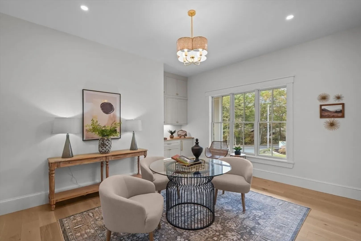
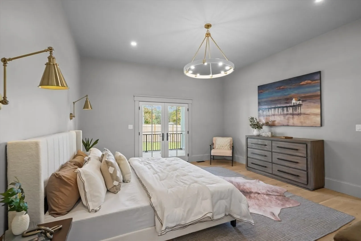
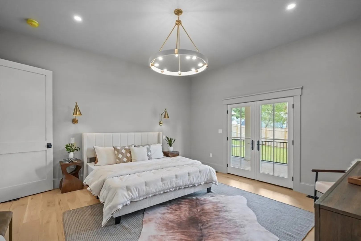
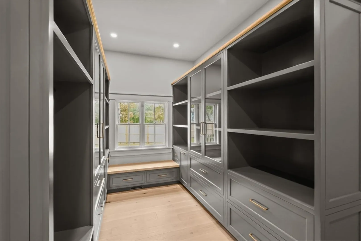
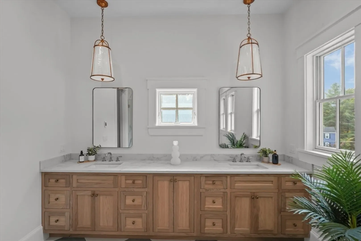
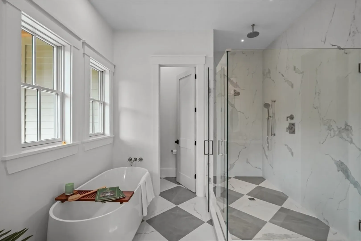
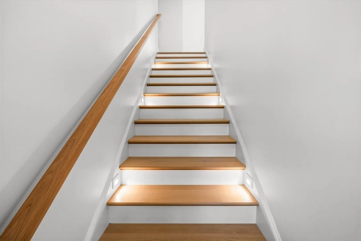
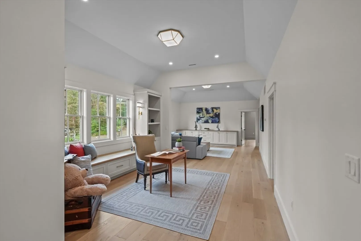
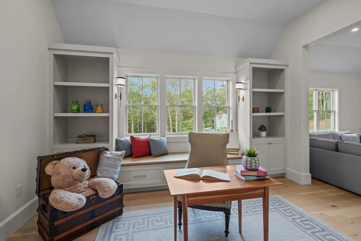
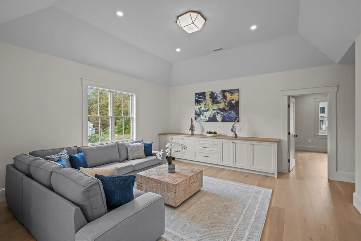
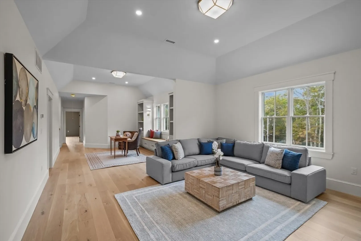
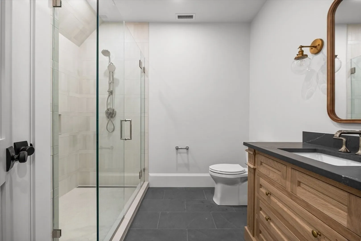
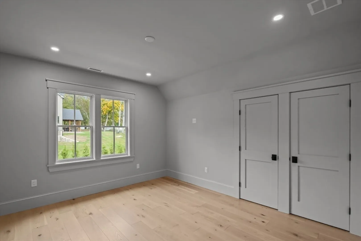
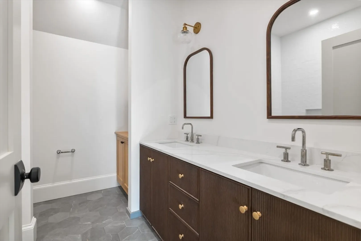
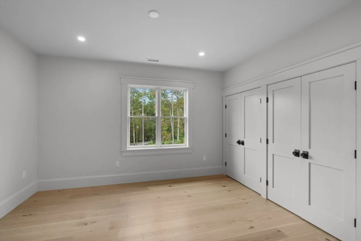
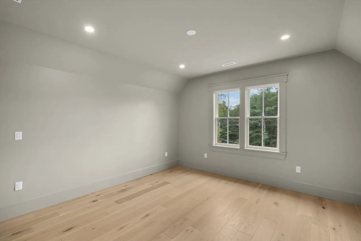
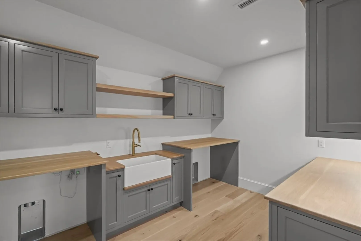
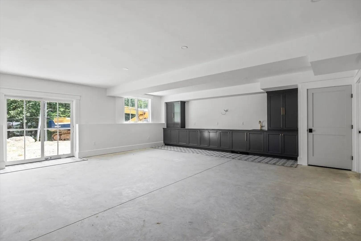
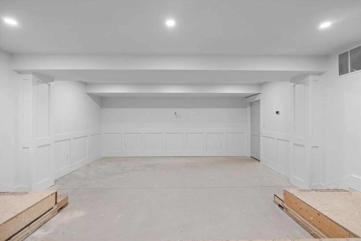
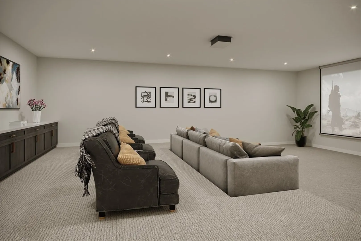
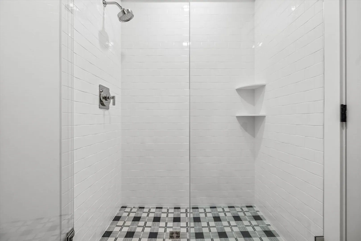
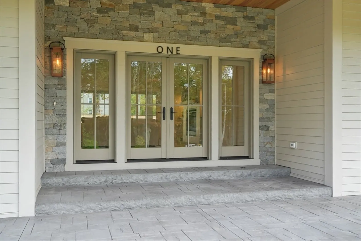
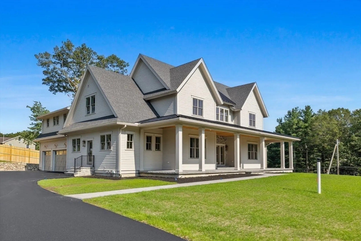
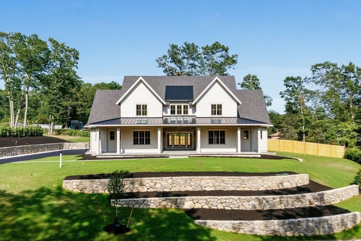
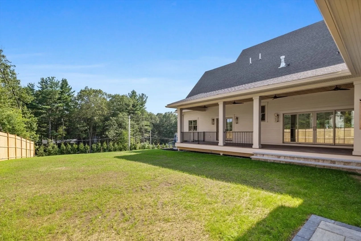
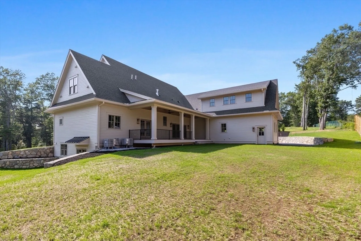
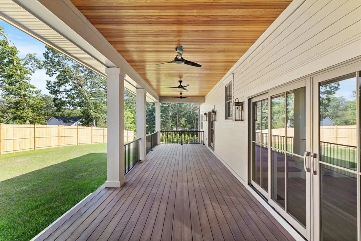
Experience luxury living at 1 Couture Way in Northeast River Estates, a custom-built home that perfectly blends timeless design with modern sophistication. The main level showcases a soaring great room with a fireplace, a gourmet kitchen with a full butler’s pantry, additional open shelving pantry, and a breakfast nook featuring a custom white oak table. A spacious mudroom with abundant storage adds both function and style to everyday living. Sliding doors open to a covered porch with ceiling fans, offering seamless indoor-outdoor living. The first-floor primary suite provides a spa-inspired bath with heated floors and an expansive walk-in closet. Upstairs offers open flex space, three additional bedrooms, and two full baths. The finished lower level features a media room, entertainment area with a full wet bar and wine storage, and walk-out access to a private backyard. This home is ready for its first owner!
-
Highlights
- Cooling: Central Air
- Parking Spots: 3
- Property Type: Single Family Residence
- Total Rooms: 26
- Status: Closed
- Heating: Forced Air, Electric
- Property Class: Residential
- Style: Other (See Remarks)
- Year Built: 2025
-
Additional Details
- Appliances: Electric Water Heater, Range, Dishwasher, Microwave, Refrigerator, Freezer, Wine Refrigerator
- Construction: Frame
- Fireplaces: 1
- Foundation: Concrete Perimeter
- Lot Features: Cul-De-Sac, Underground Storage Tank, Sloped
- Roof: Shingle, Metal
- Year Built Details: Actual
- Zoning: R1b
- Basement: Partially Finished, Walk-Out Access, Interior Entry, Garage Access
- Exterior Features: Porch, Patio, Covered Patio/Deck, Stone Wall
- Flooring: Engineered Hardwood
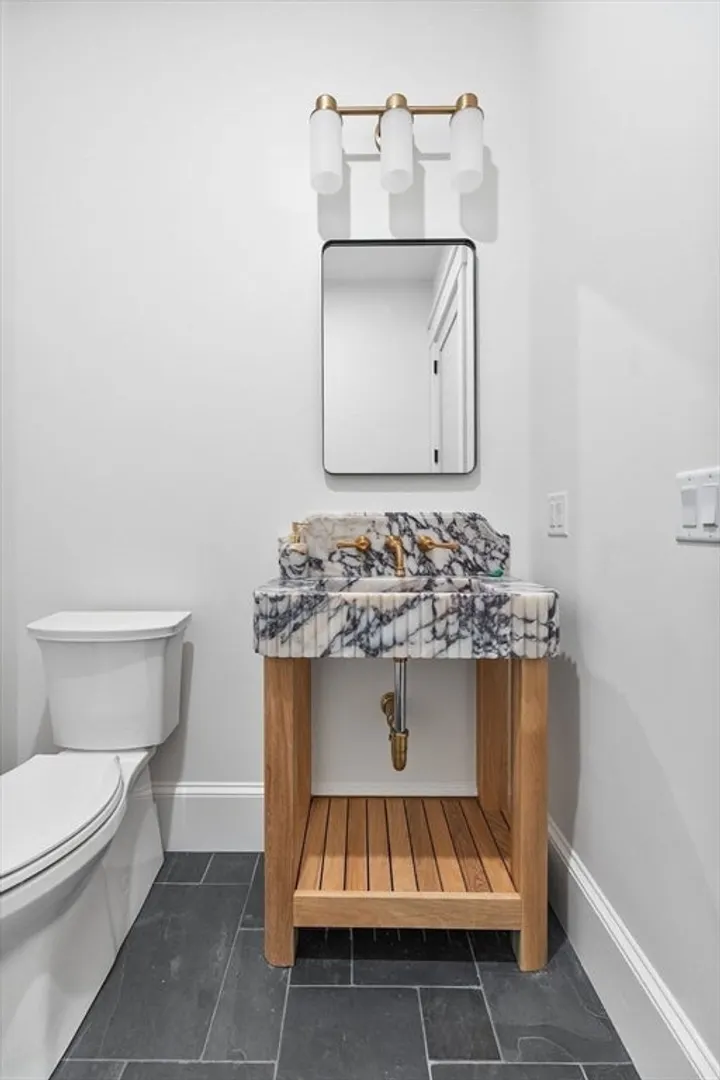
- Interior Features: Bathroom - Half, Home Office, Bathroom, Bonus Room, Loft, Media Room, Wet Bar
- Road Frontage Type: Public
- SqFt Source: Owner
- Year Built Source: Builder
-
Amenities
- Community Features: Shopping, Park, Walk/Jog Trails, Medical Facility, Conservation Area, Highway Access, Public School, Sidewalks
- Parking Features: Attached, Paved Drive, Off Street, Paved
- Covered Parking Spaces: 3
- Waterfront Features: Unknown To Beach
-
Utilities
- Sewer: Private Sewer
- Water Source: Public
-
Fees / Taxes
- Tax Year: 2024
Similar Listings
Sold
42 Photos
Sold
1 Photo
Sold
41 Photos
Sold
1 Photo
Content © 2026 MLS Property Information Network, Inc. The information in this listing was gathered from third party resources including the seller and public records.
Listing information provided courtesy of Five Mark Realty Group LLC.
MLS Property Information Network, Inc. and its subscribers disclaim any and all representations or warranties as to the accuracy of this information.
