
8 Couture Way
$2,300,000
4
Beds
4/1
Baths
5,440
Sqft
- Request Info
- Call
- Save
-
More
- Mortgage Calculator

Property Tools
$2,300,000
4
Beds
4/1
Baths
5,440
Living Area
-
Property Description
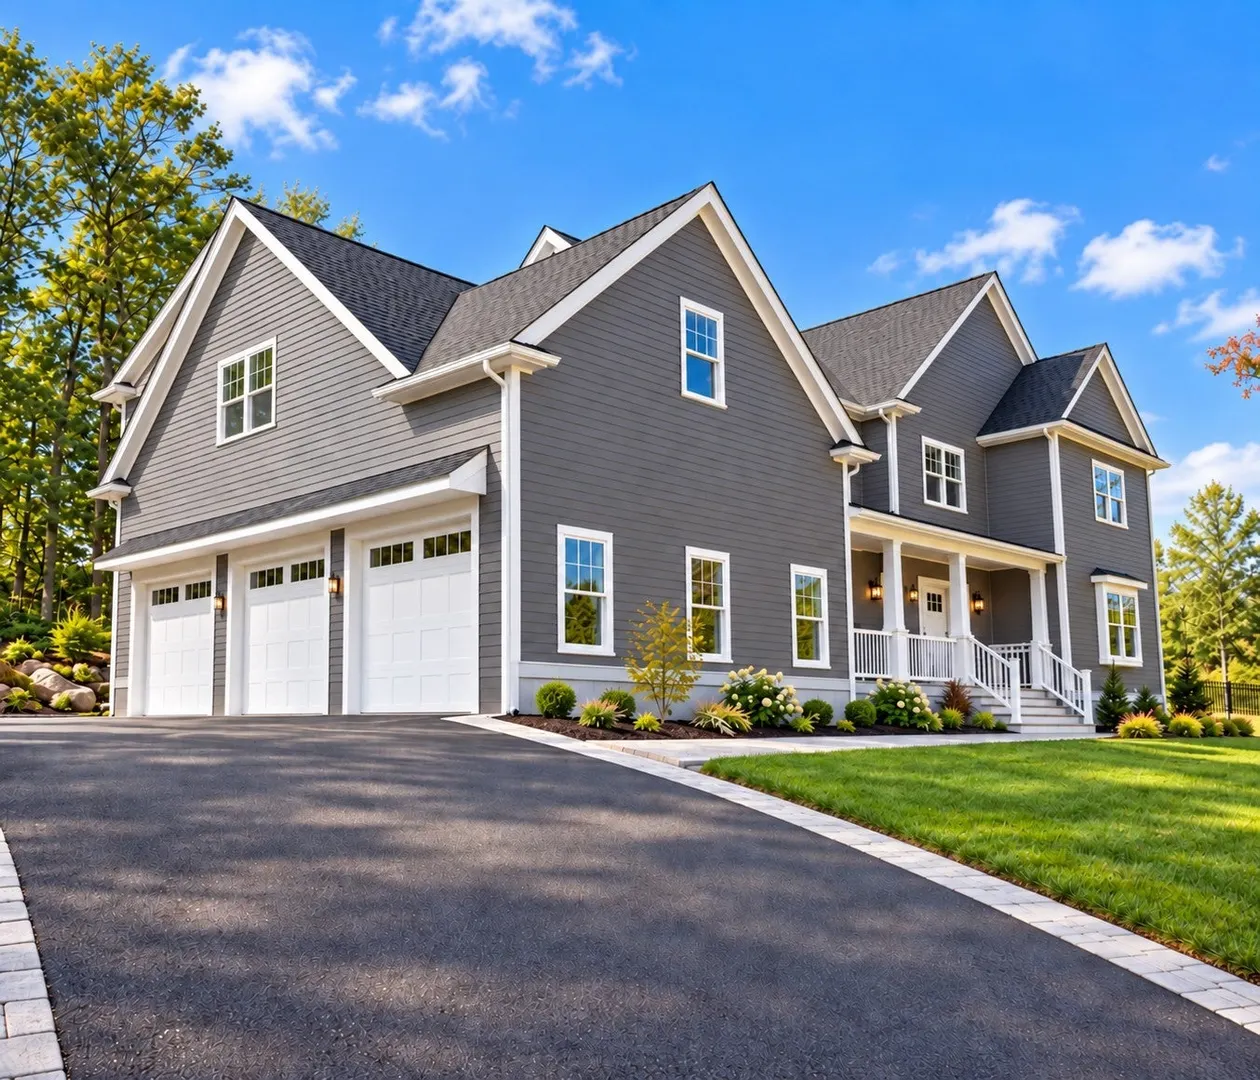
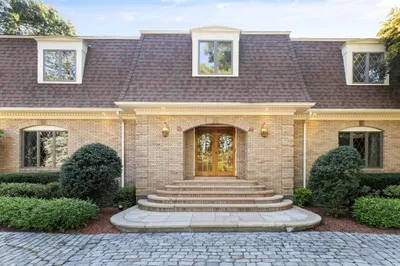
Luxury New Construction in Middleton’s Prestigious Couture Way. Crafted with exceptional attention to detail and designed for today’s modern lifestyle, this stunning custom-built colonial offers over 5,500+ sq ft of refined living space with 4 spacious bedrooms, 4.5 baths, and an oversized 3-car garage. A thoughtfully curated floor plan blends elegance and functionality, featuring a designer chef’s kitchen that opens seamlessly to an expansive dining area and sun-drenched fireplaced family room—perfect for entertaining and everyday living. The main level also offers a private office, walk-in pantry, and mudroom for effortless organization. Upstairs, the luxurious primary suite serves as a true retreat with spa-inspired bath and oversized walk-in closet, while generously sized secondary bedrooms offer en-suite and Jack-and-Jill bath layouts for ultimate comfort. Enjoy even more versatile living space with a finished basement and finished attic, ideal for a media room, gym, playroom, guest retreat, or additional home office. Ideally set in one of Middleton’s most coveted neighborhoods, this rare offering combines timeless architecture, superior craftsmanship, and luxury finishes throughout—an extraordinary opportunity to personalize your dream home.
-
Highlights
- Cooling: Central Air, Heat Pump
- Parking Spots: 7
- Property Type: Single Family Residence
- Total Rooms: 11
- Status: Active
- Heating: Forced Air, Heat Pump
- Property Class: Residential
- Style: Colonial, Other (See Remarks)
- Year Built: 2026
-
Additional Details
- Appliances: Electric Water Heater, Range, Dishwasher, Disposal, Microwave, Refrigerator, Range Hood
- Construction: Frame
- Fireplaces: 1
- Foundation: Concrete Perimeter
- Lot Features: Cleared
- Roof: Shingle
- Year Built Details: Actual
- Zoning: R1b
- Basement: Full, Finished, Walk-Out Access
- Exterior Features: Porch, Patio, Rain Gutters, Professional Landscaping, Sprinkler System, Decorative Lighting
- Flooring: Carpet, Hardwood
- Interior Features: Bathroom - Full, Bathroom - Tiled With Tub & Shower, Countertops - Stone/Granite/Solid, Bathroom - Tiled With Shower Stall, Bathroom, Mud Room, Home Office, Bonus Room
- Road Frontage Type: Public
- SqFt Source: Measured
- Year Built Source: Builder
-
Amenities
- Community Features: Shopping, Pool, Tennis Court(s), Park, Walk/Jog Trails, Golf, Highway Access, House of Worship, Public School
- Parking Features: Attached, Garage Door Opener, Heated Garage, Insulated, Oversized, Paved Drive, Off Street, Paved
- Covered Parking Spaces: 3
-
Utilities
- Sewer: Private Sewer
- Water Source: Public
-
Fees / Taxes
- Assessed Value: $640,100
- Tax Year: 2026
Similar Listings
Sold
42 Photos
Sold
1 Photo
Sold
41 Photos
Sold
1 Photo
Content © 2026 MLS Property Information Network, Inc. The information in this listing was gathered from third party resources including the seller and public records.
Listing information provided courtesy of Serhant.
MLS Property Information Network, Inc. and its subscribers disclaim any and all representations or warranties as to the accuracy of this information.