
Sold!
$850,000
3
Beds
3/1
Baths
3,075
Living Area
-
Property Description
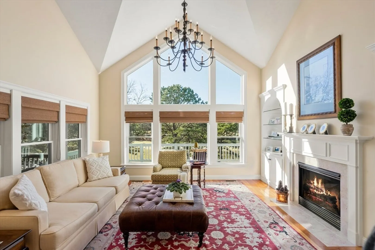
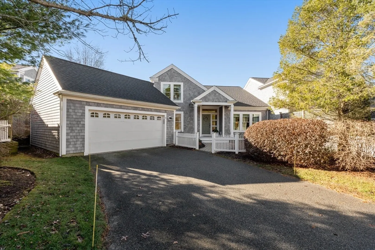
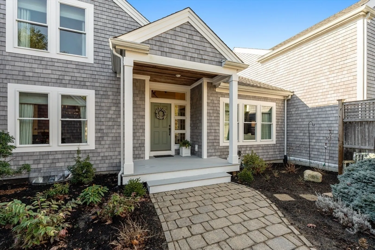
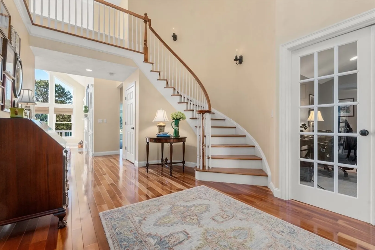
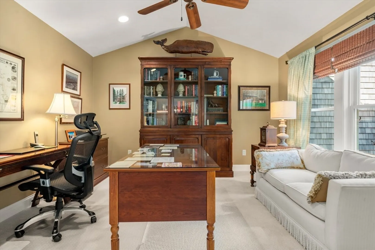
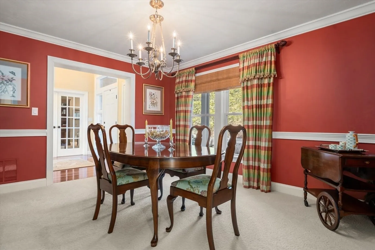
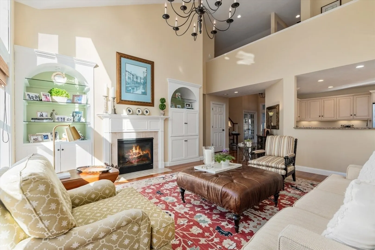
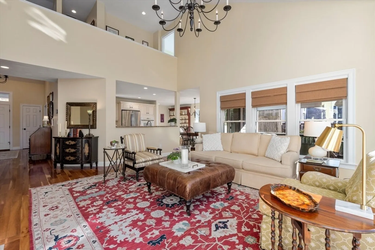
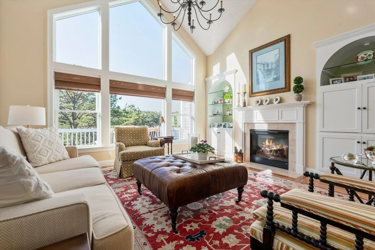
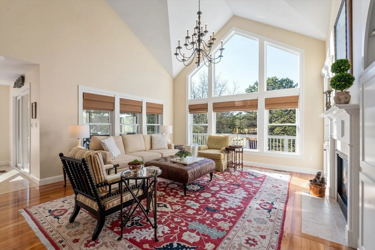
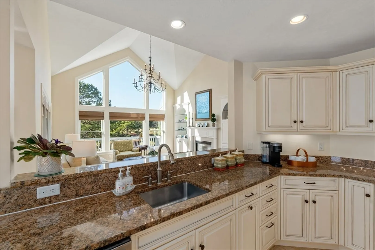
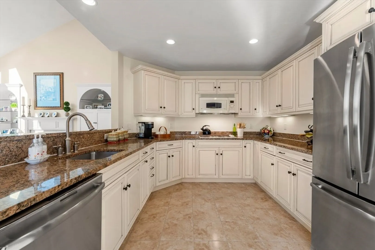
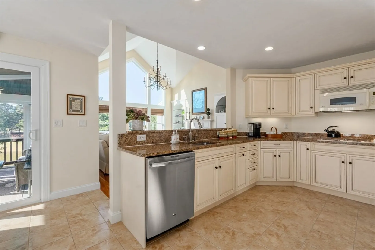
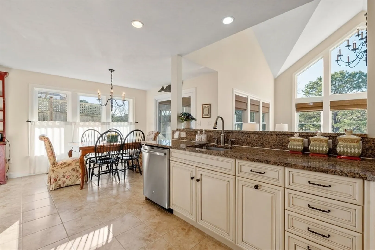
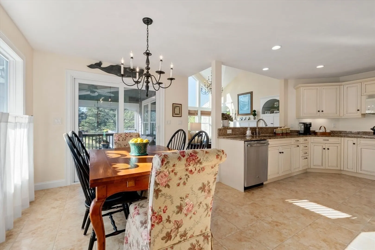
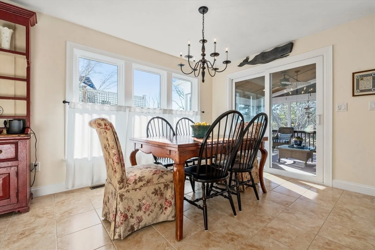
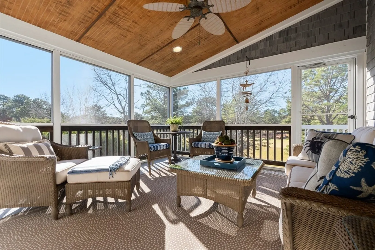
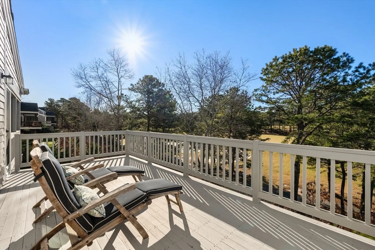
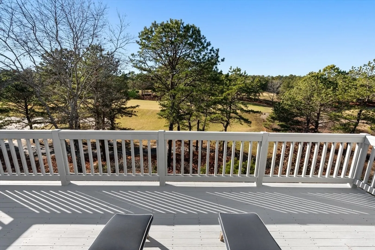
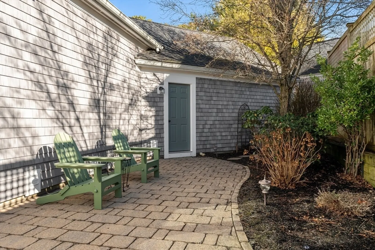
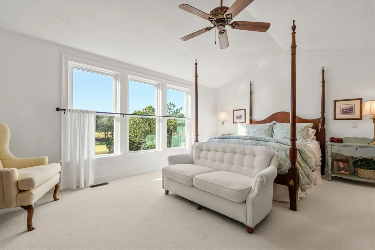
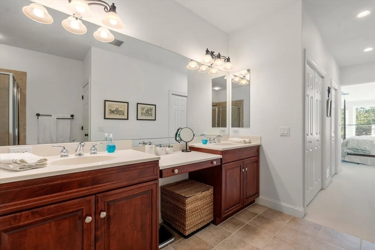
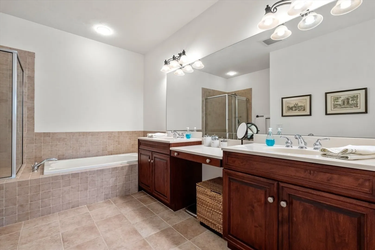
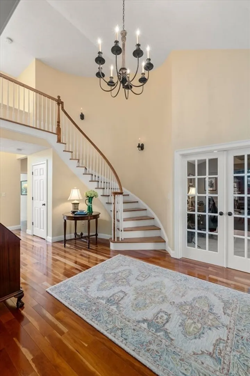
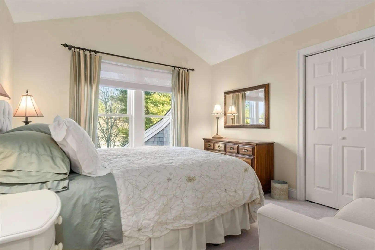
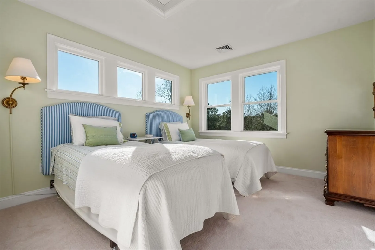
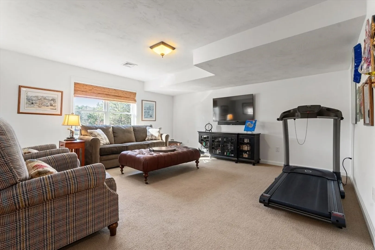
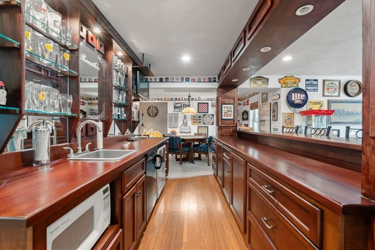
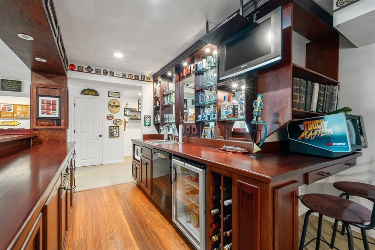
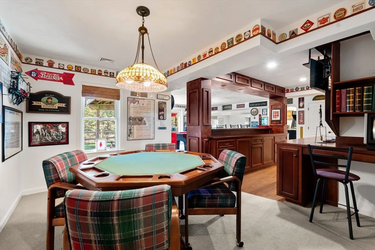
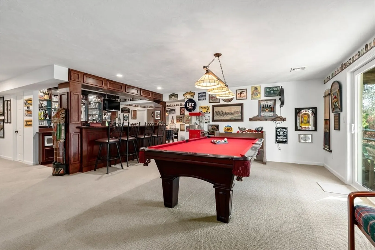
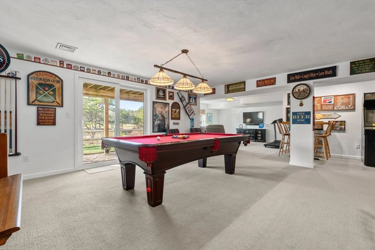
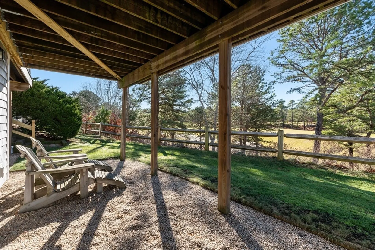
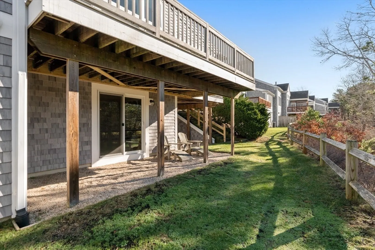
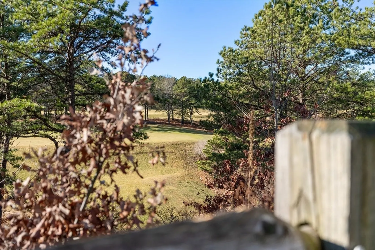
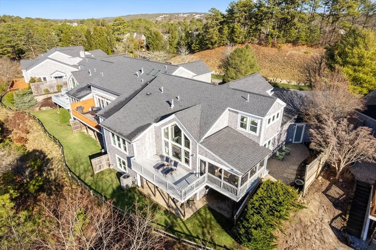
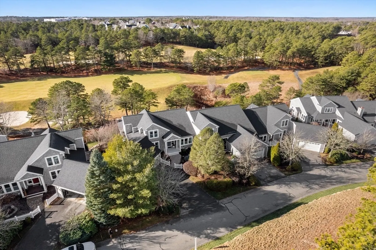
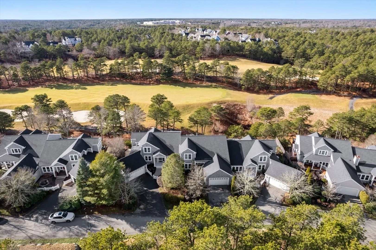
Pinehills~ Spectacular C model with panoramic views of The Jones Golf Course spans approximately 3,075 sq feet of living space~ Floor plan offers ample room for comfortable living & entertaining ~A striking two-story Great Room complete w/ fireplace & wall of windows capturing natural sunlight~ Kitchen seamlessly integrating the living & dining areas~ Slider off kitchen offering extended living w/ 3 season porch w/ access to outdoor patio~Formal Dining Room Option~1st floor Den/Office~ Primary bedroom features an en-suite bath w/ custom closet system~2nd floor offers 2 additional bedrooms accommodating for guests or family~Walkout lower level comprises Family/Sports & fitness room & Entertainment room equipped w/ full bar & bath~ Sliders to outdoor~ Home offers various outdoor spaces for enjoyment, including a pavers patio, large deck & stairs leading down to the back yard area~ The property offers a convenient & accessible location to all amenities as well as in & out of development~
-
Highlights
- Area: Pinehills
- Cooling: Central Air
- HOA Fee: $1,213
- Property Class: Residential
- Stories: 3
- Unit Number: 9
- Status: Closed
- Building Name: Winslowe's View
- Heating: Forced Air, Natural Gas, Fireplace
- Parking Spots: 4
- Property Type: Condominium
- Total Rooms: 9
- Year Built: 2004
-
Additional Details
- Appliances: Oven, Dishwasher, Disposal, Microwave, Range, Refrigerator, Washer, Dryer, Wine Refrigerator, Second Dishwasher, Wine Cooler, Plumbed For Ice Maker
- Construction: Frame
- Exterior Features: Porch - Enclosed, Deck, Patio, Screens, Rain Gutters, Professional Landscaping
- Flooring: Tile, Carpet, Hardwood, Flooring - Wall to Wall Carpet, Flooring - Hardwood, Flooring - Stone/Ceramic Tile
- Pets Allowed: Yes w/ Restrictions
- SqFt Source: Public Record
- Year Built Details: Actual
- Zoning: Rr
- Basement: Y
- Exclusions: ~mirror Over Bar With Family Name~
- Fireplaces: 1
- Interior Features: Cathedral Ceiling(s), Ceiling Fan(s), Recessed Lighting, Closet/Cabinets - Custom Built, Closet, Wet bar, Slider, Lighting - Overhead, Bathroom - Full, Bathroom - With Tub & Shower, Countertops - Upgraded, Den, Great Room, Bonus Room, Bathroom, Foyer
- Roof: Shingle
- Total Number of Units: 550
- Year Built Source: Public Records
-
Amenities
- Community Features: Public Transportation, Shopping, Pool, Tennis Court(s), Walk/Jog Trails, Golf, Medical Facility, Bike Path, Highway Access, Public School
- Parking Features: Attached, Garage Door Opener, Storage, Garage Faces Side, Off Street, Paved
- Covered Parking Spaces: 2
- Pool Features: Association, In Ground, Heated
-
Utilities
- Electric: Circuit Breakers
- Water Source: Private
- Sewer: Private Sewer
-
Fees / Taxes
- Assessed Value: $825,500
- HOA Fee Includes: Insurance, Maintenance Structure, Road Maintenance, Maintenance Grounds, Snow Removal, Trash, Reserve Funds
- Taxes: $10,475
- HOA Fee Frequency: Monthly
- Tax Year: 2025
Similar Listings
Sold
NEW CONSTRUCTION
18 Photos
Sold
NEW CONSTRUCTION
14 Photos
Sold
34 Photos
Sold
NEW CONSTRUCTION
18 Photos
Content © 2026 MLS Property Information Network, Inc. The information in this listing was gathered from third party resources including the seller and public records.
Listing information provided courtesy of Compass.
MLS Property Information Network, Inc. and its subscribers disclaim any and all representations or warranties as to the accuracy of this information.
