
15 Broadleaf #0006
$1,049,000
2
Beds
3/1
Baths
2,468
Sqft
- Request Info
- Call
- Save
-
More
- Mortgage Calculator

Property Tools

$1,049,000
2
Beds
3/1
Baths
2,468
Living Area
-
Property Description
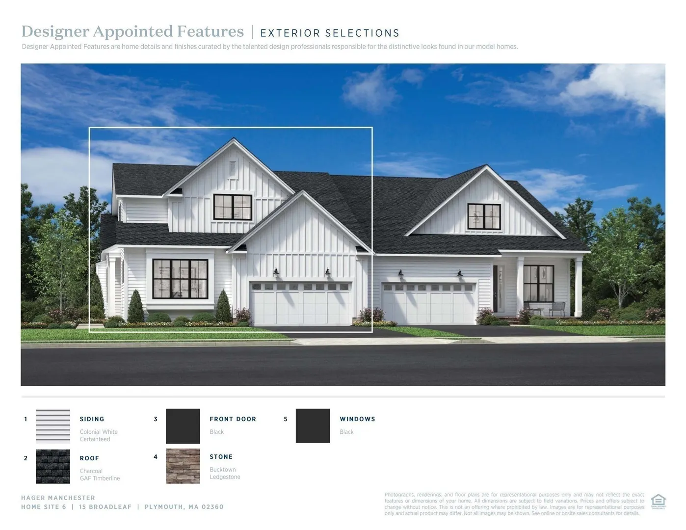
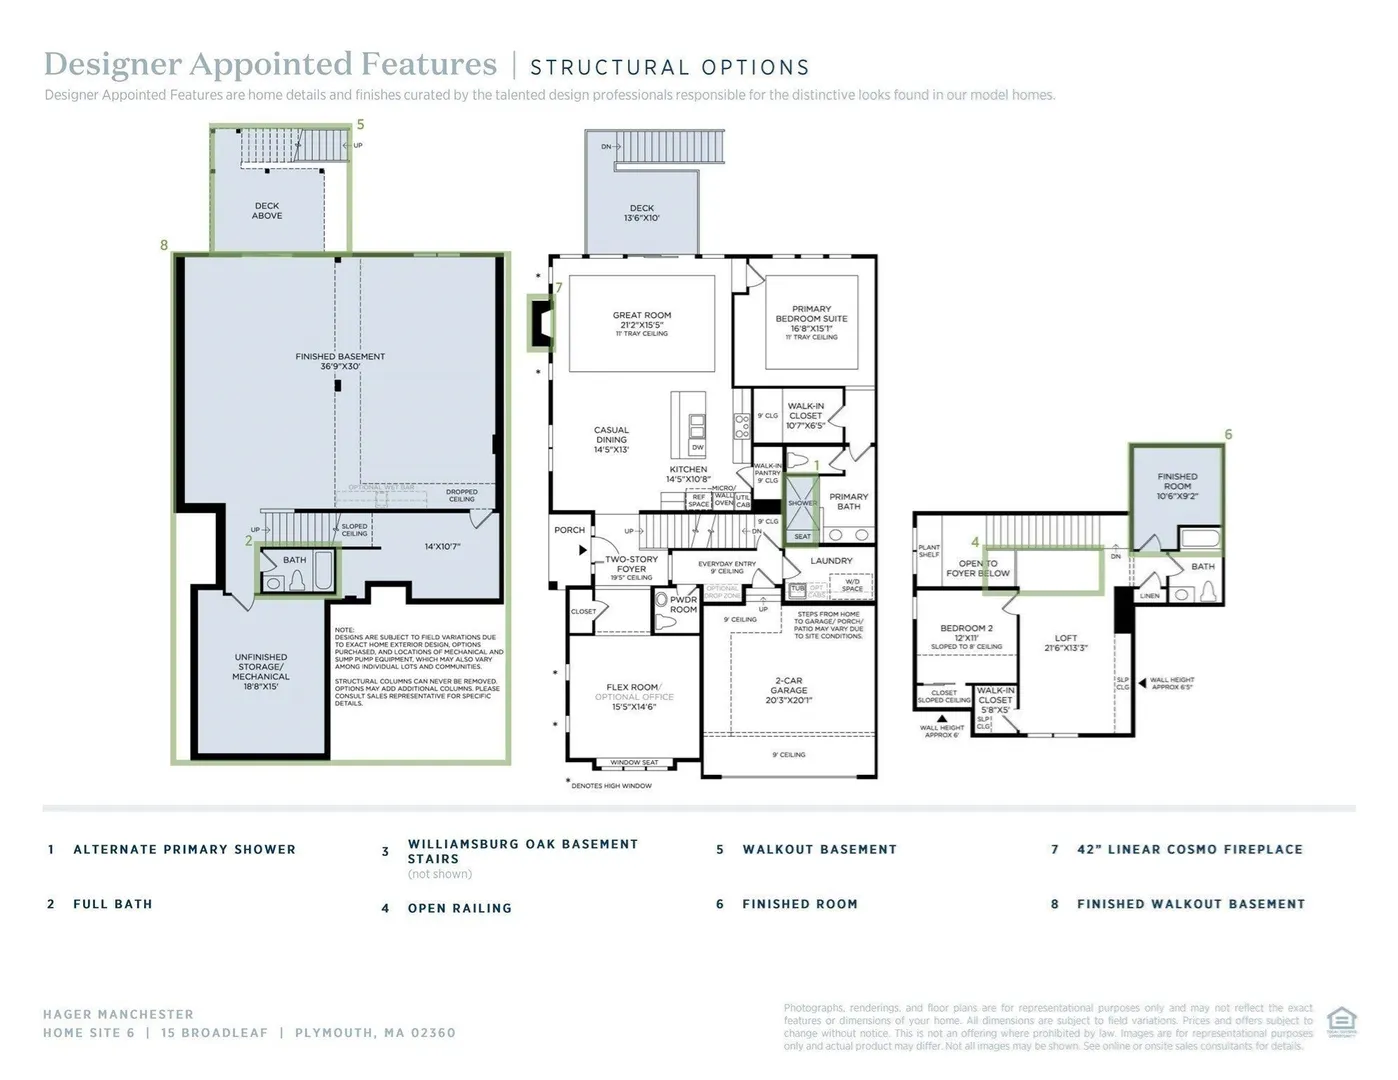
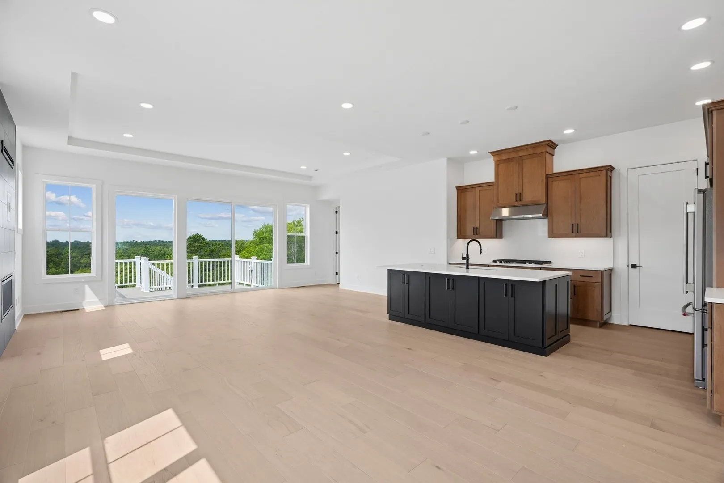
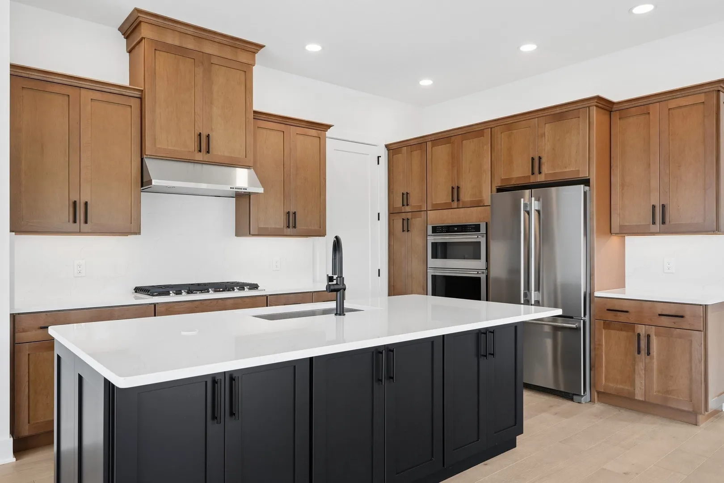
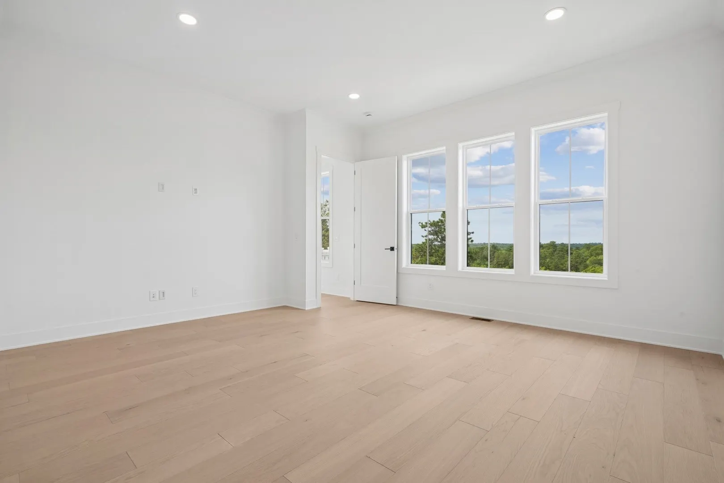
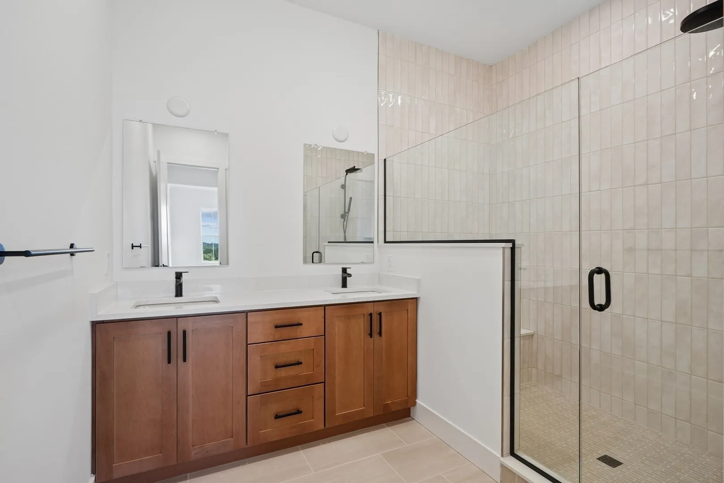
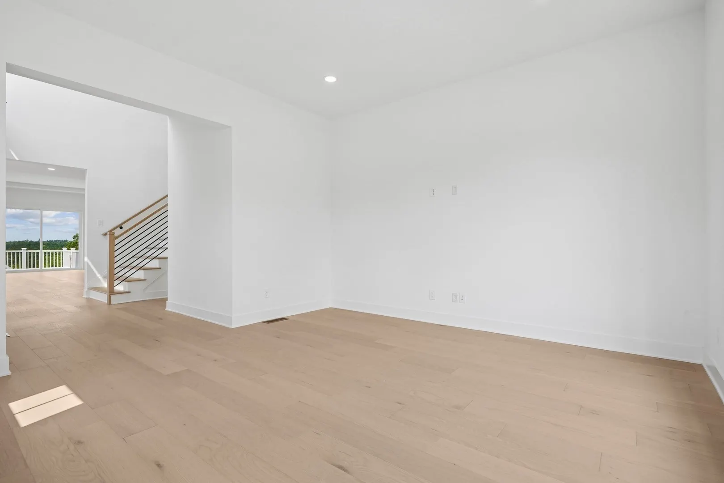
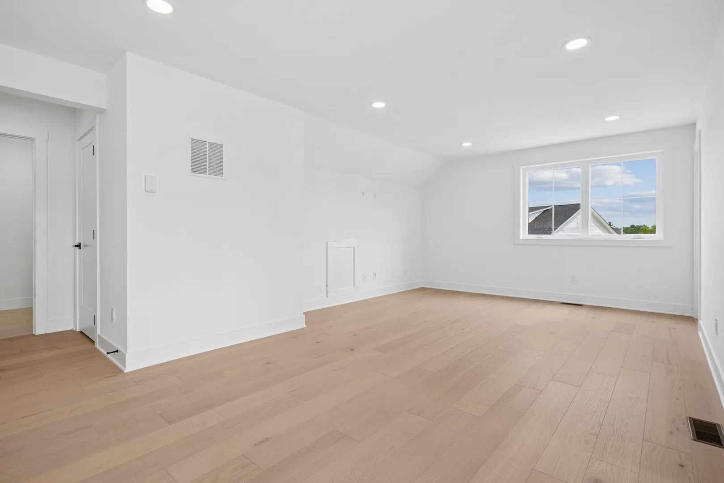
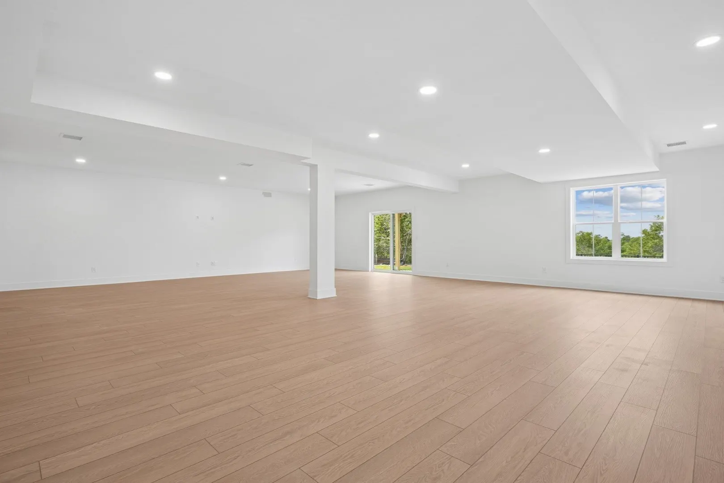
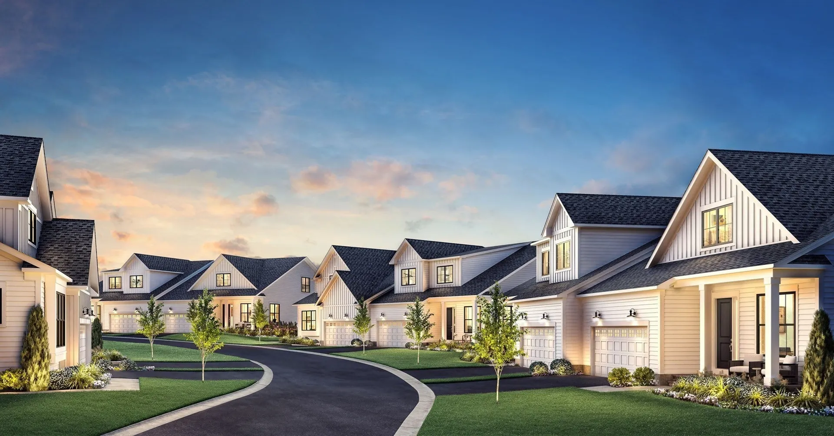
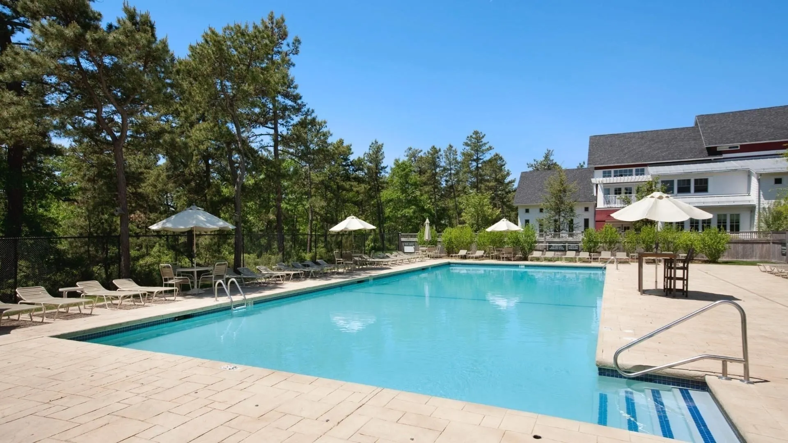
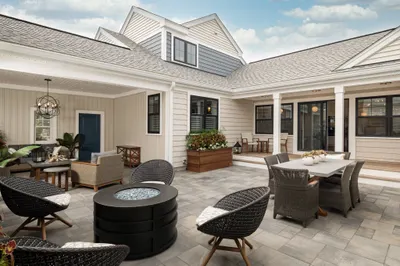
Ideally located just steps from the Village Green, this move-in ready Hager plan offers an open-concept layout perfect for everyday living and entertaining. The spacious kitchen features abundant cabinetry, a walk-in pantry, and a large center island overlooking the great room. The sun-filled primary suite includes a generous walk-in closet and a luxurious en suite bath with an oversized shower. A versatile flex room, powder room, and conveniently tucked-away laundry complete the main level. Upstairs, you'll find an oversized loft, a secondary bedroom and full bath, plus a finished bonus room. The finished walkout basement provides additional living space, while the rear deck offers direct sunset views overlooking mature trees. Designer-selected finishes enhance every room. Residents enjoy access to the Stonebridge Club, featuring a clubhouse, pools, fitness center, and tennis courts. Move-In today!
-
Highlights
- Area: Pinehills
- Cooling: Central Air
- HOA Fee: $417
- Property Class: Residential
- Stories: 2
- Unit Number: 0006
- Status: Active
- Building Name: Broadleaf
- Heating: Central, Forced Air, Natural Gas
- Parking Spots: 4
- Property Type: Condominium
- Total Rooms: 9
- Year Built: 2026
-
Additional Details
- Appliances: Oven, Dishwasher, Disposal, Microwave, Range, Range Hood, Plumbed For Ice Maker
- Construction: Frame, Conventional (2x4-2x6)
- Fireplaces: 1
- Interior Features: Window Seat, Recessed Lighting, Bathroom - Full, Bathroom - Tiled With Tub & Shower, Open Floorplan, Storage, Office, Loft, Bonus Room
- Roof: Shingle
- Total Number of Units: 36
- Year Built Source: Owner
- Basement: Y
- Exterior Features: Patio, Screens, Rain Gutters, Professional Landscaping, Sprinkler System
- Flooring: Tile, Carpet, Engineered Hardwood, Flooring - Engineered Hardwood, Vinyl
- Pets Allowed: Yes
- SqFt Source: Unit Floor Plan
- Year Built Details: Actual, Finished, Never Occupied
- Zoning: Res
-
Amenities
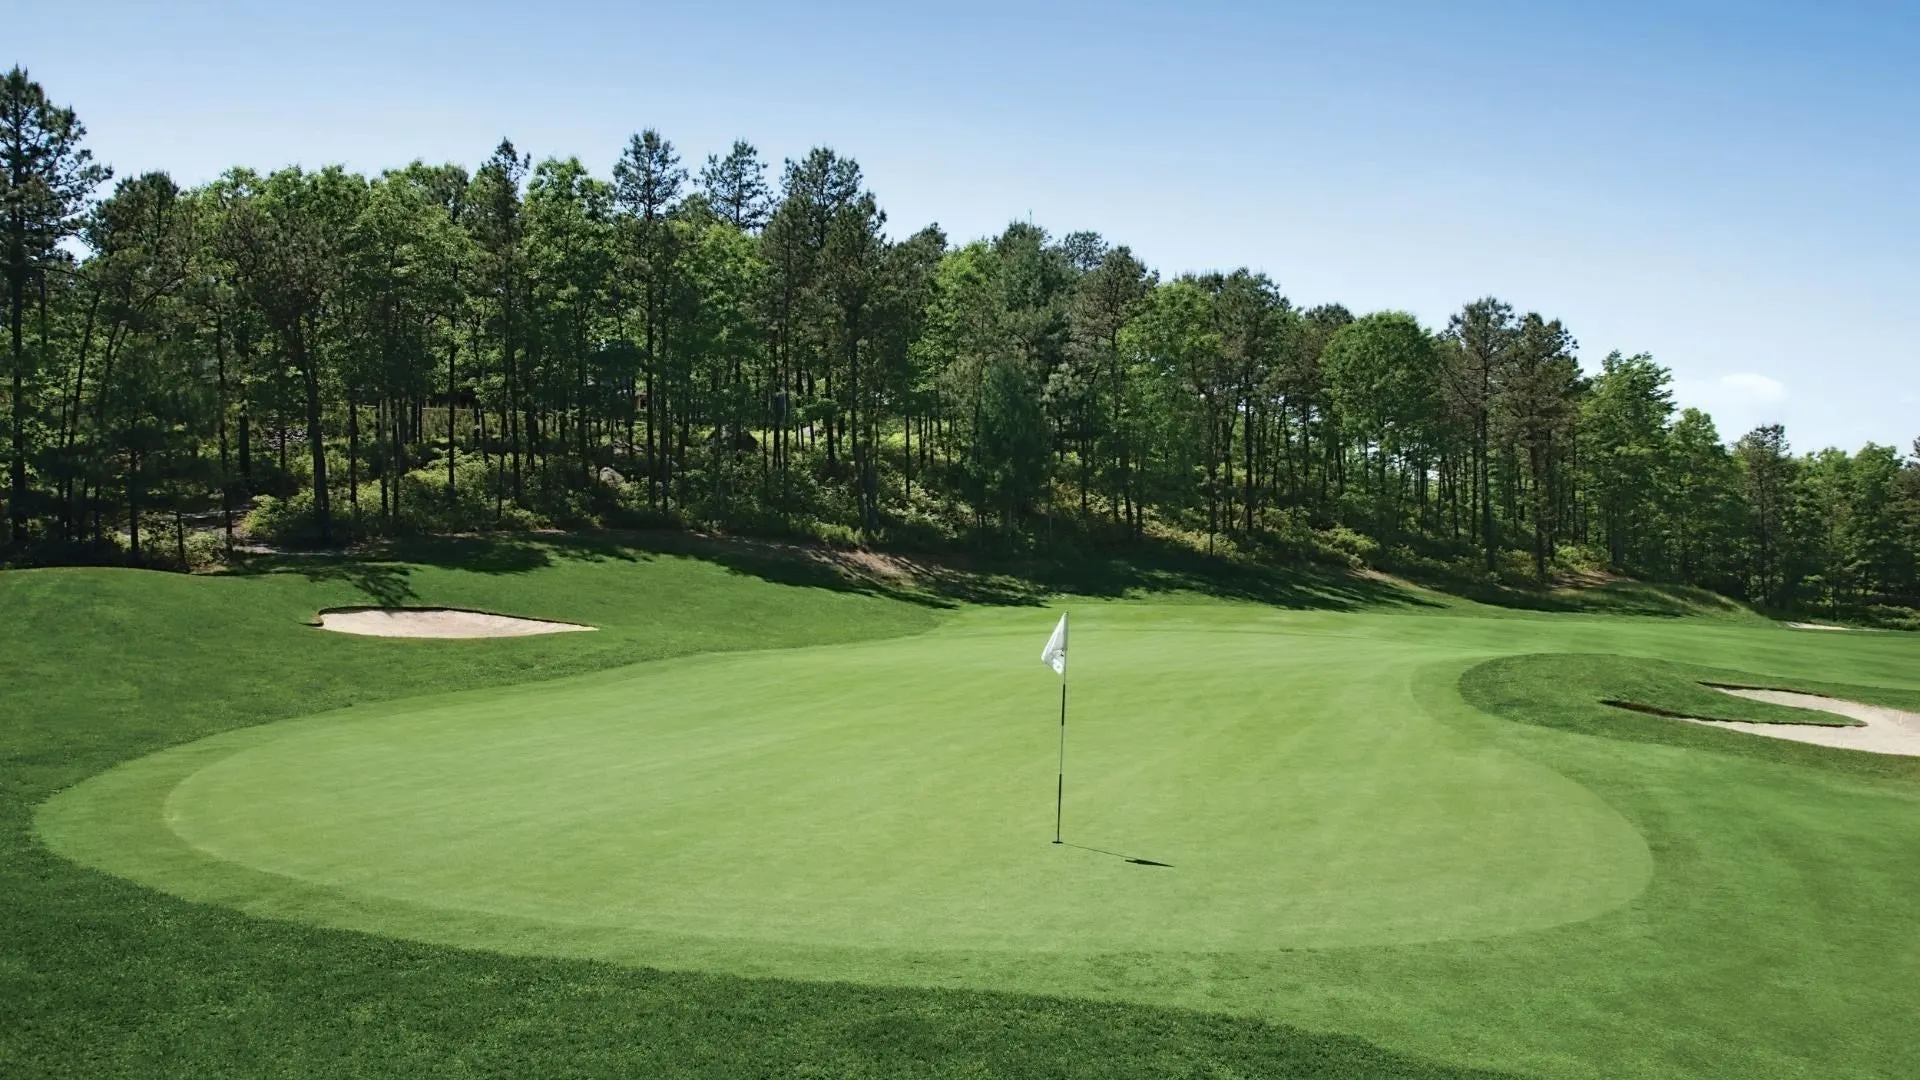
- Community Features: Shopping, Pool, Tennis Court(s), Walk/Jog Trails, Golf, Medical Facility, Conservation Area, Highway Access
- Parking Features: Attached, Garage Door Opener, Off Street, Paved
- Covered Parking Spaces: 2
- Security Features: Security System
-
Utilities
- Electric: 200+ Amp Service
- Water Source: Individual Meter, Private
- Sewer: Private Sewer
-
Fees / Taxes
- HOA Fee Frequency: Monthly
- Tax Year: 2026
- HOA Fee Includes: Sewer, Road Maintenance, Maintenance Grounds, Snow Removal, Trash, Reserve Funds
- Taxes: $12
Similar Listings
Content © 2026 MLS Property Information Network, Inc. The information in this listing was gathered from third party resources including the seller and public records.
Listing information provided courtesy of Toll Brothers Real Estate.
MLS Property Information Network, Inc. and its subscribers disclaim any and all representations or warranties as to the accuracy of this information.