
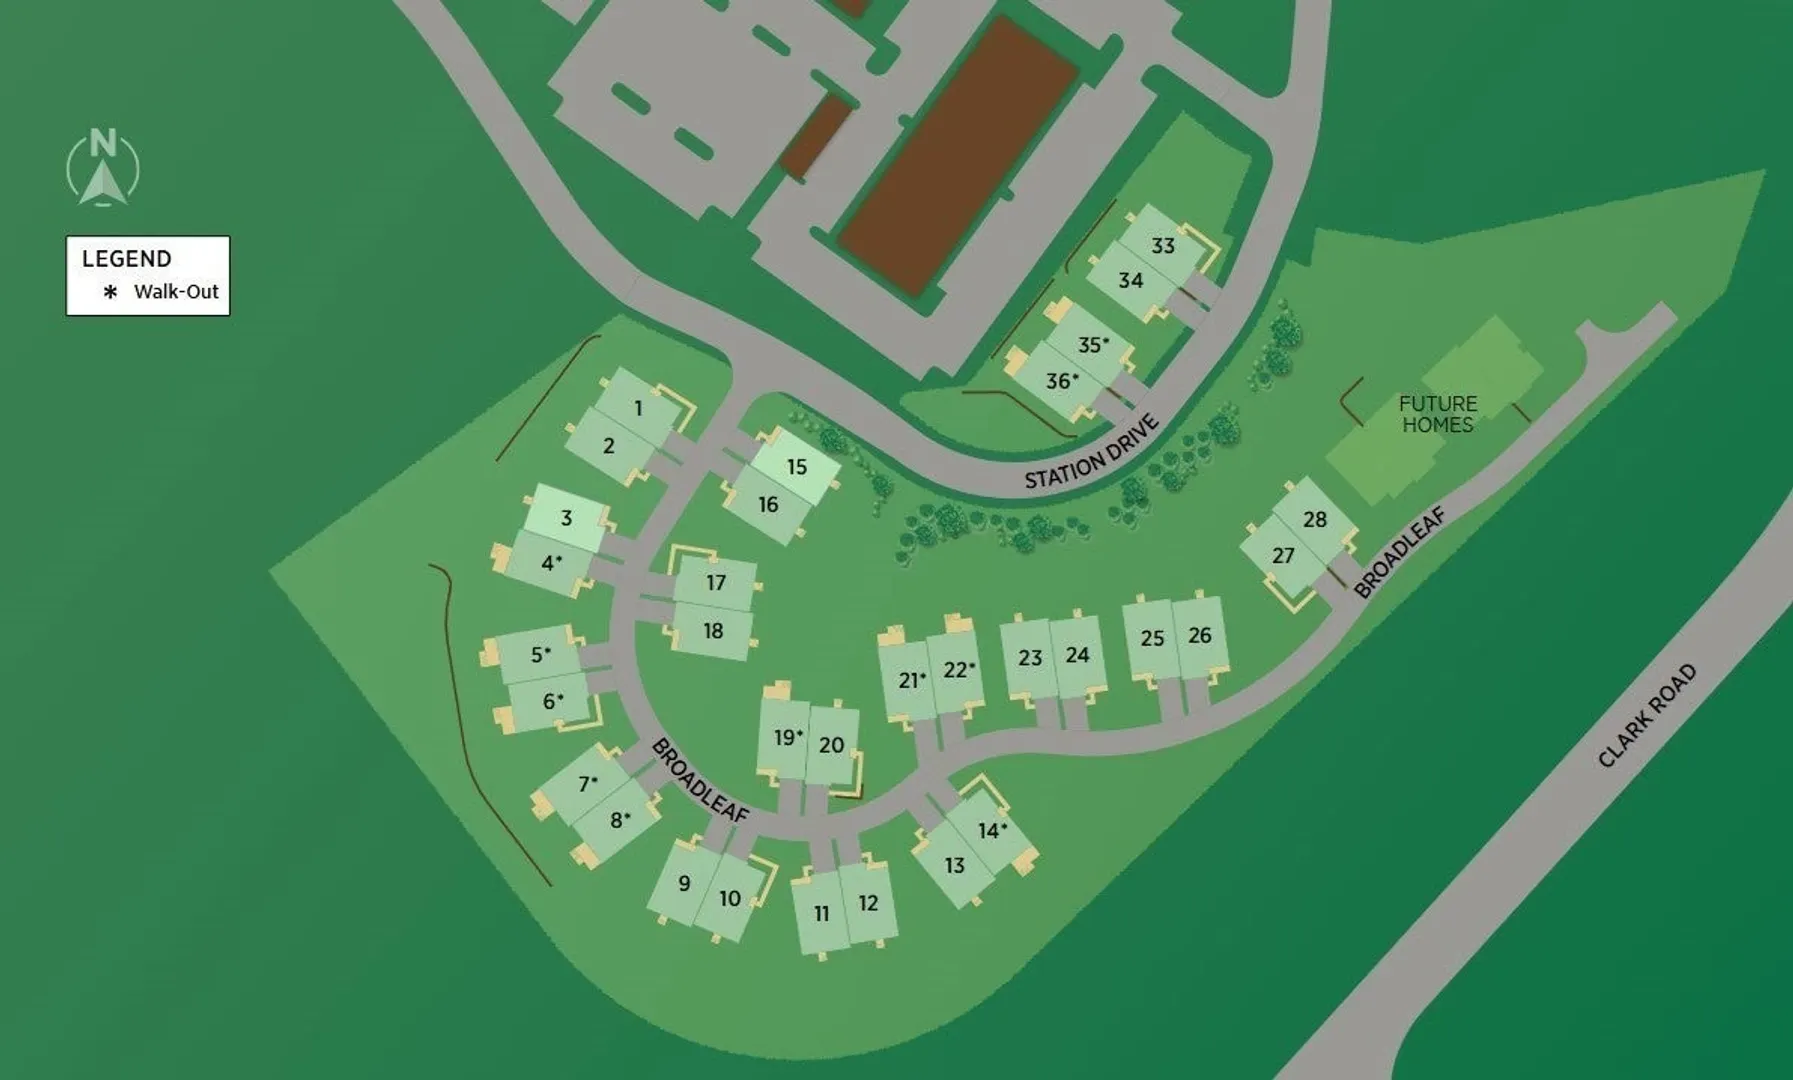
38 Broadleaf #28
$999,000
3
Beds
2/1
Baths
2,781
Sqft
- Request Info
- Call
- Save
-
More
- Mortgage Calculator

Property Tools
NEW CONSTRUCTION


$999,000
3
Beds
2/1
Baths
2,781
Living Area
-
Property Description
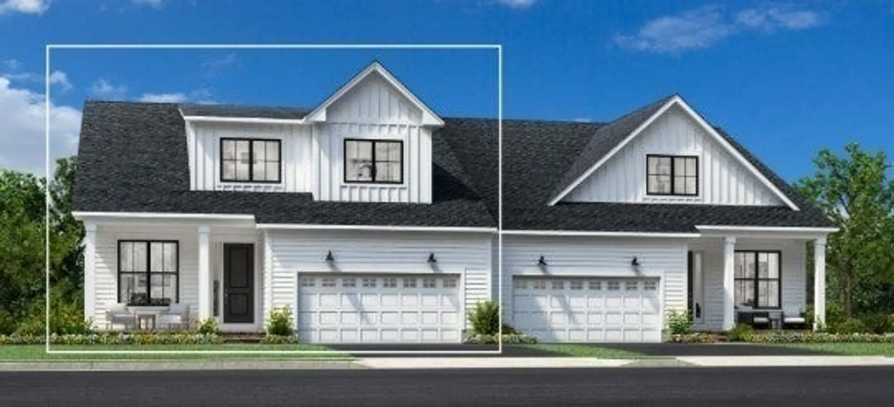
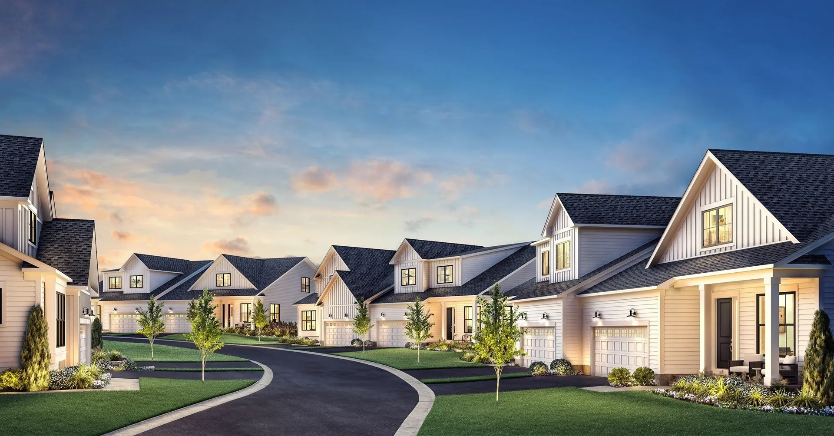
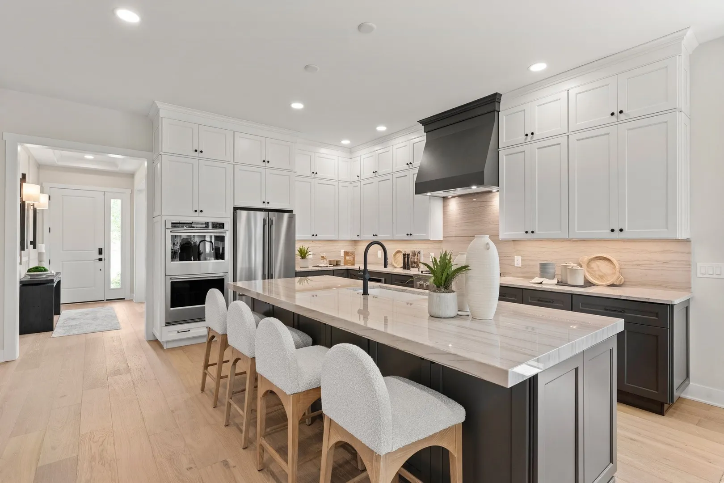
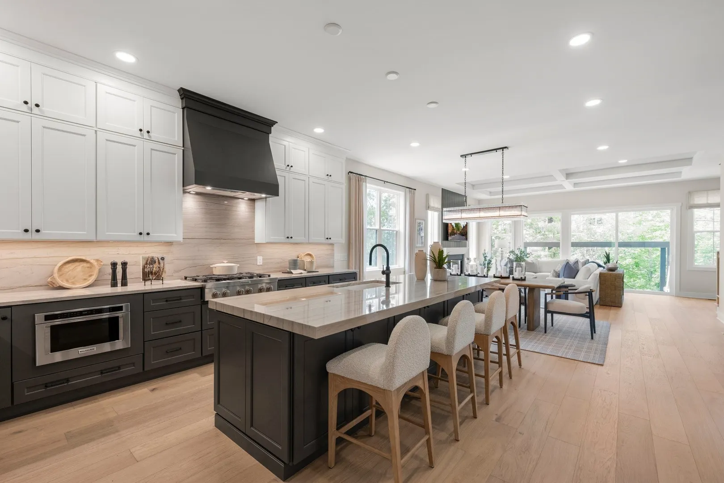
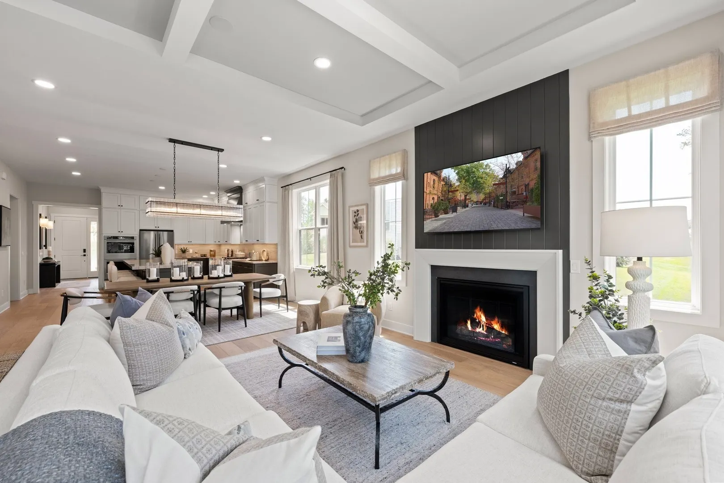
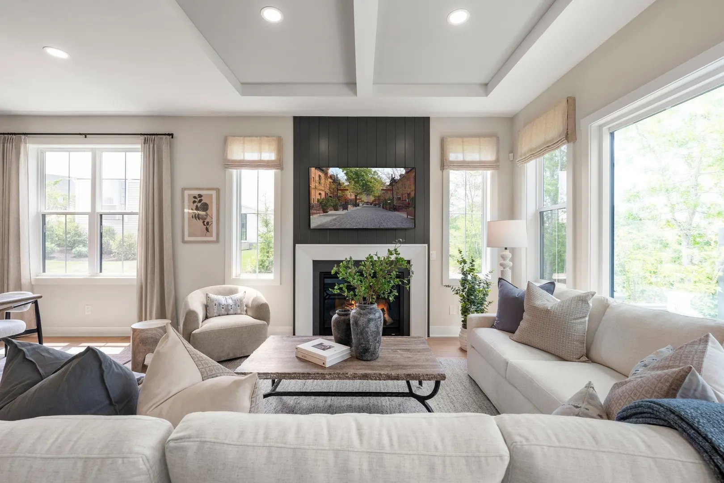
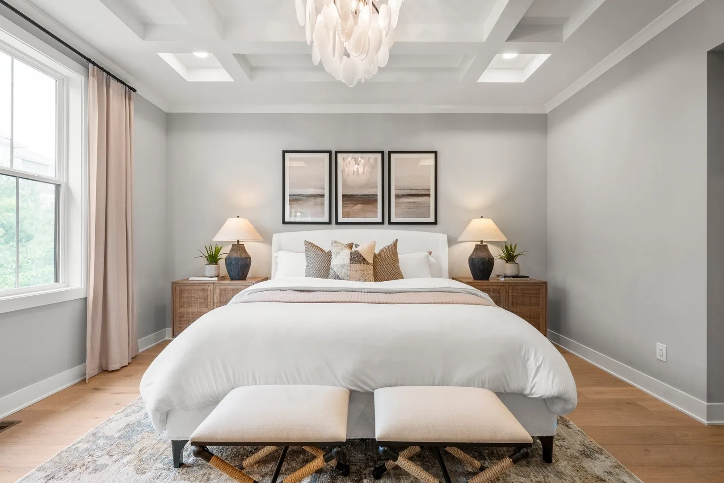
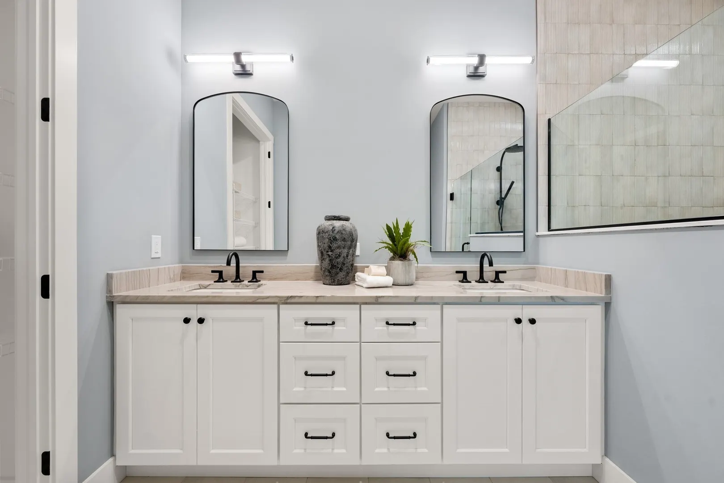
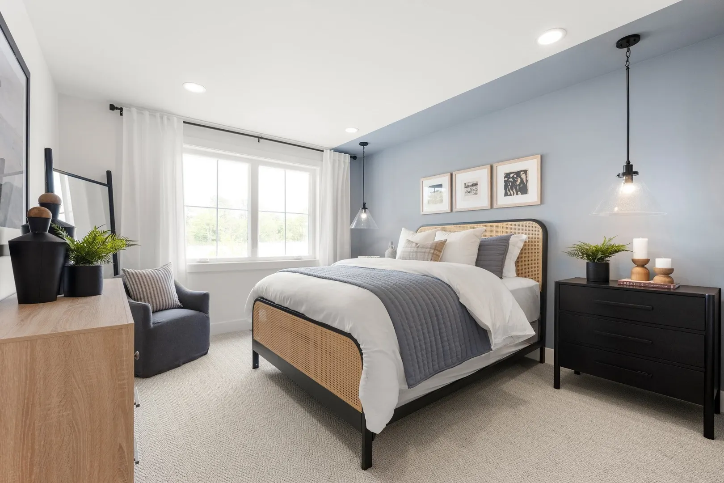
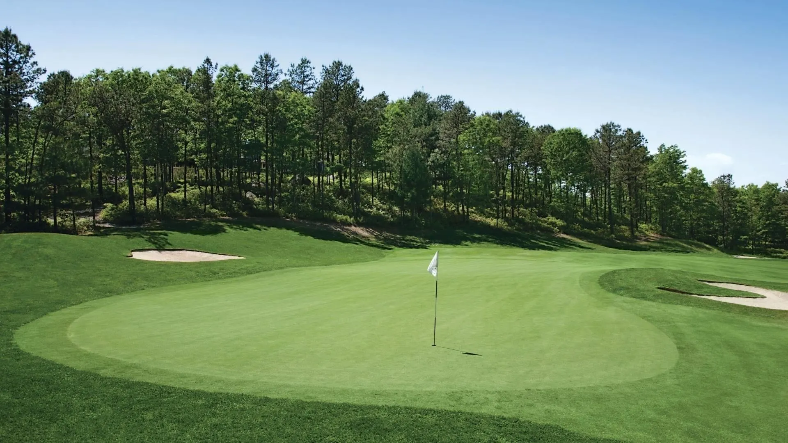
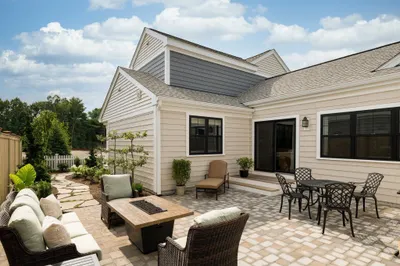
The thoughtfully designed David Farmhouse welcomes you with a covered front entry and flows into a bright flex space, and open concept kitchen, casual dining, and great room. The large chef's kitchen is equipped with a oversized island, lots of counter and cabinet space, and sizable pantry. The sophisticated primary bedroom suite offers dual walk-in closets, and primary bathroom with a spa-inspired glass-enclosed shower with seat. The second floor offers abundant loft space and features 2 private guest bedrooms and 2 full bathrooms. Work with our team of design professionals to choose from today's popular flooring, cabinetry, tile, appliances and more.
-
Highlights
- Area: Pinehills
- Cooling: Central Air
- HOA Fee: $417
- Property Class: Residential
- Stories: 2
- Unit Number: 28
- Status: Active
- Building Name: Broadleaf
- Heating: Central, Forced Air, Natural Gas
- Parking Spots: 4
- Property Type: Condominium
- Total Rooms: 8
- Year Built: 2026
-
Additional Details
- Appliances: Oven, Dishwasher, Disposal, Microwave, Range, Range Hood, Cooktop, Plumbed For Ice Maker
- Construction: Frame, Conventional (2x4-2x6)
- Fireplaces: 1
- Interior Features: Study, Loft
- Roof: Shingle
- Total Number of Units: 36
- Year Built Source: Owner
- Basement: Y
- Exterior Features: Porch - Screened, Screens, Rain Gutters, Professional Landscaping, Sprinkler System
- Flooring: Tile, Carpet, Engineered Hardwood, Flooring - Wall to Wall Carpet
- Pets Allowed: Yes
- SqFt Source: Unit Floor Plan
- Year Built Details: To Be Built
- Zoning: Res
-
Amenities
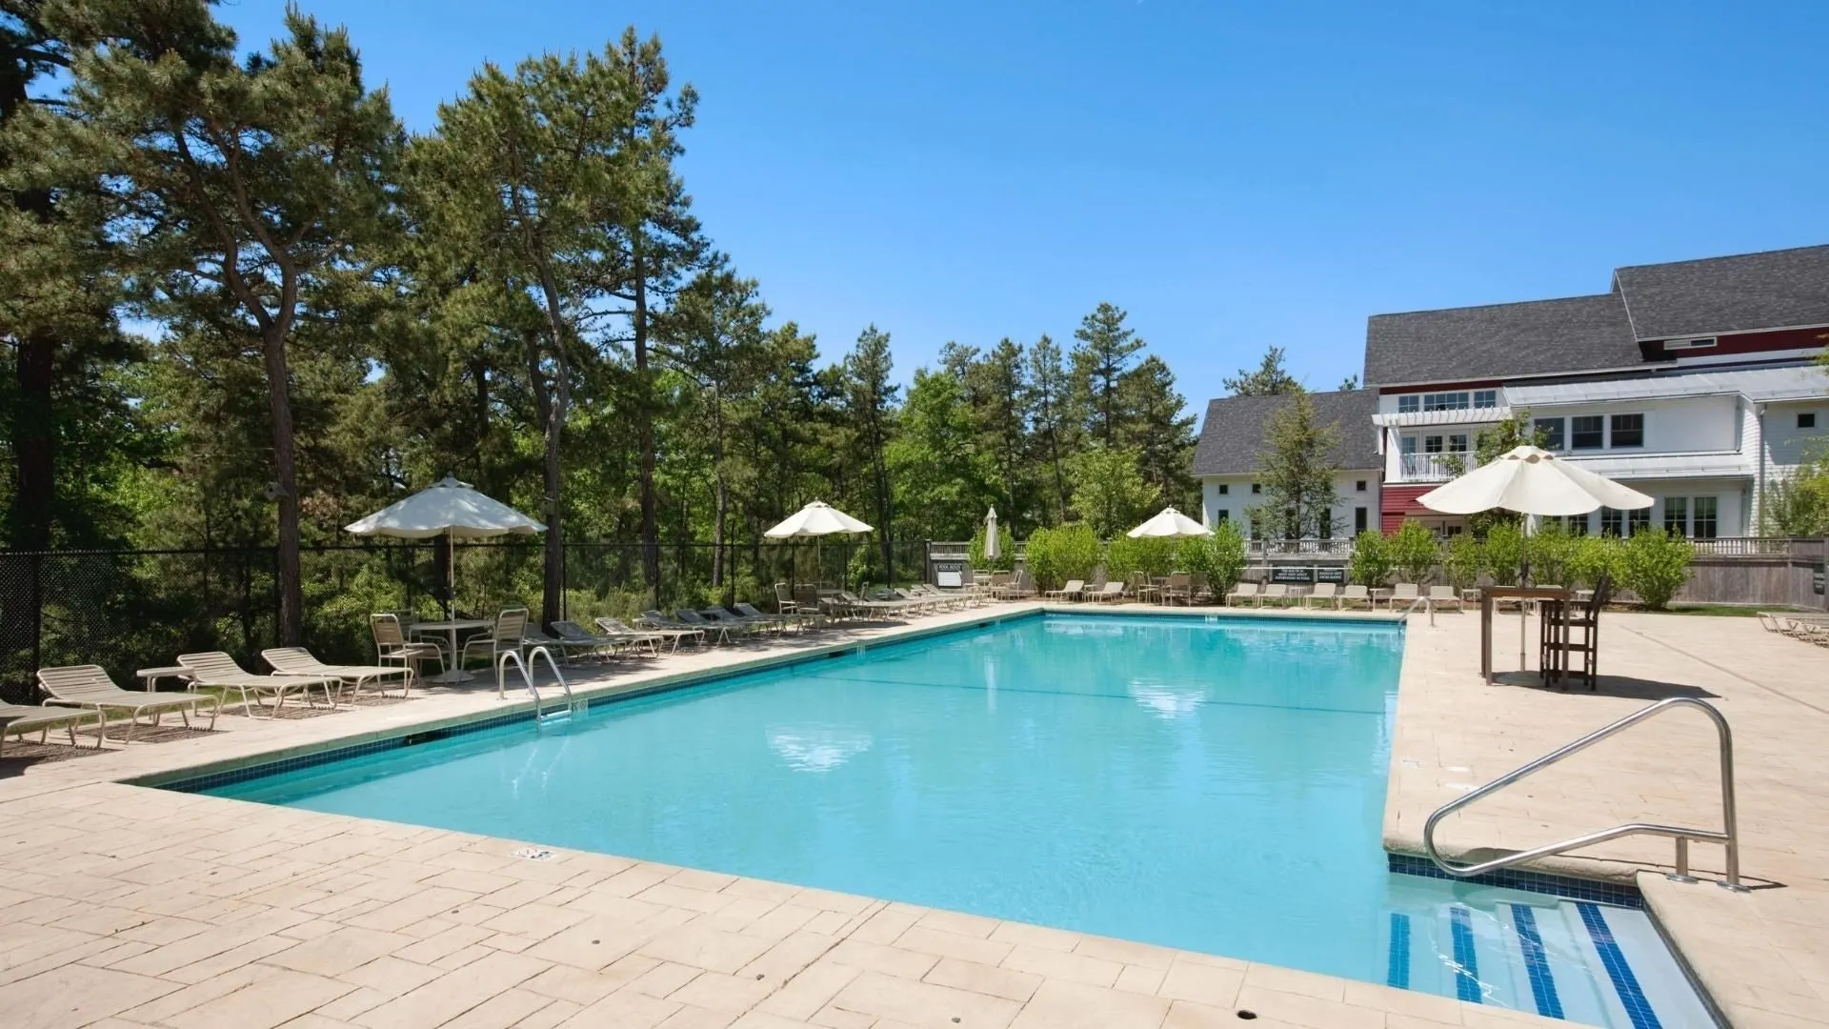
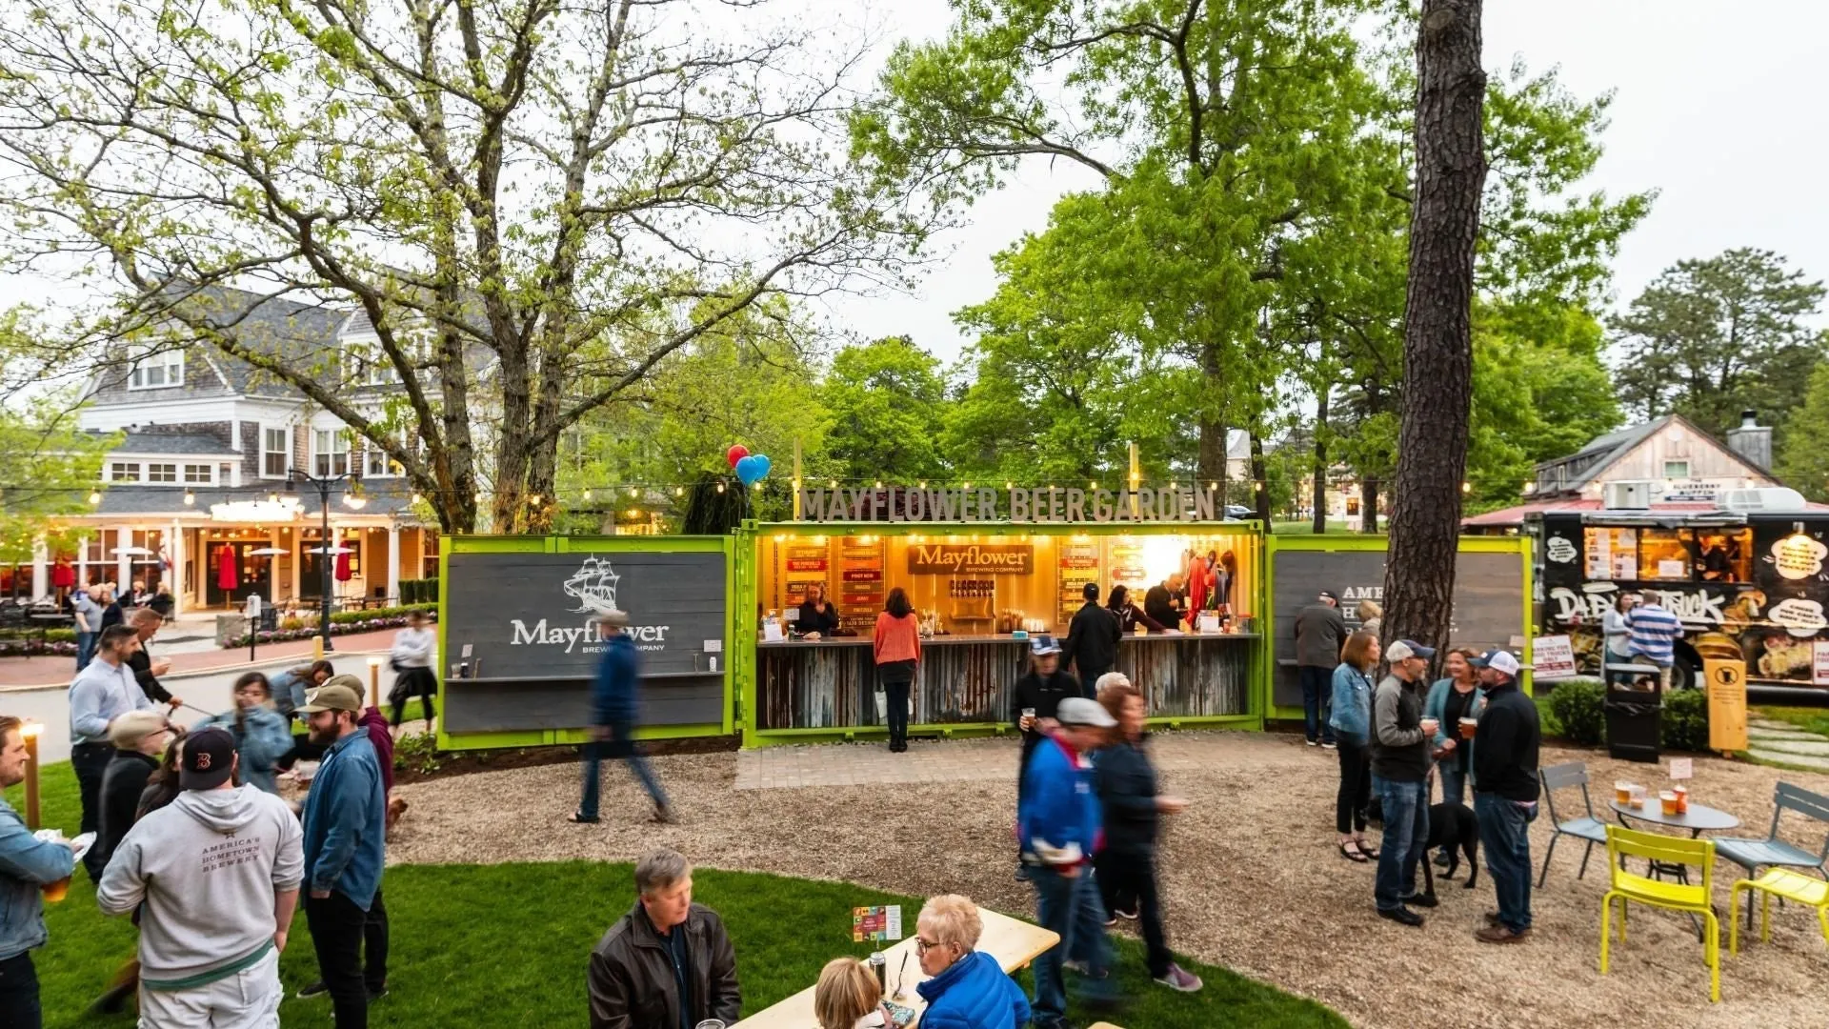
- Community Features: Shopping, Pool, Tennis Court(s), Walk/Jog Trails, Golf, Medical Facility, Conservation Area, Highway Access
- Parking Features: Attached, Garage Door Opener, Off Street
- Covered Parking Spaces: 2
- Security Features: Security System
-
Utilities
- Electric: 200+ Amp Service
- Water Source: Individual Meter, Private
- Sewer: Private Sewer
-
Fees / Taxes
- HOA Fee Frequency: Monthly
- Tax Year: 2026
- HOA Fee Includes: Sewer, Road Maintenance, Maintenance Grounds, Snow Removal, Trash, Reserve Funds
- Taxes: $12
Similar Listings
Content © 2026 MLS Property Information Network, Inc. The information in this listing was gathered from third party resources including the seller and public records.
Listing information provided courtesy of Toll Brothers Real Estate.
MLS Property Information Network, Inc. and its subscribers disclaim any and all representations or warranties as to the accuracy of this information.