
Sold!
$618,000
2
Beds
1
Bath
1,339
Living Area
-
Property Description
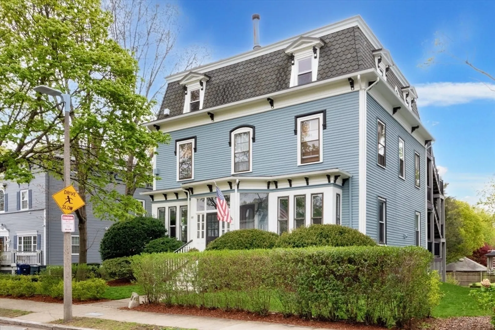
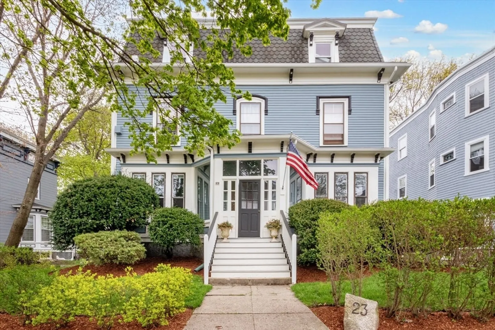
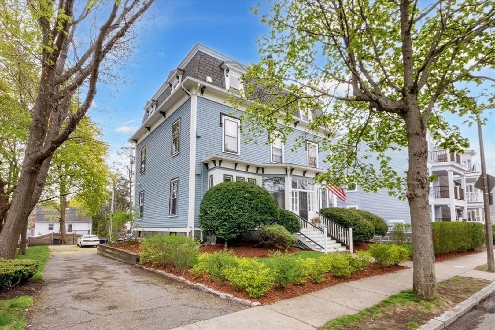
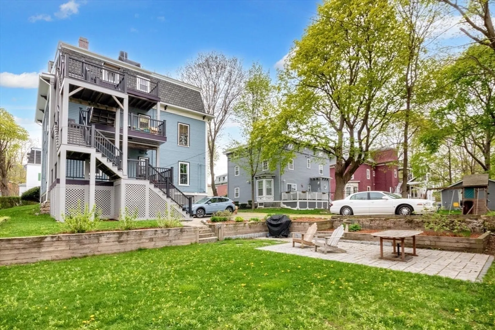
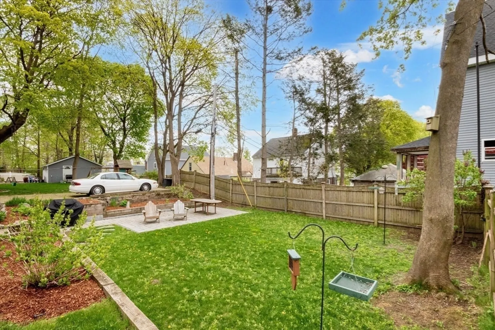
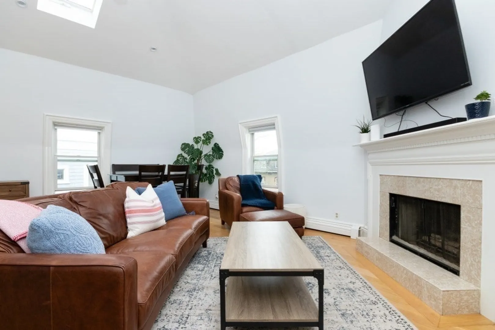
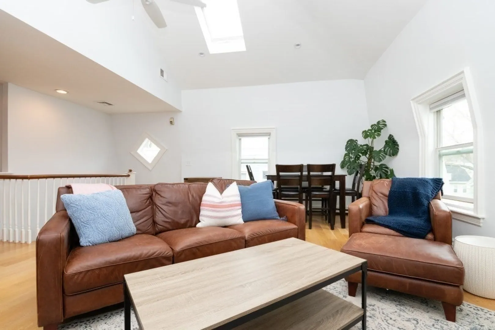
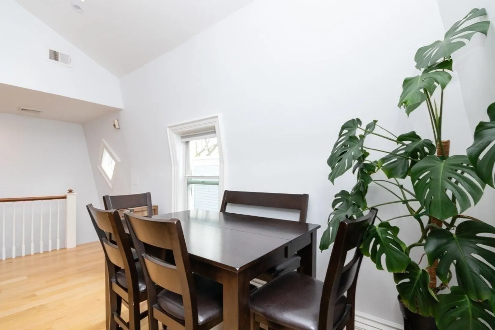
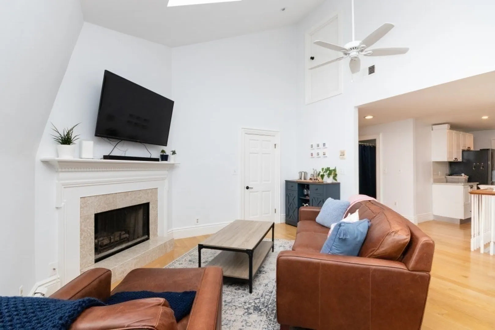
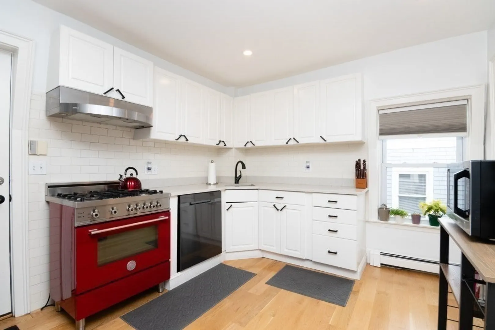
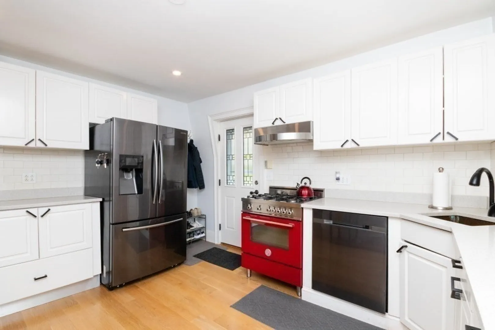
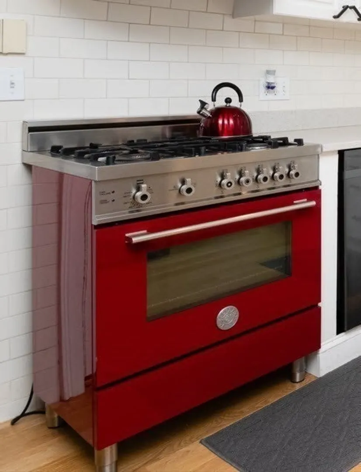
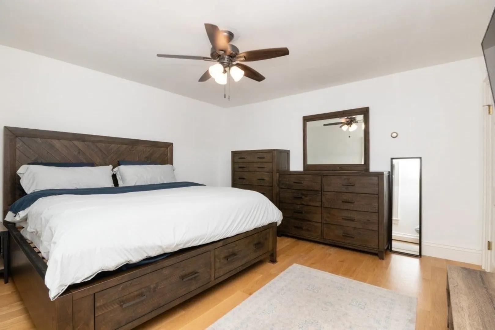
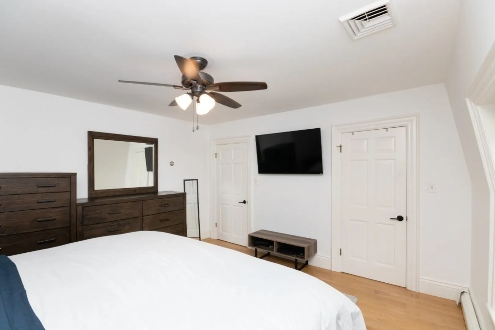
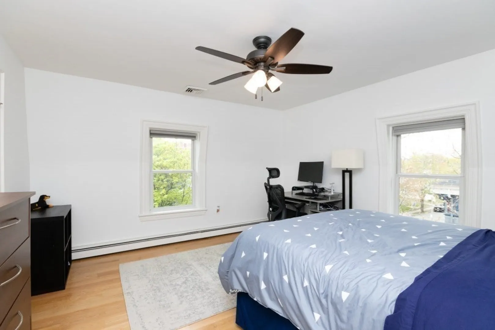
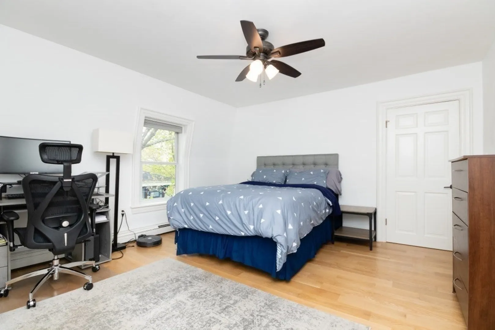
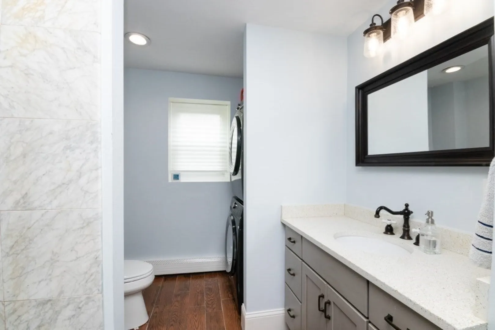
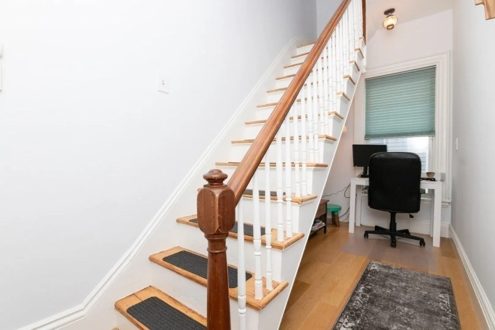
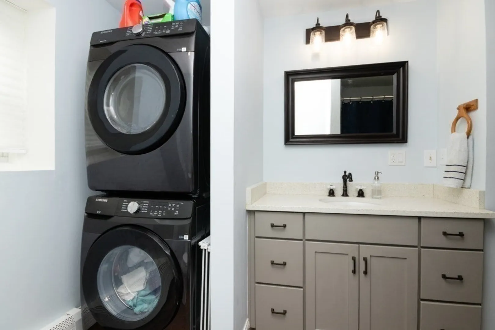
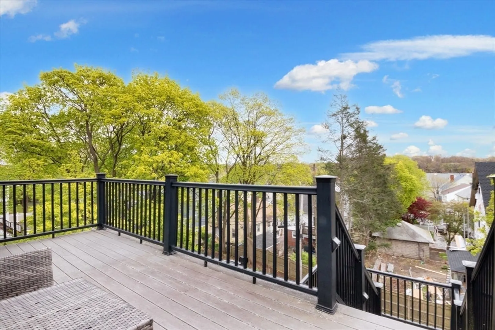
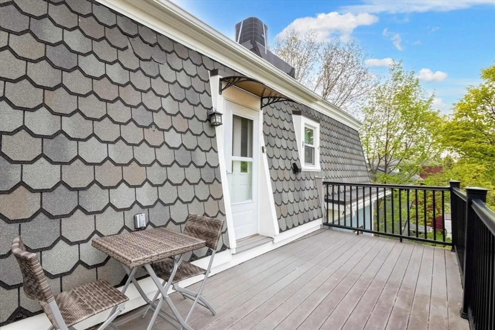
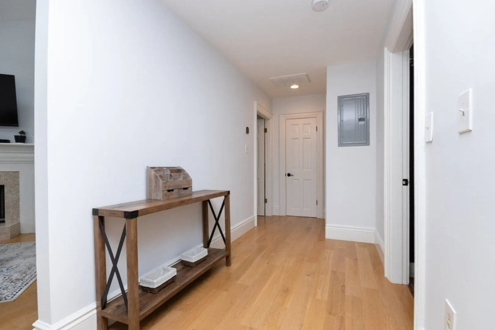
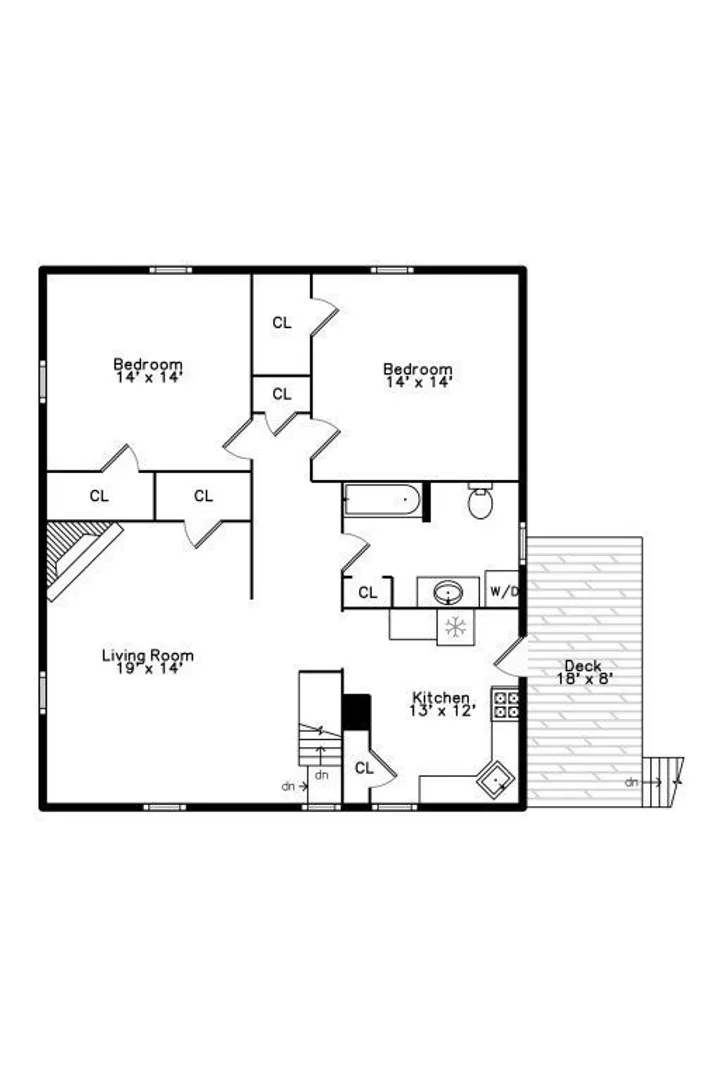
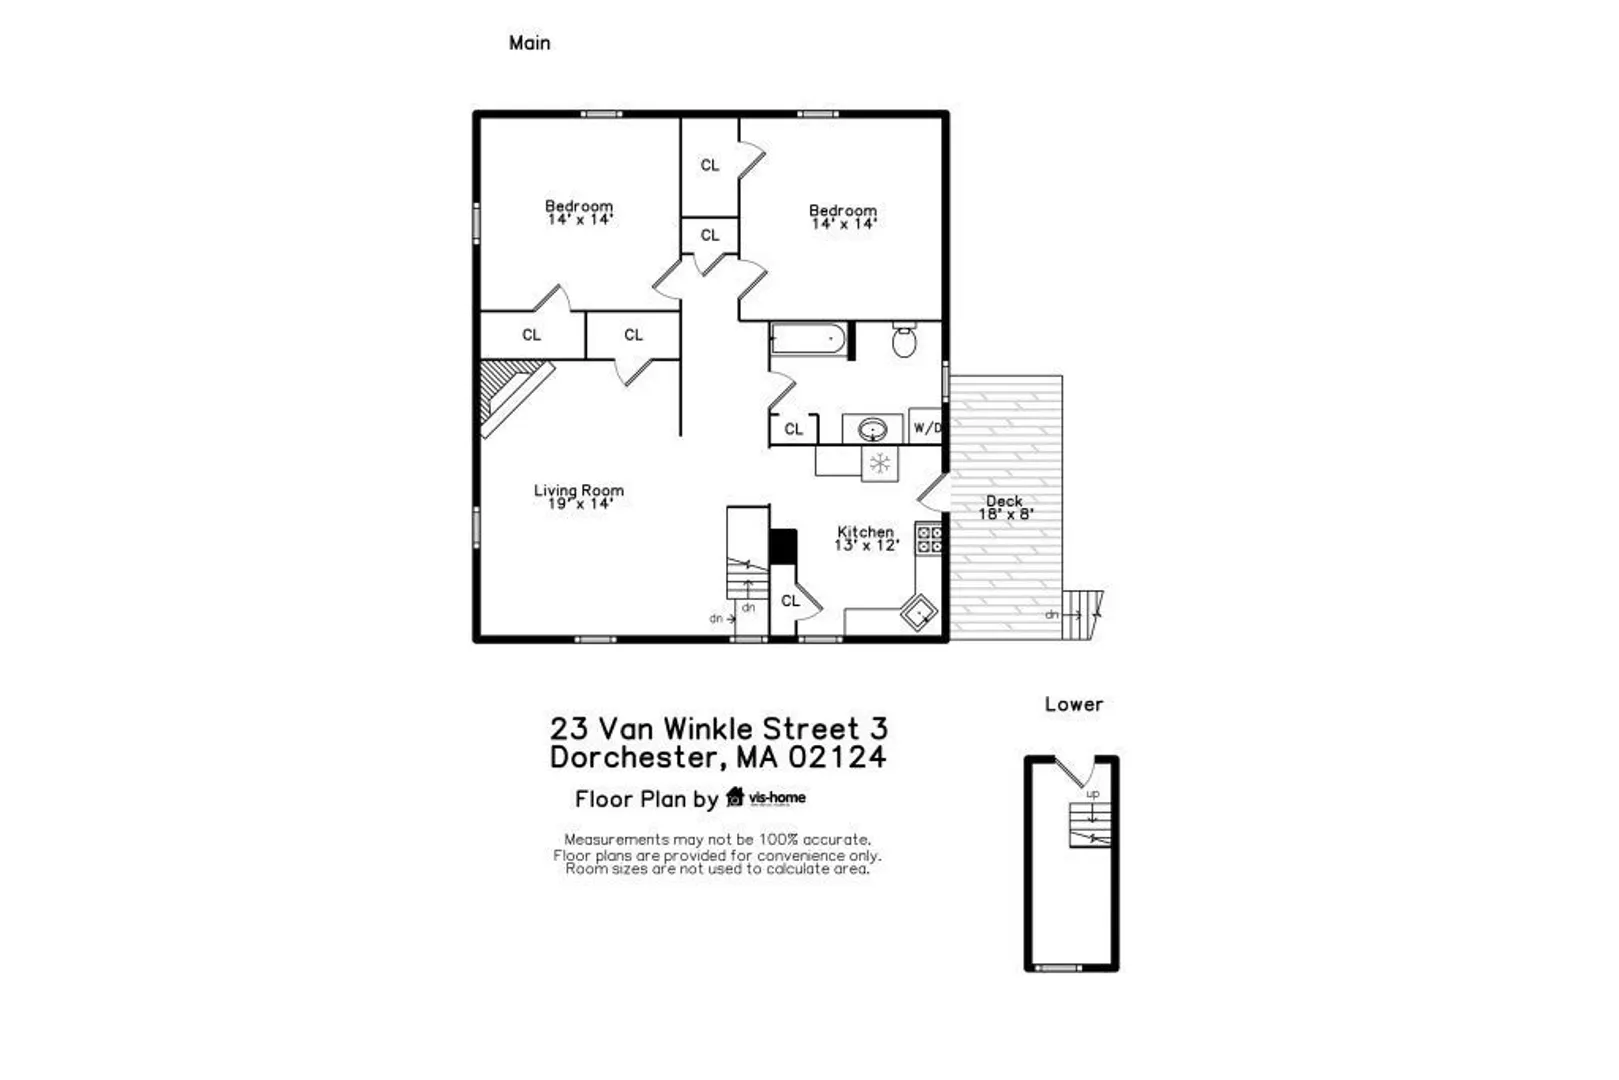
CITY LIVING WITH A BURB FEEL: Discover the charm of this elegant penthouse. Nestled on a serene dead-end street, reminiscent of a bygone era, this Victorian beauty is not your typical 3 decker conversion. This is City Living with a Burb feel with luxurious seclusion. Proudly featuring deeded parking & a personal deck, this home is set on a beautifully landscaped yard with a stunning patio area perfect for relaxation or entertaining. Inside, the living room captivates with its vaulted ceilings, abundant natural light from skylights, & a cozy wood-burning fireplace. Recent updates include central air conditioning & pristine hardwood floors throughout. The thoughtfully designed layout includes a lower-floor alcove. The kitchen is a culinary delight with high-end appliances including a Bertazzoni stove, quartz countertops, & an elegant copper sink. Two spacious bedrooms, w/ a luxurious marble bathroom. Ample storage and an inviting open plan design make this penthouse a true gem.
-
Highlights
- Cooling: Central Air
- HOA Fee: $350
- Property Class: Residential
- Stories: 1
- Unit Number: 3
- Status: Closed
- Heating: Central
- Parking Spots: 1
- Property Type: Condominium
- Total Rooms: 5
- Year Built: 1900
-
Additional Details
- Basement: Y
- SqFt Source: Public Record
- Year Built Details: Approximate
- Zoning: Cd
- Fireplaces: 1
- Total Number of Units: 3
- Year Built Source: Public Records
-
Amenities
- Waterfront Features: 1 to 2 Mile To Beach
-
Utilities
- Sewer: Public Sewer
- Water Source: Public
-
Fees / Taxes
- Assessed Value: $449,100
- Tax Year: 2024
- HOA Fee Includes: Water, Sewer, Insurance
- Taxes: $4,895
Similar Listings
Sold

66 Photos
Sold

11 Photos
Sold
18 Photos
Sold
24 Photos
Content © 2026 MLS Property Information Network, Inc. The information in this listing was gathered from third party resources including the seller and public records.
Listing information provided courtesy of RE/MAX Realty Plus.
MLS Property Information Network, Inc. and its subscribers disclaim any and all representations or warranties as to the accuracy of this information.
