
Sold!
$465,000
3
Beds
2/1
Baths
1,536
Living Area
-
Property Description
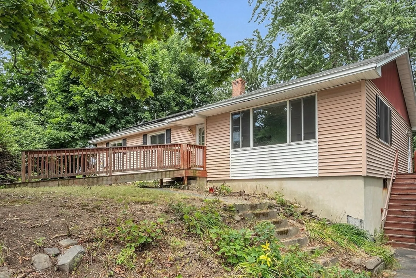
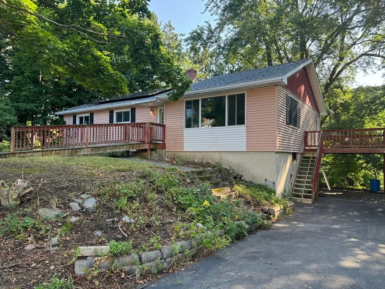
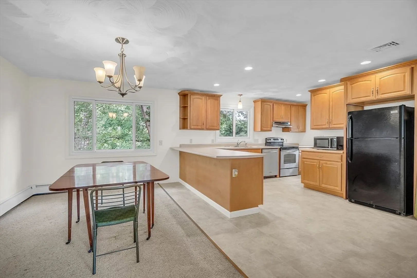
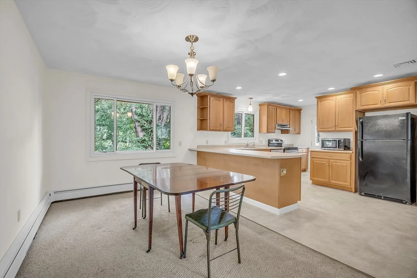
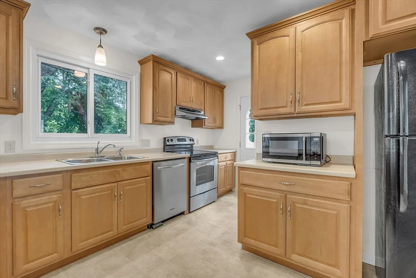
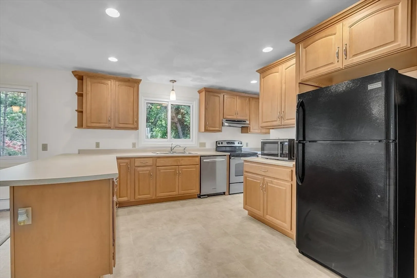
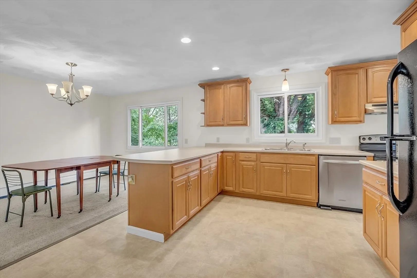
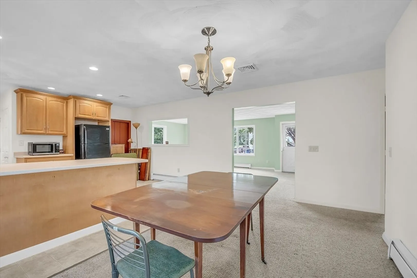
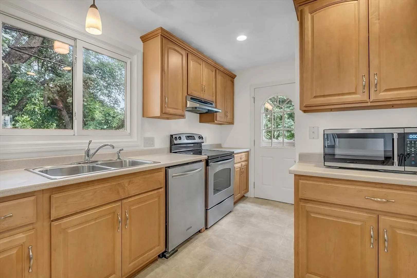
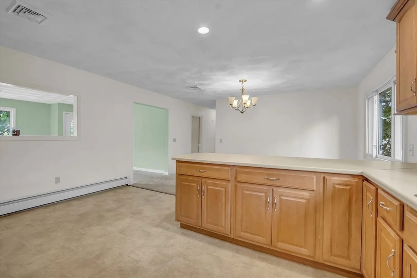
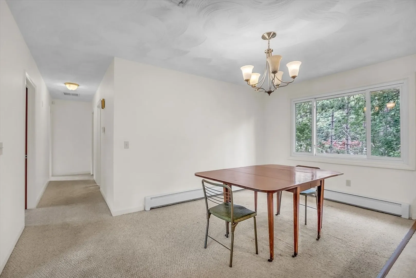
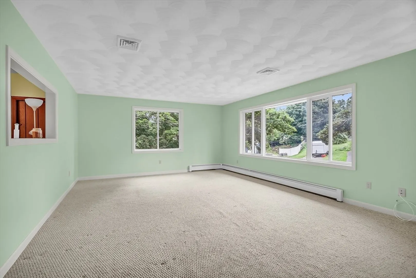
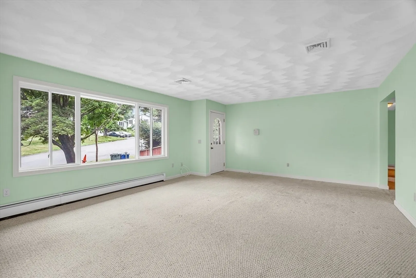
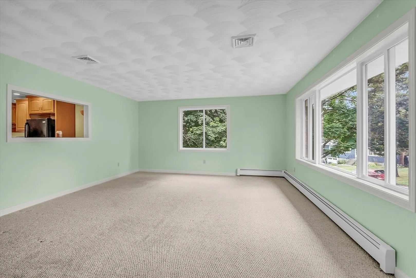
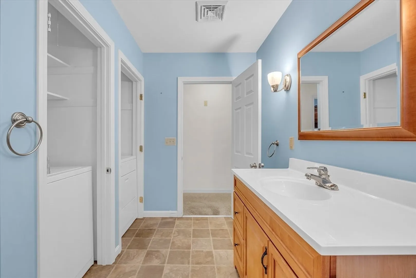
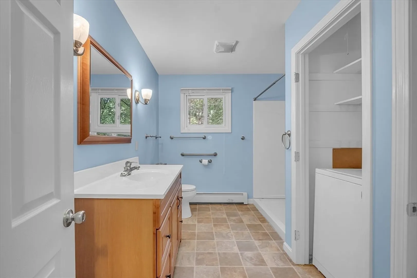
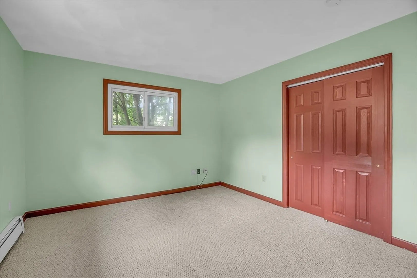
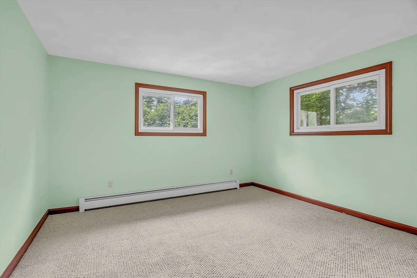
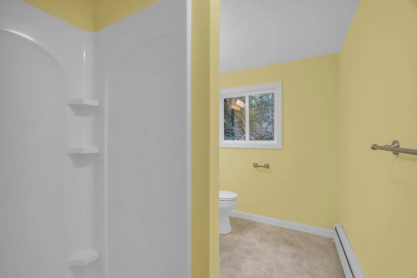
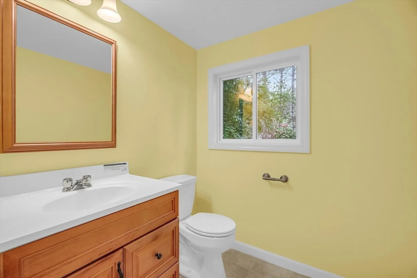
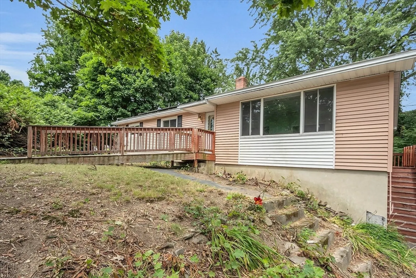
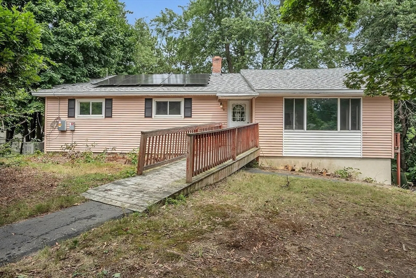
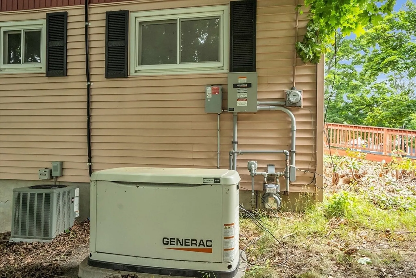
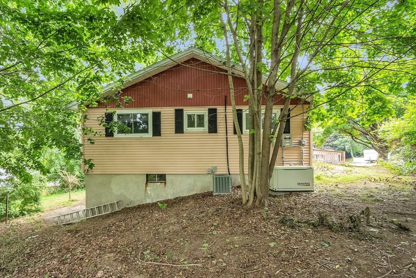
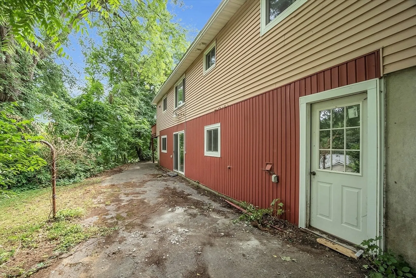
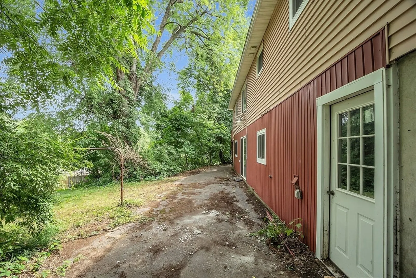
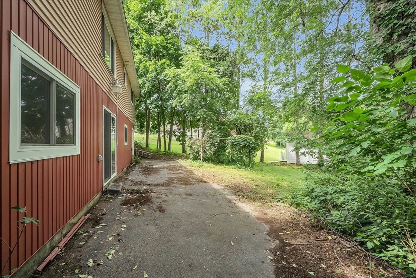
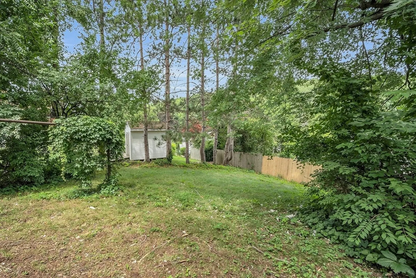
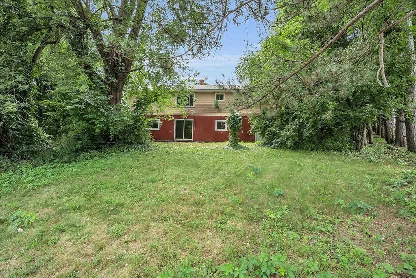
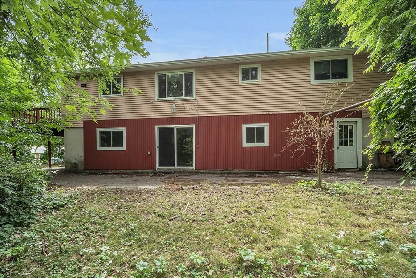
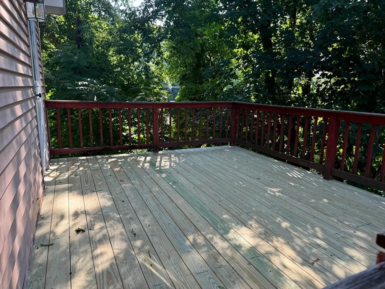
Don't judge this book by its cover. The exterior landscaping and curb appeal definately can use some perking up but the home itself is in great shape. This home was updated in 2010 including new windows, updated kitchen and baths and central air conditioning. The roof was reshingled in 2023 and the solar energy system added at that time. A Generac system provides instant generator power in the event the grid goes down. The solar energy system is designed to generate 3948KW/year and will reduce your monthly electricity bill. The large 12 x14 deck has been repaired and only needs some cosmetic work to look fantastic. This home offers easy access to area highways and shopping.
-
Highlights
- Cooling: Central Air
- Parking Spots: 4
- Property Type: Single Family Residence
- Total Rooms: 6
- Status: Closed
- Heating: Central, Baseboard, Natural Gas
- Property Class: Residential
- Style: Ranch
- Year Built: 1969
-
Additional Details
- Appliances: Gas Water Heater, Water Heater, Range, Dishwasher, Refrigerator
- Construction: Frame
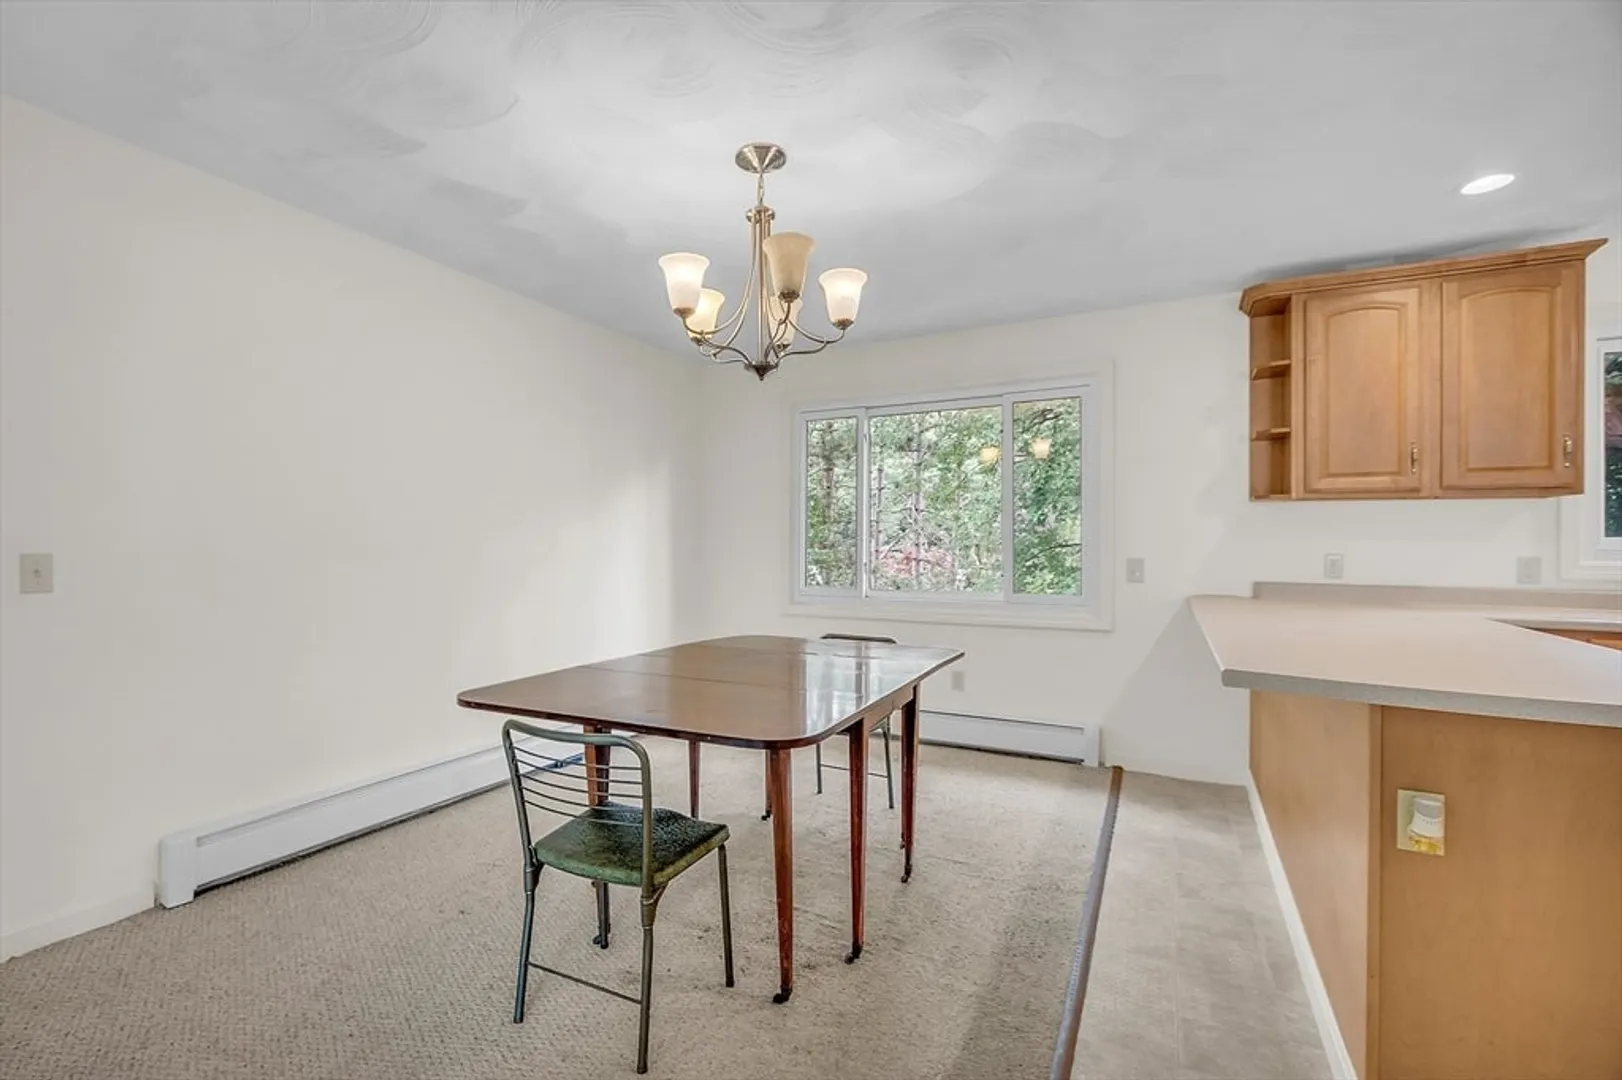
- Flooring: Vinyl, Carpet
- Interior Features: Internet Available - Unknown
- Road Frontage Type: Public
- Year Built Details: Approximate
- Zoning: Ra
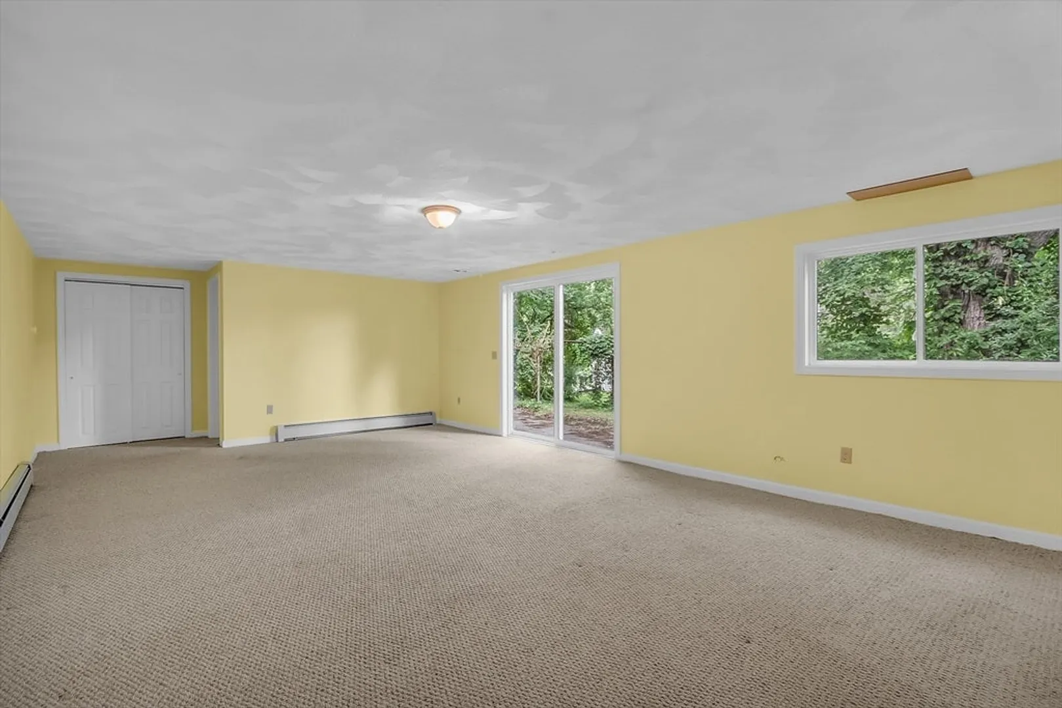
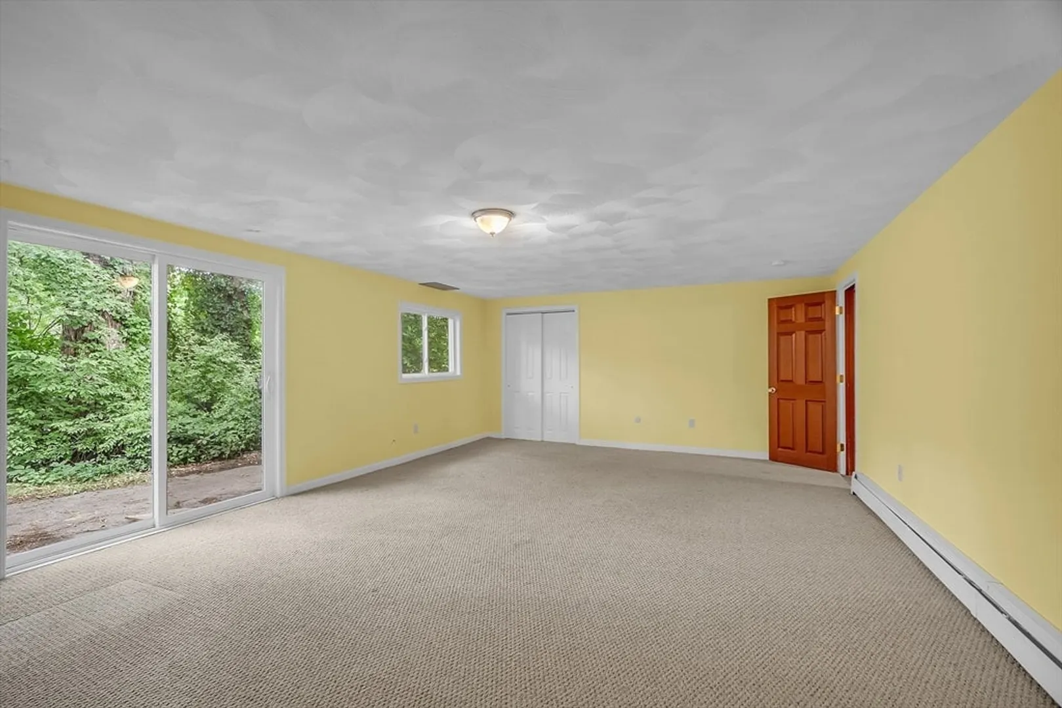
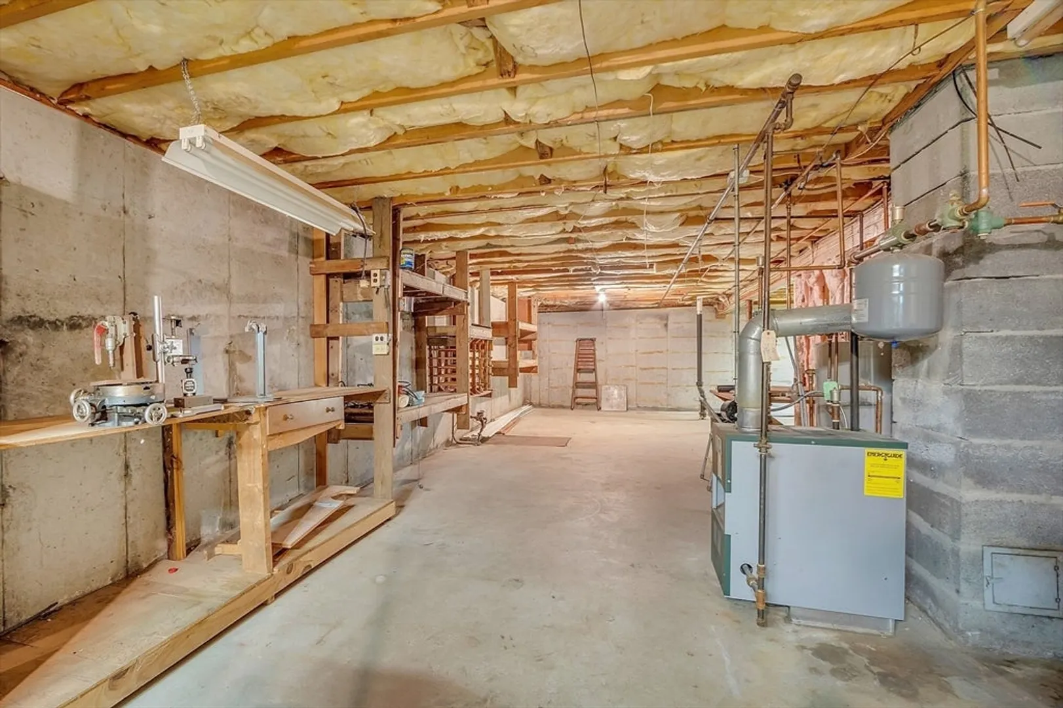
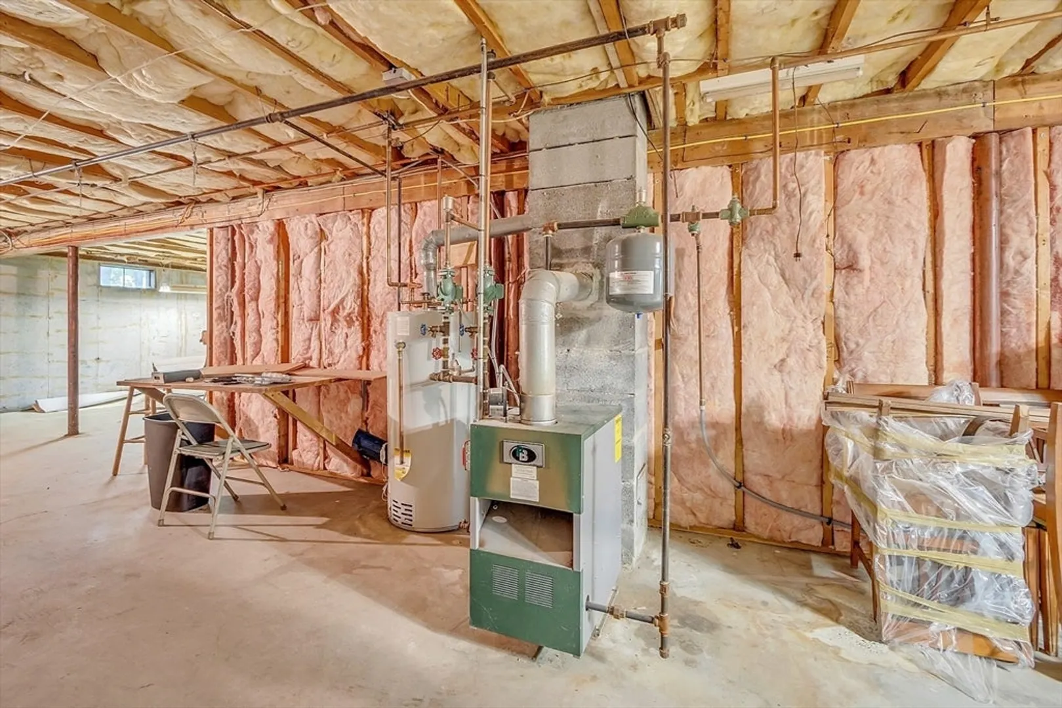
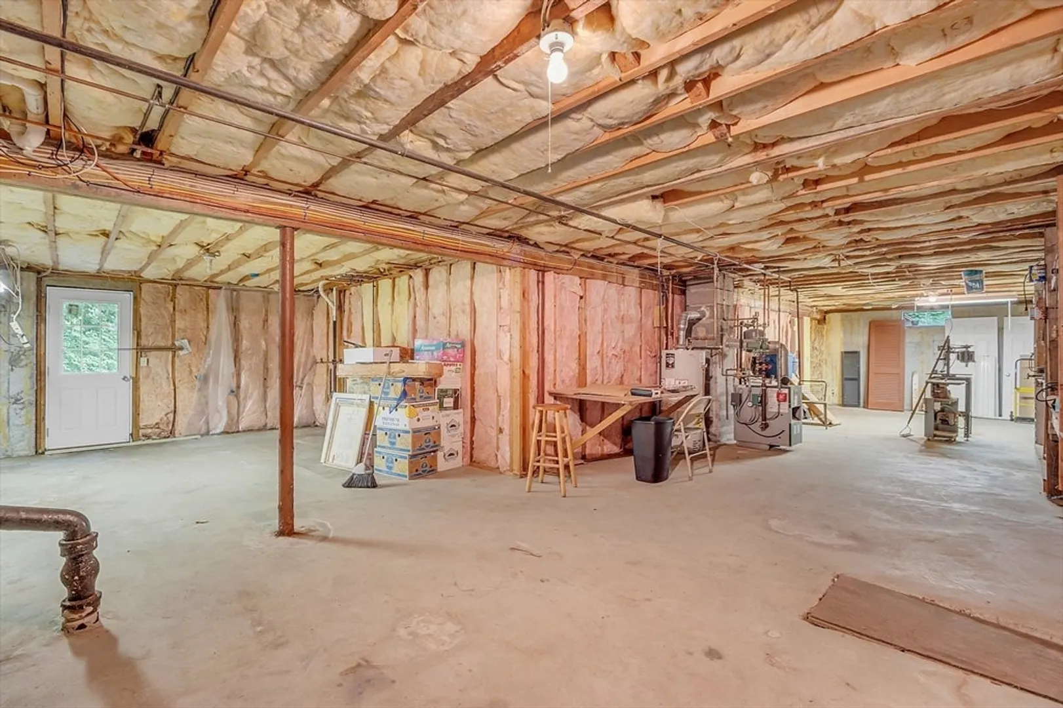
- Basement: Full, Partially Finished, Walk-Out Access, Interior Entry
- Exterior Features: Deck - Wood
- Foundation: Concrete Perimeter
- Lot Features: Corner Lot, Wooded, Gentle Sloping
- Roof: Shingle
- Year Built Source: Public Records
-
Amenities
- Community Features: Shopping, Tennis Court(s), Park, Walk/Jog Trails, Golf, Medical Facility, Bike Path, Highway Access, House of Worship, Private School, Public School, T-Station, University
- Security Features: Security System
- Parking Features: Off Street
-
Utilities
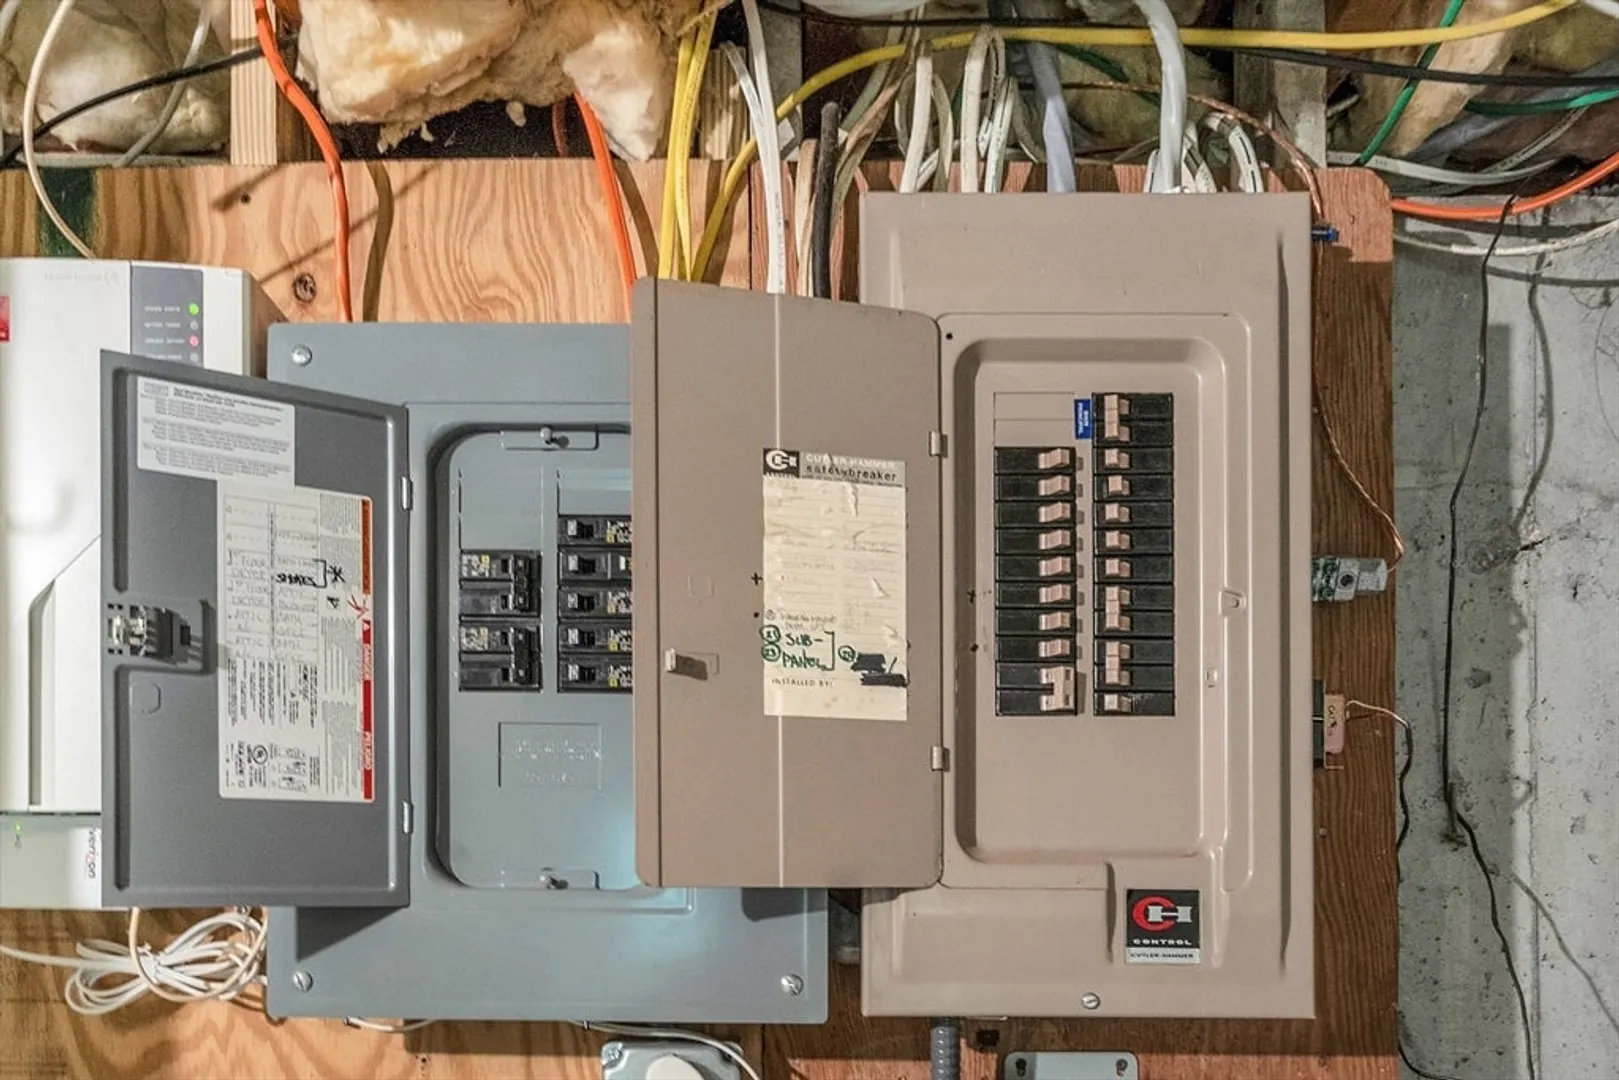
- Electric: Generator, 100 Amp Service
- Water Source: Public
- Sewer: Public Sewer
-
Fees / Taxes
- Assessed Value: $356,800
- Tax Year: 2024
- Compensation Based On: Net Sale Price
- Taxes: $5,177
Similar Listings
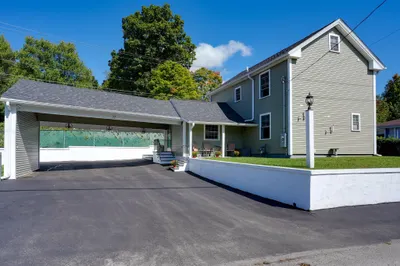
Sold
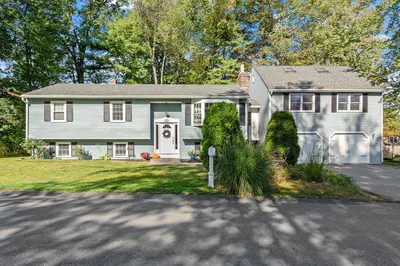
41 Photos
Sold
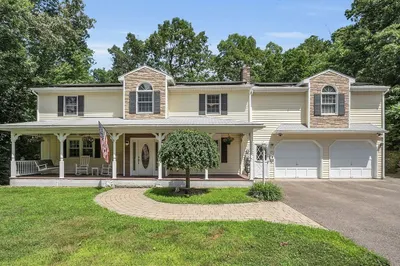
42 Photos
Sold
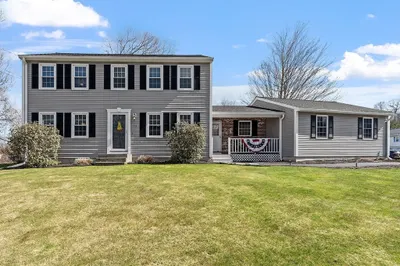
41 Photos
Sold
42 Photos
Content © 2026 MLS Property Information Network, Inc. The information in this listing was gathered from third party resources including the seller and public records.
Listing information provided courtesy of Lyv Realty.
MLS Property Information Network, Inc. and its subscribers disclaim any and all representations or warranties as to the accuracy of this information.
