
Sold!
$530,000
3
Beds
2/1
Baths
2,566
Living Area
-
Property Description
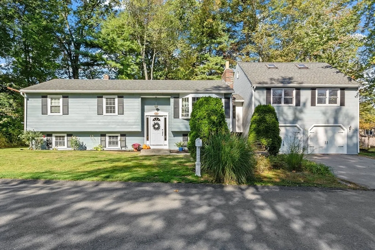
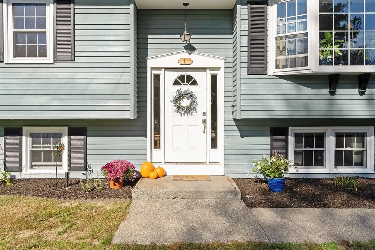
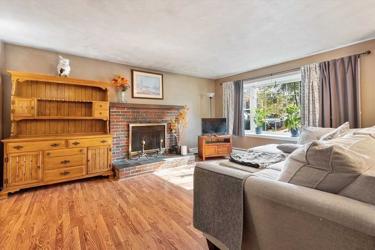
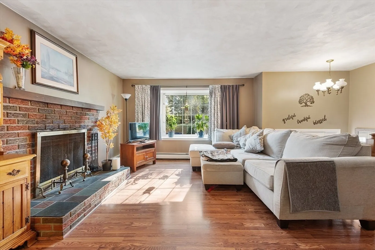
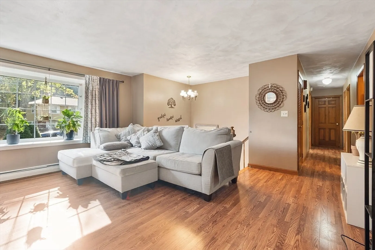
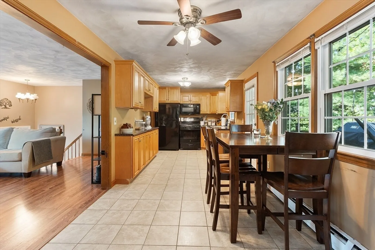
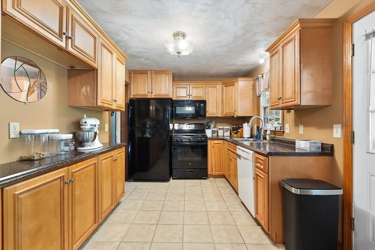
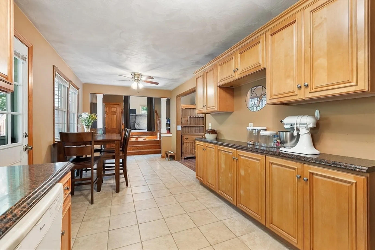
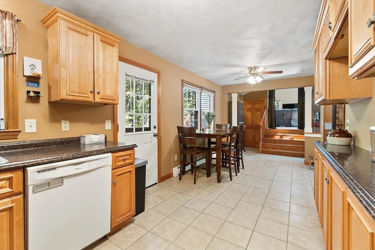
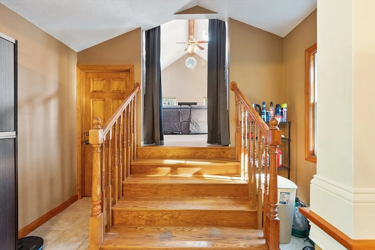
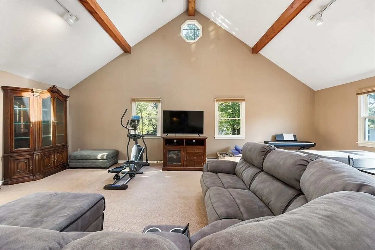
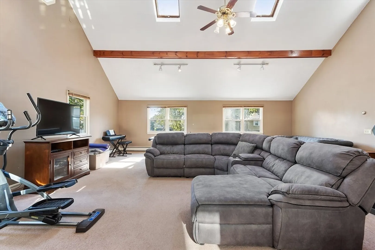
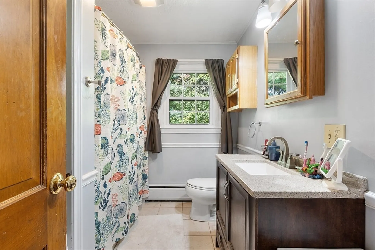
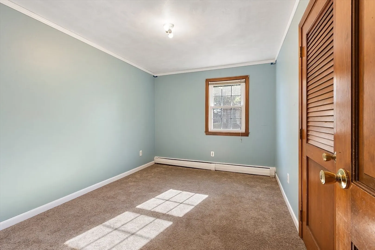
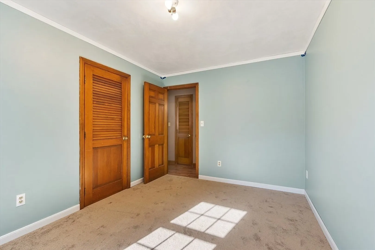
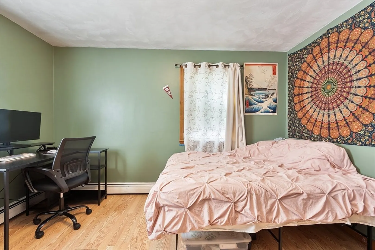
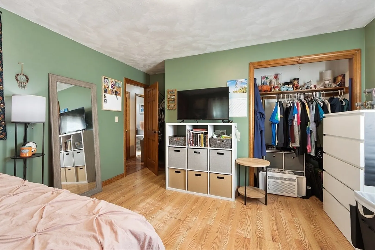
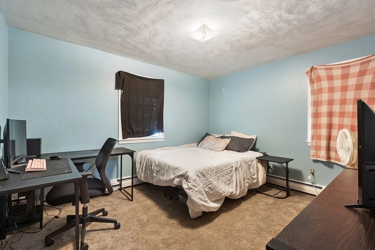
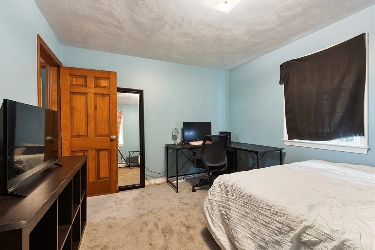
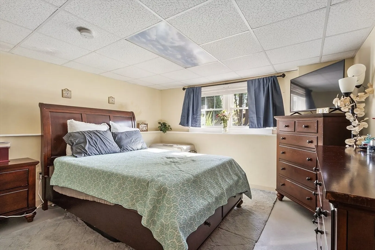
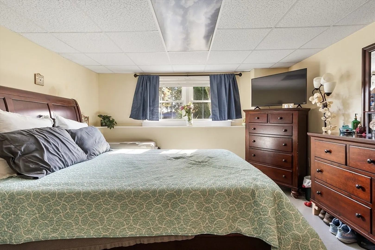
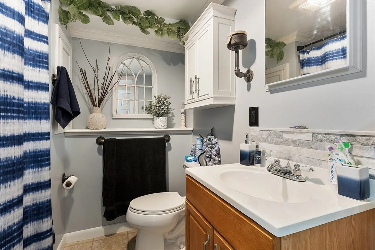
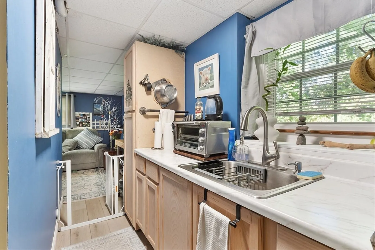
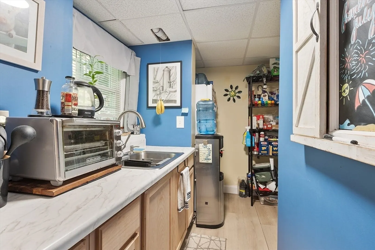
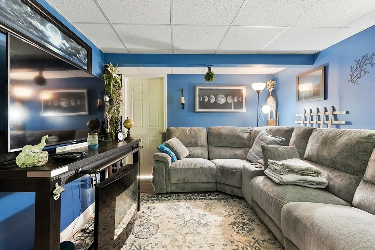
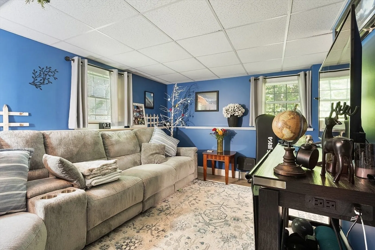
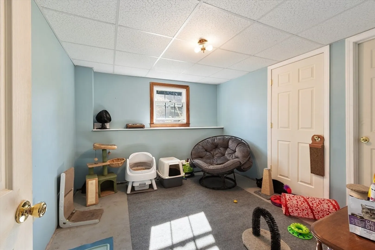
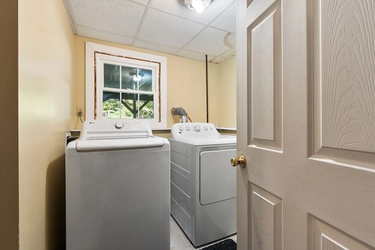
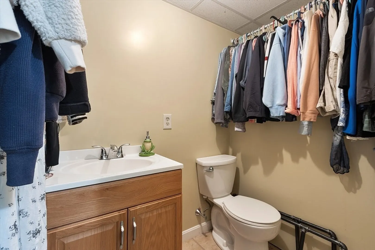
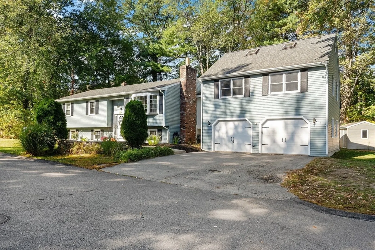
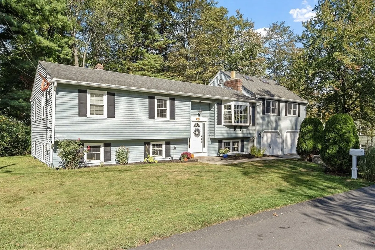
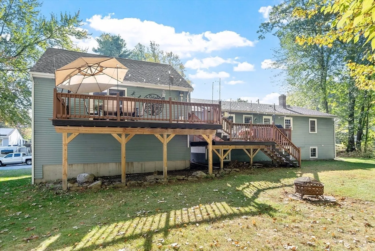
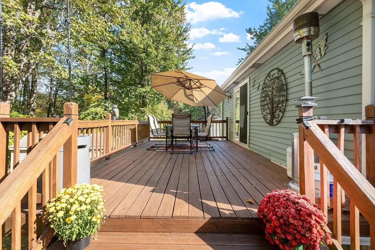
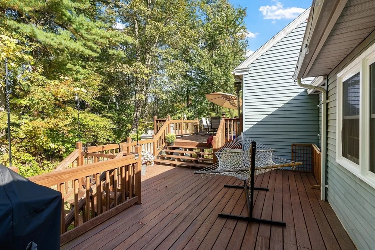
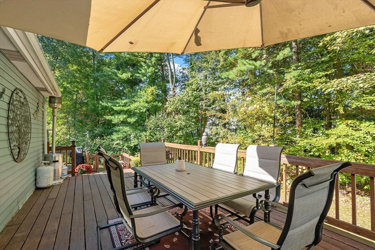
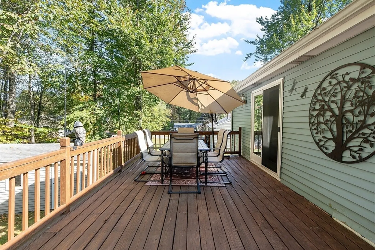
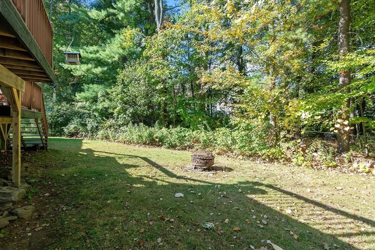
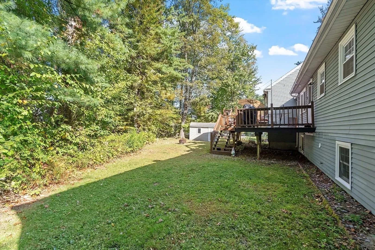
Spacious raised ranch offering 3 bedrooms and 1 full bath on the main level. The heart of the home features an updated kitchen and a stunning 25x25 great room with vaulted, beamed ceilings perched above the two-car garage. A cozy fireplaced living room adds warmth and character, while multi-level decks overlook the private backyard, perfect for relaxing or entertaining. The fully finished lower level expands the living space with 1.5 baths, a kitchenette, a comfortable living room, two additional finished rooms, laundry, and a utility room. This flexible layout provides excellent potential for an in-law suite or ADU. Nestled in a quiet, well-established neighborhood with easy access to Rt. 2 and Rt. 190, this home also offers the convenience of gas heat, town water, and town sewer.
-
Highlights
- Cooling: Window Unit(s)
- Parking Spots: 6
- Property Type: Single Family Residence
- Total Rooms: 7
- Status: Closed
- Heating: Baseboard, Natural Gas
- Property Class: Residential
- Style: Raised Ranch
- Year Built: 1971
-
Additional Details
- Appliances: Gas Water Heater, Range, Dishwasher, Refrigerator
- Construction: Frame
- Fireplaces: 1
- Foundation: Concrete Perimeter
- Road Frontage Type: Public
- SqFt Source: Public Record
- Year Built Source: Public Records
- Basement: Full, Finished
- Exterior Features: Deck - Wood, Rain Gutters
- Flooring: Wood, Tile, Carpet
- Lot Features: Wooded
- Roof: Shingle
- Year Built Details: Actual
- Zoning: Res
-
Amenities
- Community Features: Golf, Highway Access, House of Worship, Public School, T-Station
- Parking Features: Attached, Paved Drive, Off Street, Paved
- Covered Parking Spaces: 2
-
Utilities
- Electric: 100 Amp Service
- Water Source: Public
- Sewer: Public Sewer
-
Fees / Taxes
- Assessed Value: $449,400
- Taxes: $6,305
- Tax Year: 2025
Similar Listings
Sold
42 Photos
Sold
33 Photos
Sold
41 Photos
Sold
42 Photos
Content © 2026 MLS Property Information Network, Inc. The information in this listing was gathered from third party resources including the seller and public records.
Listing information provided courtesy of Central Mass Real Estate.
MLS Property Information Network, Inc. and its subscribers disclaim any and all representations or warranties as to the accuracy of this information.
