
Sold!
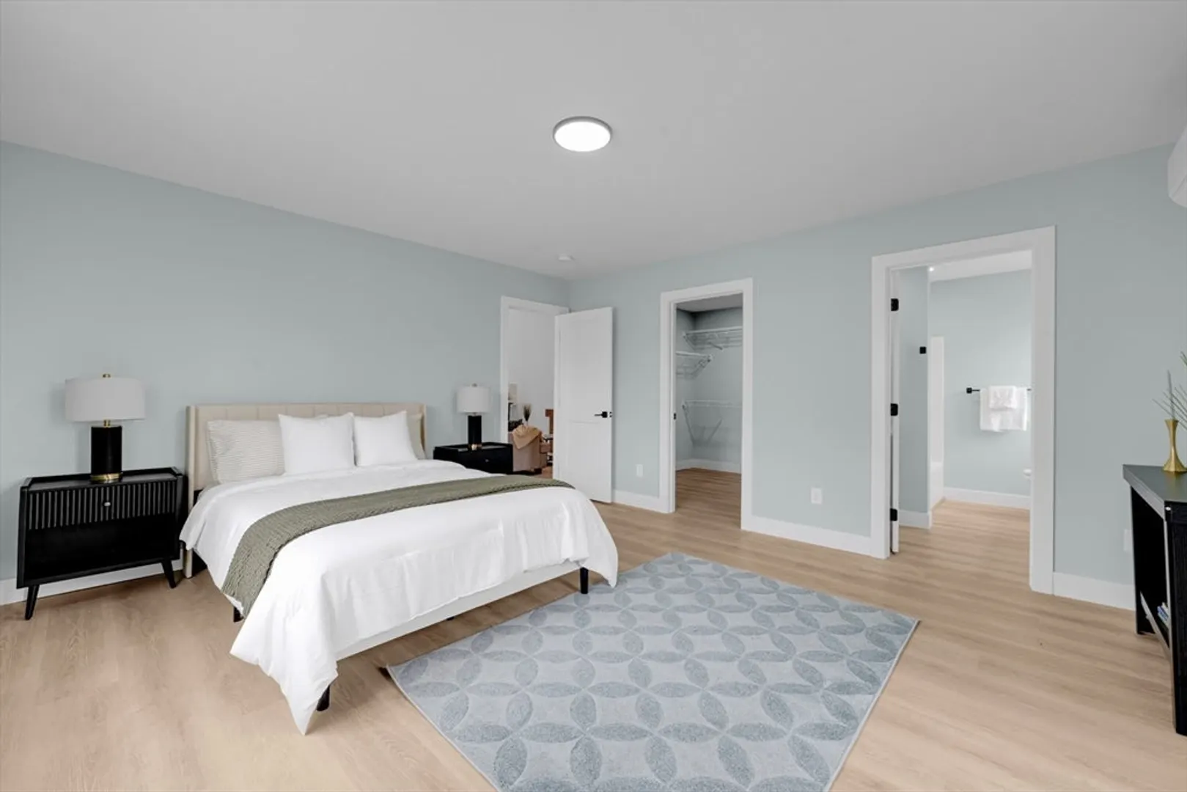
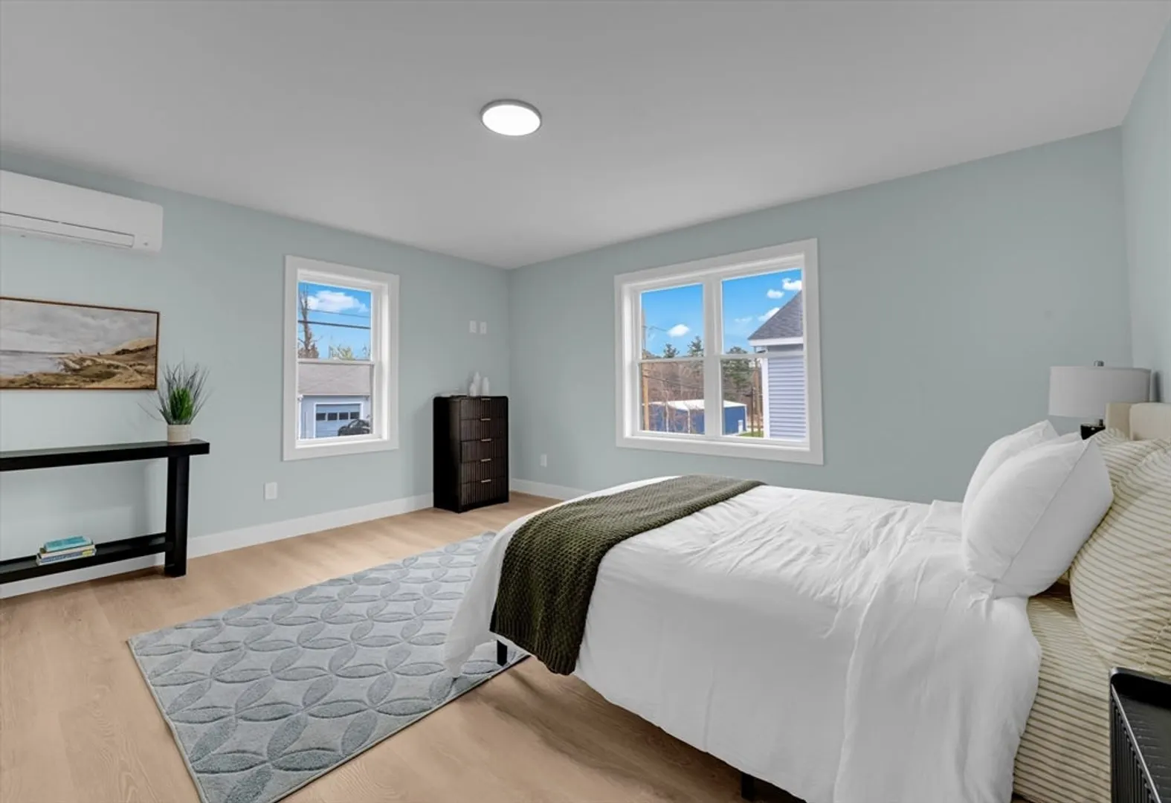
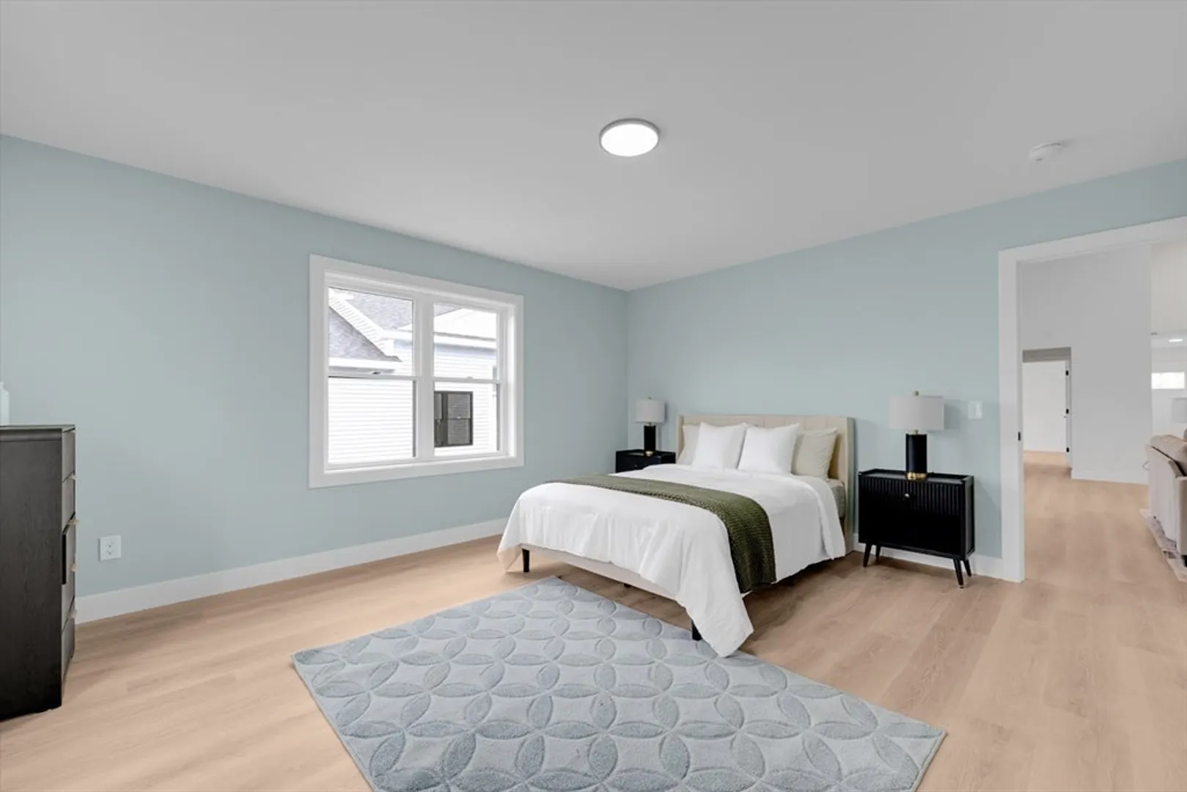
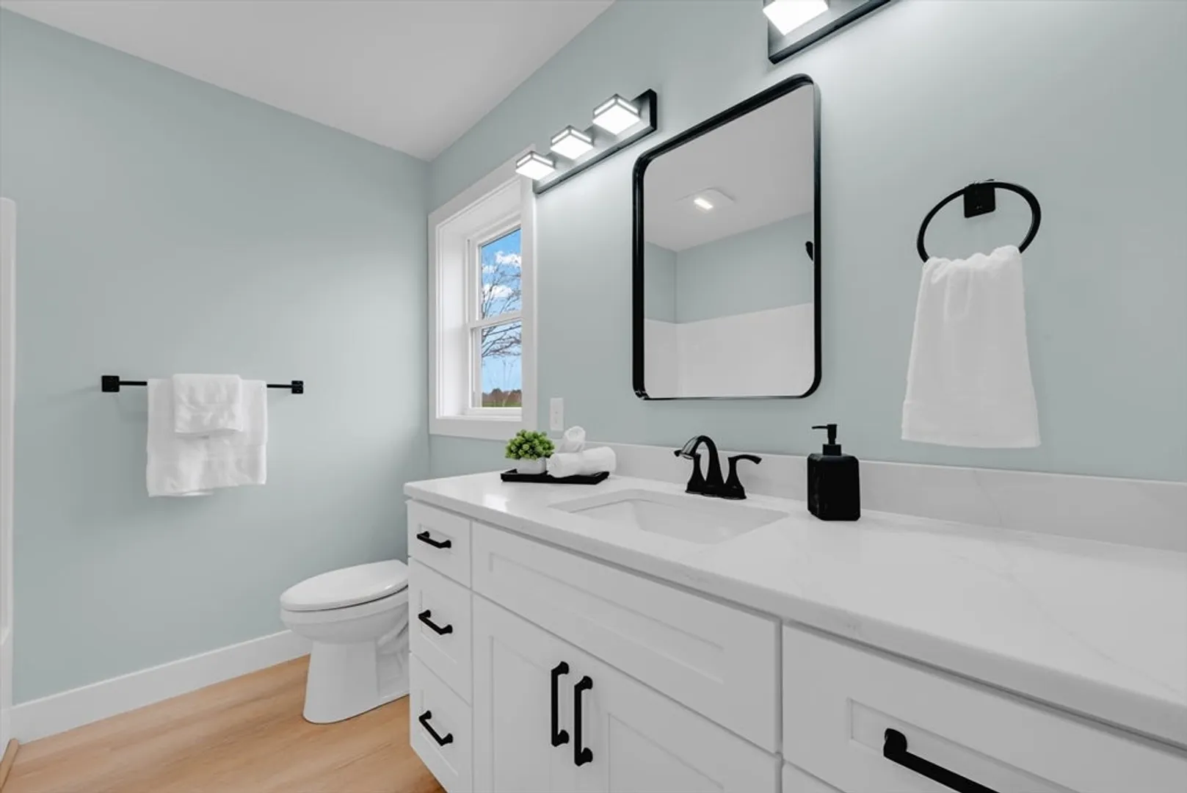
$407,000
2
Beds
2
Baths
1,328
Living Area
-
Property Description
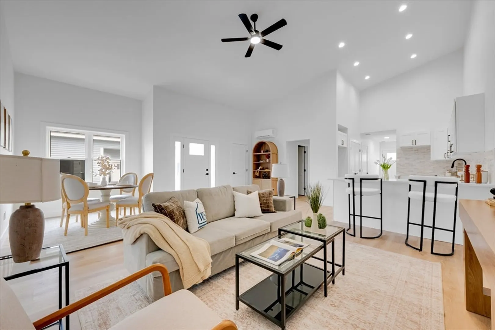
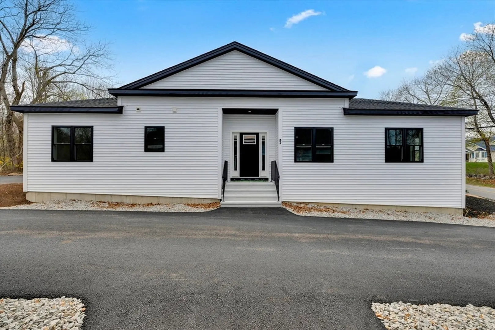
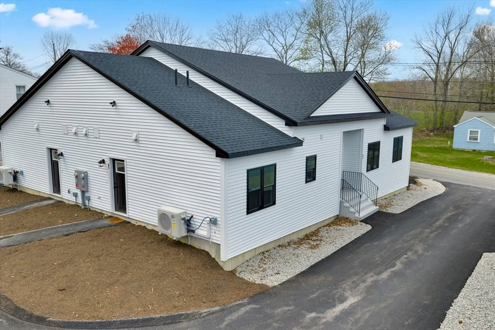
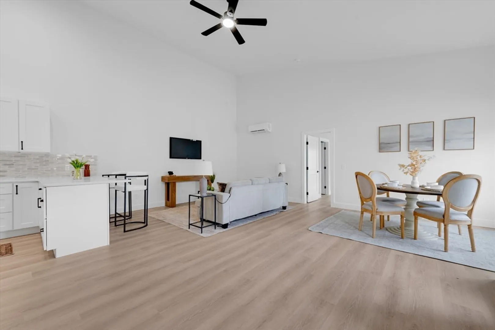
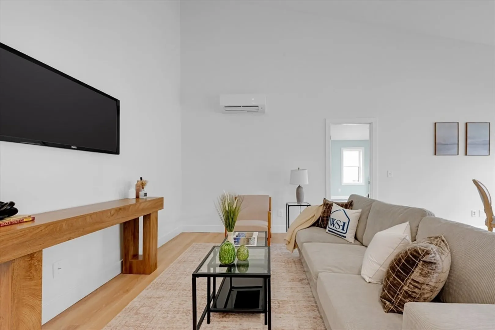
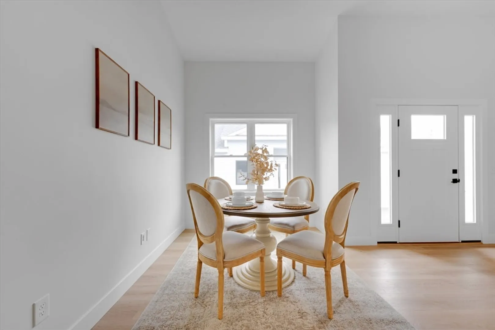
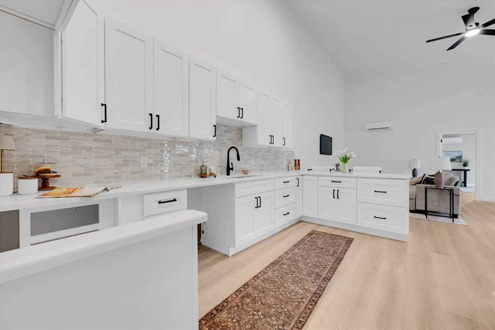
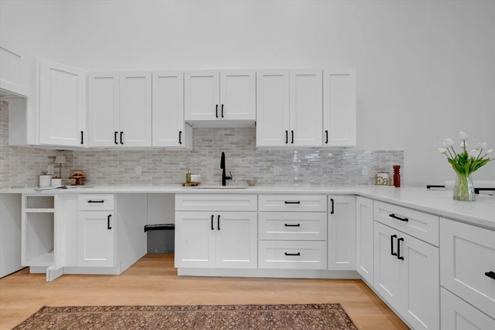
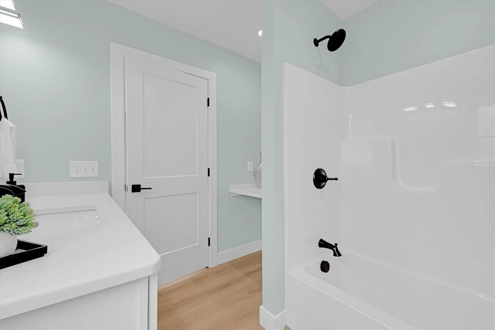
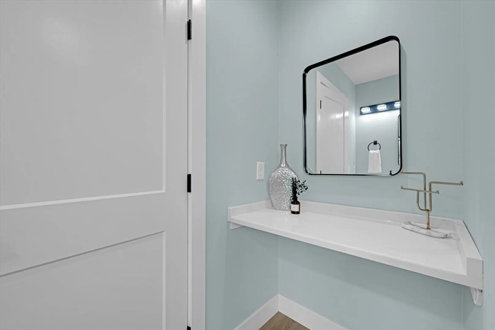
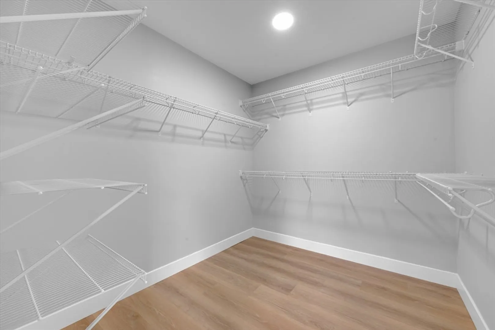
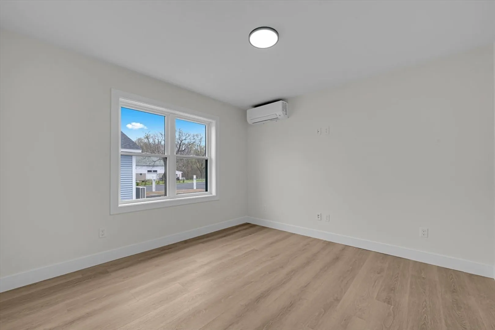
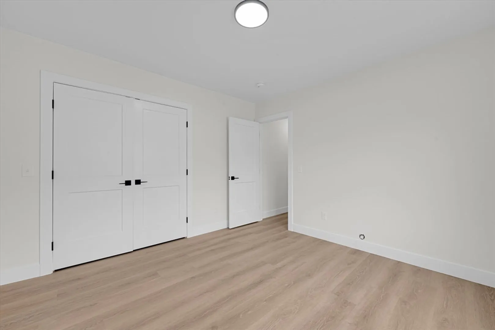
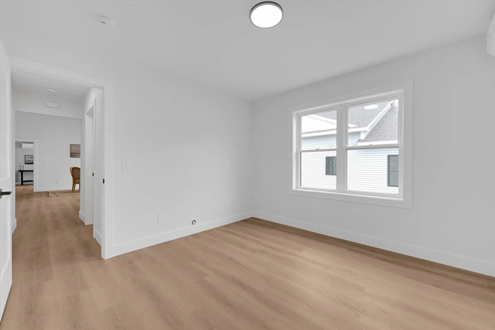
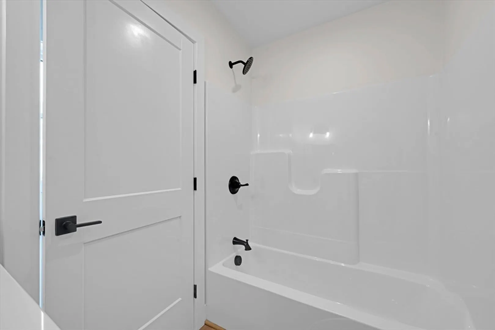
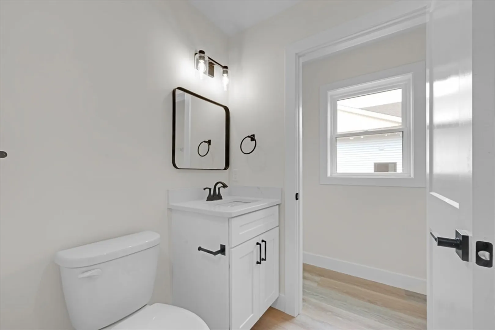
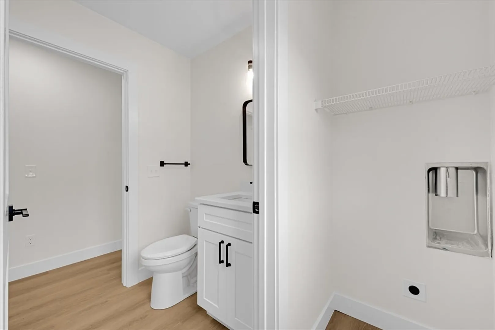
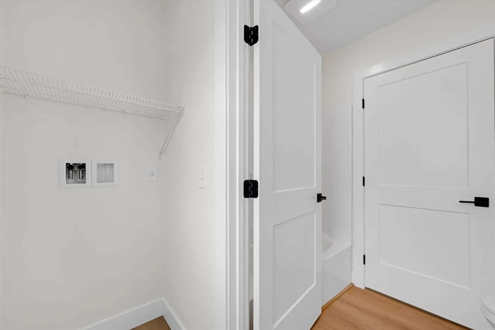
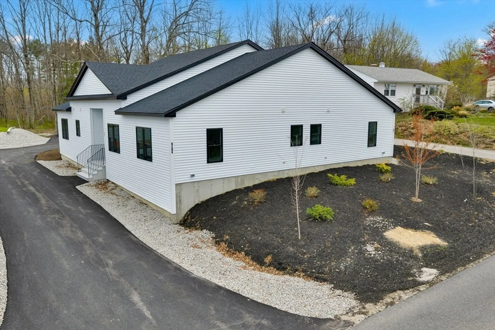
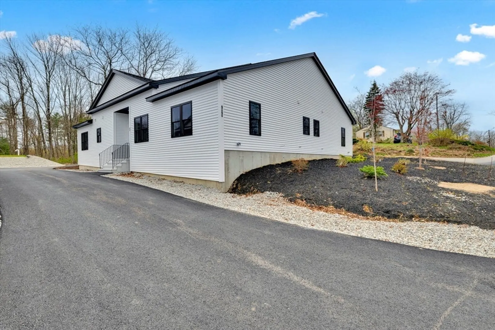
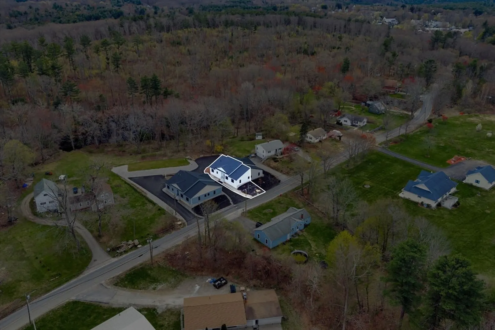
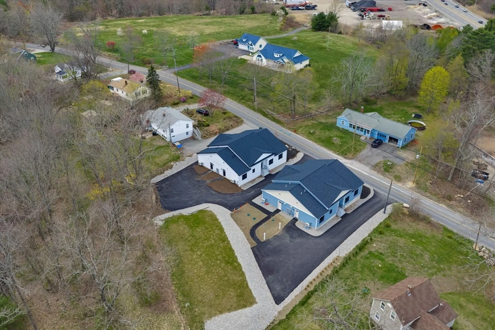
OFFERING $2,000 CREDIT FOR BUYERS PURCHASING W/NOVUS MORTGAGE! Charlton’s newest listing is here, offering the perfect blend of new construction, affordability, and low-maintenance living. This energy-efficient 2-bedroom, 2-bath condo features desirable single-floor living with a bright, open-concept layout designed for today’s lifestyle. Enjoy low condo fees and no exterior maintenance, making ownership simple and stress-free. Ideal for first-time homebuyers, those looking to downsize, and everyone in between, this home delivers modern comfort with minimal upkeep. Commuter-friendly and conveniently located just off Route 20, with easy access to highways, schools, and local amenities. This opportunity is sure to catch your attention—and it won’t last long. Still time to make some finishing customizations!
-
Highlights
- Building Name: L Stevens Condos
- Heating: Heat Pump, Ductless
- Parking Spots: 2
- Property Type: Condominium
- Total Rooms: 5
- Year Built: 2025
- Cooling: Ductless
- HOA Fee: $263
- Property Class: Residential
- Stories: 1
- Unit Number: A
- Status: Closed
-
Additional Details
- Basement: N
- Pets Allowed: Yes
- Total Number of Units: 4
- Year Built Source: Builder
- Flooring: Vinyl
- SqFt Source: Owner
- Year Built Details: Actual
- Zoning: res
-
Amenities
- Community Features: Public Transportation, Shopping, Tennis Court(s), Park, Walk/Jog Trails, Stable(s), Golf, Medical Facility, Bike Path, Conservation Area, Highway Access, House of Worship, Public School
- Parking Features: Paved
-
Utilities
- Sewer: Private Sewer
- Water Source: Public
-
Fees / Taxes
- Assessed Value: $236,000
- HOA Fee Includes: Sewer, Insurance, Maintenance Structure, Maintenance Grounds, Snow Removal
- Taxes: $2,627
- HOA Fee Frequency: Monthly
- Tax Year: 2025
Similar Listings
Sold
NEW CONSTRUCTION
22 Photos
Sold
32 Photos
Sold
NEW CONSTRUCTION
27 Photos
Sold
24 Photos
Content © 2026 MLS Property Information Network, Inc. The information in this listing was gathered from third party resources including the seller and public records.
Listing information provided courtesy of Real Broker MA, LLC.
MLS Property Information Network, Inc. and its subscribers disclaim any and all representations or warranties as to the accuracy of this information.
