
Sold!
$482,500
3
Beds
2/1
Baths
2,154
Living Area
-
Property Description
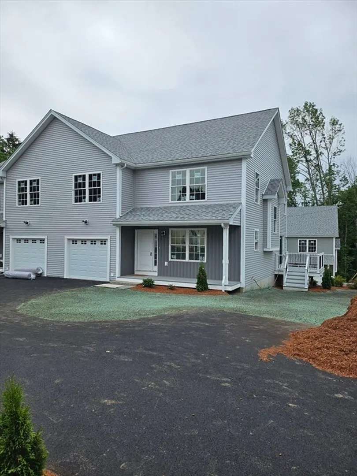
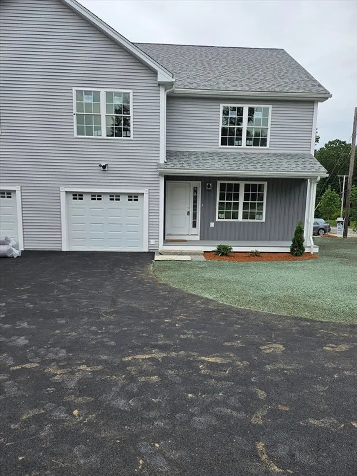
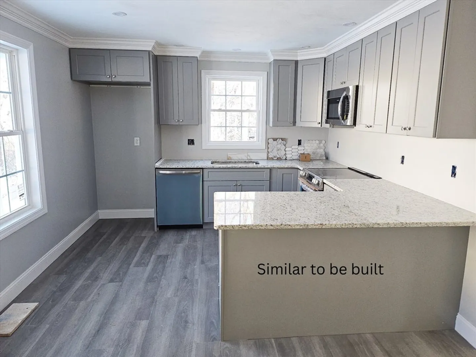
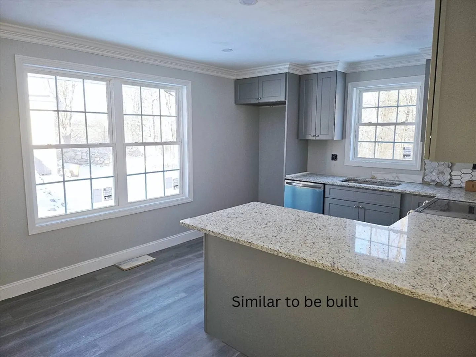
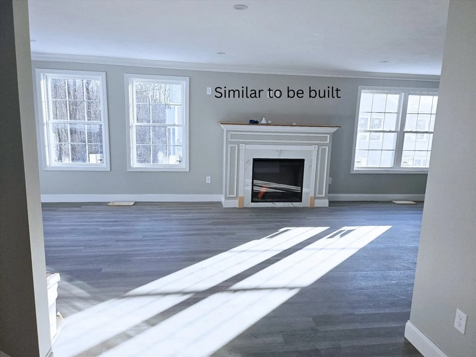
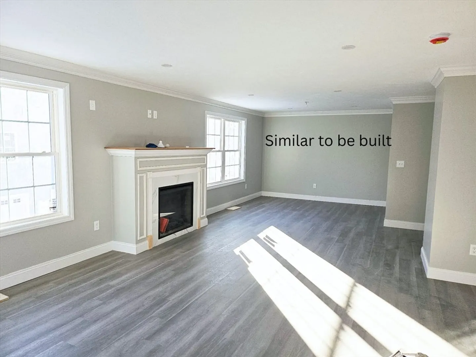
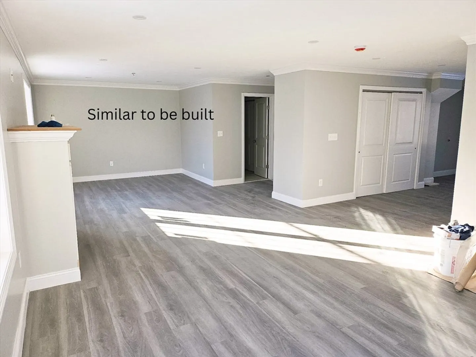
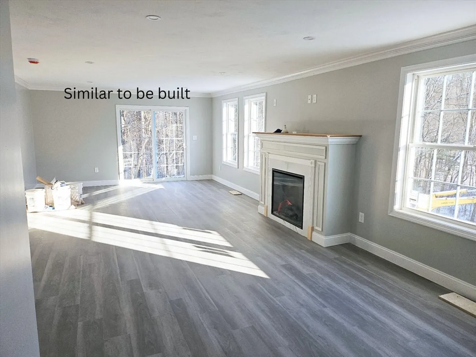
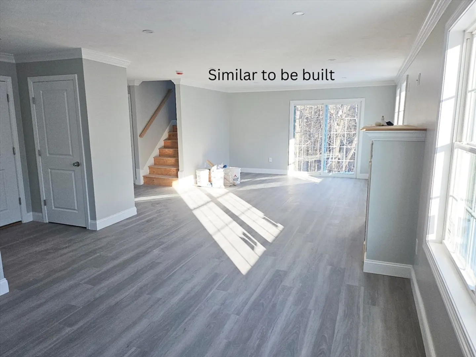
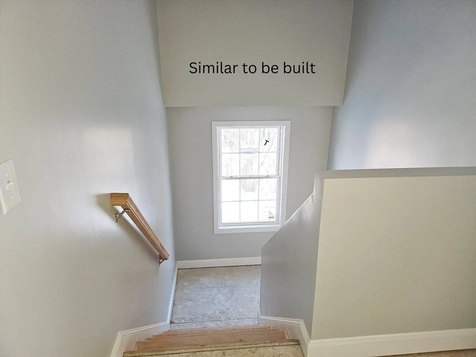
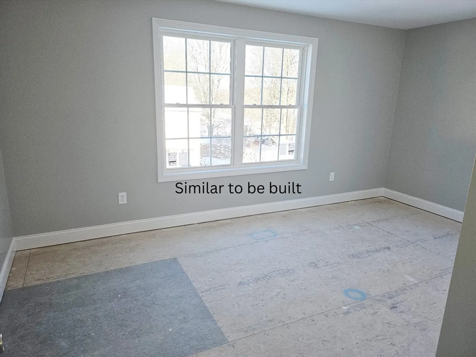
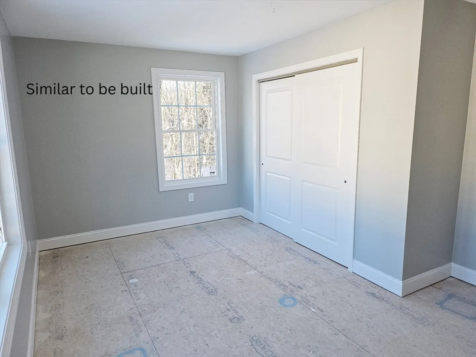
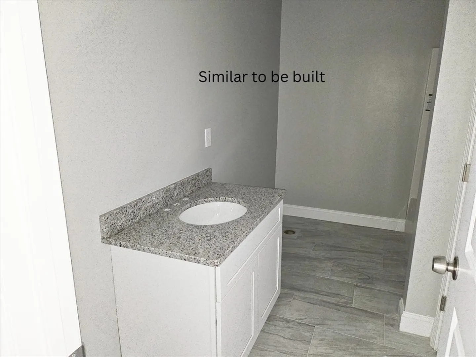
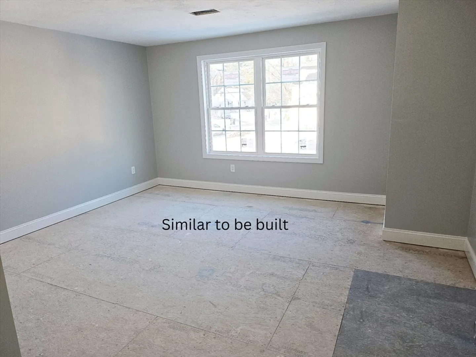
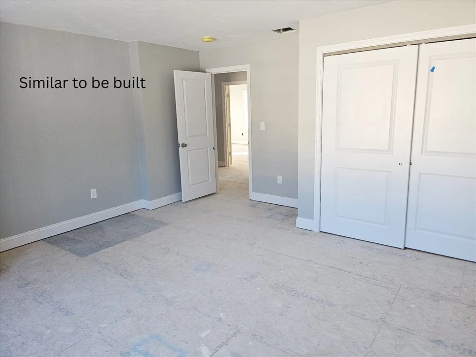
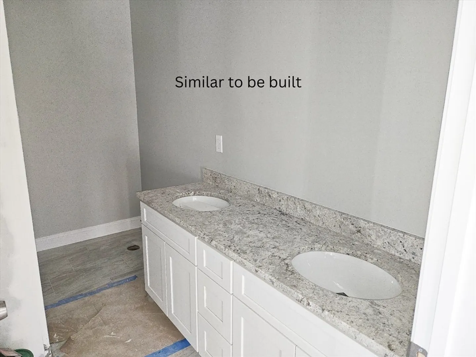
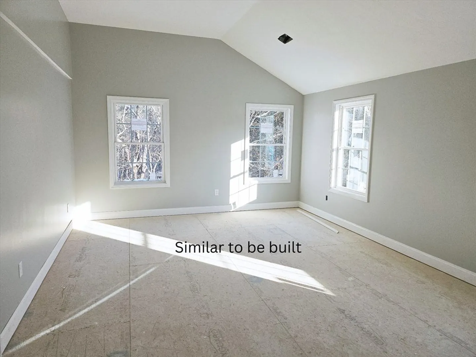
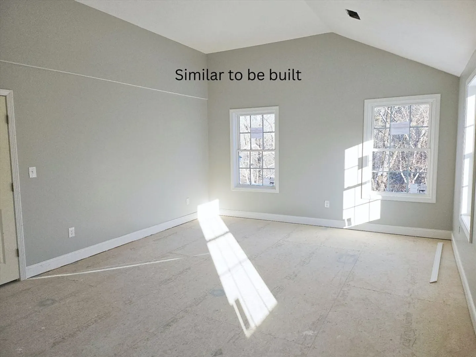
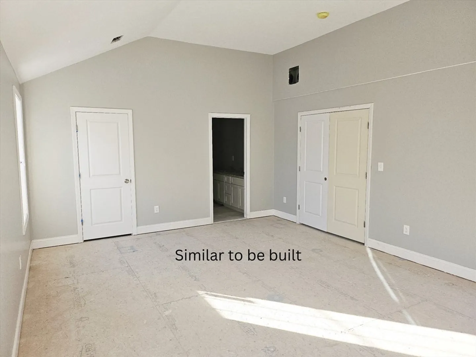
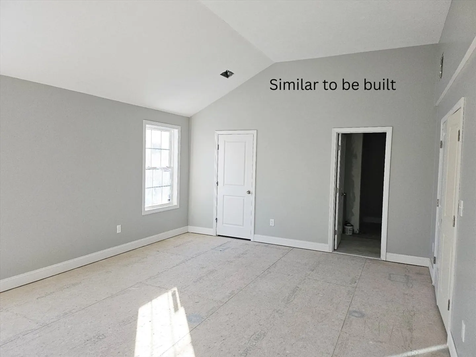
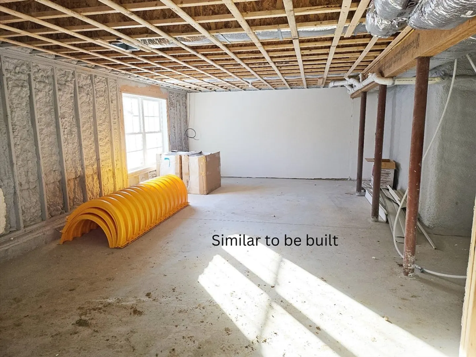
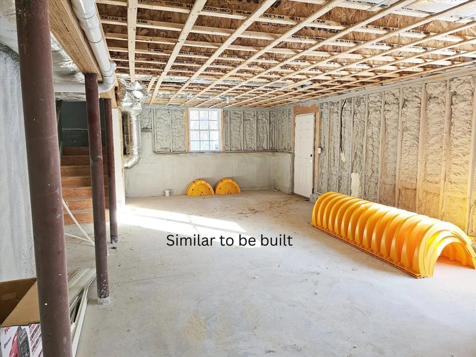
Framed, sided, and ready for your finishing touches—this stunning 3-bed, 2.5-bath new construction townhouse COULD BE YOURS BEFORE CHRISTMAS! The first floor features luxury vinyl flooring, an open floor plan, and a cozy electric fireplace. The kitchen shines with granite countertops, large pantry, and sleek cabinetry. Enjoy the electric fireplace in the wide open living/dining room. Upstairs offers two spacious bedrooms with large double door closets and a massive primary suite with a huge walk-in closet and private bath. Bathrooms include stylish tile flooring, and all bedrooms have plush wall-to-wall carpeting. A full basement provides future expansion potential, and the one-car garage includes an automatic opener. Energy-efficient and beautifully designed—don’t miss the chance to make this your home for the holidays! Photos are of similar to be built units
-
Highlights
- Cooling: Central Air, Heat Pump
- HOA Fee: $145
- Property Class: Residential
- Stories: 2
- Unit Number: B
- Status: Closed
- Heating: Forced Air, Heat Pump, Electric
- Parking Spots: 3
- Property Type: Condominium
- Total Rooms: 6
- Year Built: 2025
-
Additional Details
- Appliances: Range, Dishwasher, Disposal
- Construction: Frame
- Fireplaces: 1
- Pets Allowed: Yes
- SqFt Source: Unit Floor Plan
- Year Built Details: Actual, Under Construction
- Zoning: Res
- Basement: Y
- Exterior Features: Porch, Deck
- Flooring: Tile, Vinyl, Carpet
- Roof: Shingle
- Total Number of Units: 2
- Year Built Source: Public Records
-
Amenities
- Community Features: Shopping, Highway Access
- Parking Features: Detached, Garage Door Opener, Off Street, Paved
- Covered Parking Spaces: 1
-
Utilities
- Electric: Circuit Breakers
- Water Source: Public
- Sewer: Public Sewer
-
Fees / Taxes
- HOA Fee Frequency: Monthly
- Tax Year: 2025
- HOA Fee Includes: Insurance
Similar Listings
Sold
32 Photos
Sold
NEW CONSTRUCTION
27 Photos
Sold
24 Photos
Sold
NEW CONSTRUCTION
18 Photos
Content © 2026 MLS Property Information Network, Inc. The information in this listing was gathered from third party resources including the seller and public records.
Listing information provided courtesy of Better Living Real Estate, LLC.
MLS Property Information Network, Inc. and its subscribers disclaim any and all representations or warranties as to the accuracy of this information.
