
60 City Depot Rd #401
$449,900
3
Beds
2/1
Baths
2,055
Sqft
- Request Info
- Call
- Save
-
More
- Mortgage Calculator

Property Tools
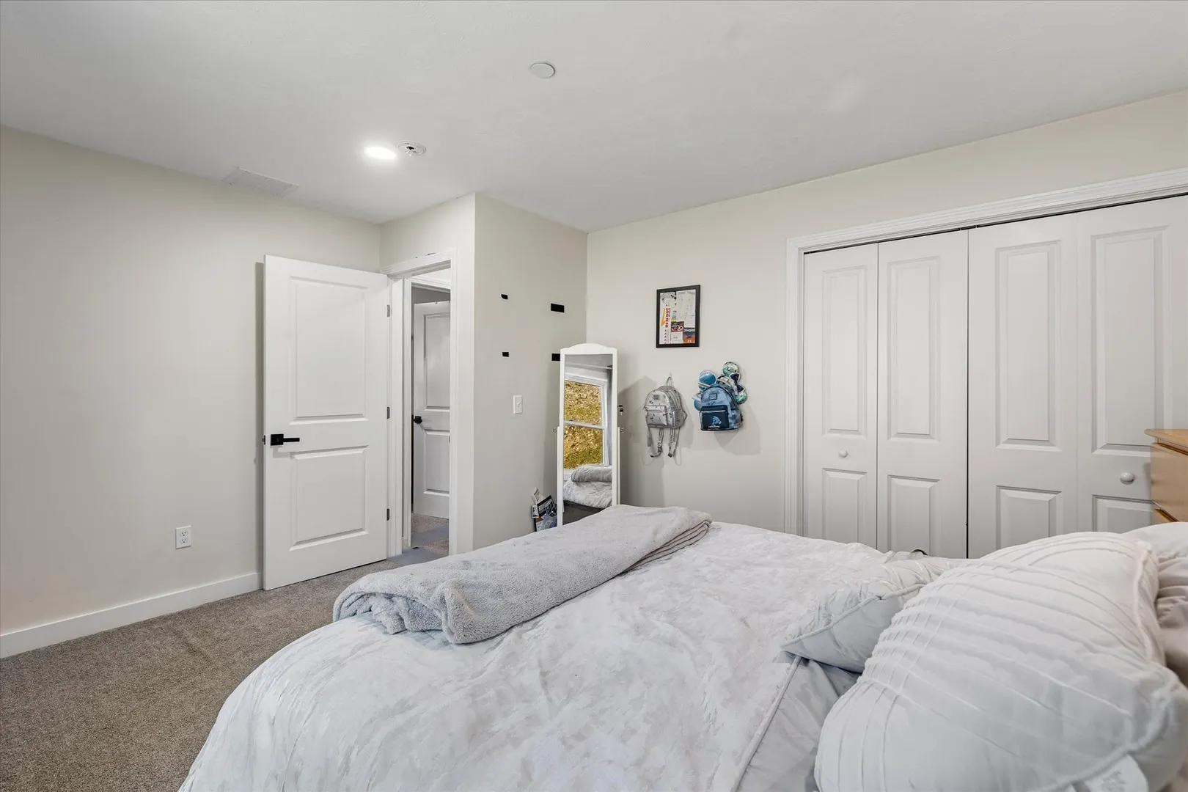
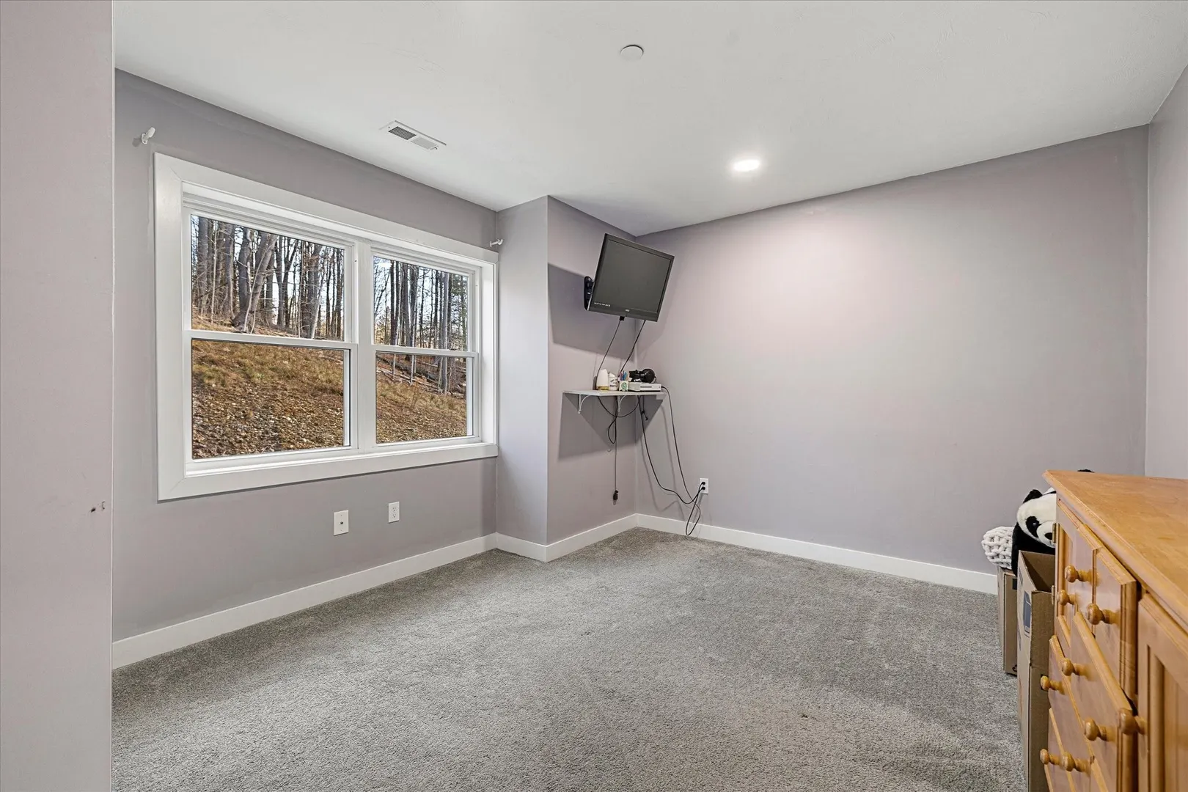
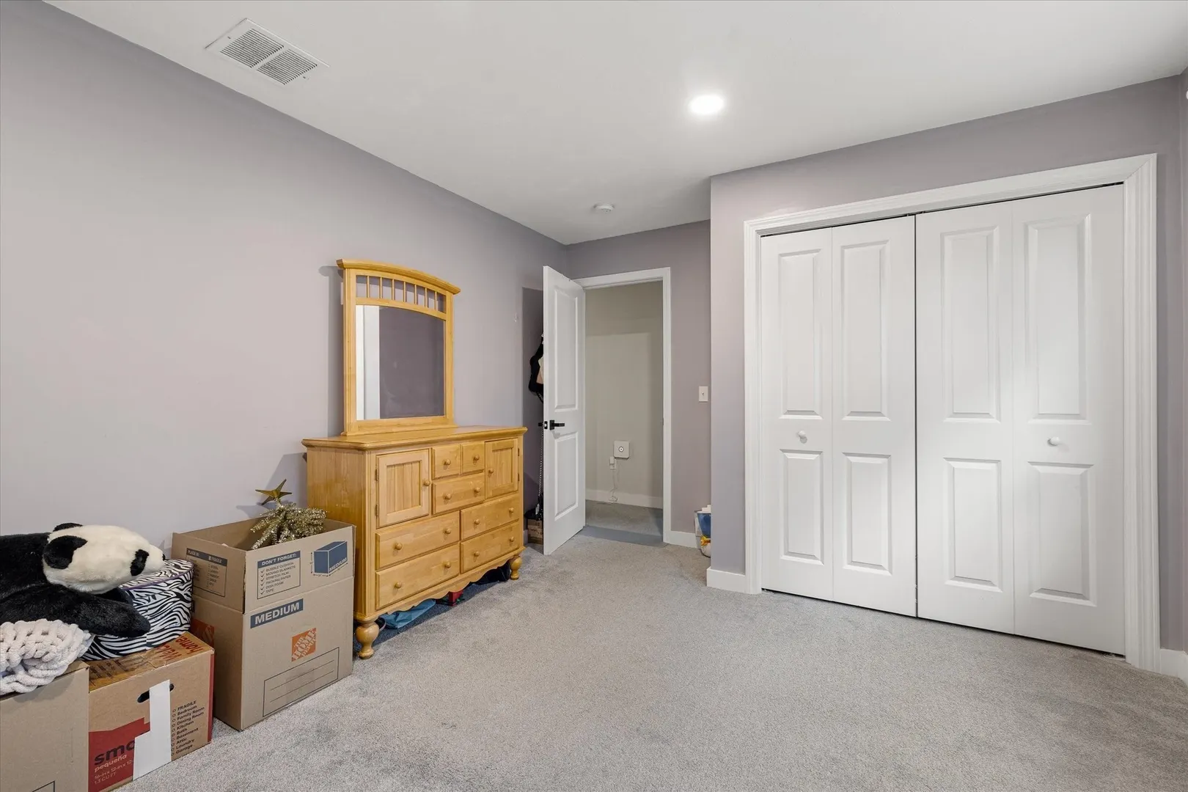
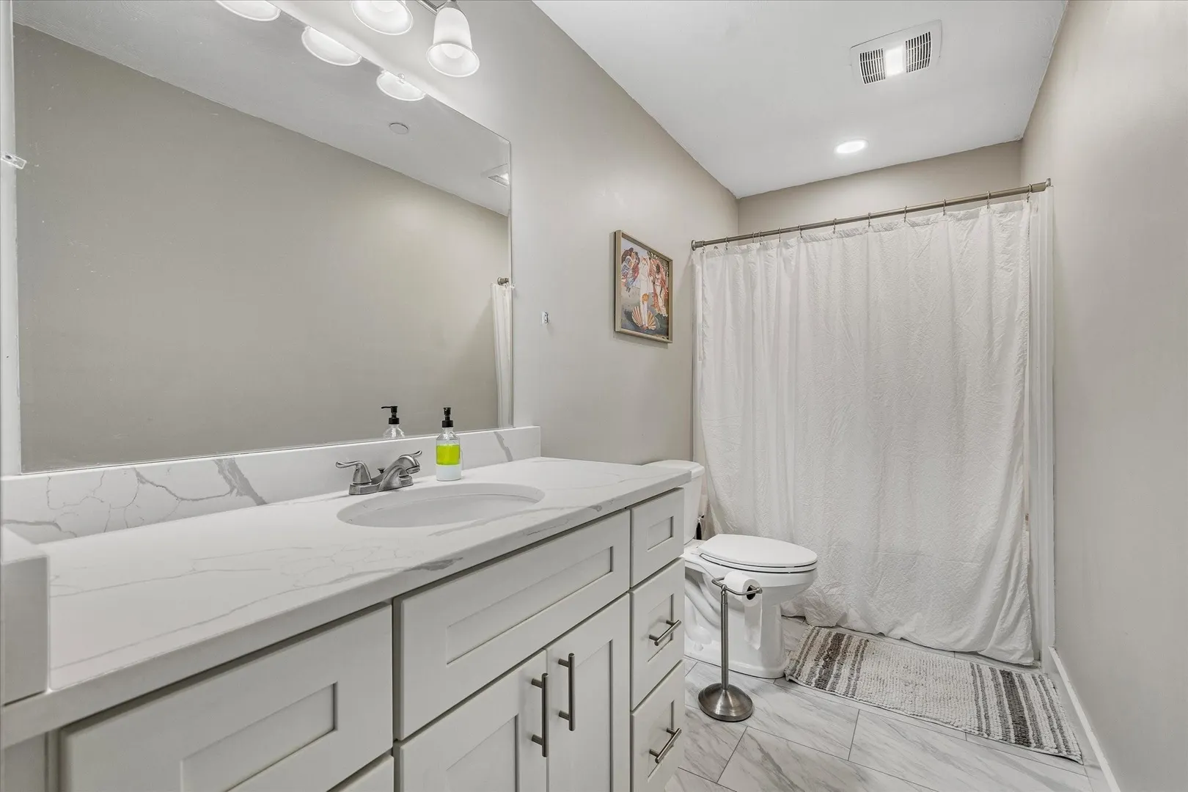
$449,900
3
Beds
2/1
Baths
2,055
Living Area
-
Property Description
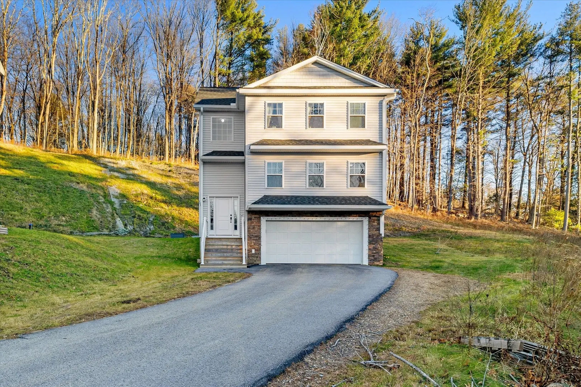
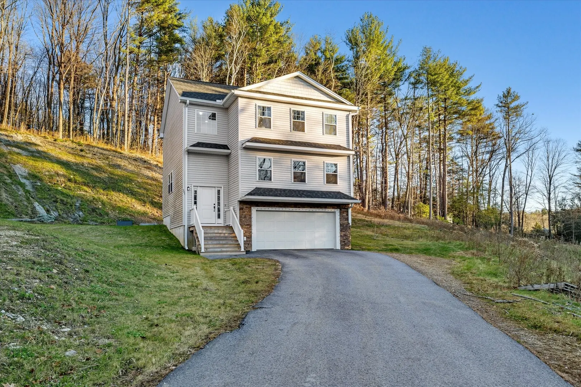
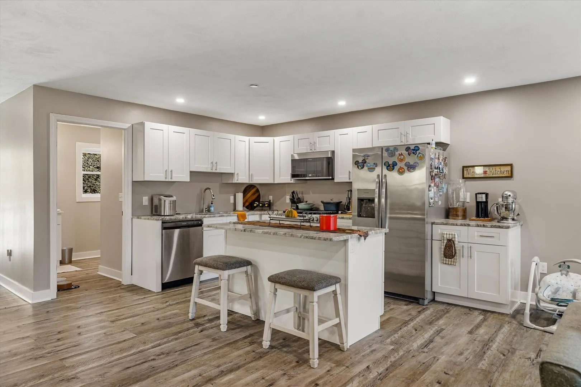
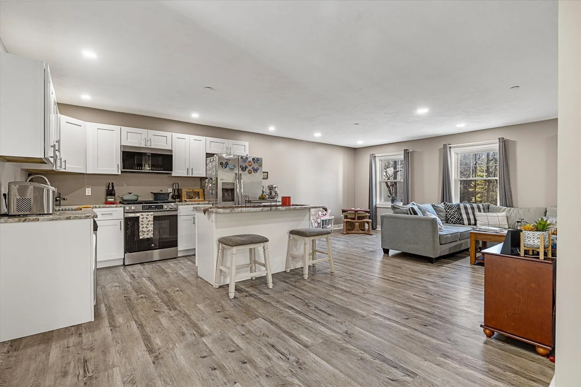
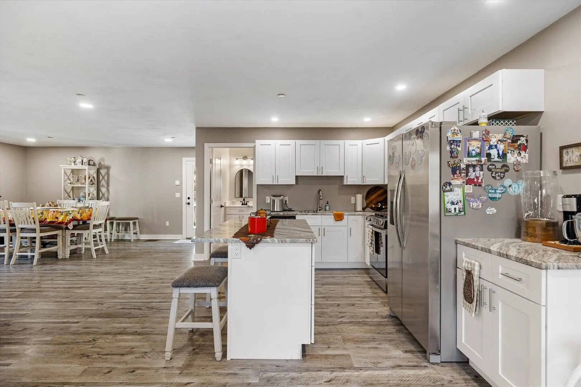
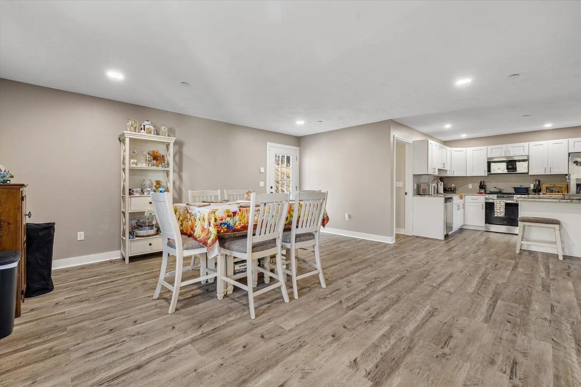
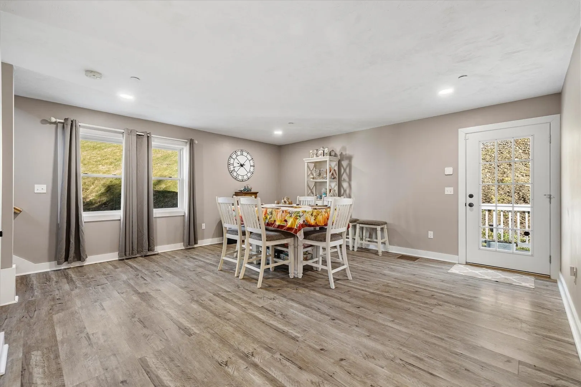
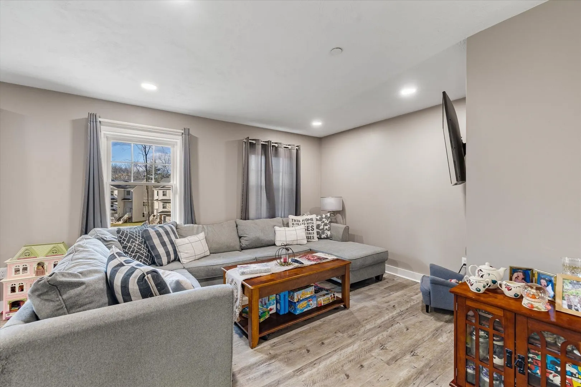
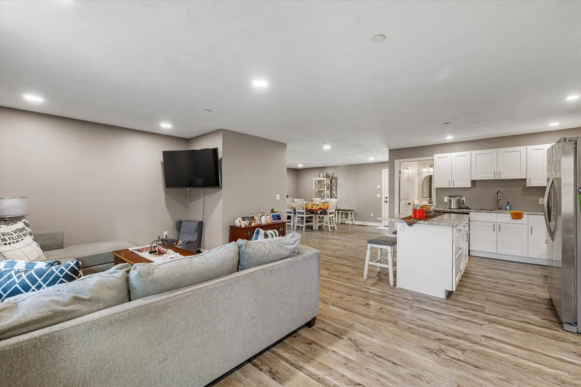
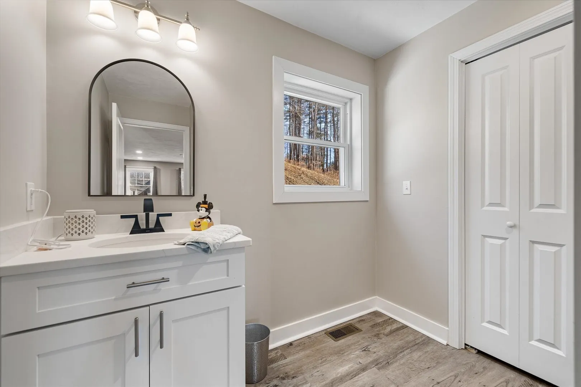
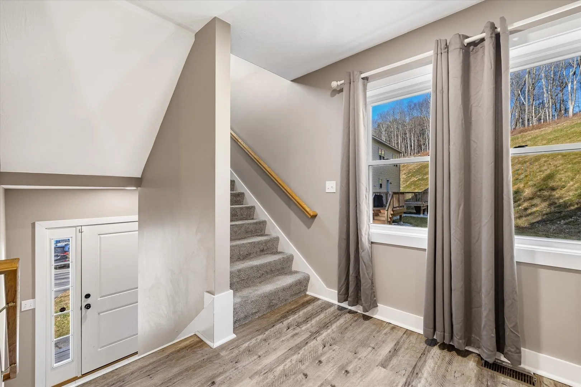
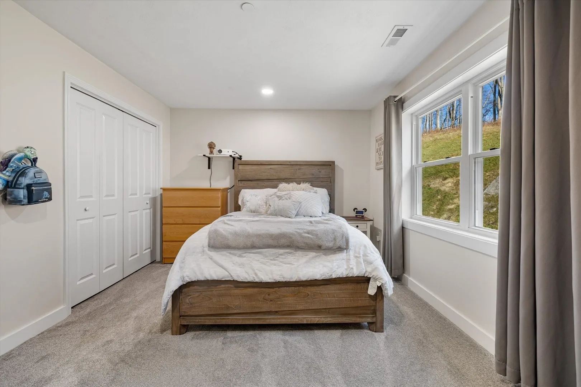
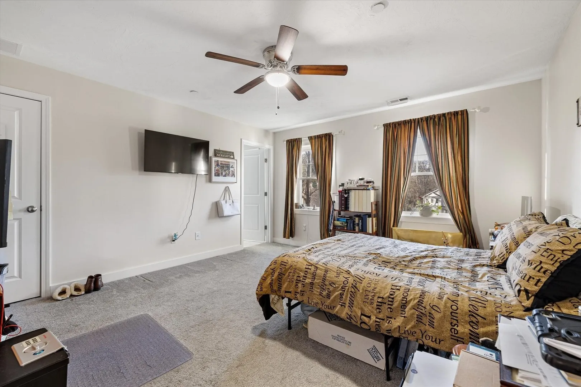
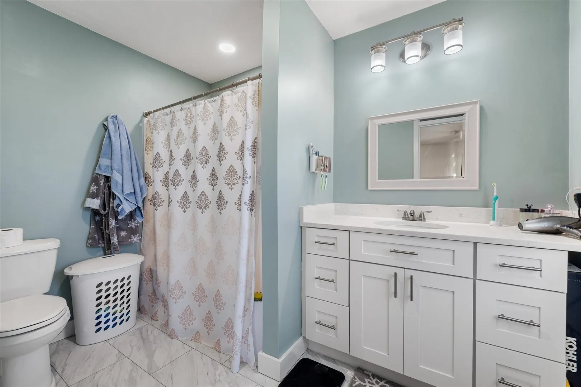
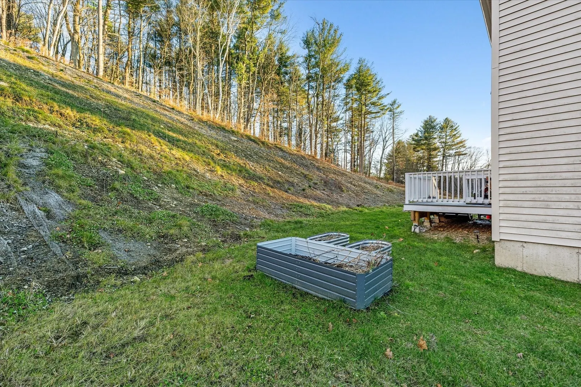
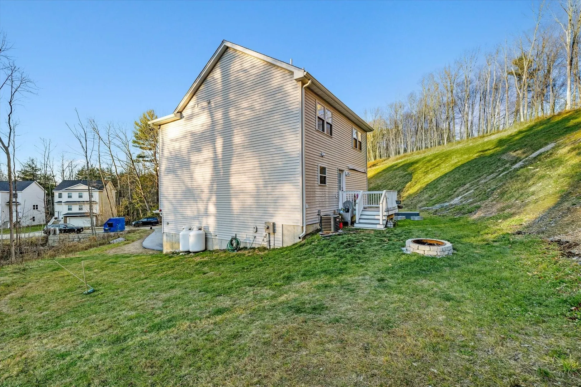
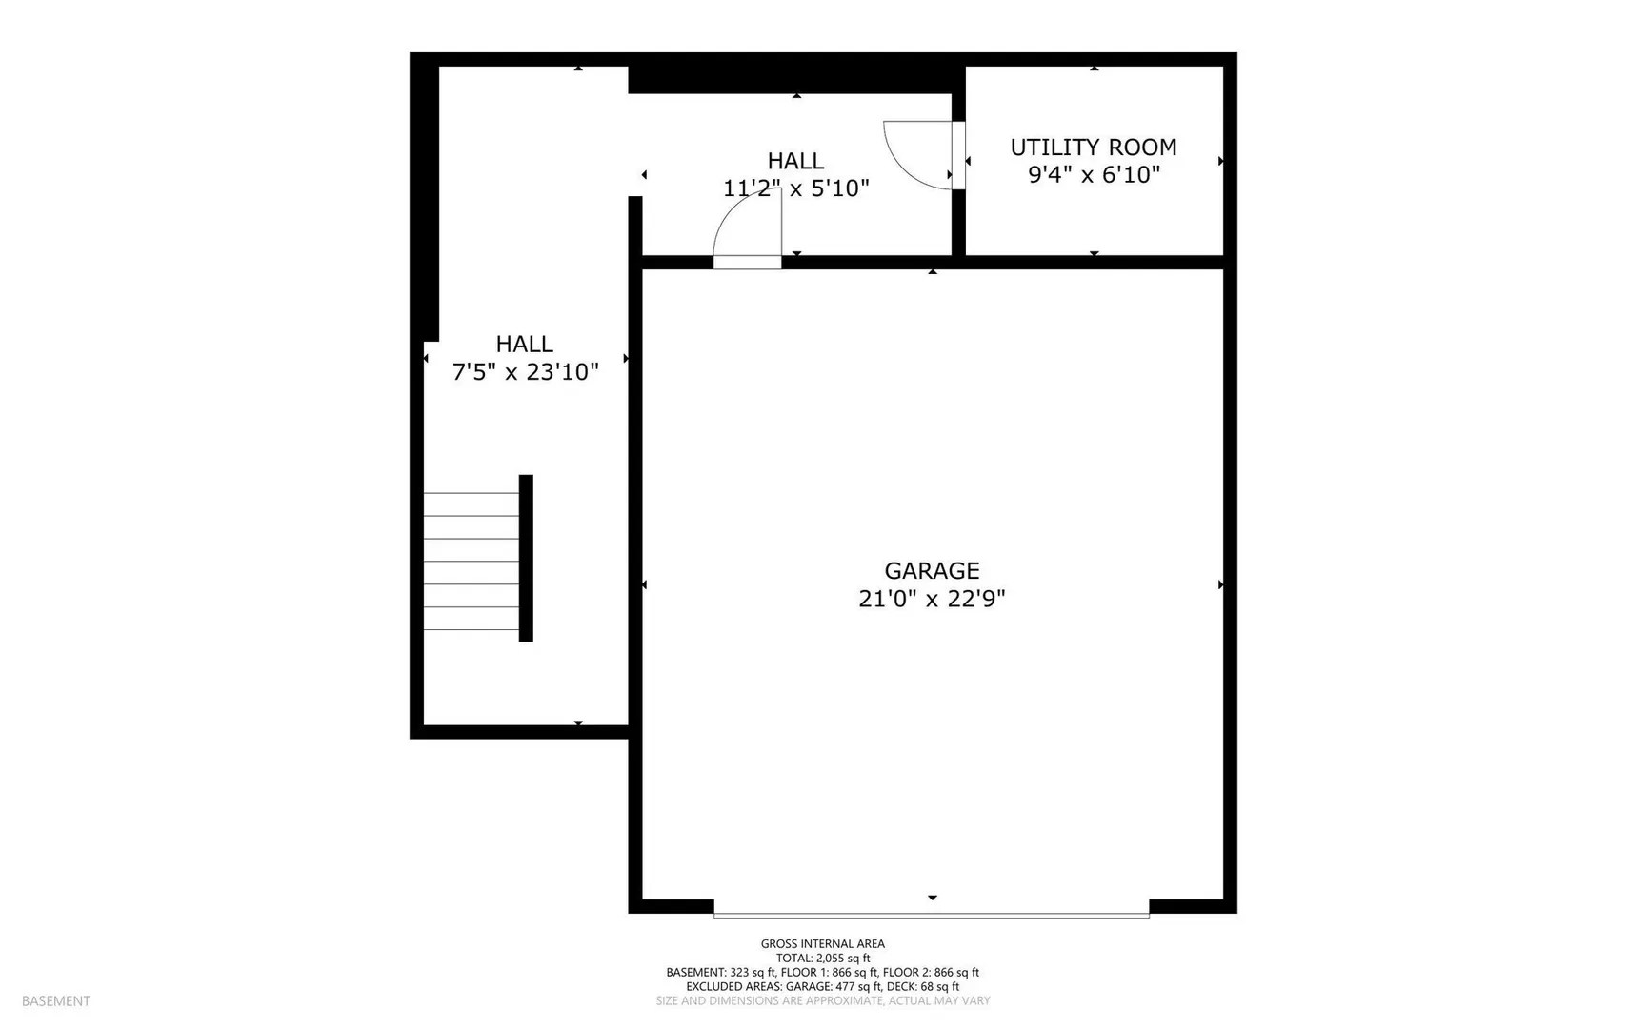
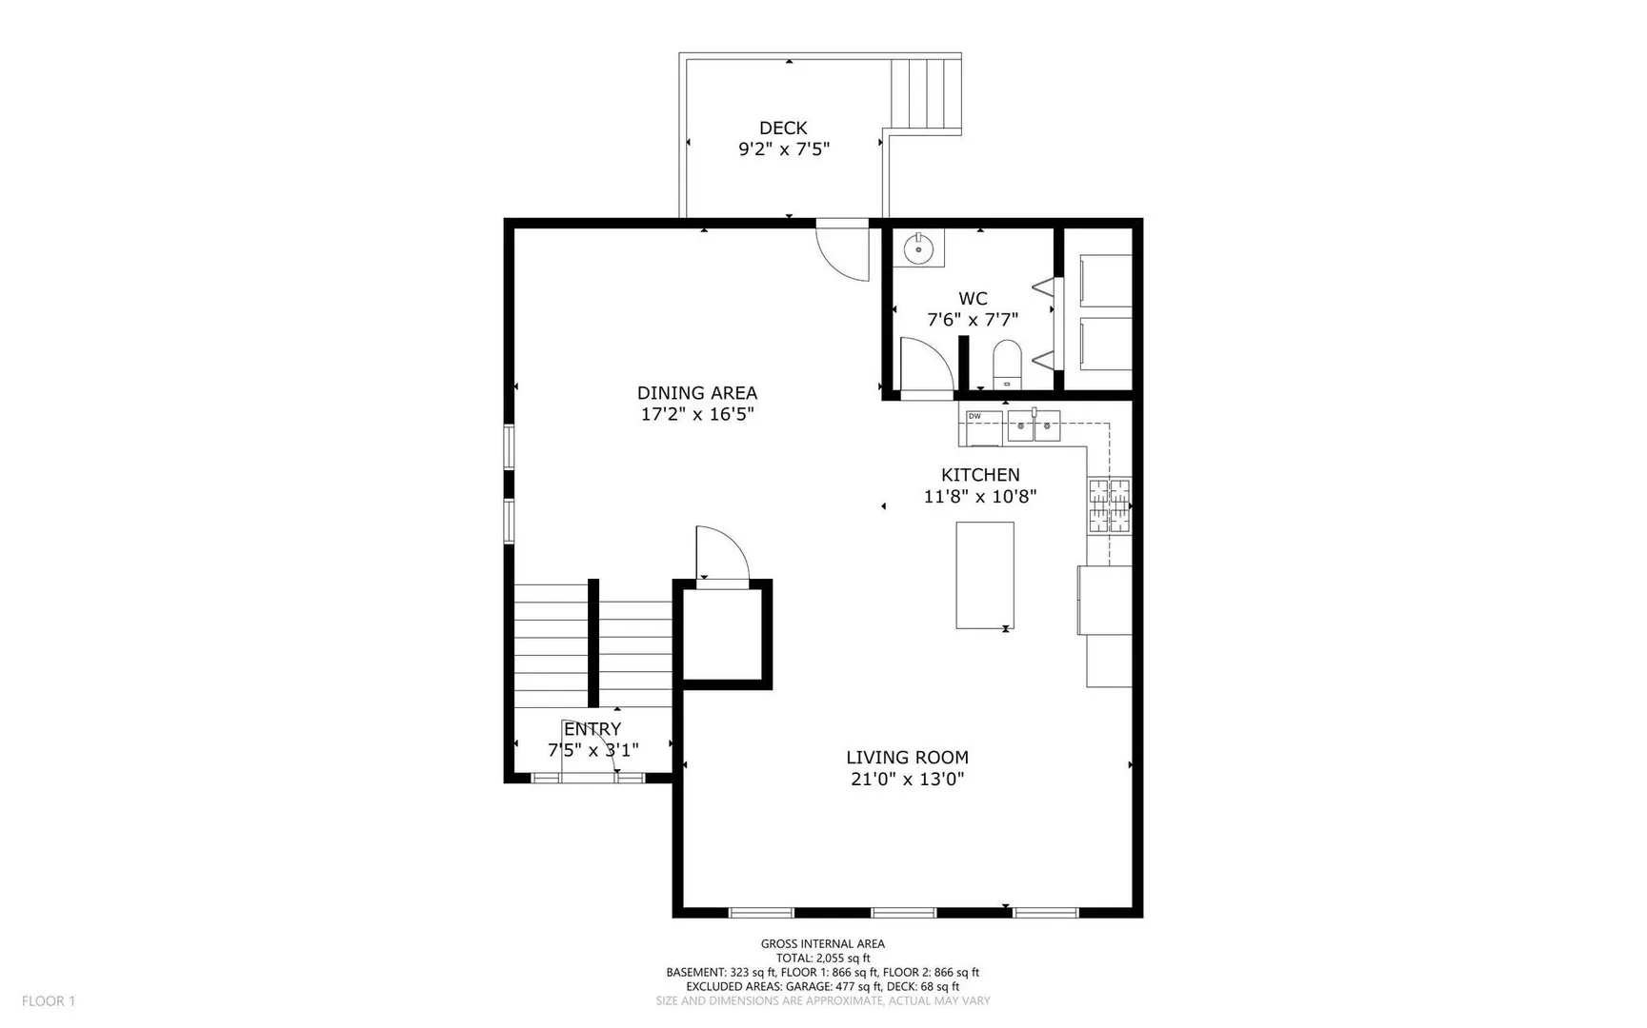
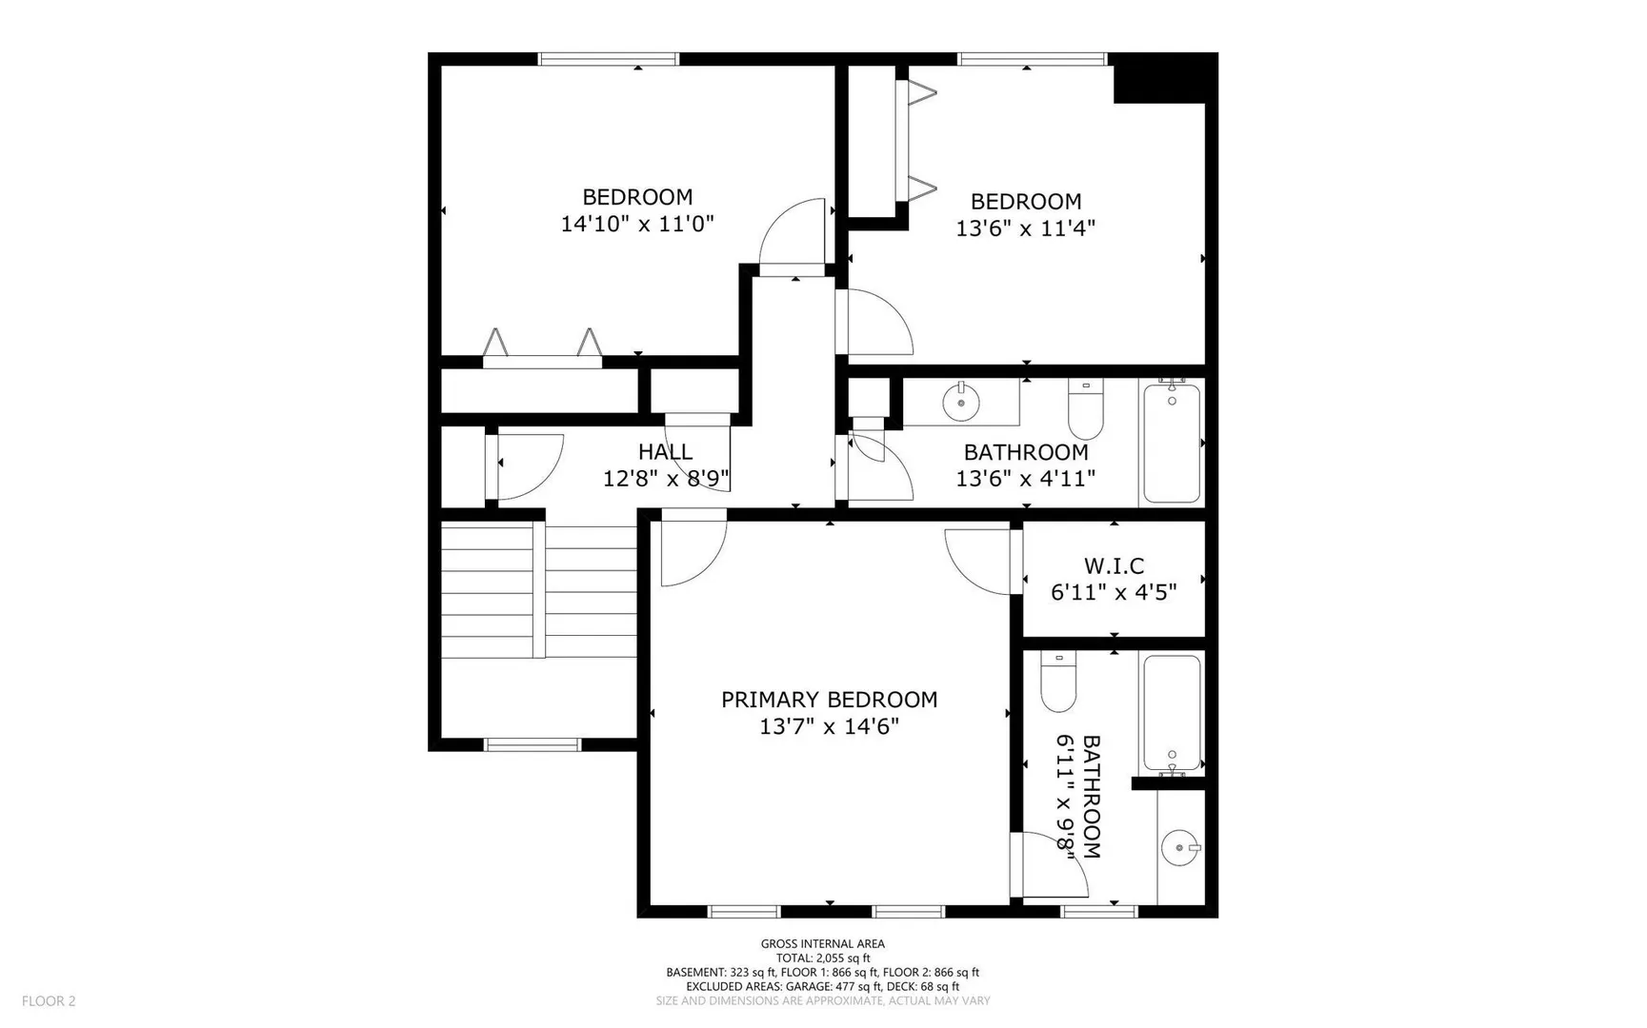
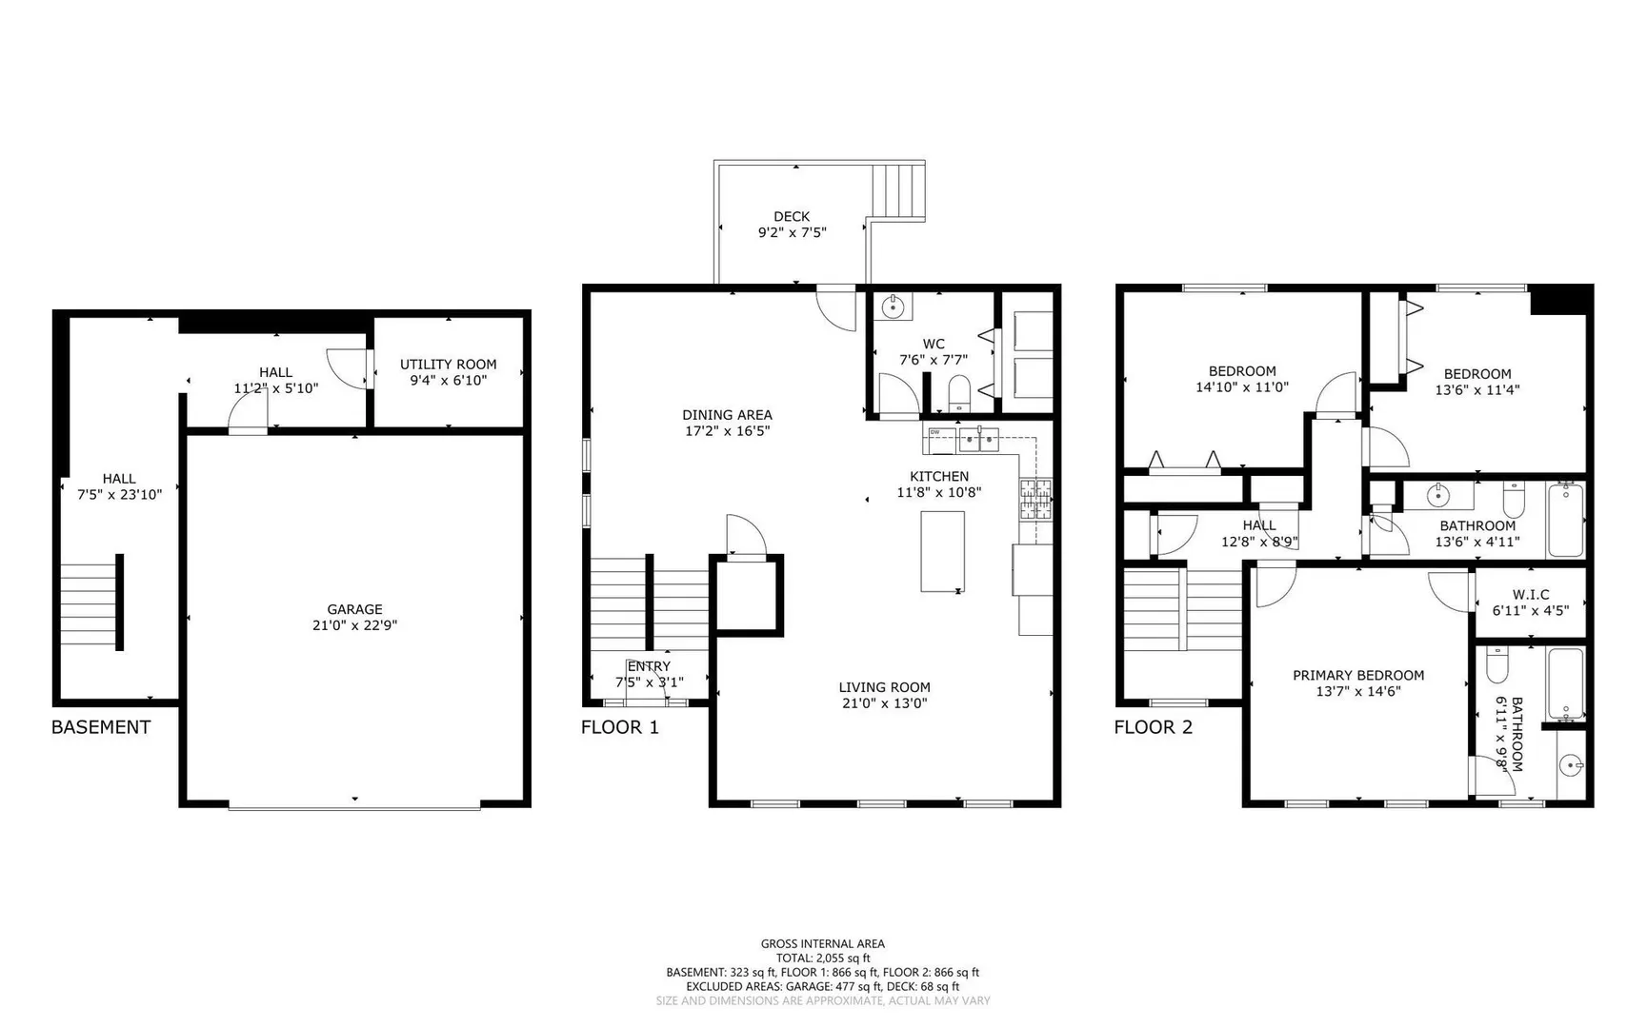
Step into a home that's effortless to love! Warm, welcoming, & designed with comfort in mind! This charming 2-story townhouse-style detached condo stands out with impressive livability, offering the perfect blend of coziness & convenience. The main level showcases an inviting open floor plan, where the living, dining, & kitchen areas flow seamlessly together. Whether you're hosting or unwinding, this bright, connected space makes everyday living effortless. Upstairs, the spacious primary bedroom becomes your private retreat, complete w/an ensuite bath & a generous walk-in closet. Two add'l bedrooms offer flexible space for a guest room, office, or hobbies. With 3 bedrooms & 2.5 bathrooms, the home easily adapts to your needs. Add'l perks include a 2-car attached garage, a new dishwasher, & a salt filtration system for the well water. Thoughtfully designed and full of charm, this condo delivers a rare mix of space and ease. Home Sweet Home!
-
Highlights
- Building Name: James Lane Townhouses
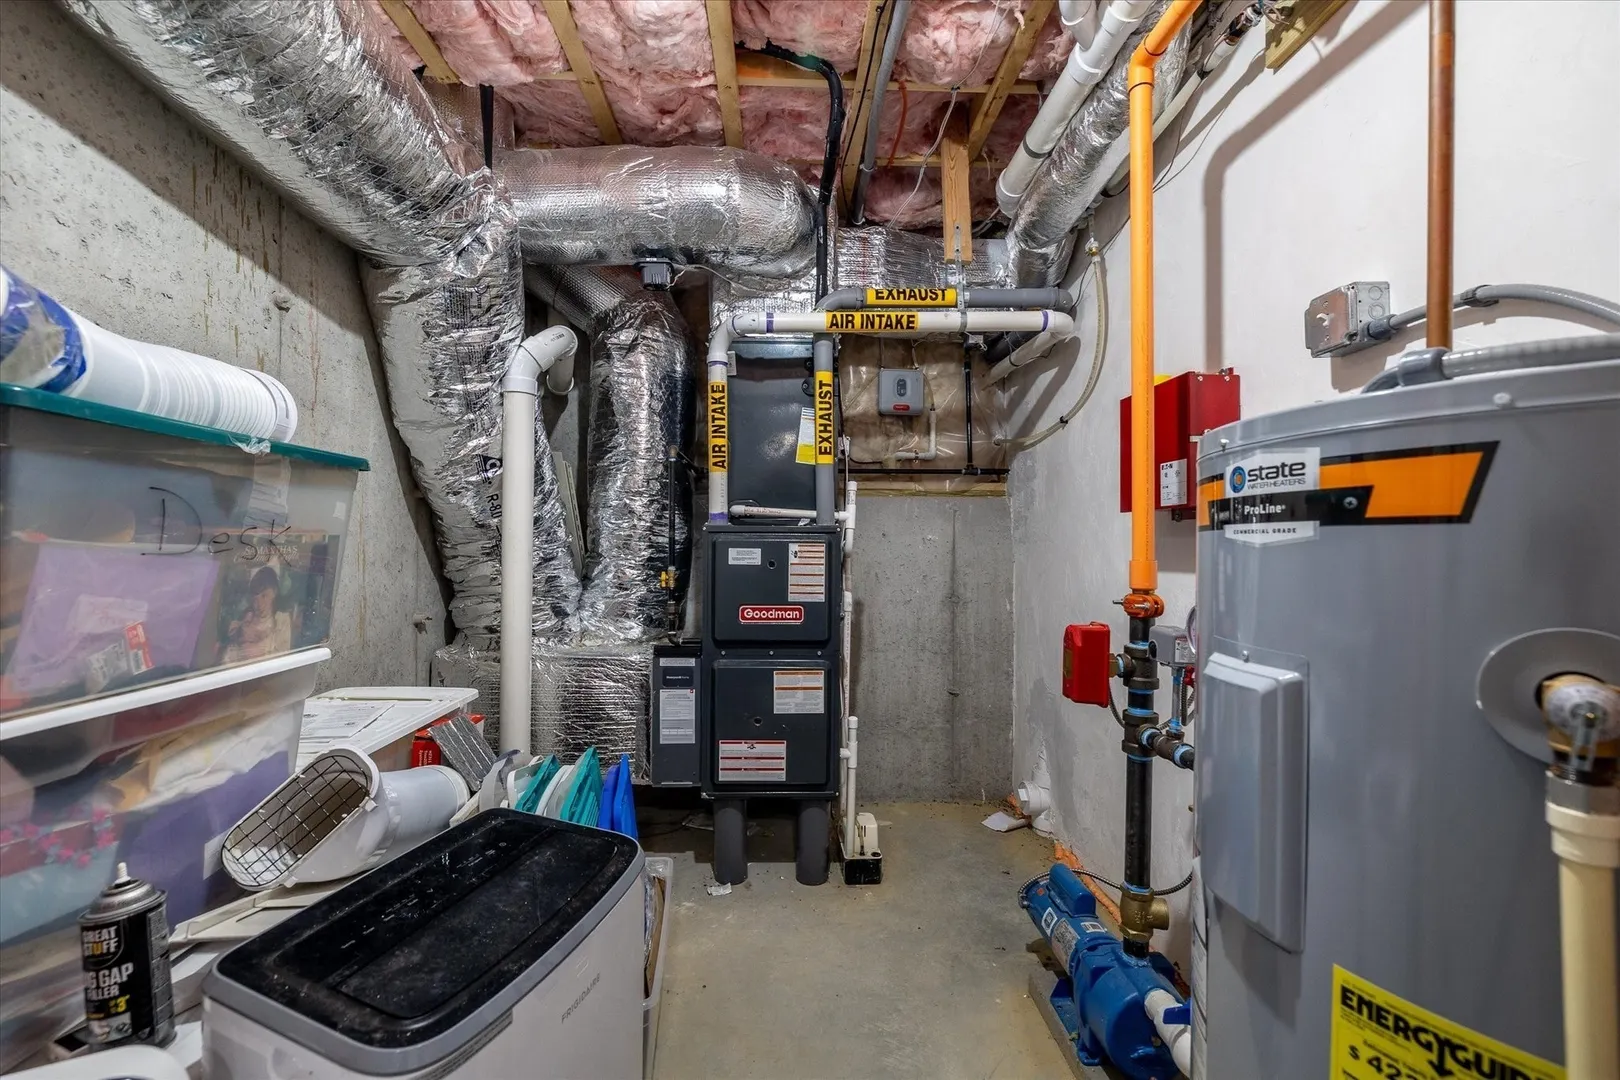
- Heating: Natural Gas, Electric
- Parking Spots: 4
- Property Type: Condominium
- Total Rooms: 6
- Year Built: 2022
- Cooling: Central Air
- HOA Fee: $320
- Property Class: Residential
- Stories: 2
- Unit Number: 401
- Status: Active
-
Additional Details
- Appliances: Range, Dishwasher, Microwave, Refrigerator
- Construction: Frame
- Flooring: Carpet, Laminate
- Roof: Shingle
- Total Number of Units: 16
- Year Built Source: Public Records
- Basement: Y
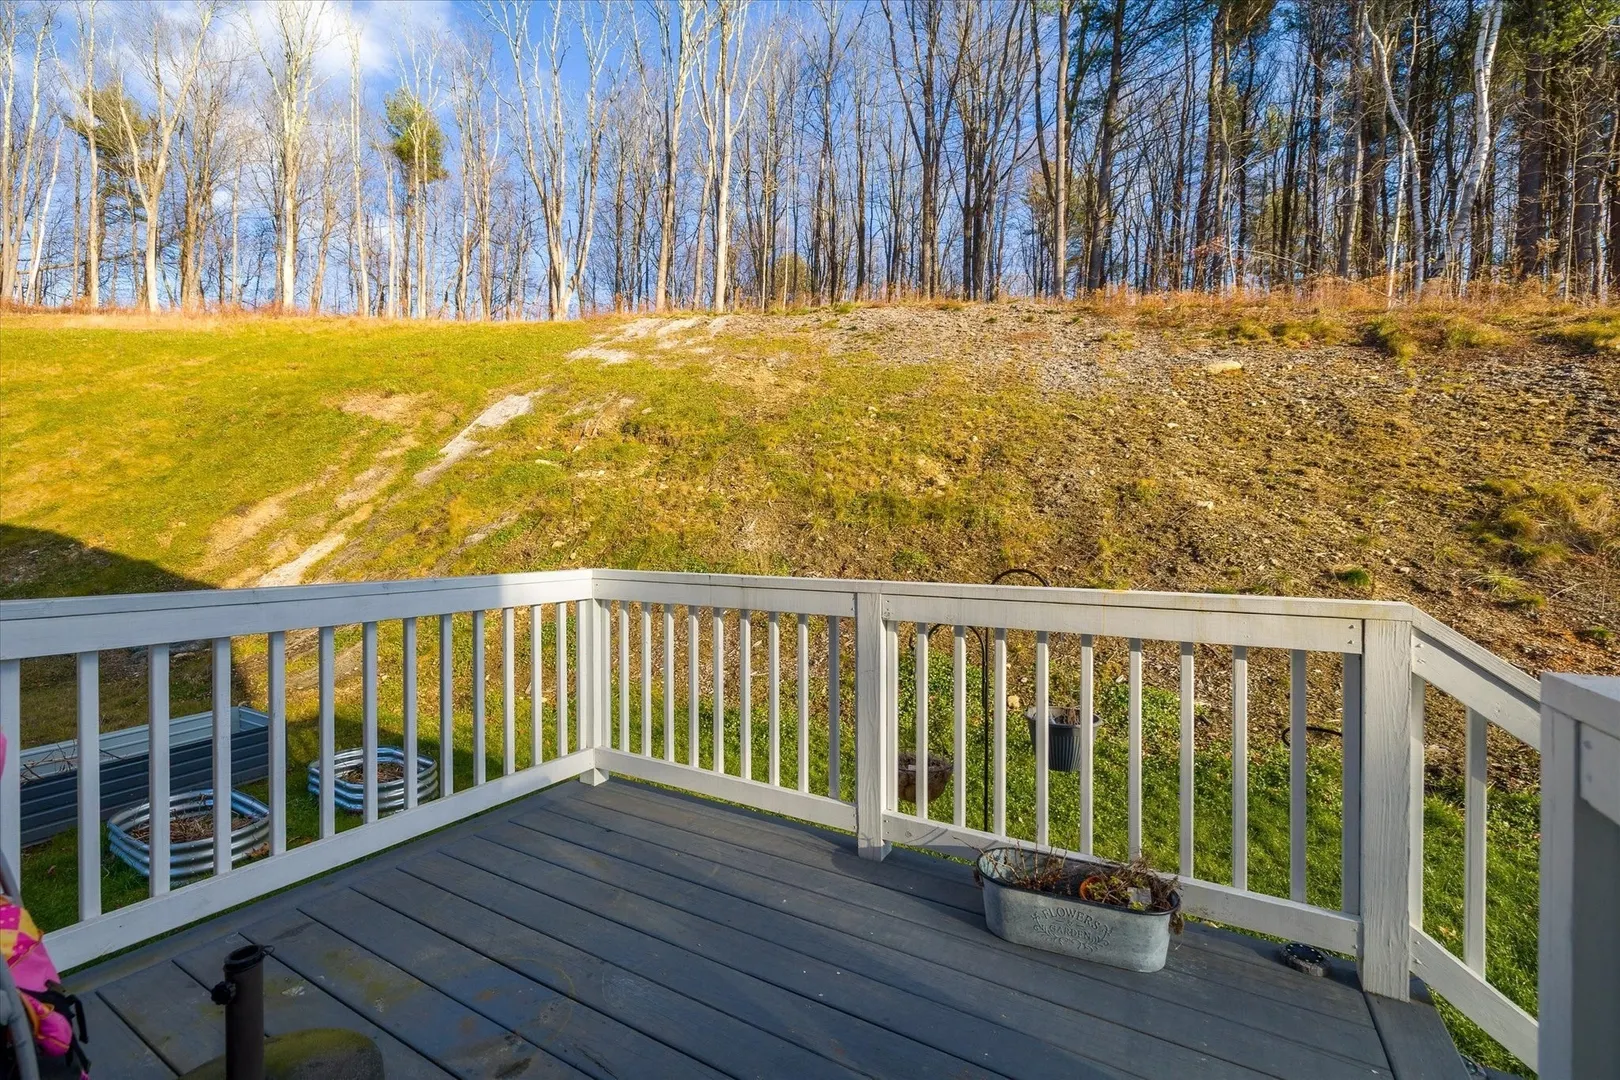
- Exterior Features: Deck
- Pets Allowed: Yes w/ Restrictions
- SqFt Source: Measured
- Year Built Details: Actual
- Zoning: res
-
Amenities
- Community Features: Walk/Jog Trails, Public School
- Parking Features: Attached, Garage Door Opener, Off Street, Paved
- Covered Parking Spaces: 2
-
Utilities
- Sewer: Public Sewer
- Water Source: Individual Well
-
Fees / Taxes
- Assessed Value: $403,100
- HOA Fee Includes: Insurance, Road Maintenance, Maintenance Grounds, Snow Removal, Trash, Reserve Funds
- Taxes: $4,487
- HOA Fee Frequency: Monthly
- Tax Year: 2025
Similar Listings
Sold
NEW CONSTRUCTION
22 Photos
Sold
32 Photos
Sold
NEW CONSTRUCTION
27 Photos
Sold
24 Photos
Content © 2026 MLS Property Information Network, Inc. The information in this listing was gathered from third party resources including the seller and public records.
Listing information provided courtesy of Real Broker MA, LLC.
MLS Property Information Network, Inc. and its subscribers disclaim any and all representations or warranties as to the accuracy of this information.