
Sold!
$635,000
2
Beds
2/1
Baths
1,609
Living Area
-
Property Description
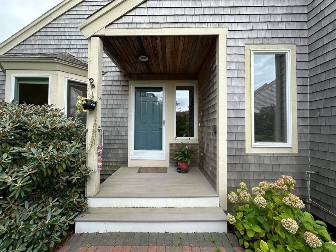
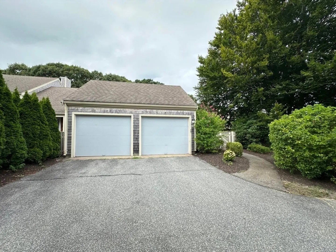
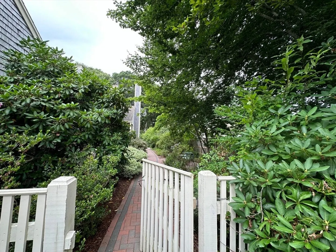
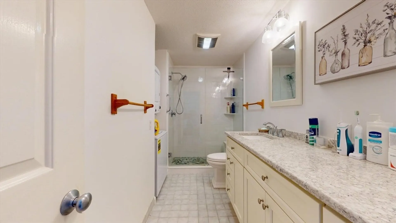
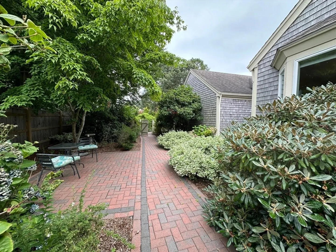
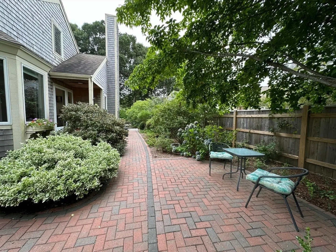
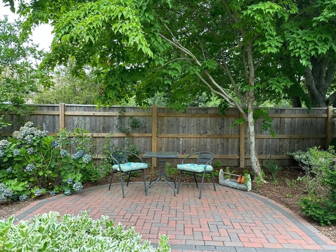
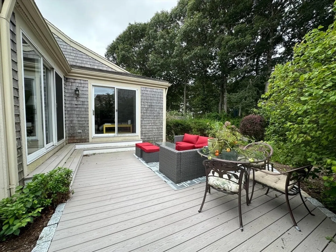
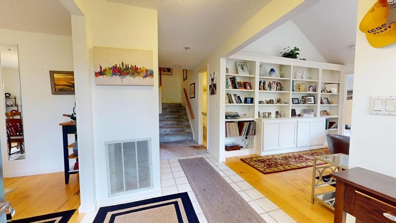
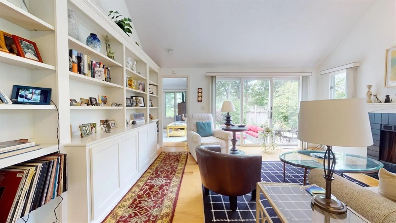
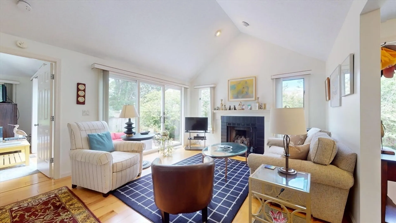
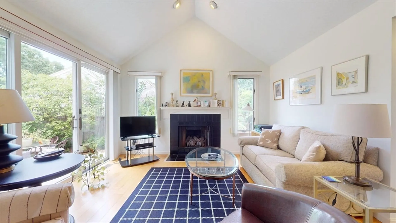
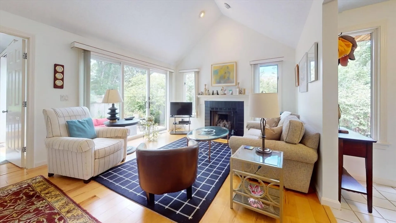
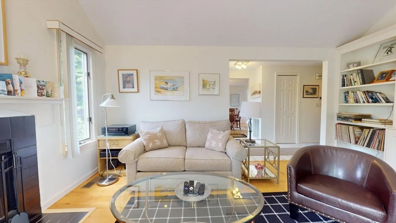
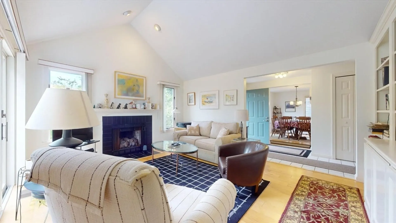
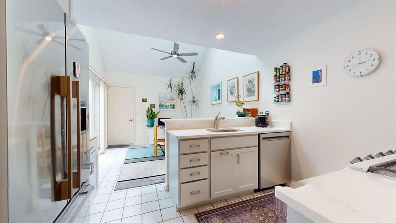
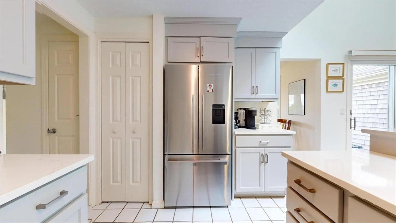
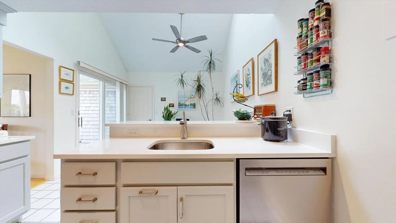
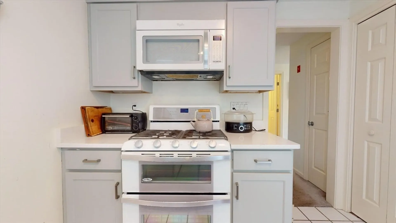
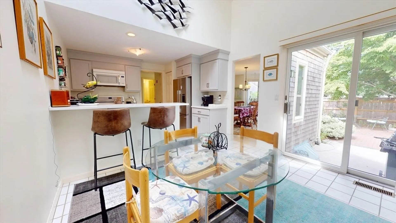
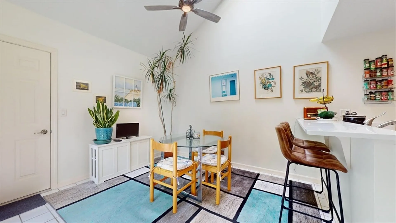
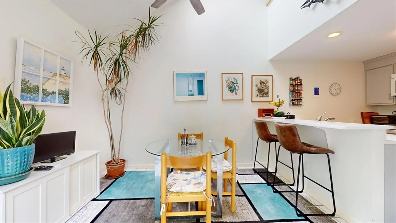
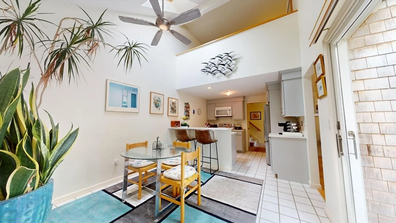
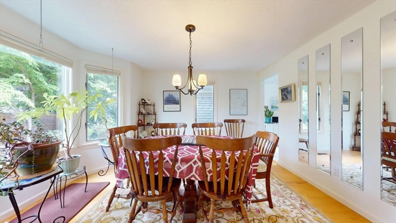
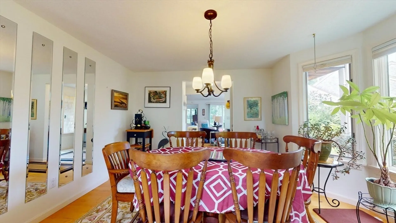
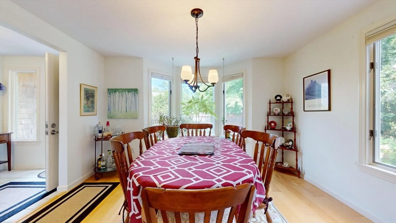
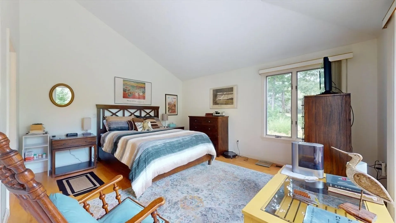
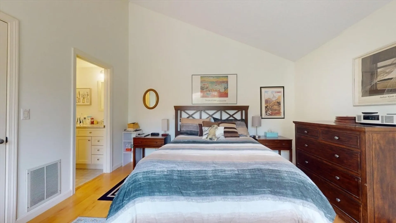
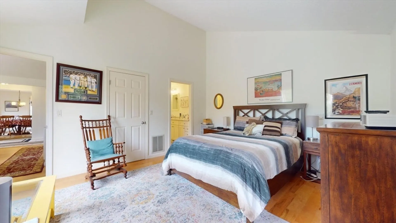
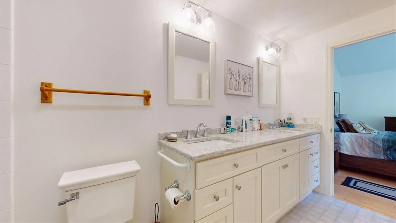
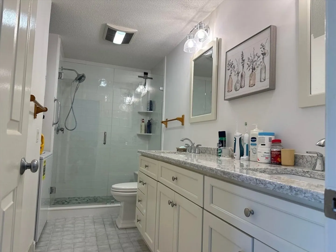
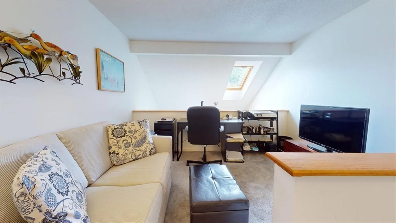
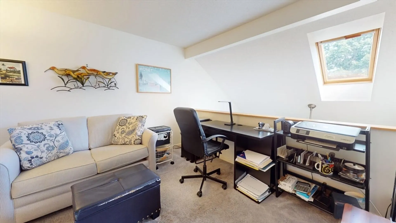
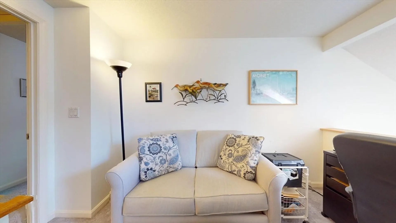
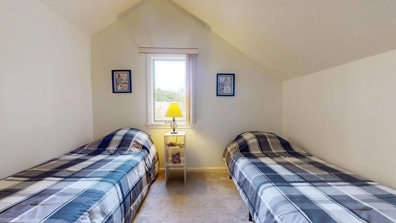
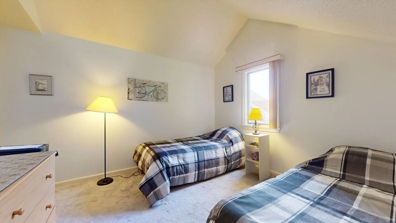
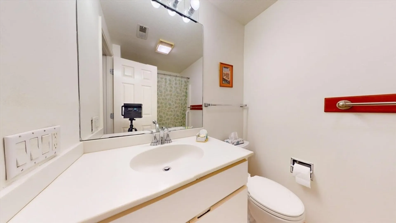
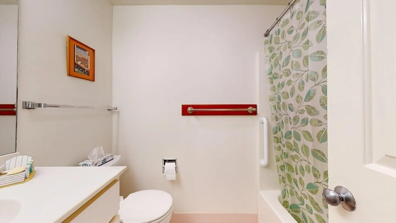
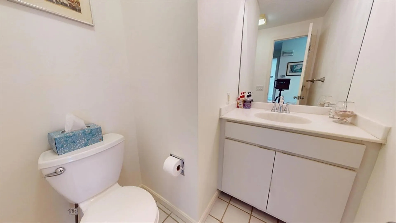
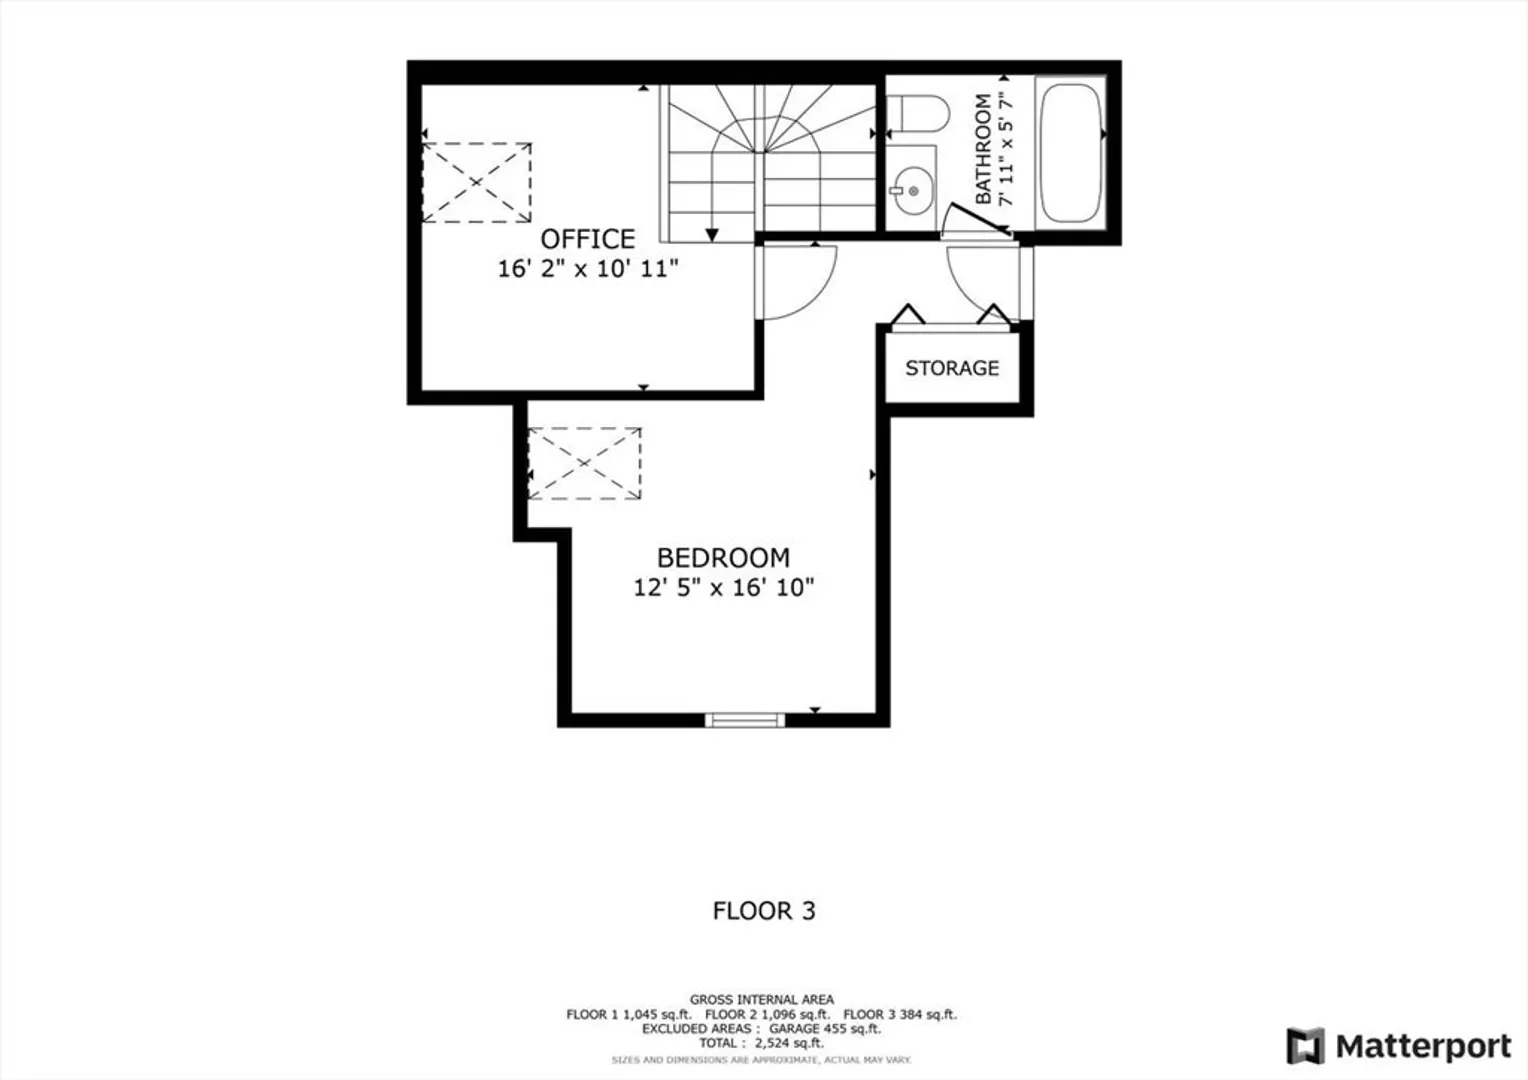
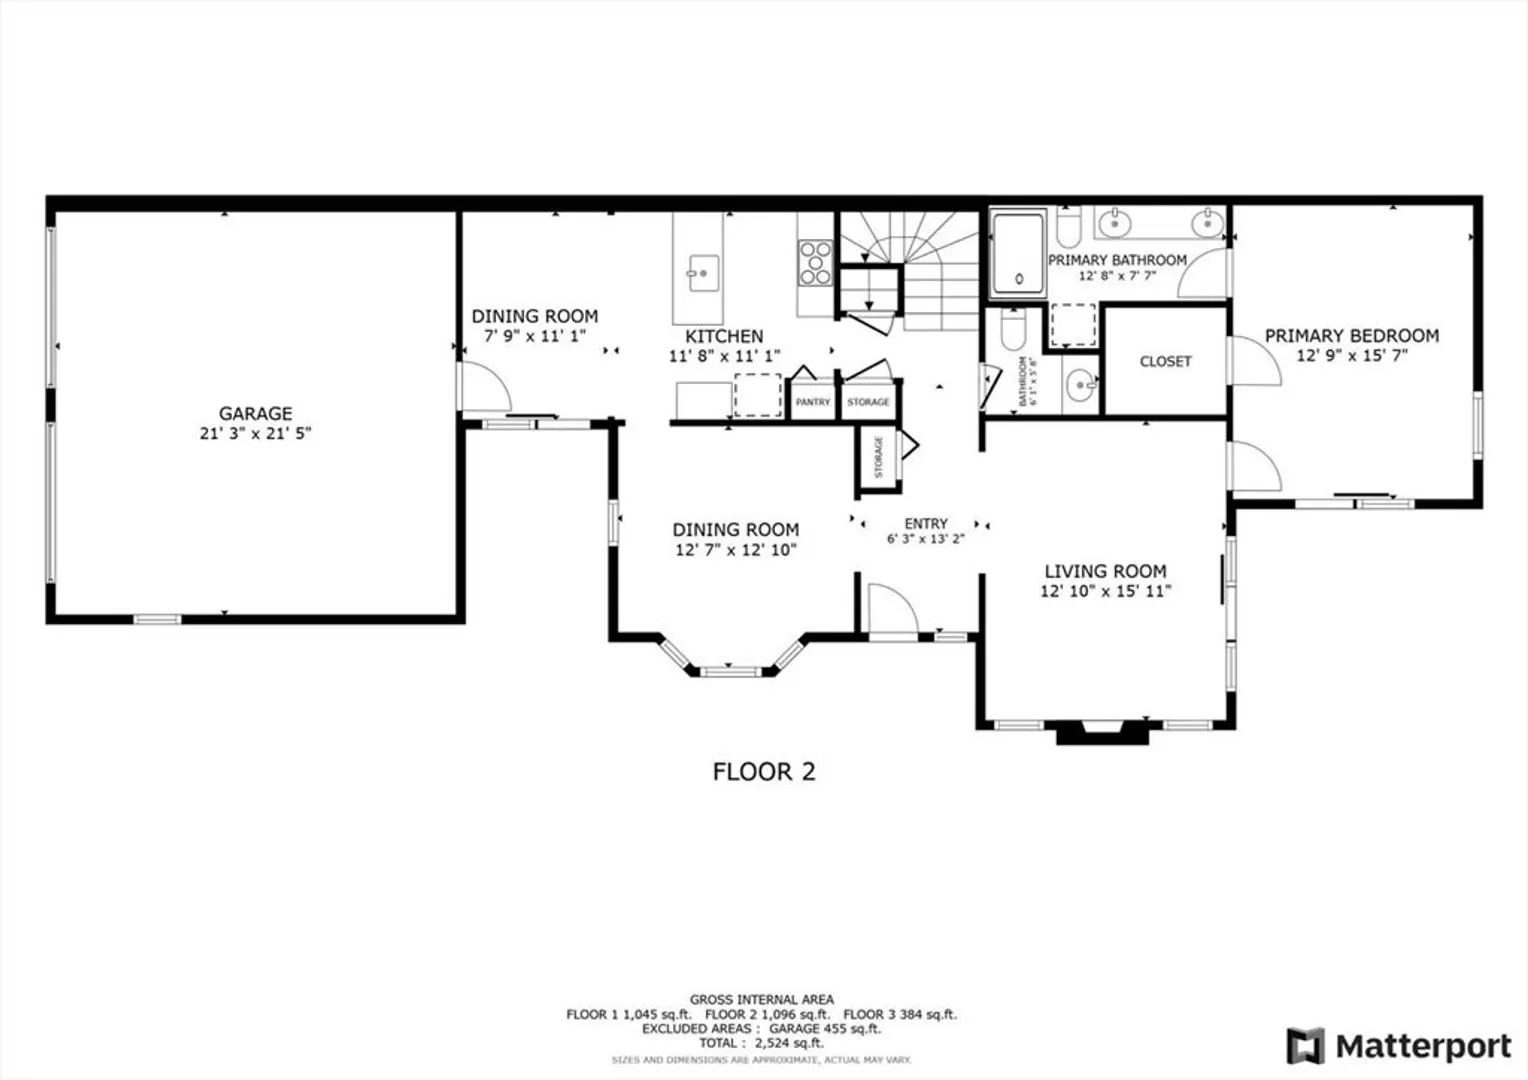
Superb ''D'' style unit with westerly exposure in beautiful King's Way. This end unit with 2 car garage offers wonderful first floor living with guest space upstairs with a bedroom, loft and full bath. The first floor features a cathedral ceiling living room with gas fireplace which accesses the lovely private deck, formal dining room with sunny windows overlooking the private courtyard patios, nice entry, updated kitchen with quartz counter tops, newer appliances, and sunny dining area with direct access to the large 2 car garage. Off the living room is the primary suite with a vaulted ceiling, slider to the deck, wood floors, a walk-in closet and full remodeled bath with a large shower and laundry. King's Way HOA fee is $1059/month, $143 of which is a trust assessment expiring 3/25 and $59 assessment expiring 12/25/24. There is a buyers fee of 3 months the condo fee of $857.24 to the condo trust and $350 to the Kings Way Trust.
-
Highlights
- Building Name: Kings Way
- Heating: Forced Air
- Parking Spots: 4
- Property Type: Condominium
- Total Rooms: 6
- Year Built: 1987
- Cooling: Central Air
- HOA Fee: $1,059
- Property Class: Residential
- Stories: 2
- Unit Number: 9
- Status: Closed
-
Additional Details
- Appliances: Range, Dishwasher, Microwave, Refrigerator, Washer, Dryer
- Exterior Features: Deck, Patio, Fenced Yard, Garden, Sprinkler System
- Flooring: Wood, Carpet
- Pets Allowed: Yes
- SqFt Source: Public Record
- Year Built Details: Approximate
- Zoning: R40
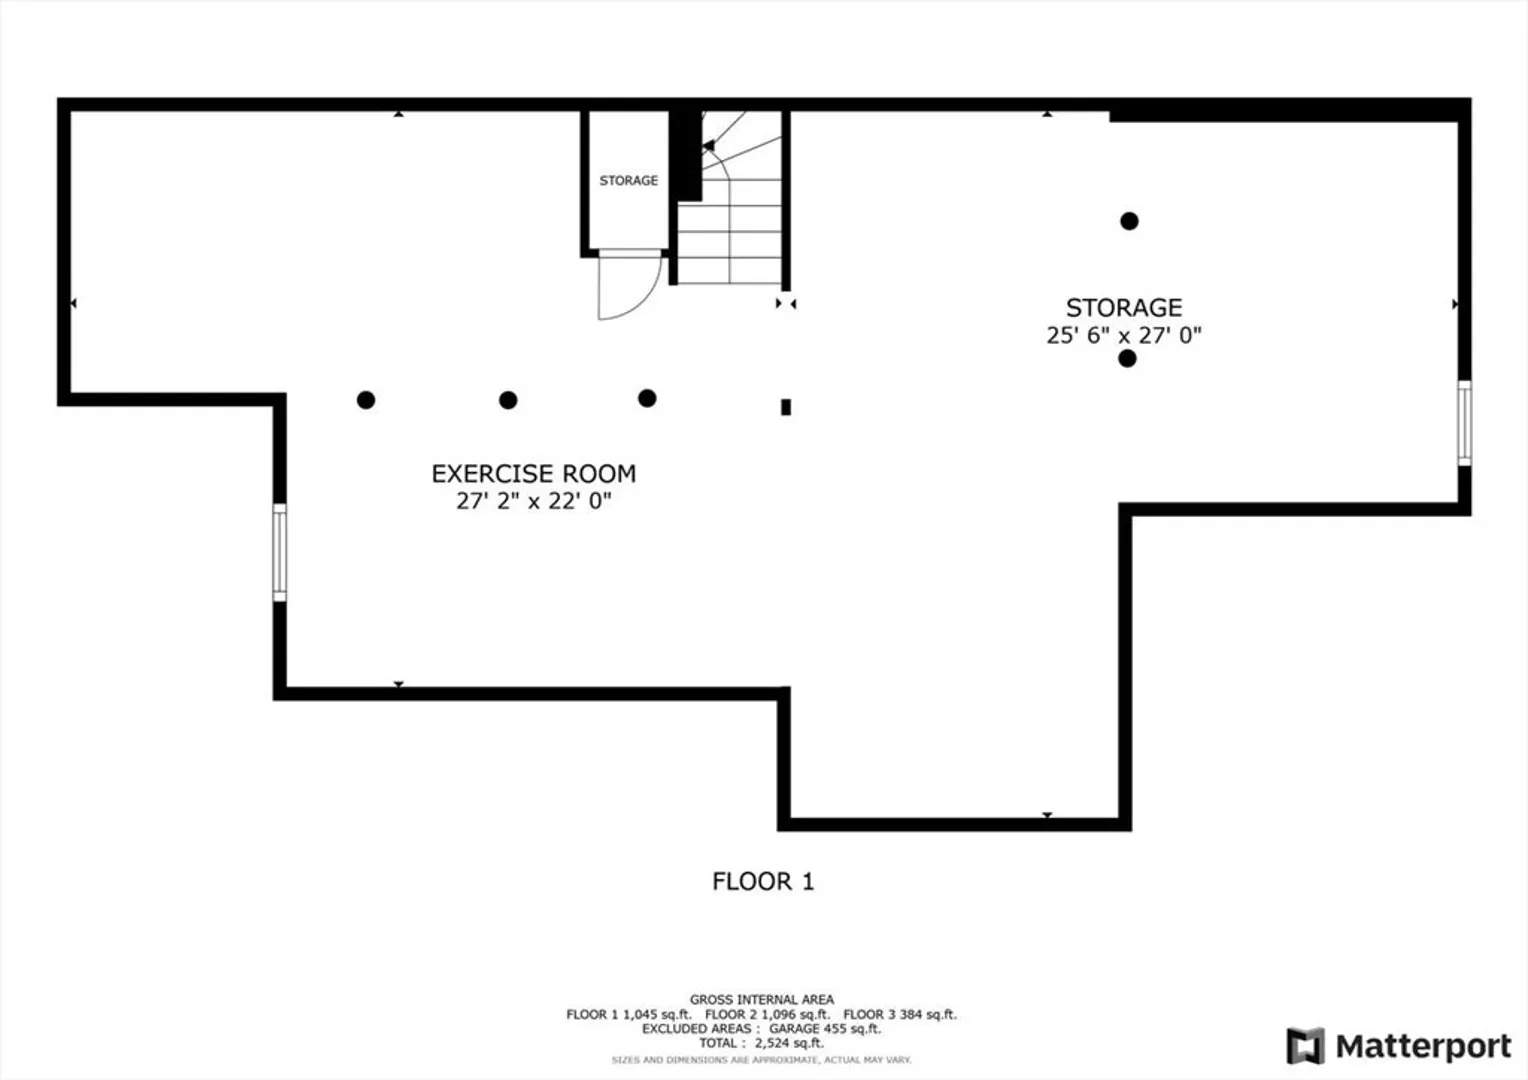
- Basement: Y
- Fireplaces: 1
- Interior Features: Loft
- Roof: Shingle
- Total Number of Units: 350
- Year Built Source: Public Records
-
Amenities
- Covered Parking Spaces: 2
- Pool Features: Association
- Parking Features: Attached, Garage Door Opener, Off Street, Paved
-
Utilities
- Sewer: Public Sewer
- Water Source: Public
-
Fees / Taxes
- Assessed Value: $559,500
- HOA Fee Includes: Water, Sewer, Maintenance Structure, Road Maintenance, Maintenance Grounds, Snow Removal, Trash
- Taxes: $4,129
- HOA Fee Frequency: Monthly
- Tax Year: 2024
Similar Listings
Sold
39 Photos
Sold
29 Photos
Sold
42 Photos
Sold
37 Photos
Content © 2026 MLS Property Information Network, Inc. The information in this listing was gathered from third party resources including the seller and public records.
Listing information provided courtesy of William Raveis R.E. & Home Services.
MLS Property Information Network, Inc. and its subscribers disclaim any and all representations or warranties as to the accuracy of this information.
