
Sold!
$732,500
2
Beds
2/2
Baths
1,609
Living Area
-
Property Description
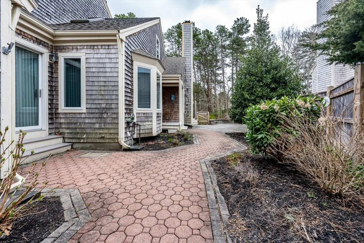
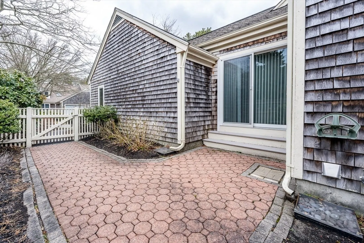
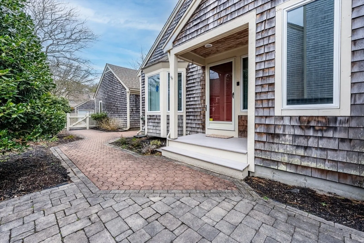
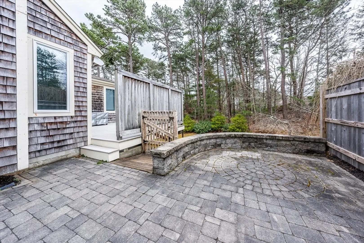
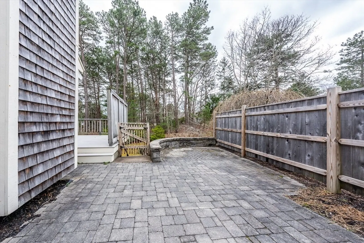
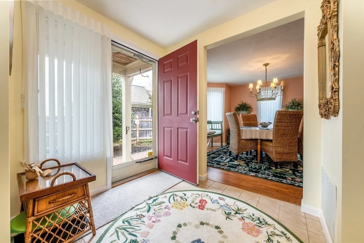
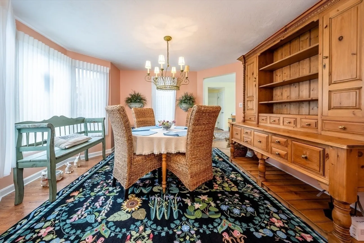
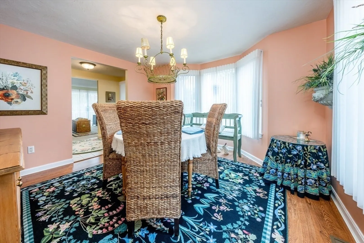
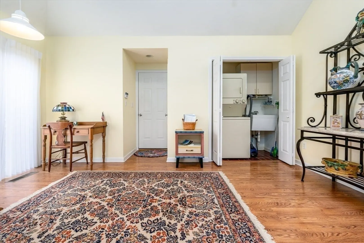
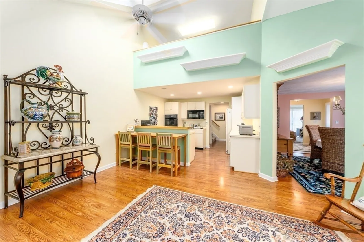
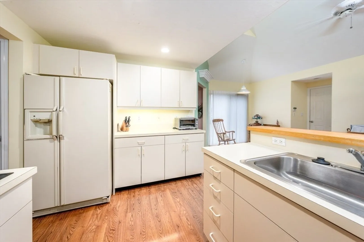
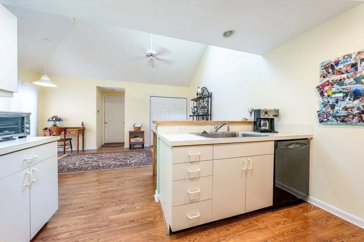
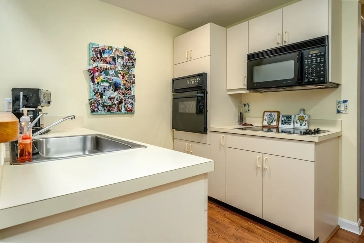
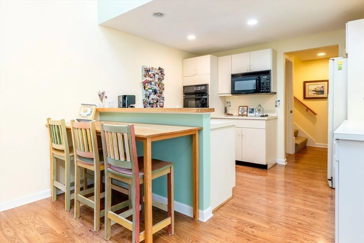
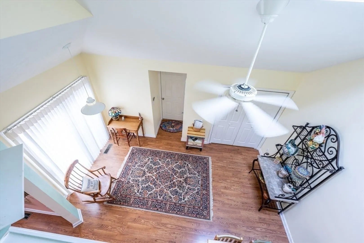
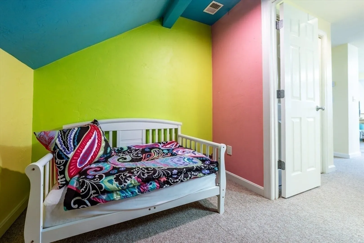
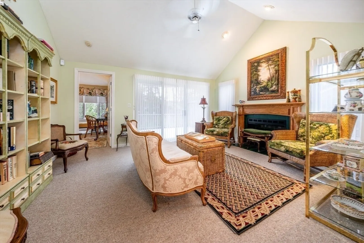
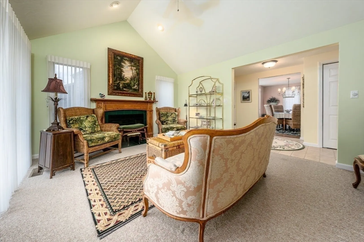
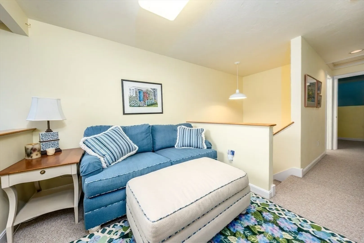
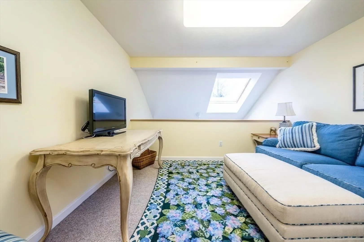
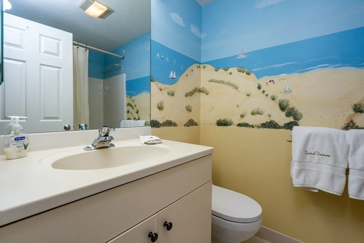
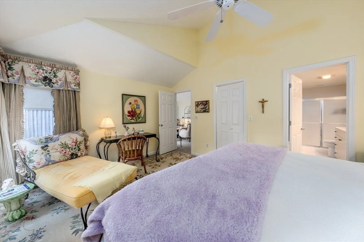
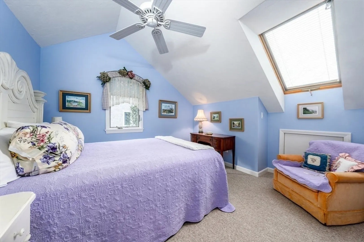
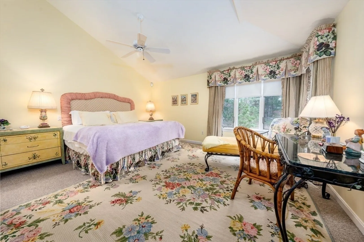
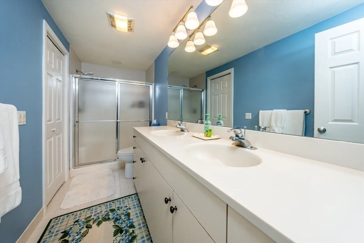
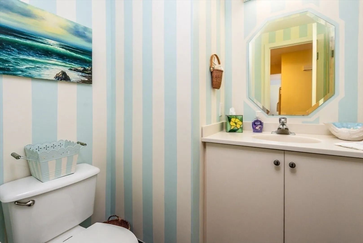
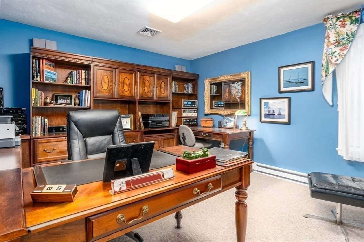
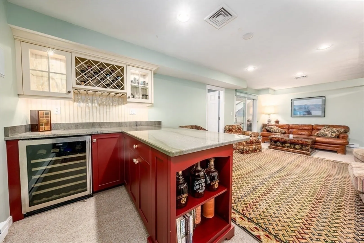
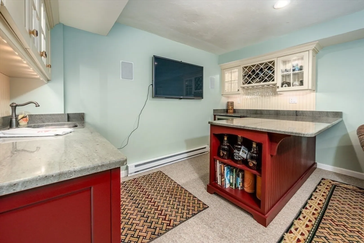
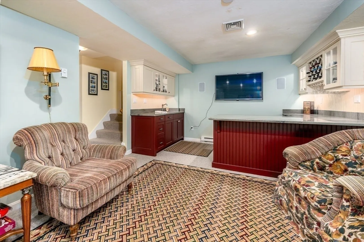
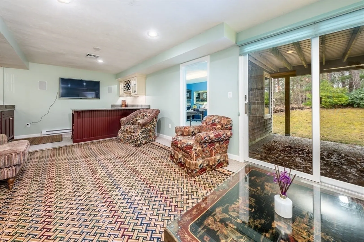
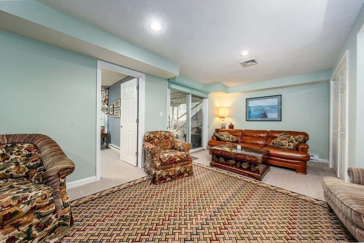
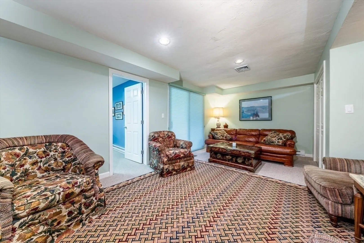
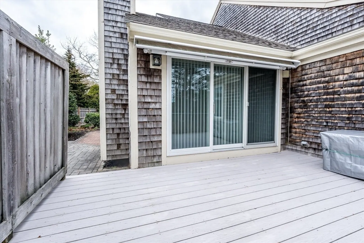
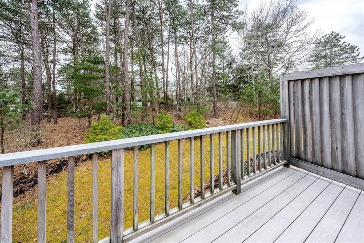
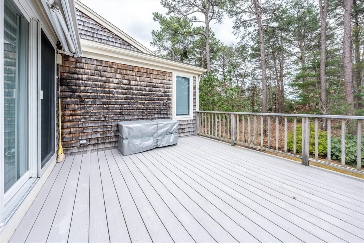
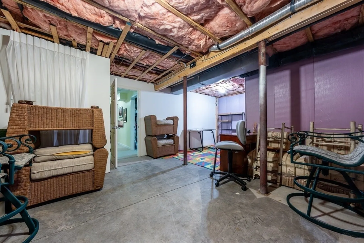
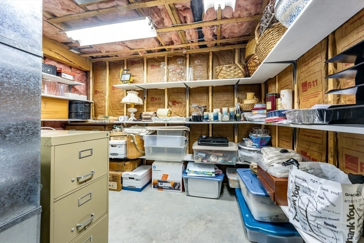
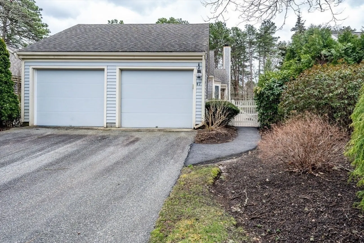
Tucked away into a private area with one of the prettiest courtyards, we offer this "D" floorplan home which could include most furniture - a must see to believe. Large country kitchen with sliders to courtyard; formal dining room with pretty bow window; living room with fireplace; 1st floor master bedroom en suite. Upstairs your guests will enjoy the loft offering several convenient functions, a private bedroom, private bath and a small room which could be used in several ways also. Lower level has sliders to a private yard area, and is finished with two rooms, 1/2 bath, and storage. One room is perfect for entertaining with wet bar, liquor cabinets, dishwasher, wine cooler, and bar. The second room with window to yard could be used as office or sleepovers. Kings Way offers golf, pools, tennis, pickle ball, restaurant, post office, mah jongg, book club, music on the green, and monthly functions with entertainment and BYOB get togethers, active garden club and more!
-
Highlights
- Building Name: Kings Way
- Heating: Central, Forced Air
- Parking Spots: 2
- Property Type: Condominium
- Total Rooms: 9
- Year Built: 1998
- Cooling: Central Air
- HOA Fee: $857
- Property Class: Residential
- Stories: 3
- Unit Number: D
- Status: Closed
-
Additional Details
- Basement: Y
- SqFt Source: Unit Floor Plan
- Year Built Details: Actual
- Zoning: Res
- Fireplaces: 1
- Total Number of Units: 456
- Year Built Source: Public Records
-
Amenities
- Covered Parking Spaces: 2
- Waterfront Features: 1 to 2 Mile To Beach
-
Utilities
- Sewer: Private Sewer
- Water Source: Public
-
Fees / Taxes
- Assessed Value: $621,500
- HOA Fee Includes: Sewer, Insurance, Security, Snow Removal, Trash, Reserve Funds
- Taxes: $4,586
- HOA Fee Frequency: Monthly
- Tax Year: 2024
Similar Listings
Sold
34 Photos
Sold

42 Photos
Sold
38 Photos
Sold
41 Photos
Content © 2026 MLS Property Information Network, Inc. The information in this listing was gathered from third party resources including the seller and public records.
Listing information provided courtesy of Kinlin Grover Compass.
MLS Property Information Network, Inc. and its subscribers disclaim any and all representations or warranties as to the accuracy of this information.
