
Sold!
$729,000
2
Beds
4
Baths
2,552
Living Area
-
Property Description
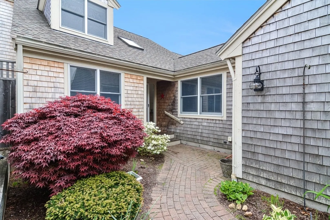
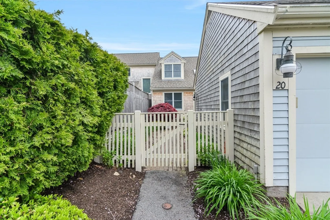
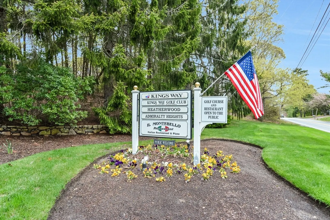
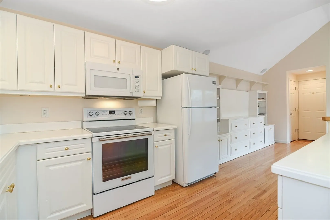
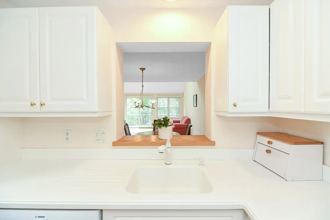
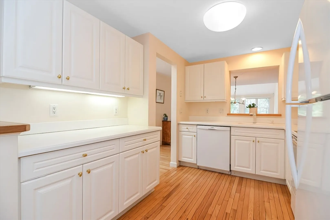
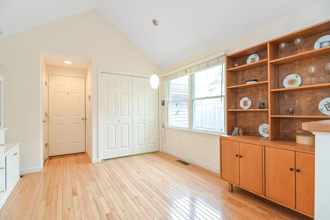
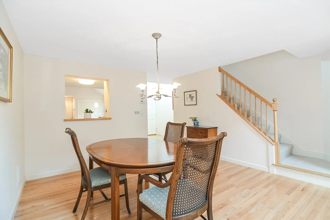
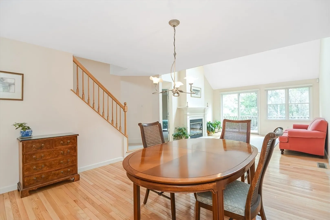
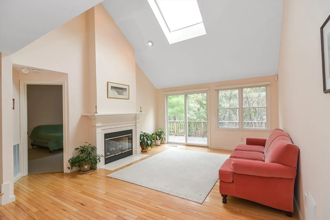
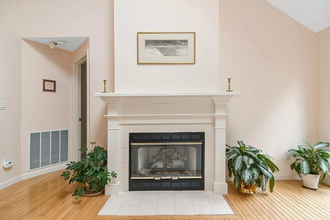
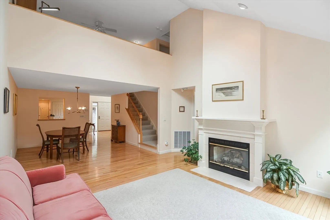
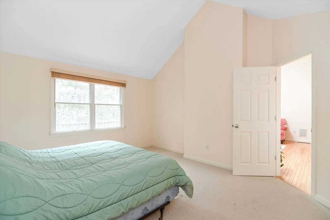
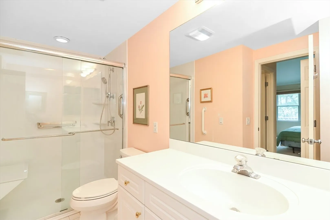
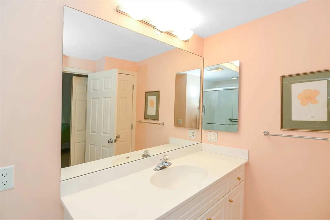
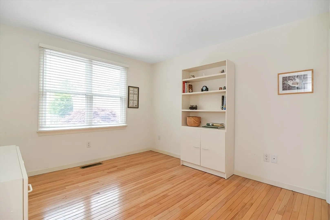
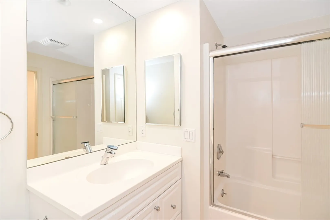
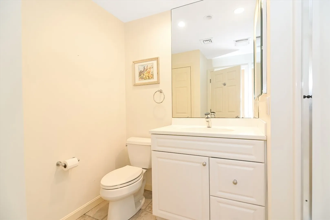
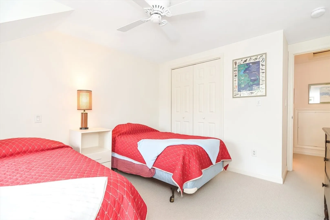
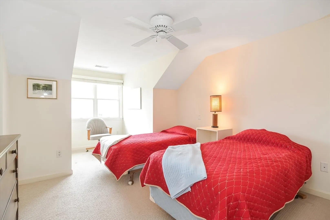
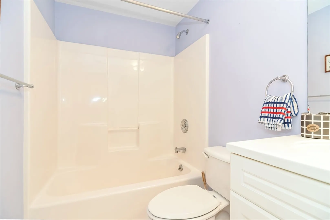
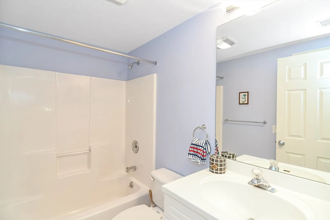
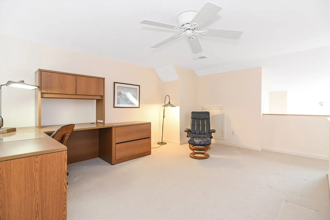
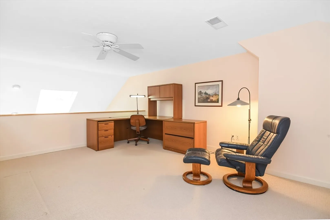
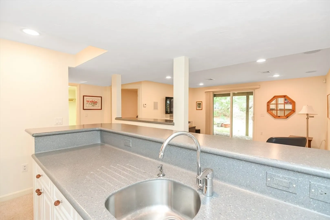
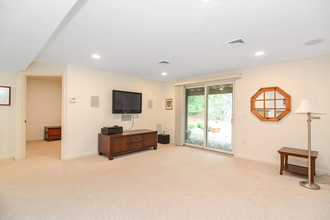
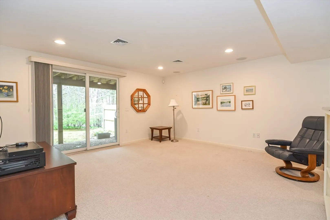
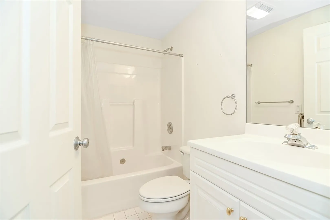
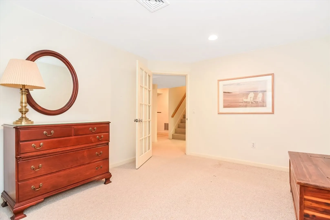
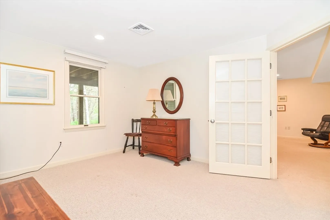
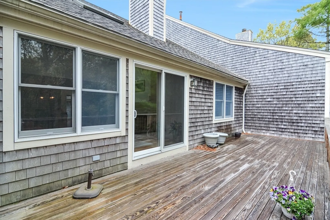
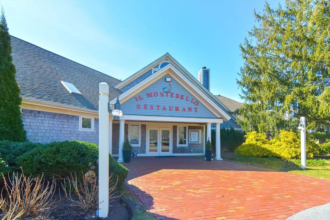
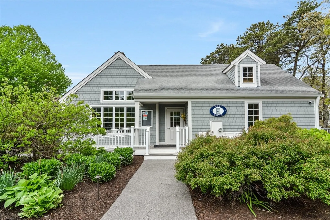
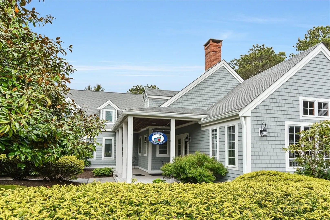
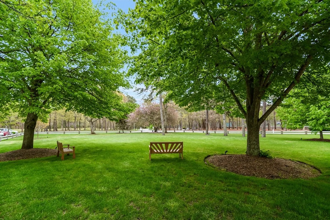
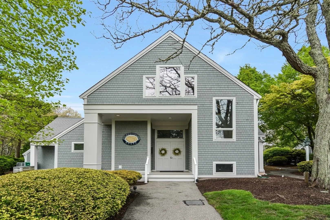
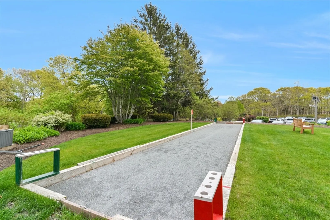
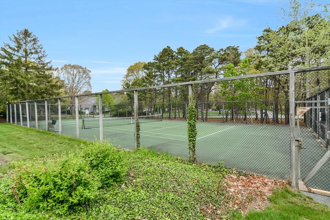
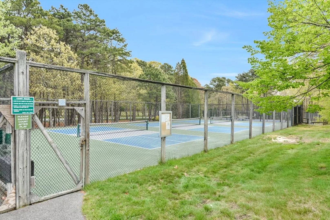
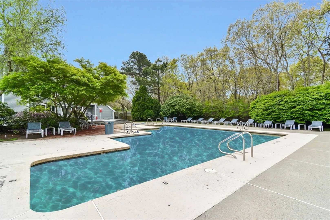
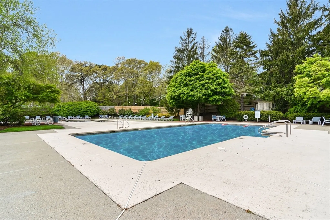
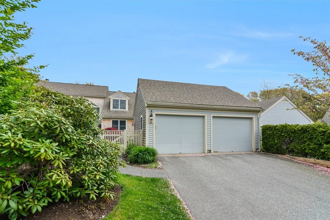
Welcome to a wonderful and private location in King Way. This Boxwood Village K style townhome offers plenty of living space while convenient to all Kings Way amenities. The large living room with fireplace and cathedral ceiling opens to your private deck. The primary bedroom includes a walk in closet and private full bath. The dining area, eat in kitchen, den, laundry, and second full bath complete the first floor layout. The second level has an additional bedroom with full bath and spacious loft area. The finished lower level with walk out slider offers an expansive family room, large enough for ping pong or a pool table, a cozy wet bar for entertaining or relaxing, an additional full bath, walk in closet, and a bonus room perfect for guests. Enjoy the Kings Way lifestyle with 2 pools, tennis, pickle ball, bocce, horseshoes, post office, meeting house and many clubs and activities. The 18 hole golf course and pro shop is also on site. Buyer/Buyers Agent to confirm all listing details
-
Highlights
- Cooling: Central Air
- HOA Fee: $830
- Property Class: Residential
- Stories: 3
- Unit Number: 20
- Status: Closed
- Heating: Forced Air, Natural Gas
- Parking Spots: 4
- Property Type: Condominium
- Total Rooms: 8
- Year Built: 2000
-
Additional Details
- Basement: Y
- Pets Allowed: Yes
- Total Number of Units: 456
- Year Built Source: Public Records
- Fireplaces: 1
- SqFt Source: Public Record
- Year Built Details: Actual
- Zoning: R-40
-
Amenities
- Covered Parking Spaces: 2
- Pool Features: Association, In Ground, Heated, Lap
- Parking Features: Attached, Garage Door Opener
-
Utilities
- Sewer: Other
- Water Source: Public
-
Fees / Taxes
- Assessed Value: $646,400
- HOA Fee Includes: Sewer, Insurance, Maintenance Structure, Road Maintenance, Maintenance Grounds, Snow Removal, Trash, Reserve Funds
- Taxes: $4,770
- HOA Fee Frequency: Monthly
- Tax Year: 2024
Similar Listings
Sold

42 Photos
Sold
38 Photos
Sold
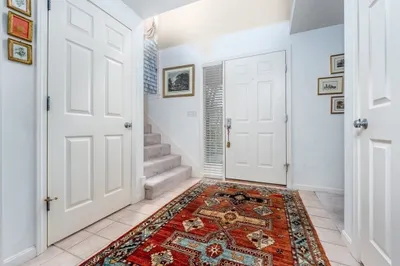
41 Photos
Sold

37 Photos
Content © 2026 MLS Property Information Network, Inc. The information in this listing was gathered from third party resources including the seller and public records.
Listing information provided courtesy of William Raveis Real Estate & Homes Services.
MLS Property Information Network, Inc. and its subscribers disclaim any and all representations or warranties as to the accuracy of this information.
