
Sold!
$470,000
2
Beds
2
Baths
1,120
Living Area
-
Property Description
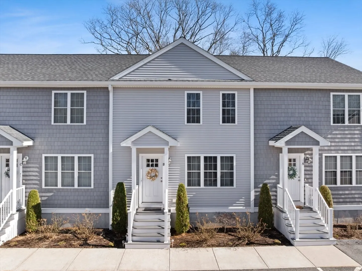
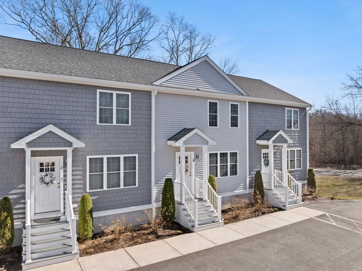
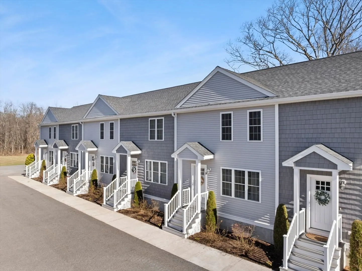
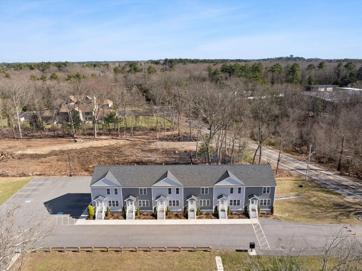
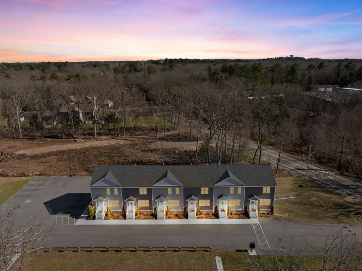
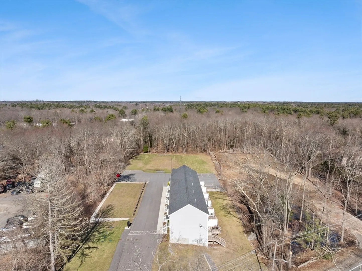
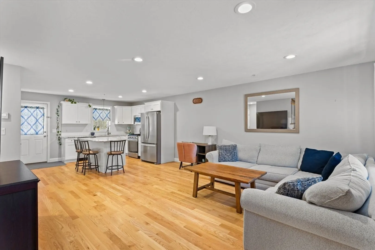
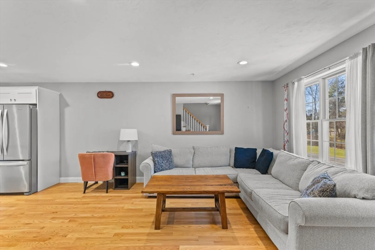
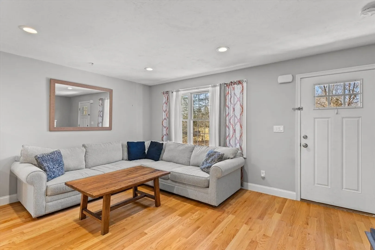
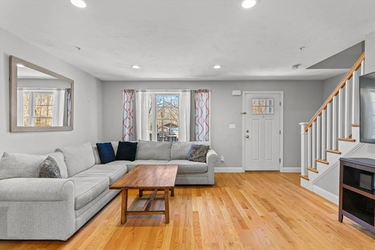
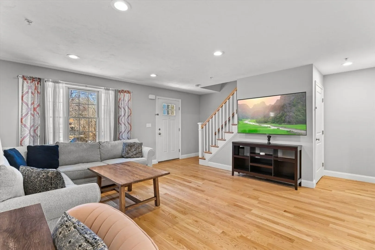
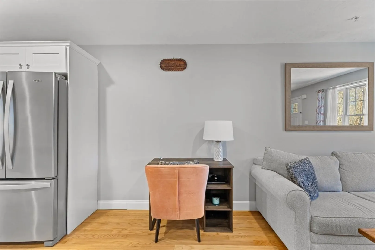
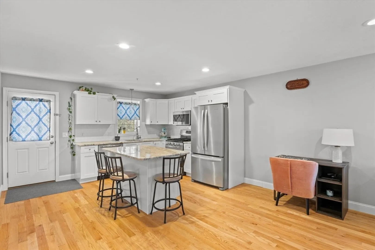
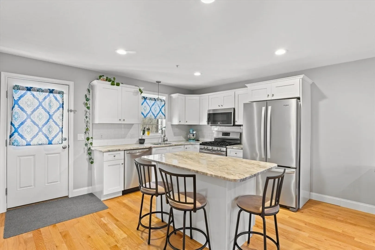
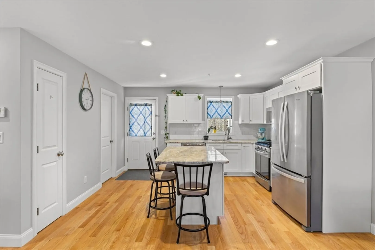
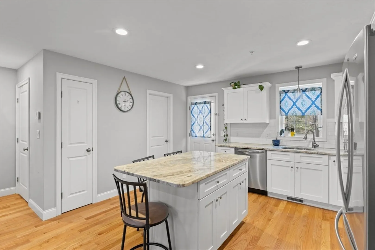
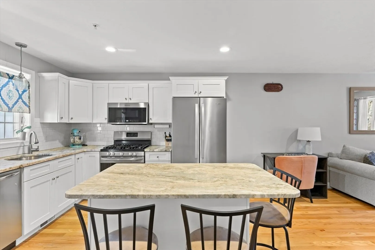
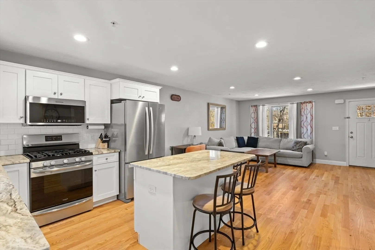
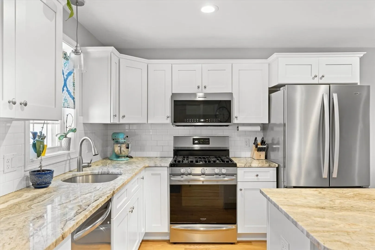
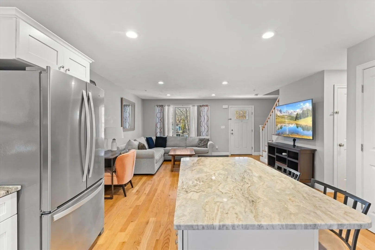
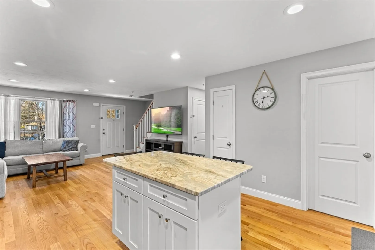
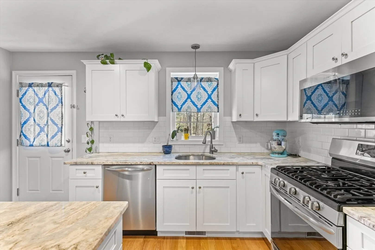
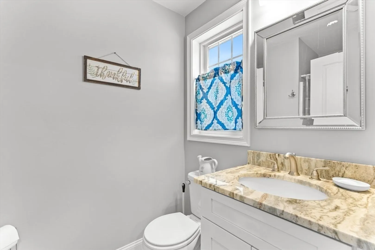
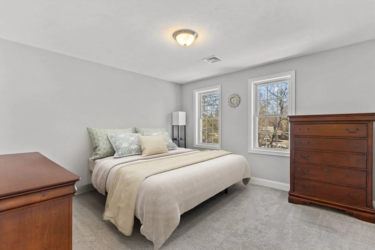
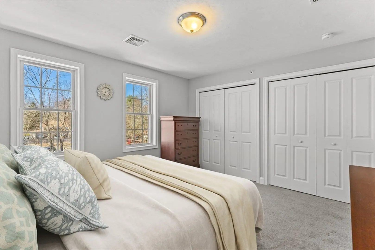
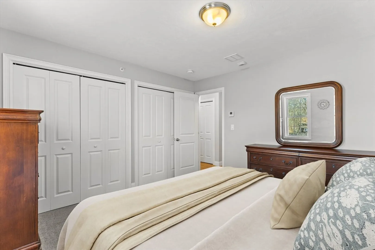
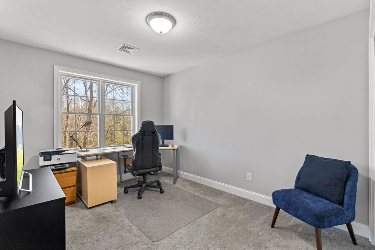
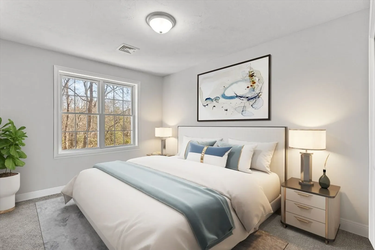
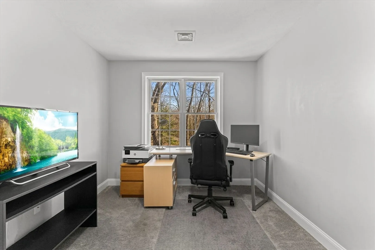
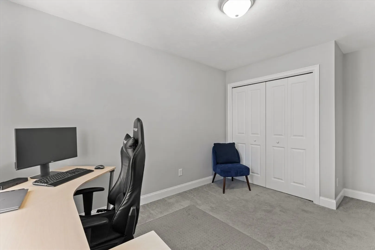
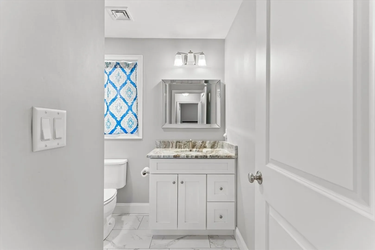
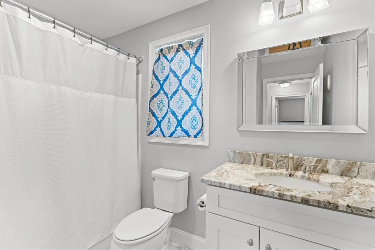
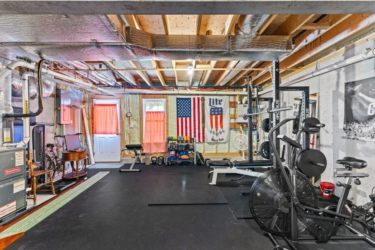
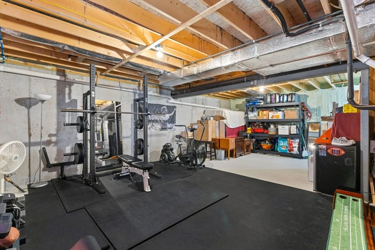
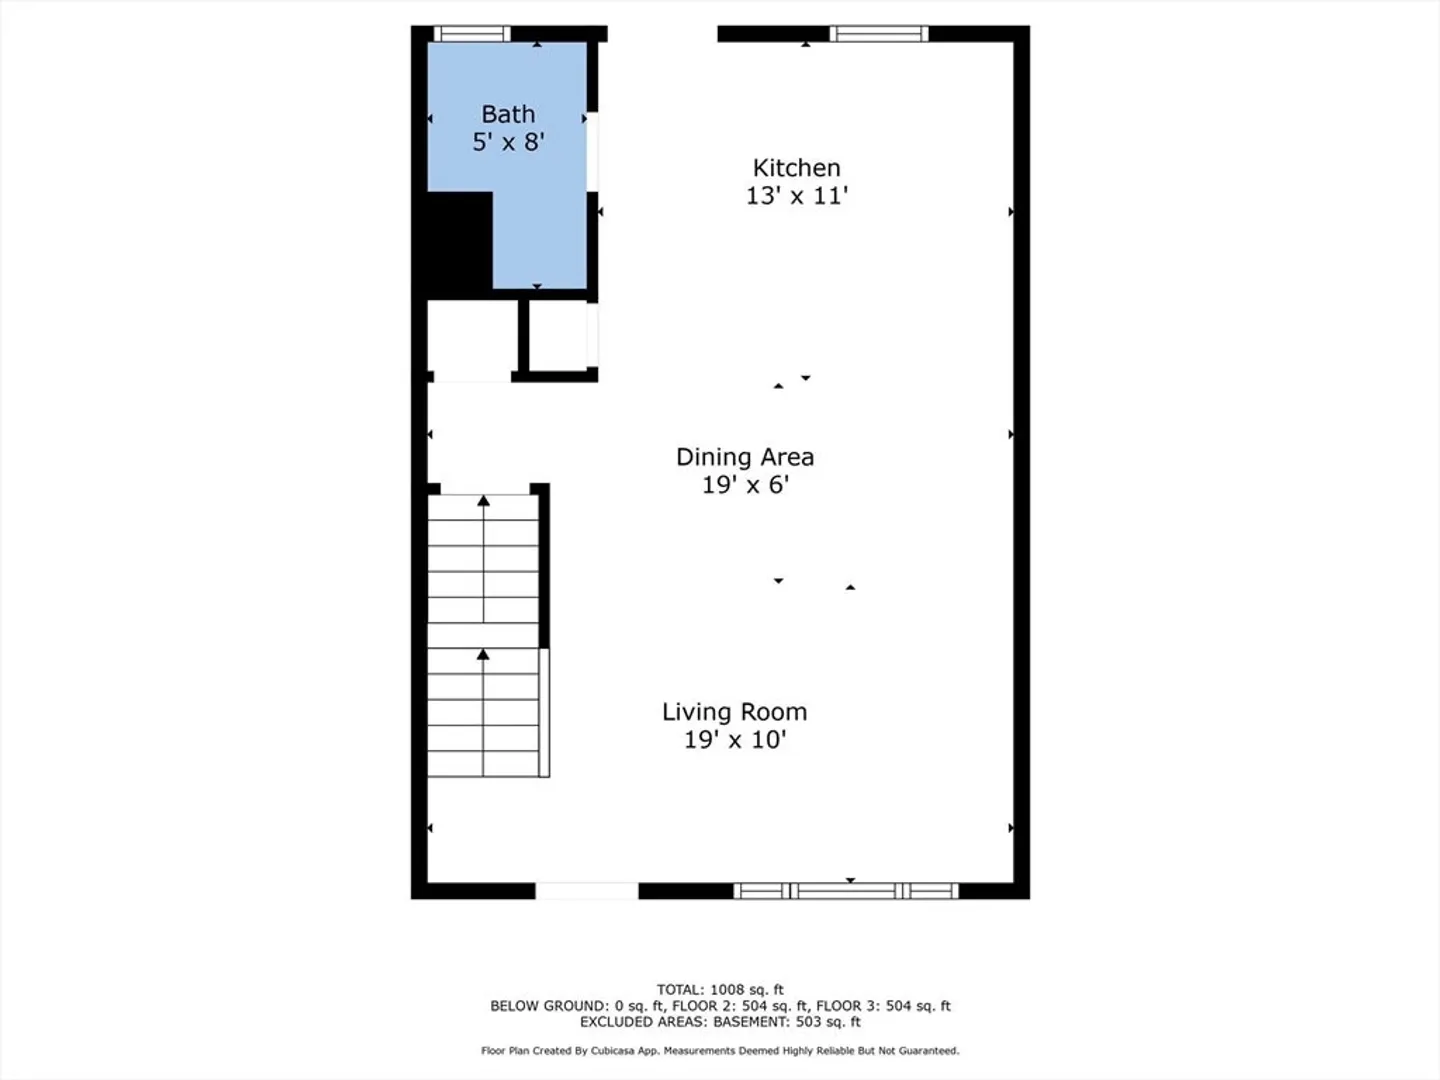
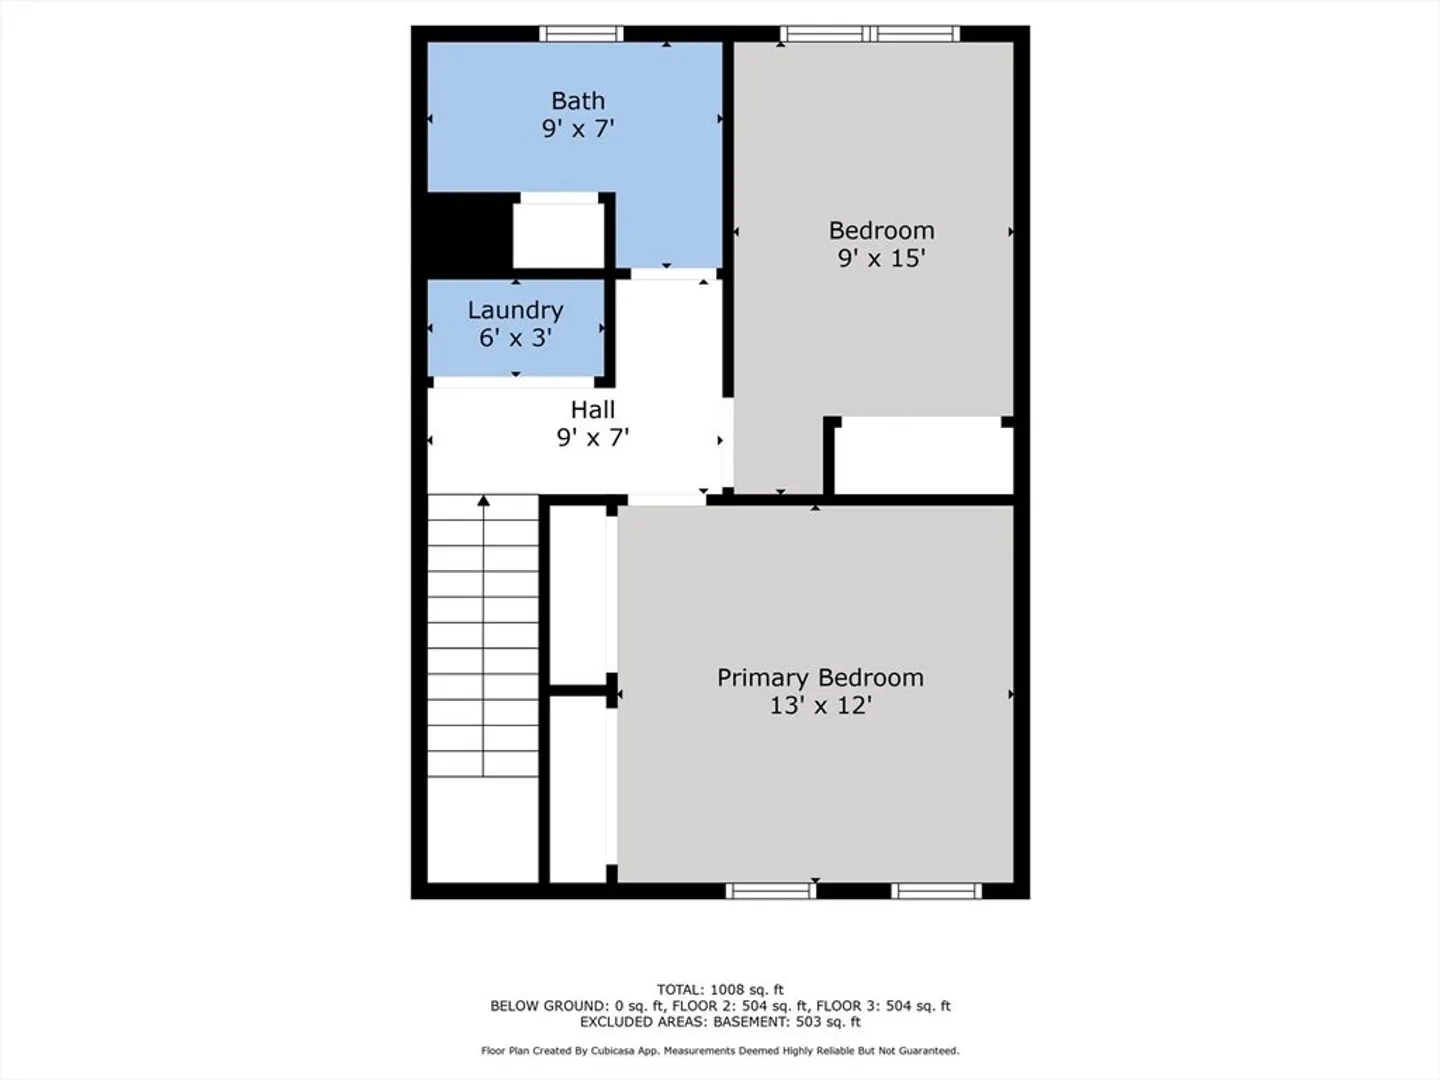
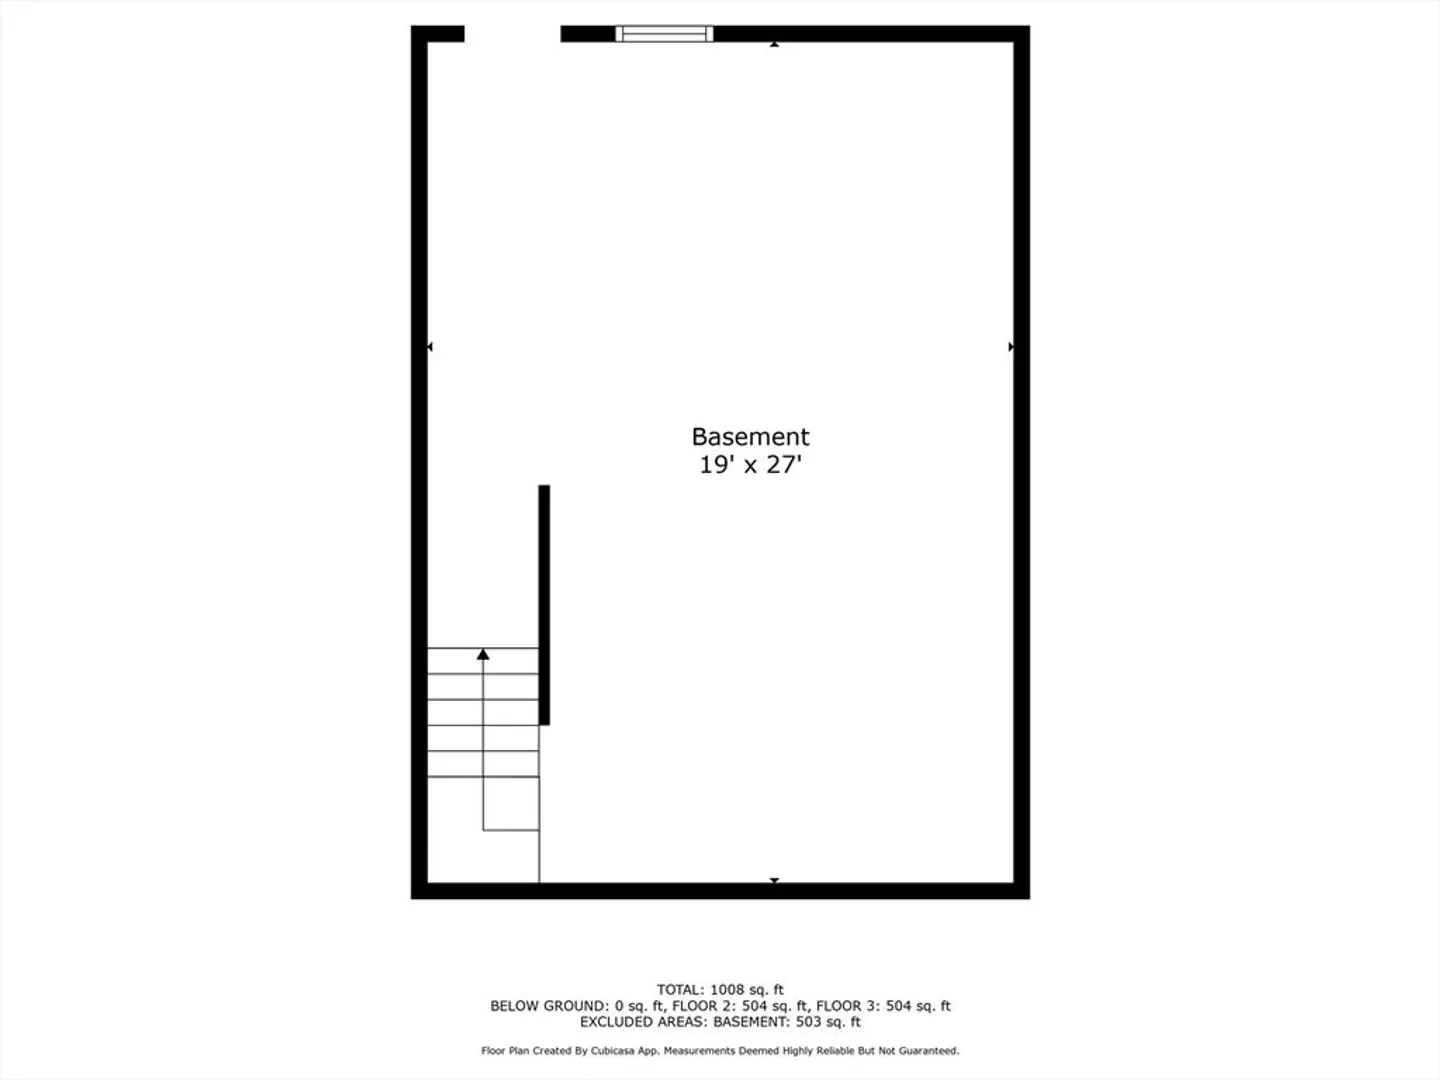
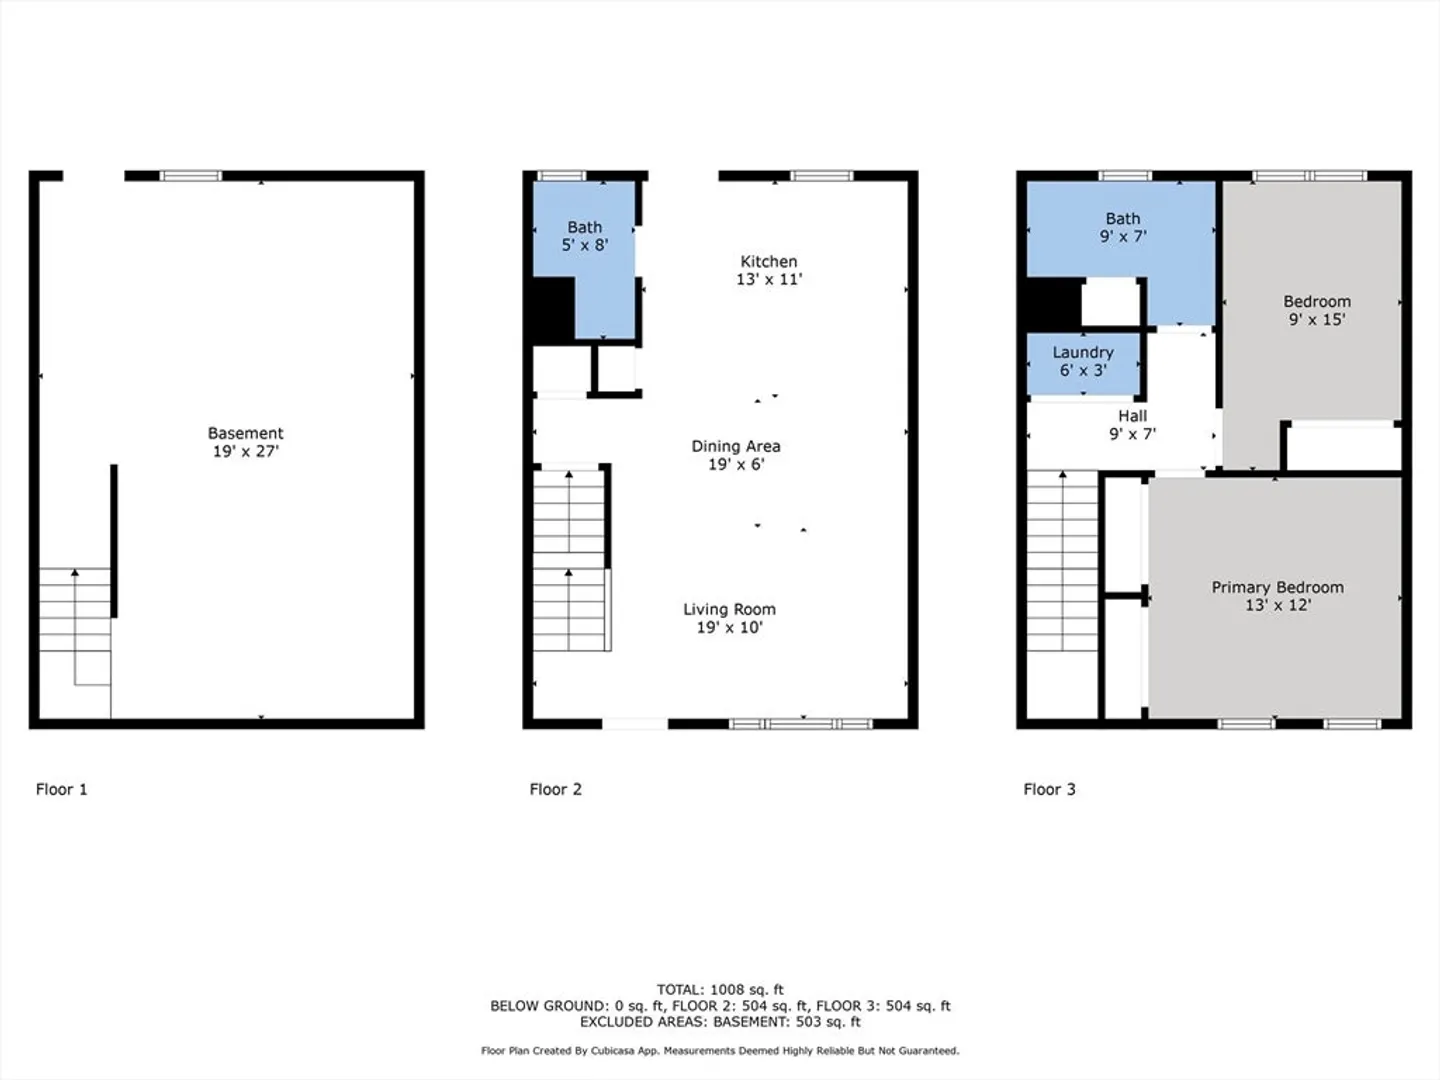
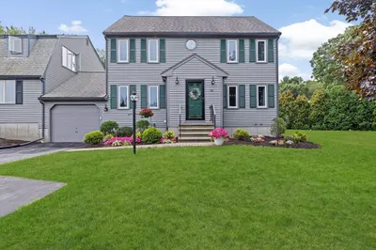
MOTIVATED SELLER, Here is your chance for instant equity!! Discover modern living in this stunning newer 2-bedroom, 2-bath townhome! Featuring an open-concept design, this home offers a bright and airy living space perfect for entertaining. The contemporary kitchen boasts sleek finishes and ample storage. Completing the first floor you'll also find the first of two full bathrooms. Upstairs, two spacious bedrooms provide comfort and style, including a partial walk in closet in the master bedroom. Laundry is conveniently located on the second floor with more storage space. Our walk out basement and high ceilings boast a perfect setting to potentially add even more living space. Two designated parking spaces have been assigned to this unit with visitor parking aplenty. Enjoy year-round comfort with central air and energy-efficient features. Conveniently located near shopping, dining, parks, and major commuter routes. Don’t miss this move-in-ready gem!
-
Highlights
- Building Name: Mia Meadows
- Heating: Forced Air, Natural Gas
- Parking Spots: 2
- Property Type: Condominium
- Total Rooms: 4
- Year Built: 2018
- Cooling: Central Air
- HOA Fee: $375
- Property Class: Residential
- Stories: 3
- Unit Number: B
- Status: Closed
-
Additional Details
- Appliances: Range, Dishwasher, Microwave, Refrigerator
- Construction: Frame
- Exterior Features: Deck, Rain Gutters
- Roof: Shingle
- Total Number of Units: 6
- Year Built Source: Public Records
- Basement: Y
- Exclusions: Washer & Dryer, And Personal Belongings
- Pets Allowed: Yes w/ Restrictions
- SqFt Source: Public Record
- Year Built Details: Actual
- Zoning: Res
-
Amenities
- Community Features: Public Transportation, Shopping, Laundromat, Highway Access, House of Worship, Public School, University
- Parking Features: Off Street, Assigned
-
Utilities
- Sewer: Private Sewer
- Water Source: Public
-
Fees / Taxes
- Assessed Value: $373,500
- HOA Fee Includes: Insurance, Maintenance Structure, Road Maintenance, Maintenance Grounds, Snow Removal, Reserve Funds
- Taxes: $5,169
- HOA Fee Frequency: Monthly
- Tax Year: 2024
Similar Listings
Sold
42 Photos
Sold
39 Photos
Sold
41 Photos
34 Captain Carlson Way #34
West Bridgewater, MA 02379
$539,900
3
Beds
2/1
Baths
1,862
Sqft
View Details
Sold
40 Photos
Content © 2026 MLS Property Information Network, Inc. The information in this listing was gathered from third party resources including the seller and public records.
Listing information provided courtesy of J. Borstell Real Estate, Inc..
MLS Property Information Network, Inc. and its subscribers disclaim any and all representations or warranties as to the accuracy of this information.
