
9 Jonathans Way
$829,900
4
Beds
2/2
Baths
2,572
Sqft
- Request Info
- Call
- Save
-
More
- Mortgage Calculator

Property Tools
$829,900
4
Beds
2/2
Baths
2,572
Living Area
-
Property Description
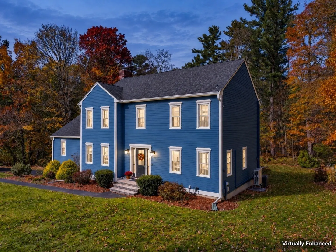
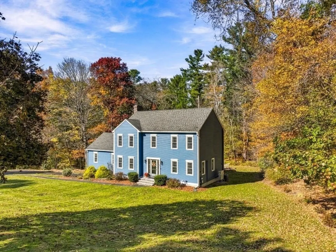
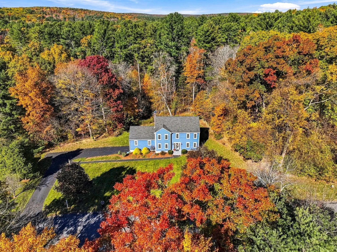
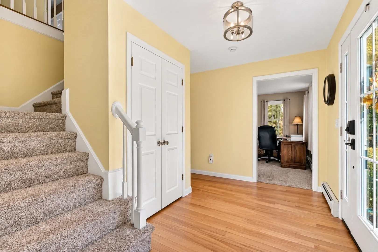
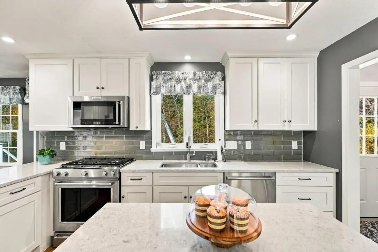
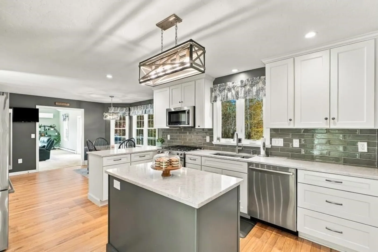
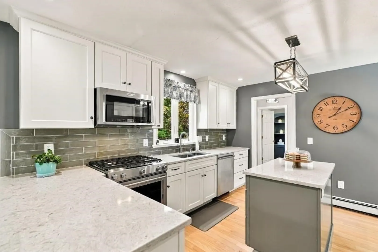
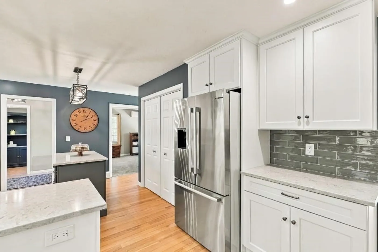
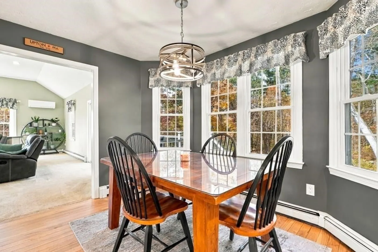
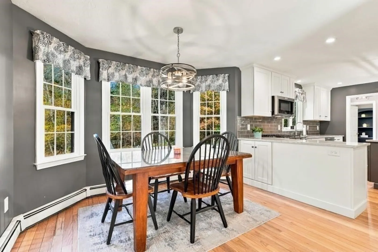
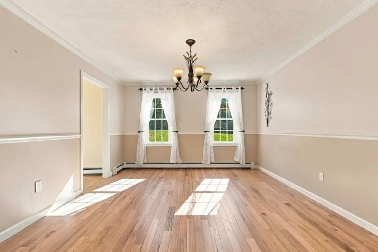
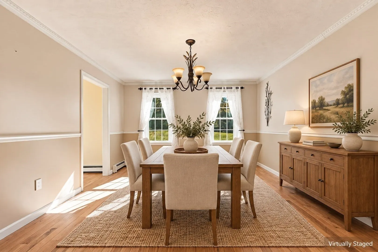
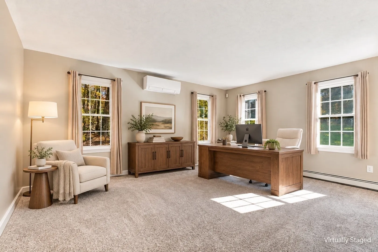
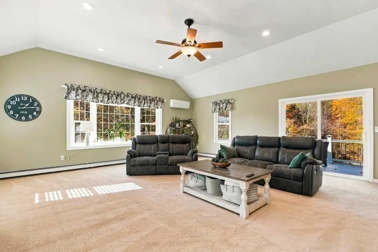
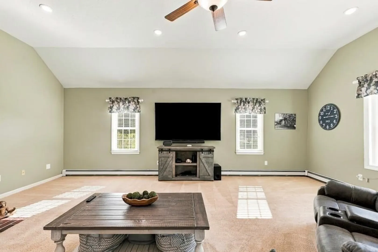
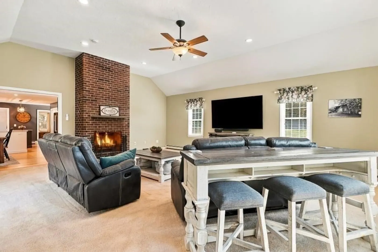
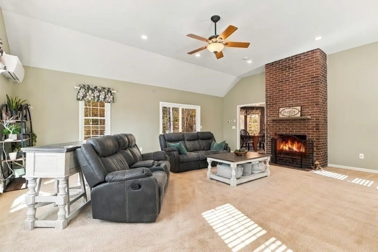
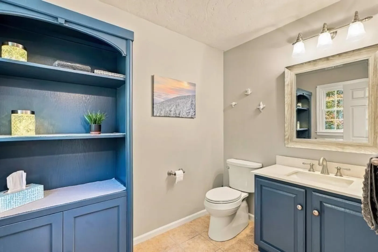
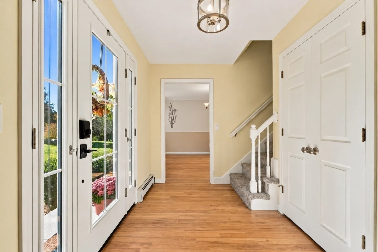
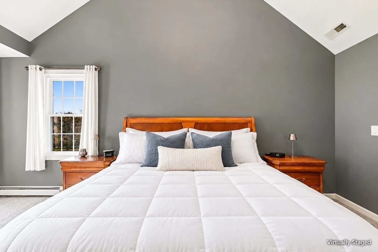
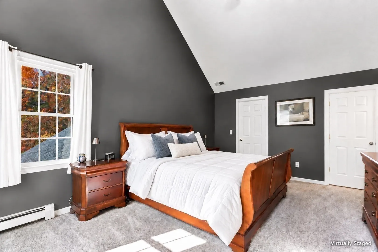
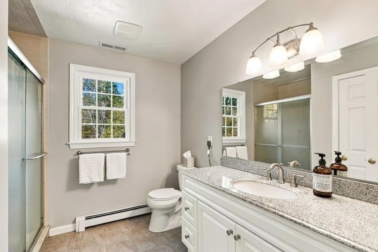
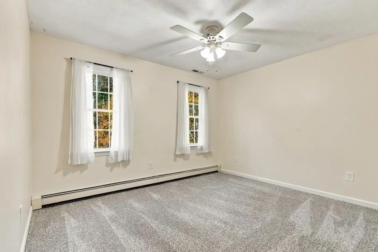
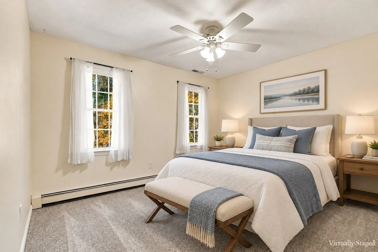
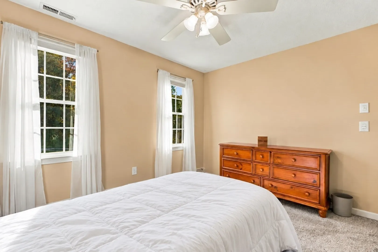
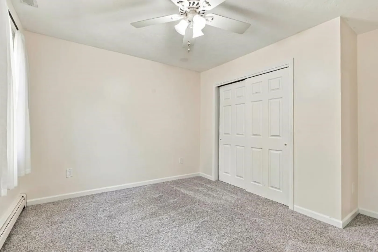
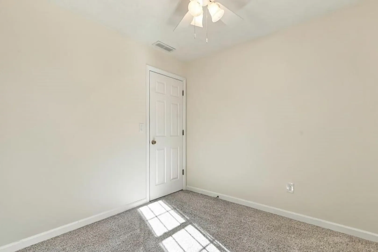
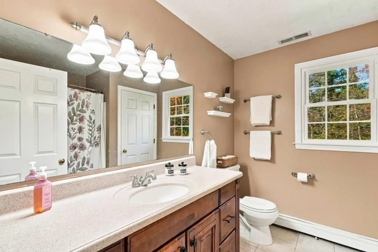
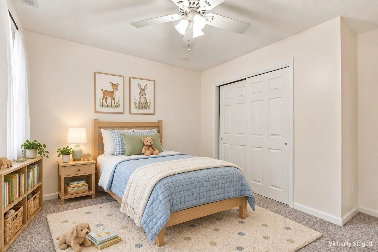
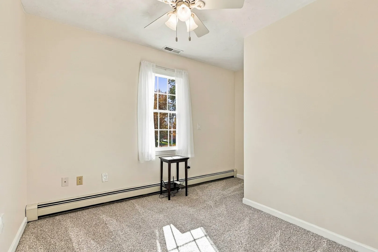
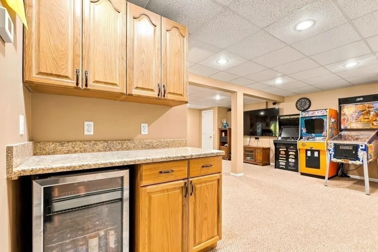
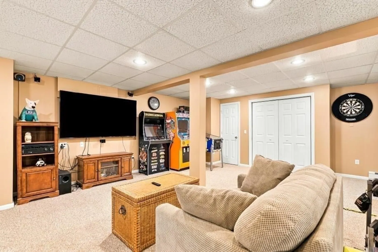
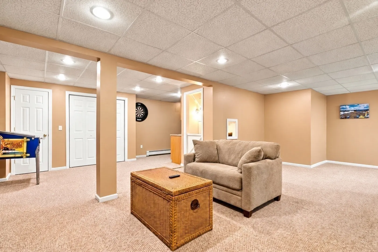
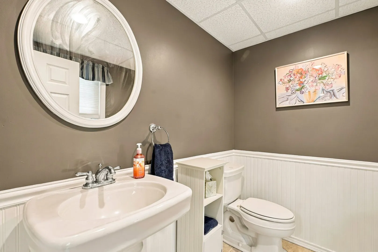
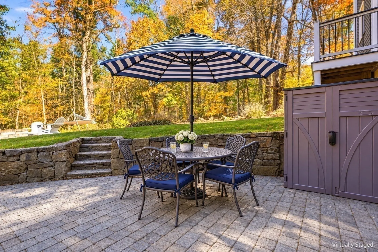
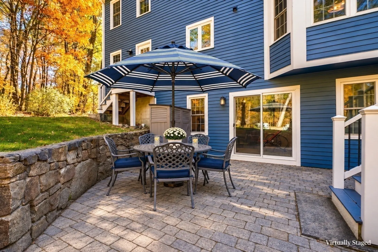
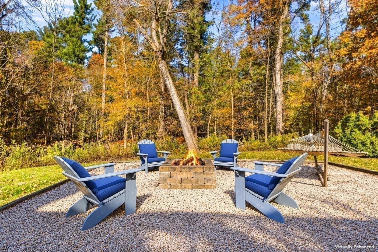
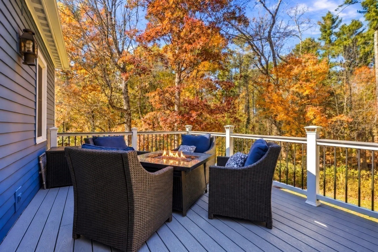
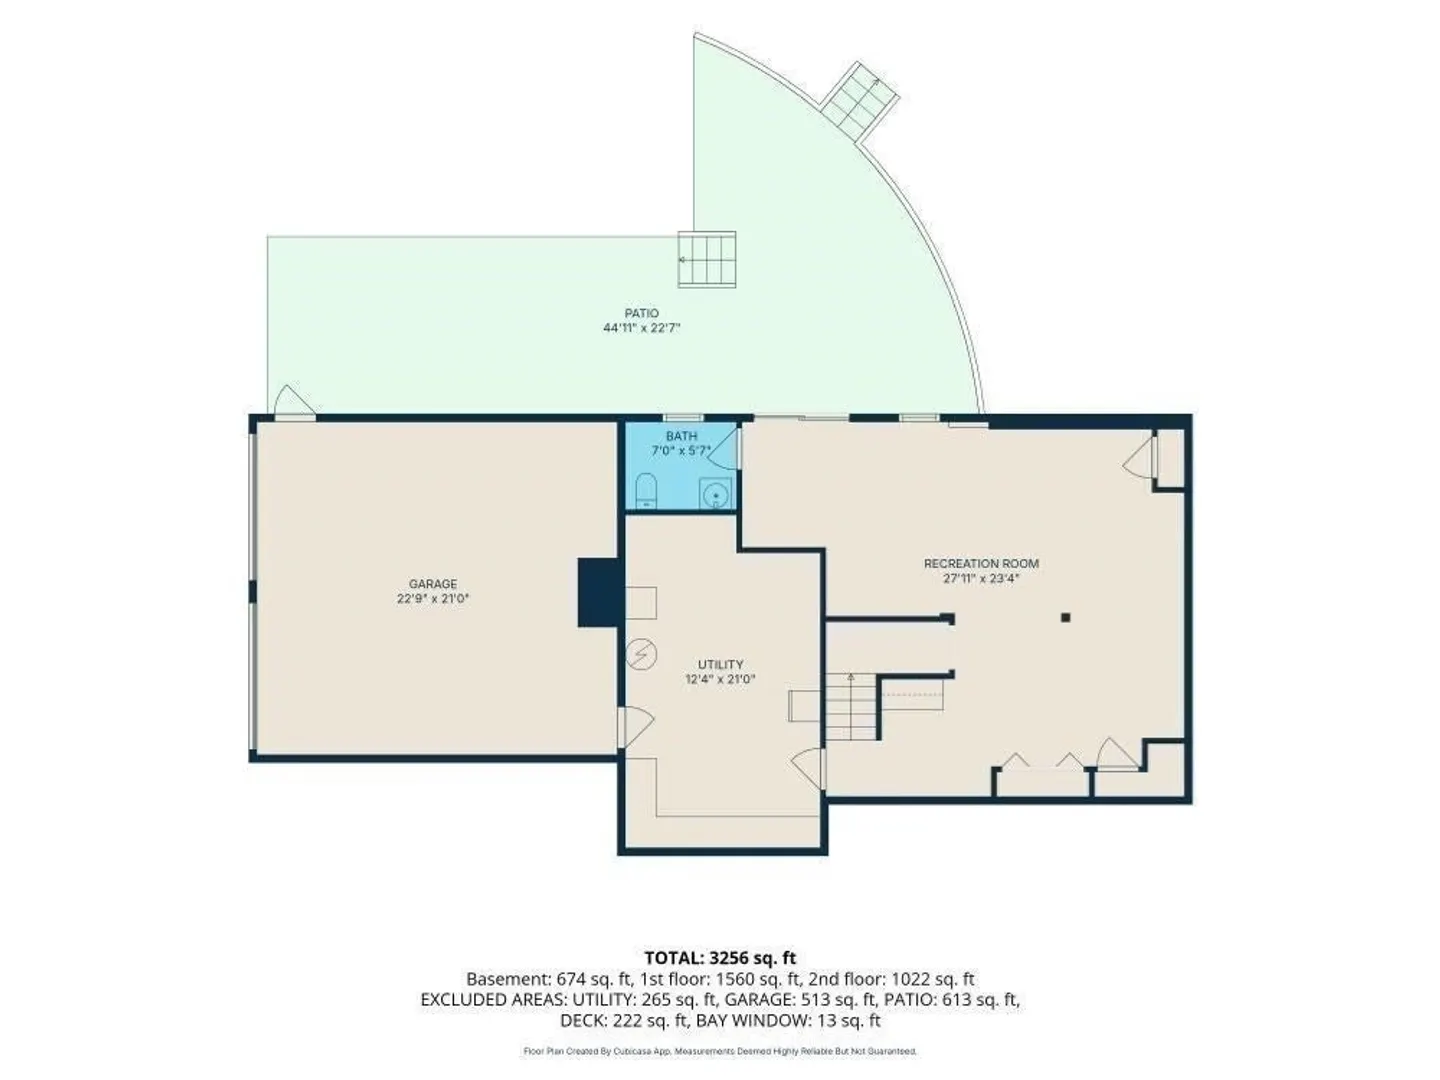
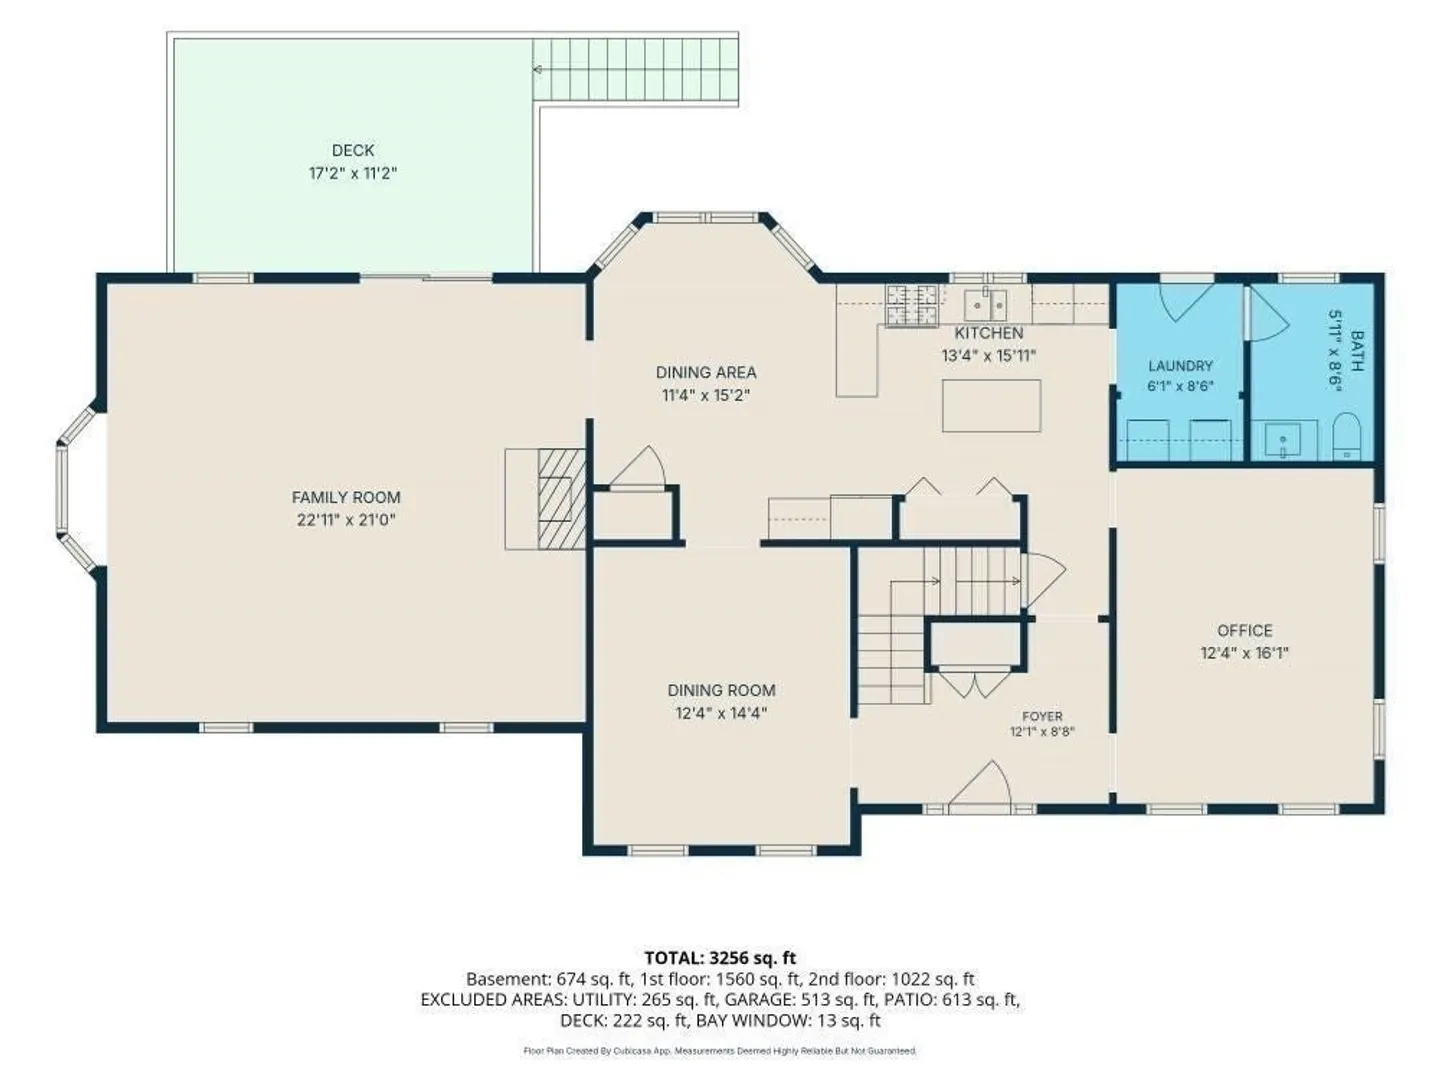
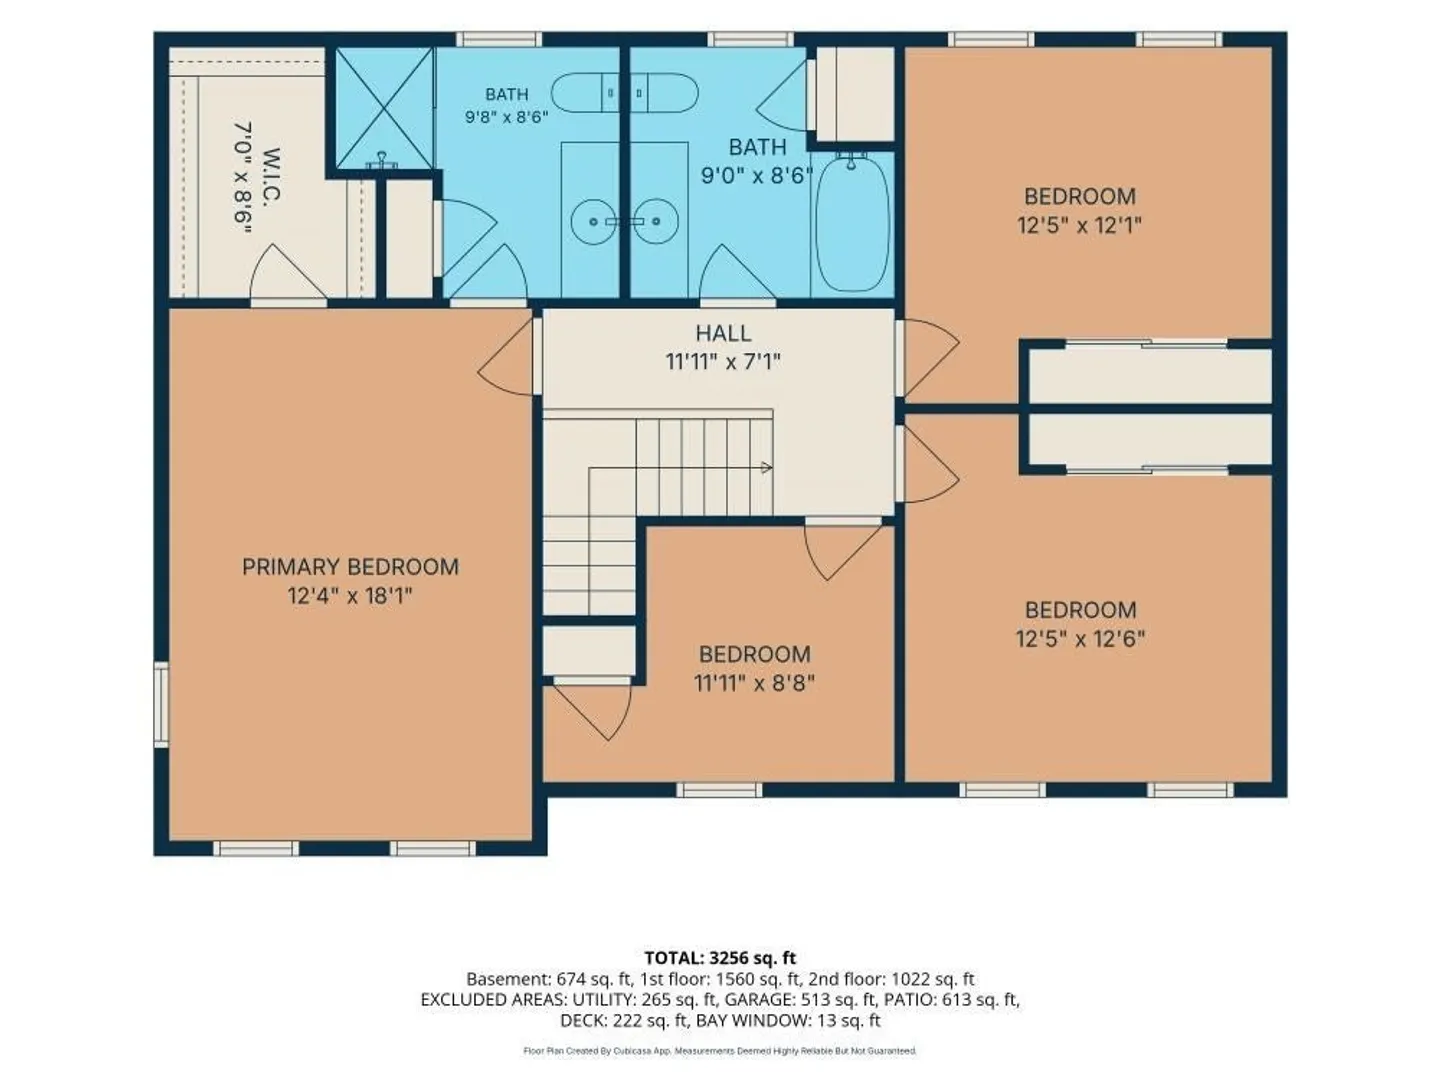
Beautiful sunsets, an amazing backyard, and extensive updates create an inviting place to call home in Warren Woods, one of Upton’s most desirable neighborhoods. Offering four bedrooms, two full baths, and two half baths, this thoughtfully improved home combines generous living spaces with town water, natural gas, and convenient access to major routes. The expansive family room is a standout, with soaring cathedral ceilings and a fireplace that brings warmth and character to everything from quiet evenings to lively gatherings. An updated kitchen, spacious bedrooms, and a dedicated office offer comfortable spaces for everyday living, working, and entertaining. The finished basement adds even more versatility, with room for recreation, hobbies, or relaxing, plus a conveniently added half bath. Outside, a beautiful backyard invites you to unwind and enjoy the natural surroundings. Composite decking and a lovely patio provide welcoming spaces for outdoor dining, summer get-togethers, and taking in the sunset, creating a picturesque backdrop. Numerous improvements reflect the care invested throughout the home. In 2026, three bedrooms, the office, foyer, and hallway were freshly painted, and all hardwood flooring was refinished. Additional updates since 2020 include kitchen improvements, new vinyl windows and sliders, replacement carpeting in the bedrooms and office, a new front door, and granite front steps. A new electrical panel, updated switches and outlets throughout, added air-conditioning, and LeafGuard gutters enhance everyday comfort and convenience. The exterior has also been repainted, completing the home’s refreshed appearance. With its sought-after neighborhood setting, inviting indoor and outdoor spaces, and thoughtful improvements, this Warren Woods home is ready for its next chapter.
-
Highlights
- Acres: 1
- Heating: Central, Baseboard, Natural Gas
- Property Class: Residential
- Style: Colonial
- Year Built: 1994
- Cooling: Central Air
- Parking Spots: 6
- Property Type: Single Family Residence
- Total Rooms: 10
- Status: Active
-
Additional Details
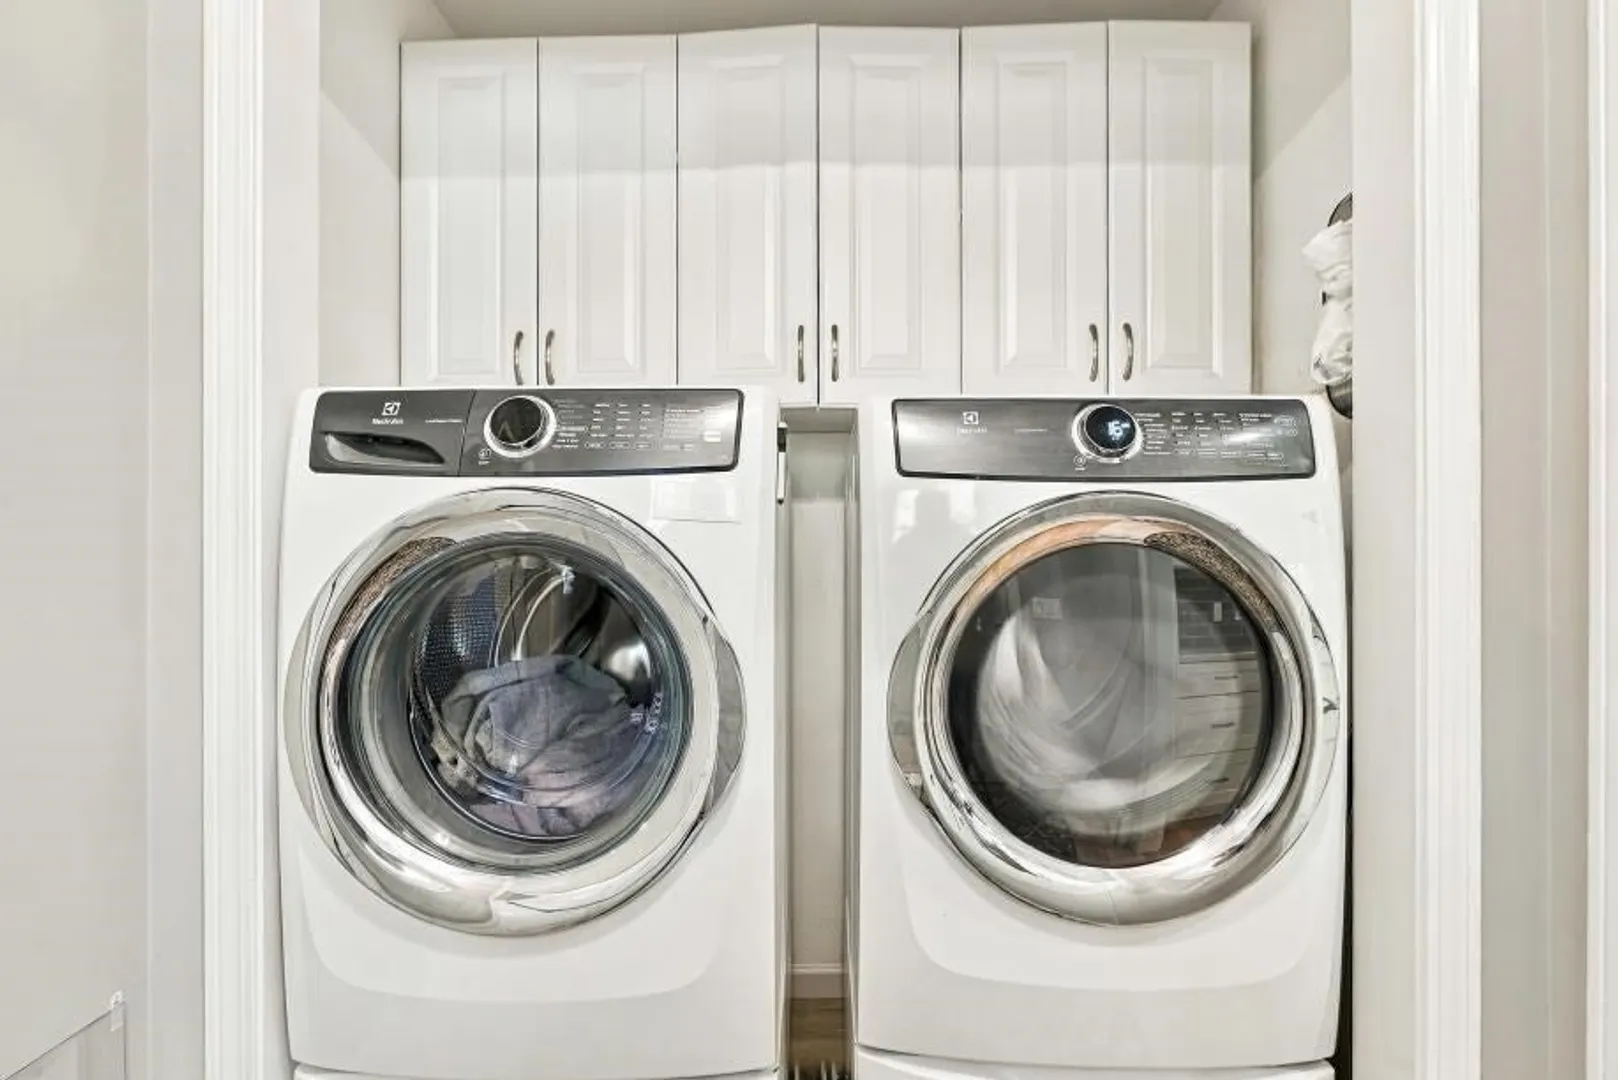
- Appliances: Range, Dishwasher, Refrigerator, Washer, Dryer
- Construction: Frame
- Exterior Features: Deck - Composite, Patio, Sprinkler System
- Flooring: Carpet, Hardwood, Flooring - Wall to Wall Carpet, Flooring - Hardwood
- Foundation Area: 988
- Lot Features: Wooded
- Roof: Shingle
- Year Built Details: Actual
- Zoning: 3
- Basement: Full, Radon Remediation System
- Exclusions: So His Personal Possessions.
- Fireplaces: 1
- Foundation: Concrete Perimeter
- Interior Features: Closet, Open Floorplan, Slider, Game Room, Home Office, Foyer, Bathroom
- Road Frontage Type: Public
- SqFt Source: Public Record
- Year Built Source: Public Records
-
Amenities
- Community Features: Walk/Jog Trails, Stable(s), Golf, House of Worship, Public School
- Parking Features: Attached, Garage Door Opener, Garage Faces Side, Off Street, Paved
- Covered Parking Spaces: 2
- Waterfront Features: Lake/Pond, 1 to 2 Mile To Beach, Beach Ownership(Public)
-
Utilities
- Sewer: Private Sewer
- Water Source: Public
-
Fees / Taxes
- Assessed Value: $731,200
- Taxes: $9,564
- Tax Year: 2026
Similar Listings
Sold
42 Photos
Sold
34 Photos
Sold
32 Photos
Sold
40 Photos
Content © 2026 MLS Property Information Network, Inc. The information in this listing was gathered from third party resources including the seller and public records.
Listing information provided courtesy of Realty ONE Group Suburban Lifestyle.
MLS Property Information Network, Inc. and its subscribers disclaim any and all representations or warranties as to the accuracy of this information.