
Sold!
$927,500
4
Beds
3/1
Baths
3,768
Living Area
-
Property Description
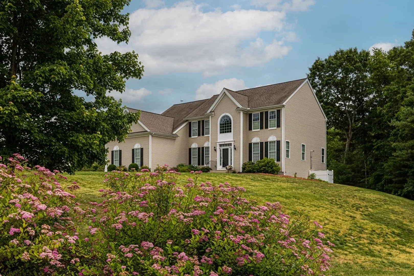
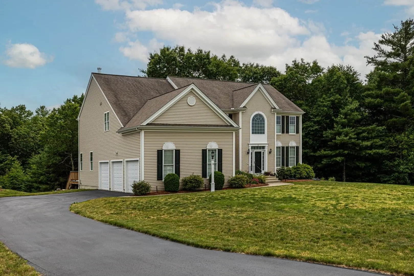
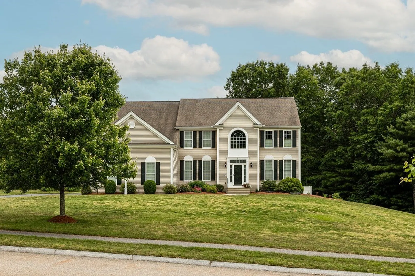
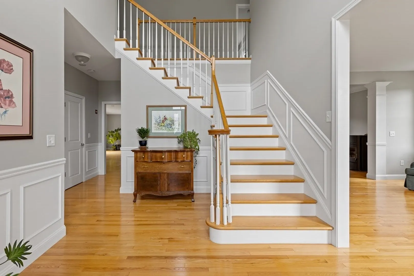
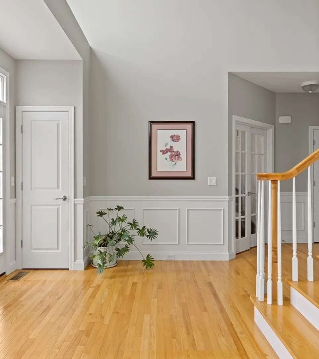
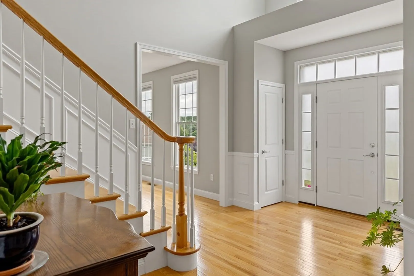
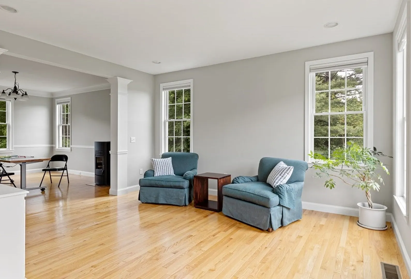
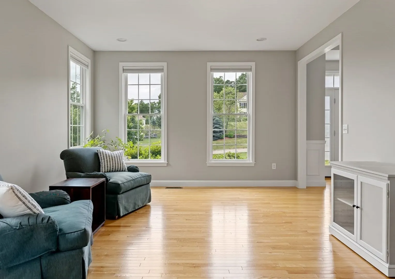
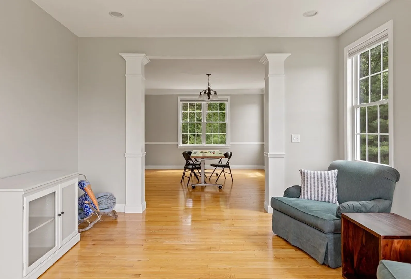
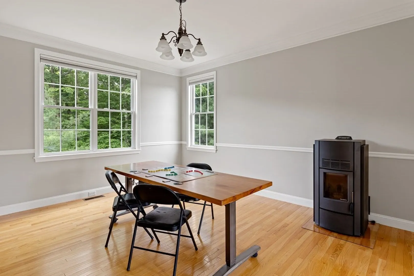
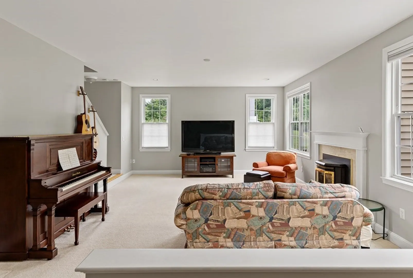
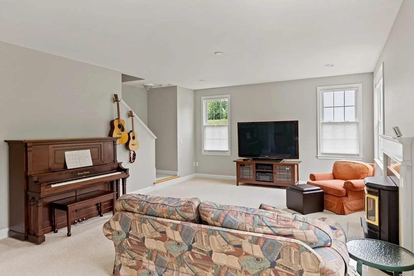
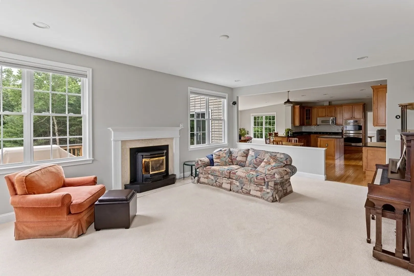
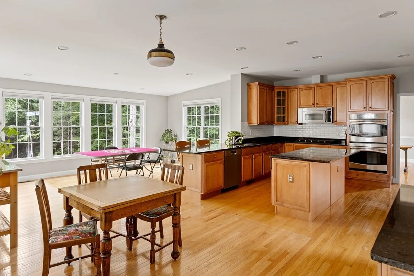
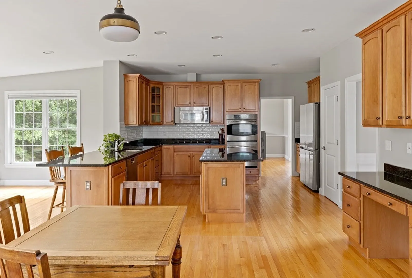
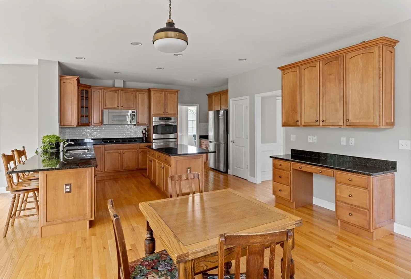
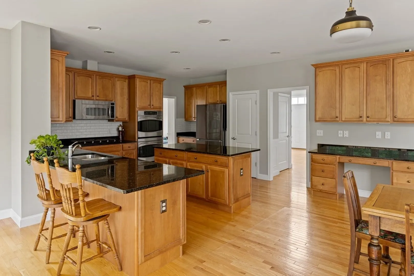
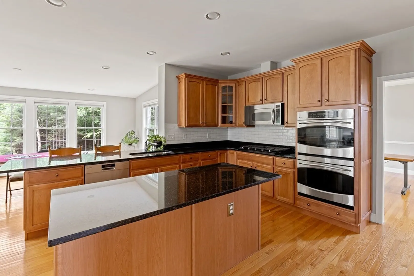
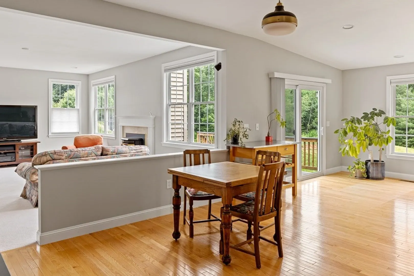
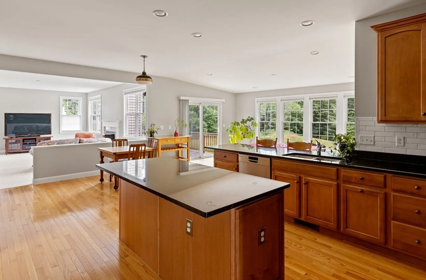
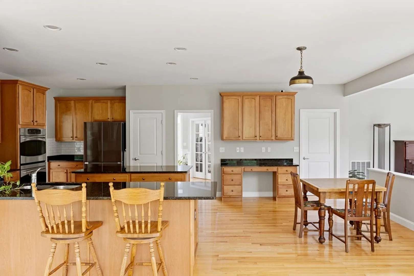
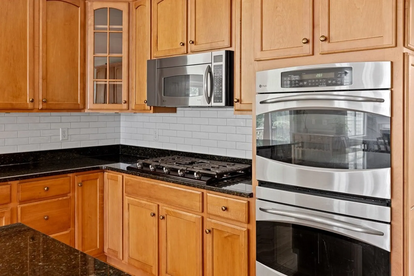
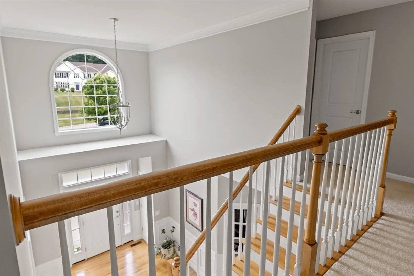
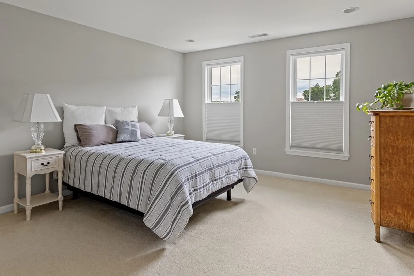
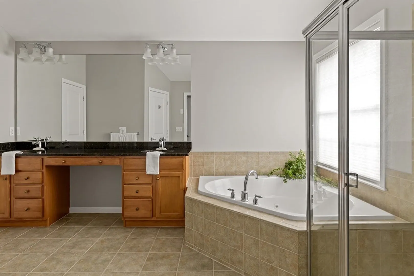
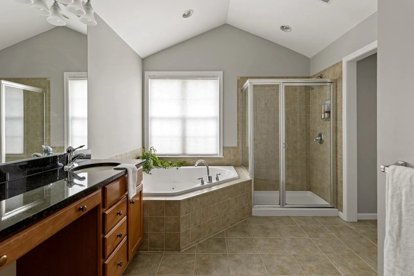
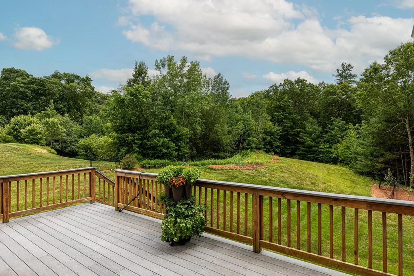
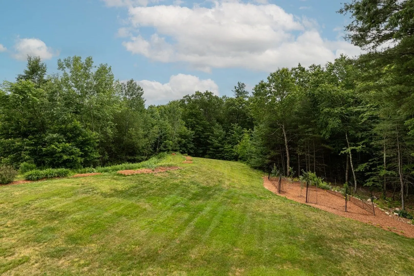
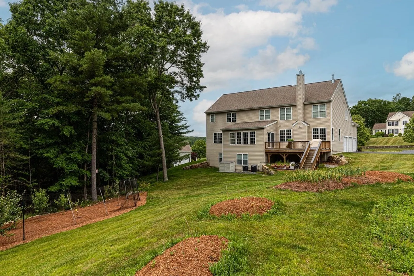
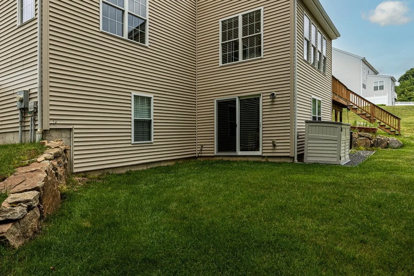
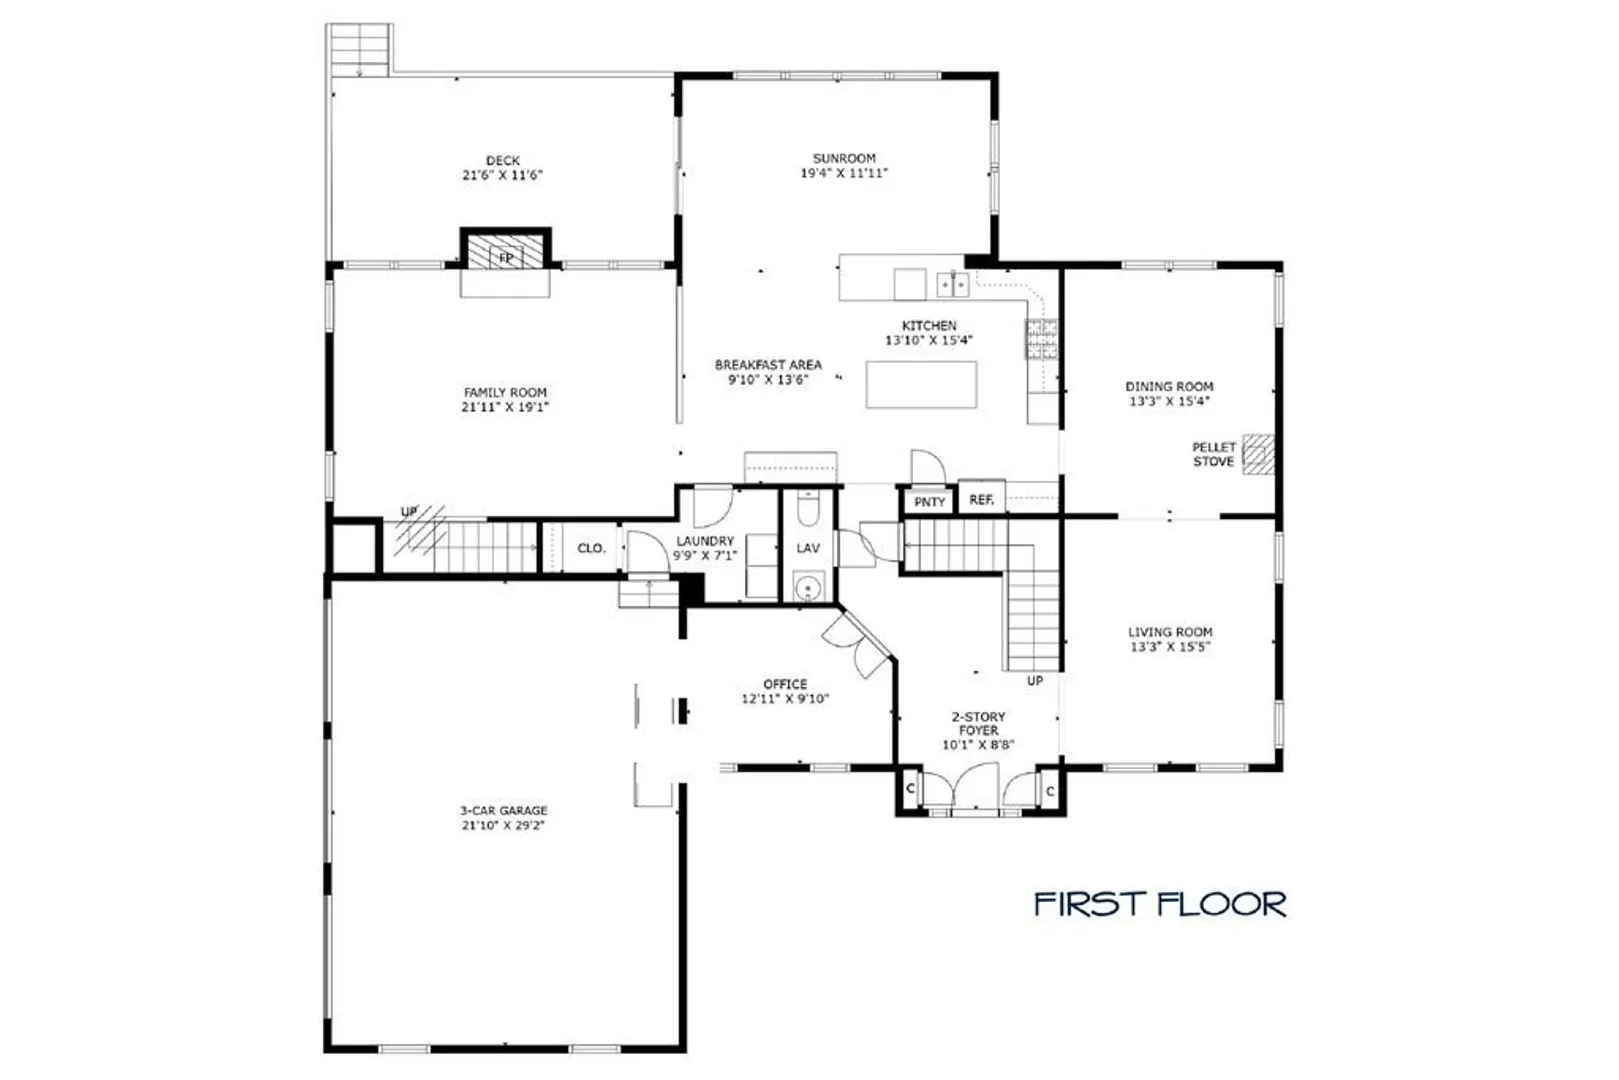
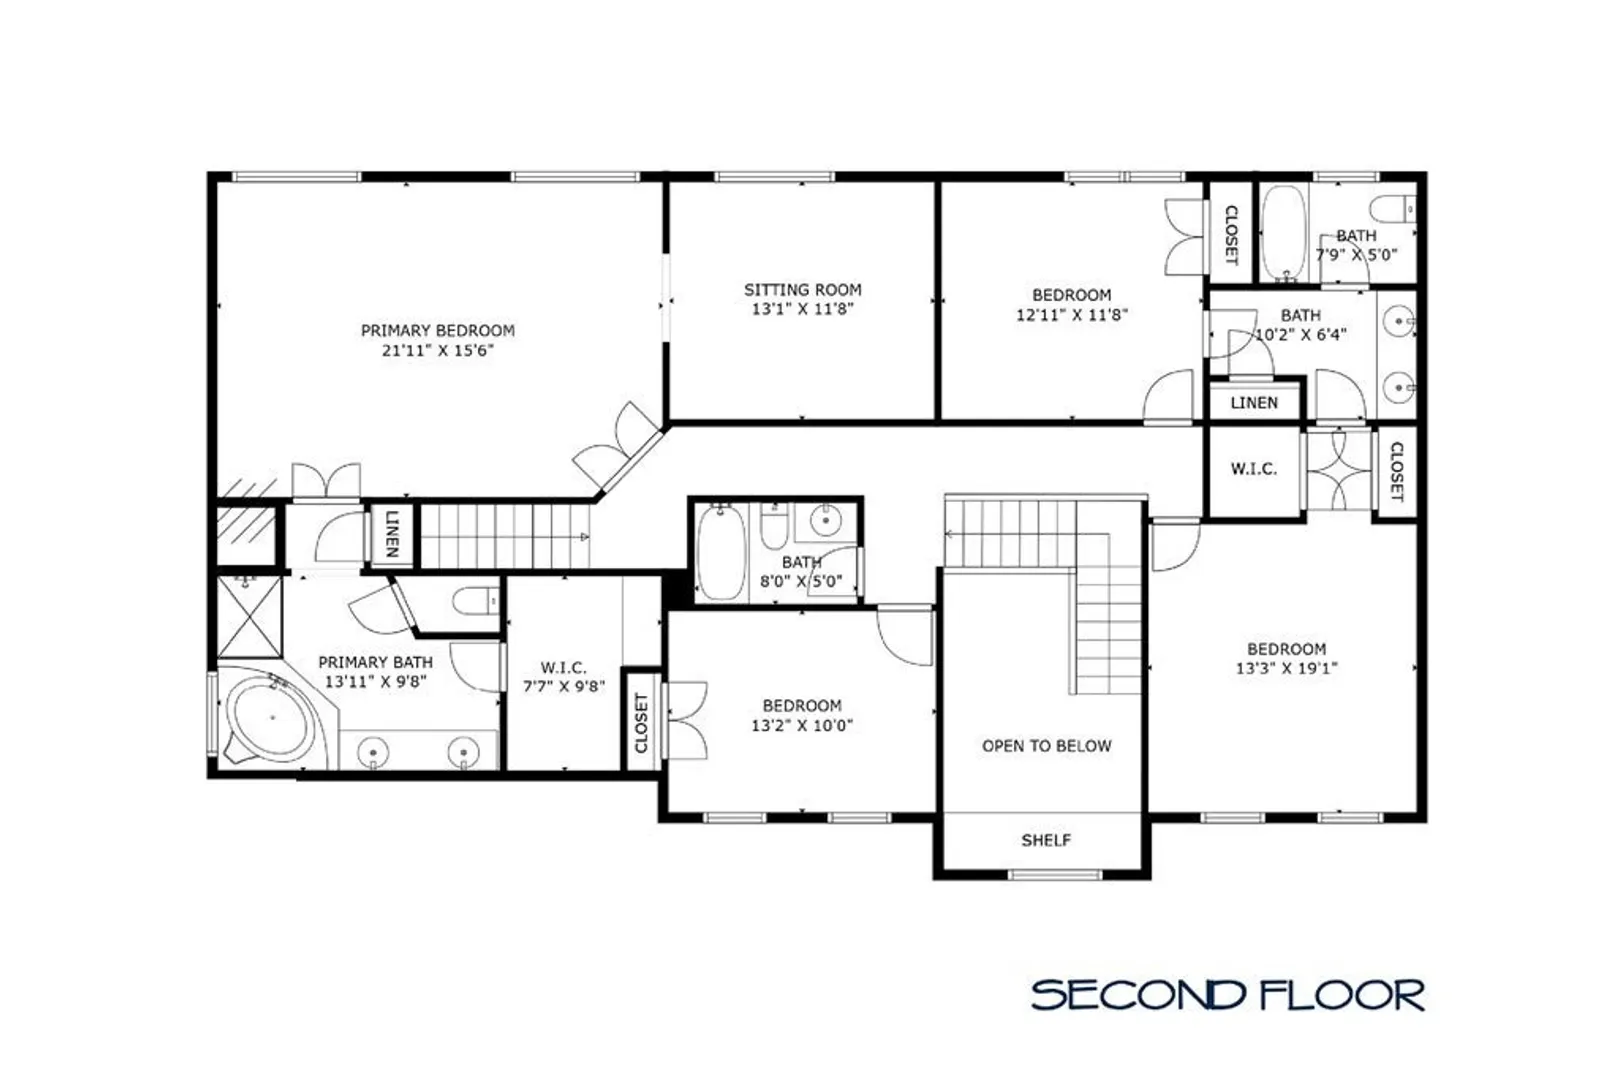
Beautiful Wellington plan at sought after Glen Echo Estates. This is one of Pulte's most popular layouts, and it's easy to see why. The magic starts when you enter the dramatic 2-story foyer with turned staircase. From here you can access the first floor office w/french door or the front-to-back living and dining rooms separated by half wall and columns. Huge gourmet kitchen with ample cabinetry, large center island, breakfast bar, SS appliances, pantry, and dining area. Kitchen is wide open to both the rear sun room and the fam room, creating a beautiful main living area that is phenomenal for family living/entertaining. Sun room has an abundance of windows and slider to deck. Fam room w/ fireplace and rear stairs. 2nd floor contains the primary suite w/tray ceiling and sitting room, full bath with double vanity, soaking tub, separate shower. Two of the BRs share a jack-&-jill bath. Main bath has double vanity. Walk-out bsmt. Young fruit orchard. Home is generator ready.
-
Highlights
- Acres: 1
- Heating: Forced Air, Oil, Pellet Stove
- Parking Spots: 5
- Property Type: Single Family Residence
- Total Rooms: 10
- Status: Closed
- Cooling: Central Air
- HOA Fee: $152
- Property Class: Residential
- Style: Colonial
- Year Built: 2007
-
Additional Details
- Appliances: Range, Oven, Dishwasher, Microwave, Utility Connections for Electric Range, Utility Connections for Electric Dryer
- Construction: Frame
- Exterior Features: Deck - Wood, Rain Gutters, Screens
- Flooring: Tile, Carpet, Hardwood, Flooring - Hardwood, Flooring - Stone/Ceramic Tile
- Foundation Area: 3768
- Lot Features: Wooded, Easements
- Year Built Details: Actual
- Zoning: 5
- Basement: Full, Walk-Out Access, Interior Entry, Concrete, Unfinished
- Exclusions: Refrigerator, Washer, Dryer
- Fireplaces: 1
- Foundation: Concrete Perimeter
- Interior Features: Open Floorplan, Slider, Bathroom - Full, Bathroom - Double Vanity/Sink, Bathroom - With Shower Stall, Bathroom - With Tub, Countertops - Stone/Granite/Solid, Sun Room, Bathroom
- Roof: Shingle
- Year Built Source: Public Records
-
Amenities
- Covered Parking Spaces: 3
- Parking Features: Attached, Paved Drive, Off Street
-
Utilities
- Electric: Circuit Breakers, 200+ Amp Service
- Water Source: Public
- Sewer: Private Sewer
-
Fees / Taxes
- Assessed Value: $627,500
- Compensation Based On: Net Sale Price
- HOA Fee Frequency: Annually
- Taxes: $8,703
- Buyer Agent Compensation: 2.50%
- HOA: Yes
- Tax Year: 2023
Similar Listings
Sold
29 Photos
Sold
42 Photos
Sold
36 Photos
Sold
42 Photos
Content © 2026 MLS Property Information Network, Inc. The information in this listing was gathered from third party resources including the seller and public records.
Listing information provided courtesy of Lamacchia Realty, Inc..
MLS Property Information Network, Inc. and its subscribers disclaim any and all representations or warranties as to the accuracy of this information.
