
33 Milford St
$919,900
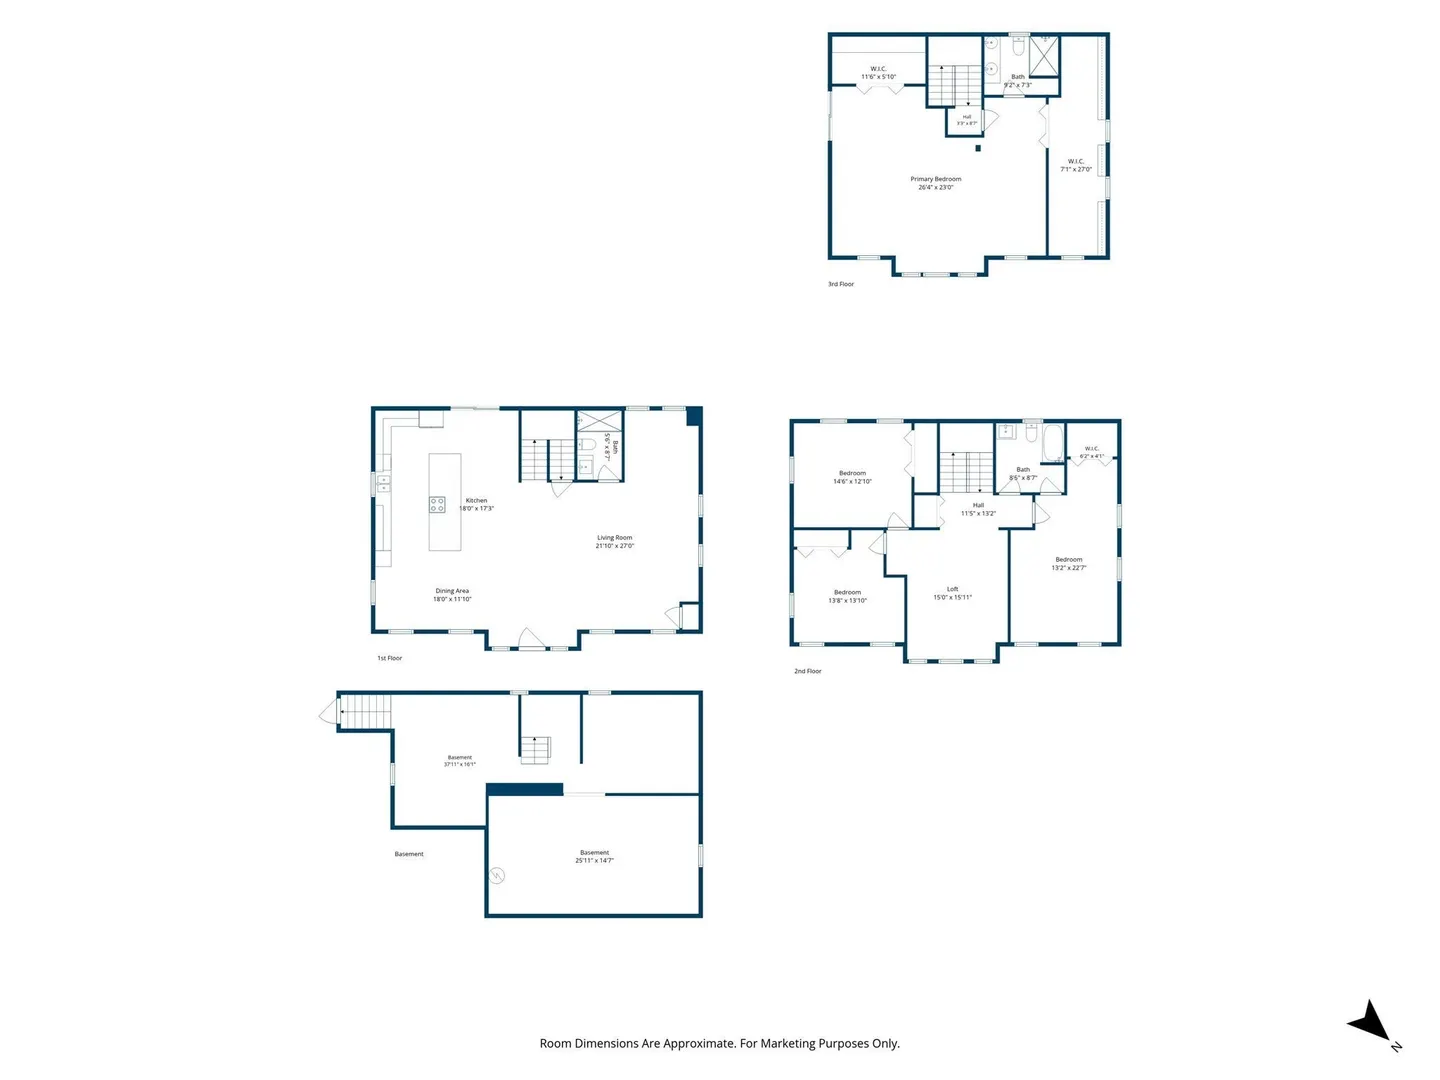
4
Beds
3
Baths
3,100
Sqft
- Request Info
- Call
- Save
-
More
- Mortgage Calculator

Property Tools
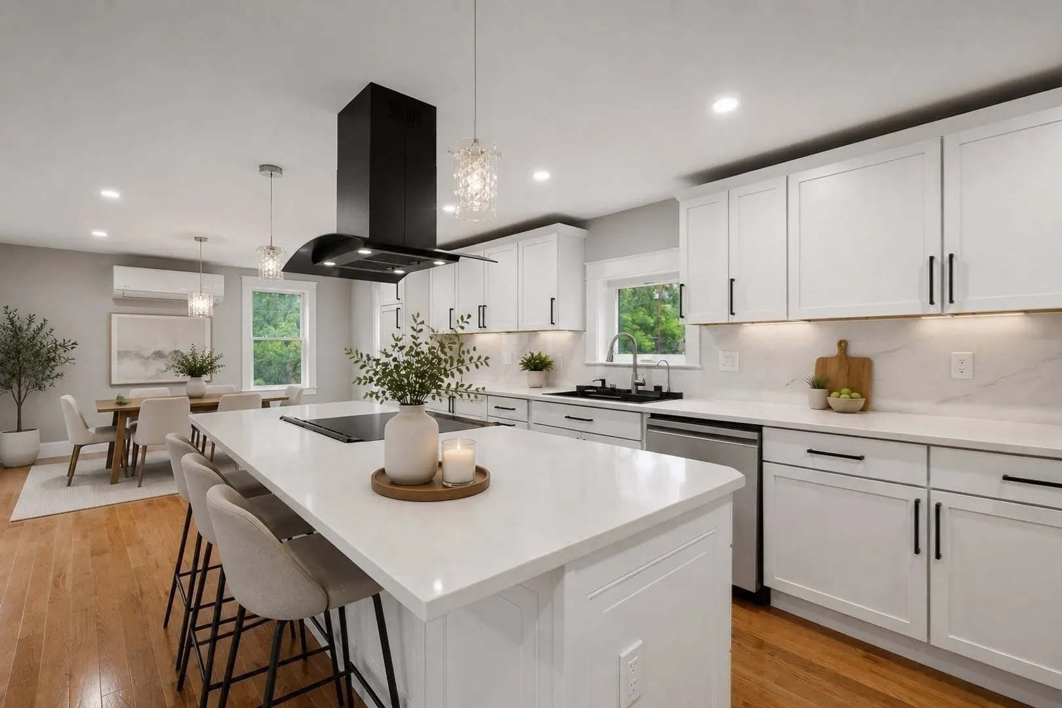
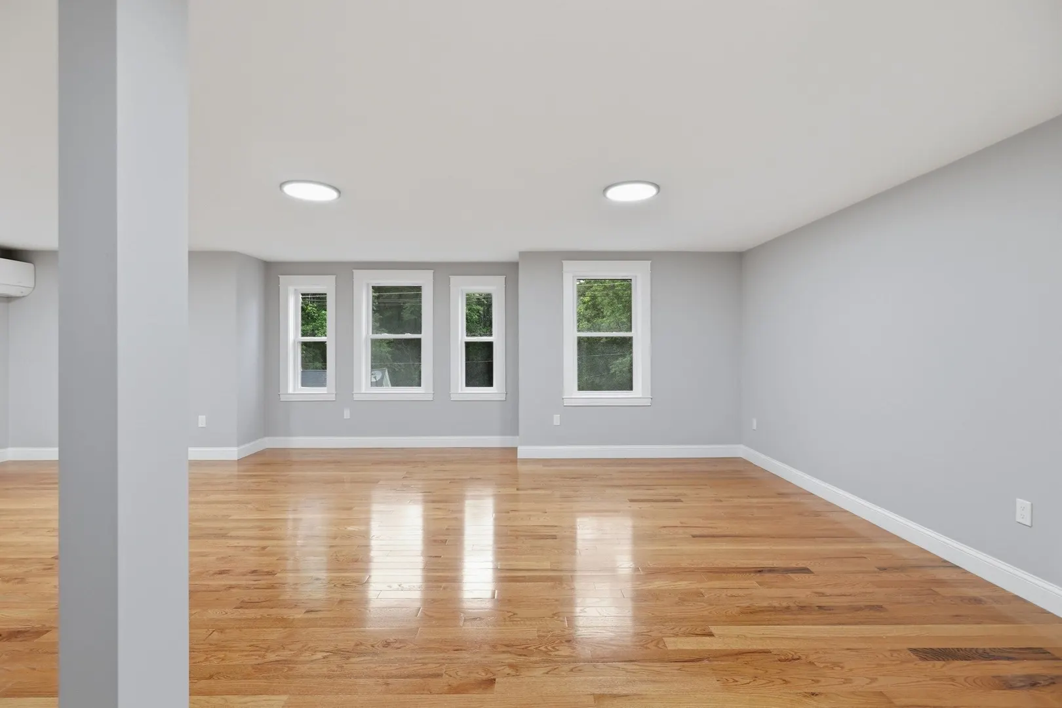
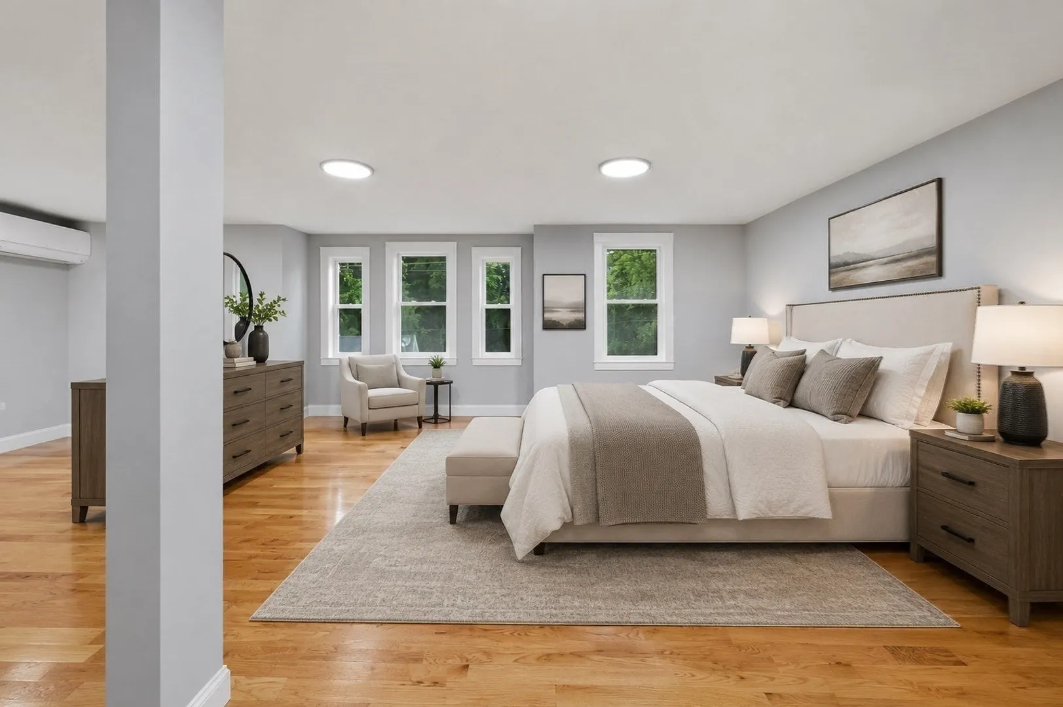
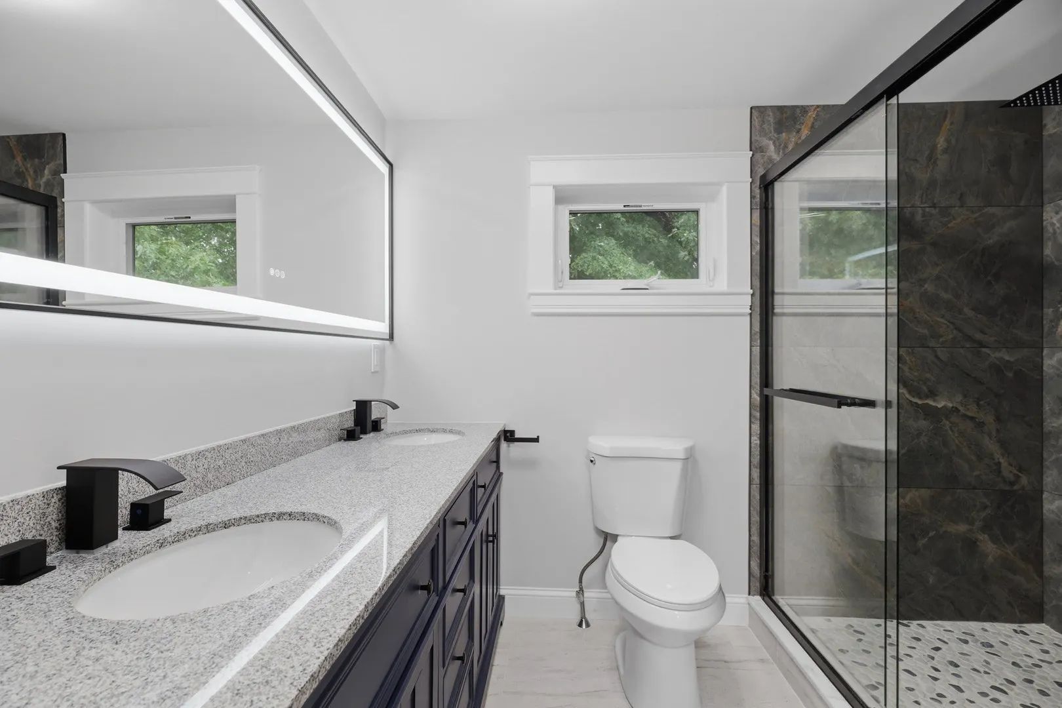
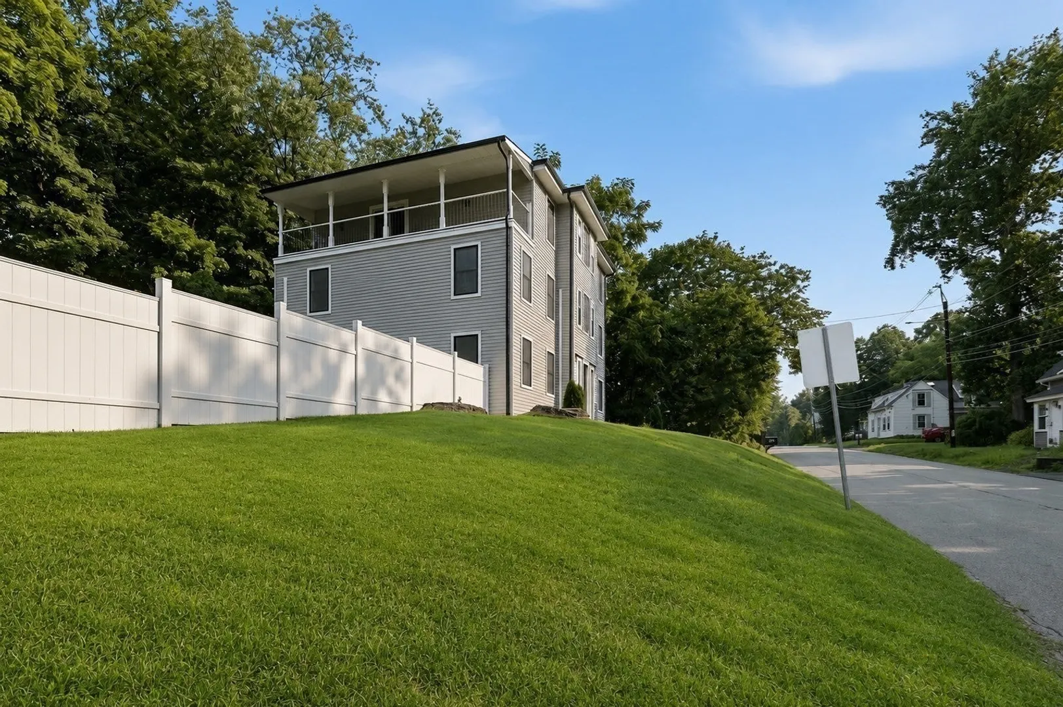
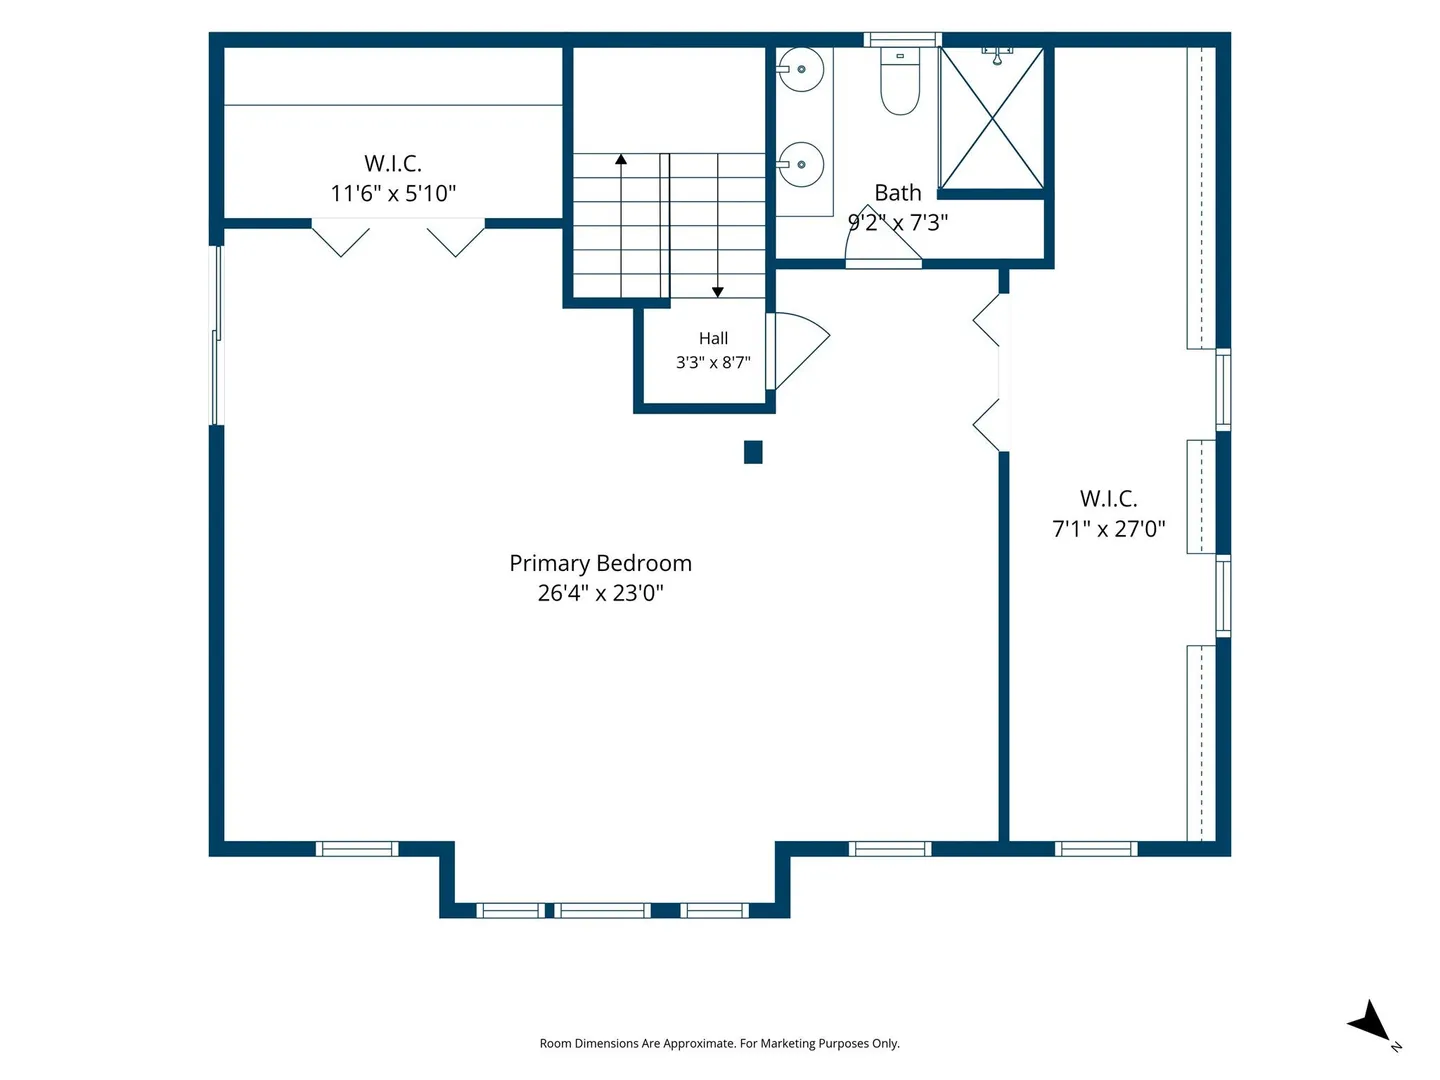
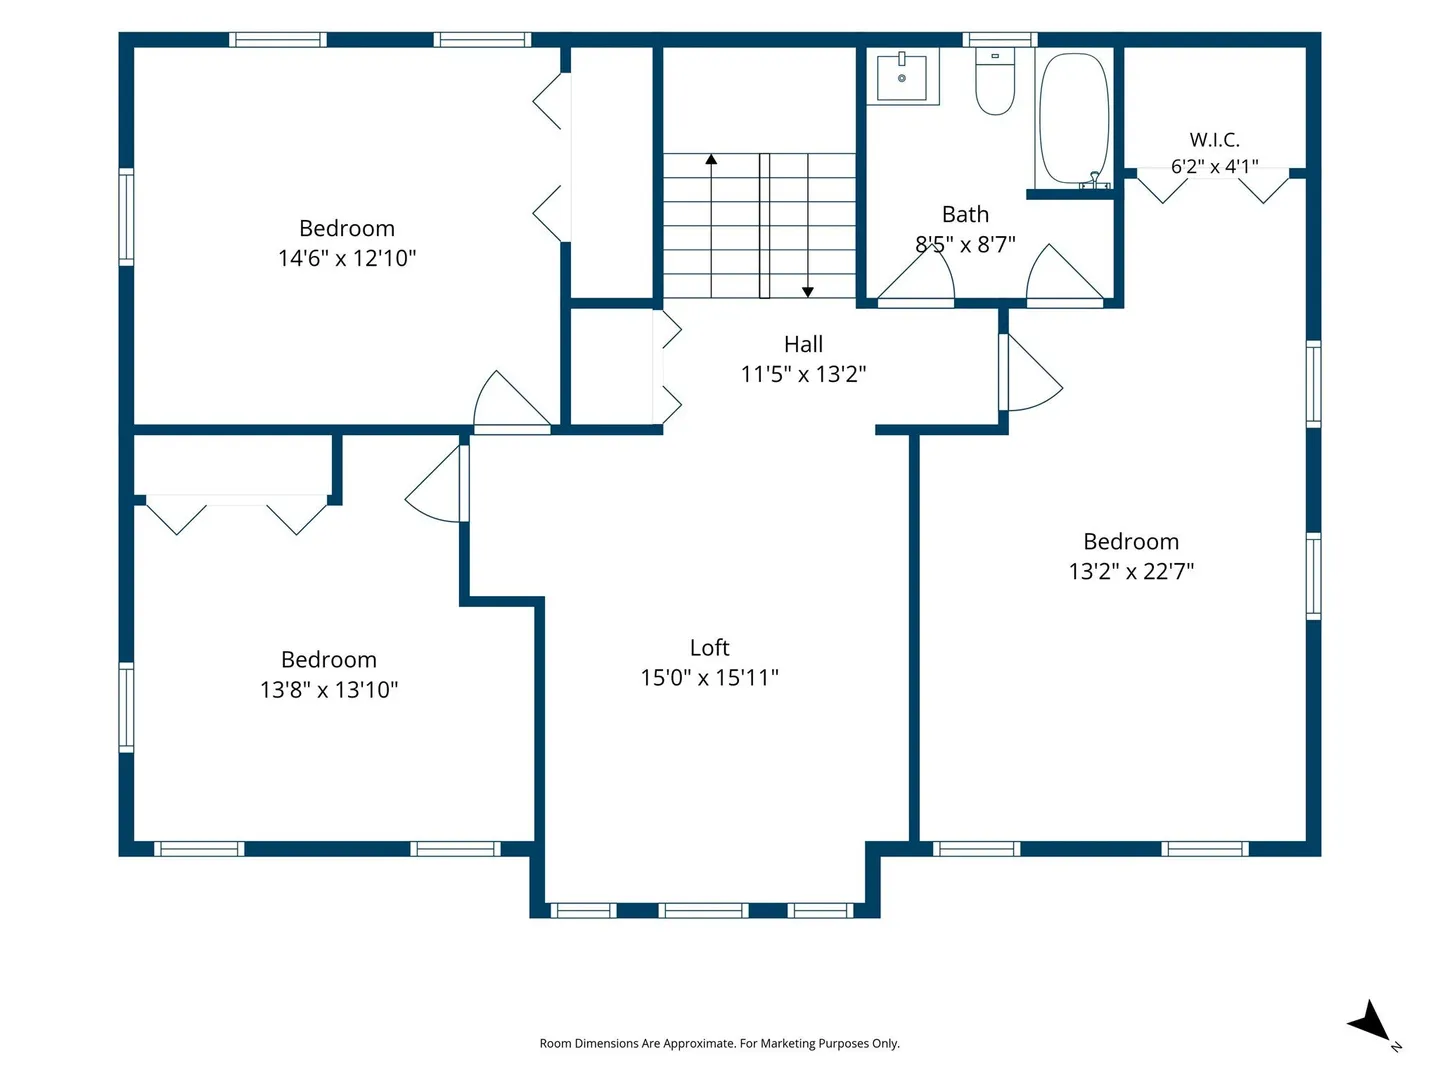
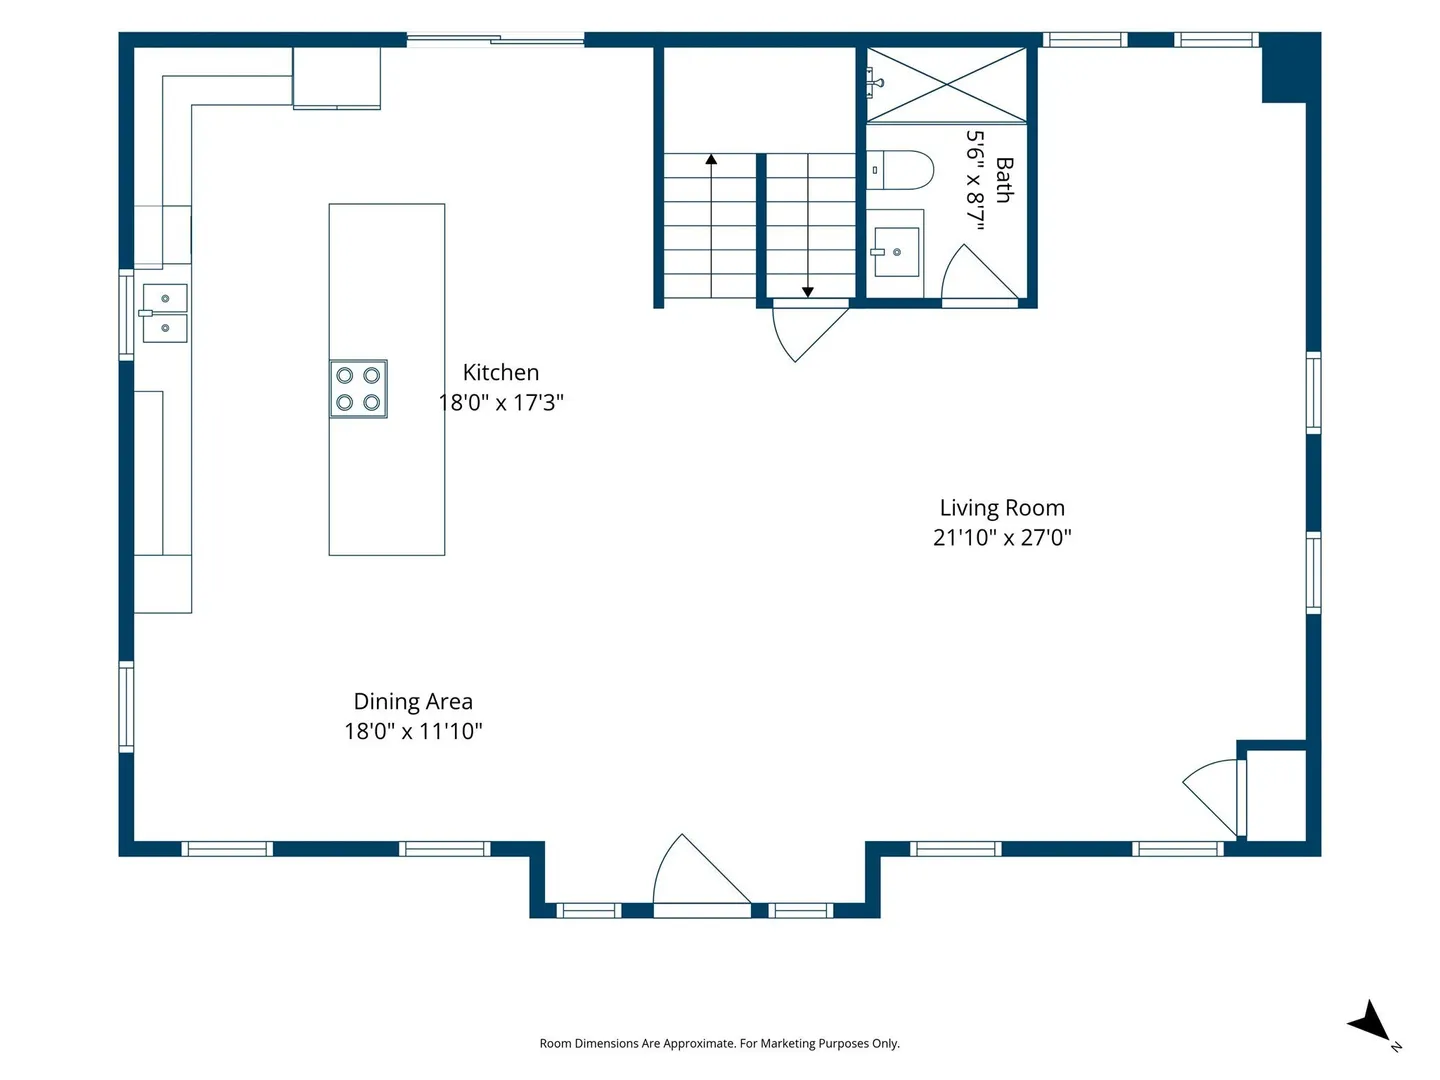
$919,900
4
Beds
3
Baths
3,100
Living Area
-
Property Description
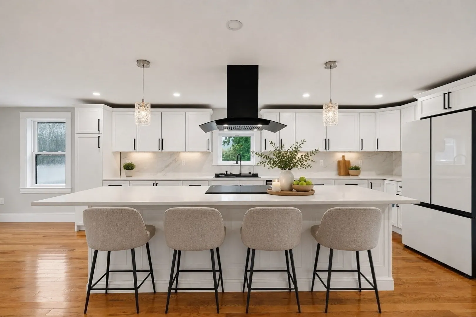
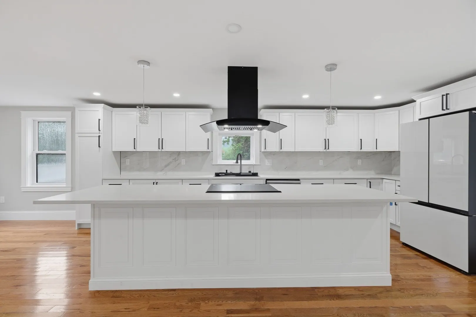
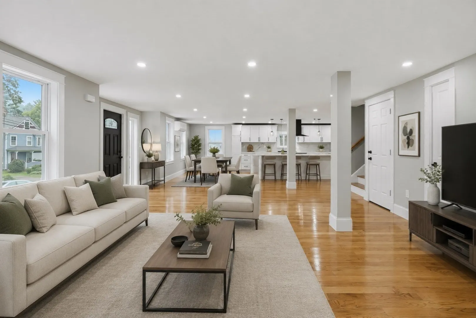
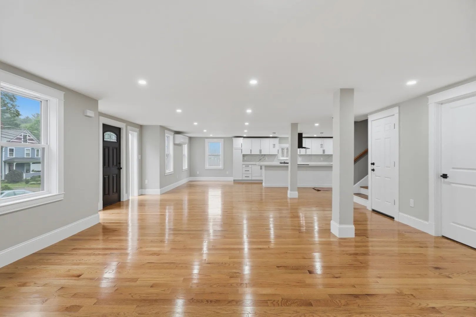
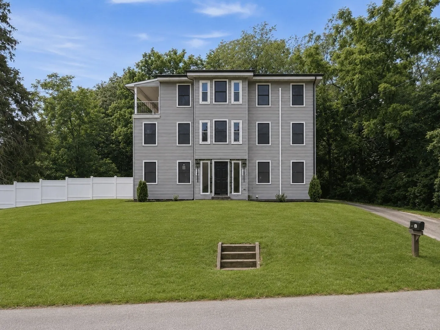
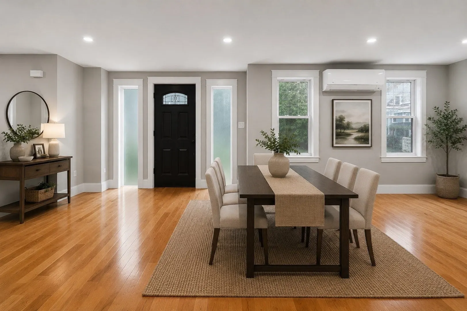
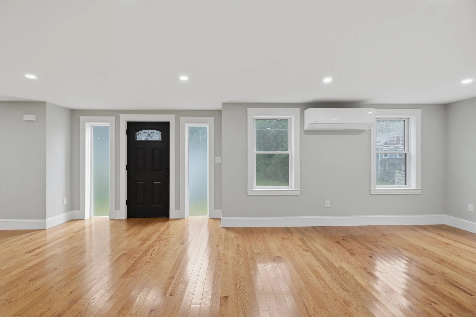
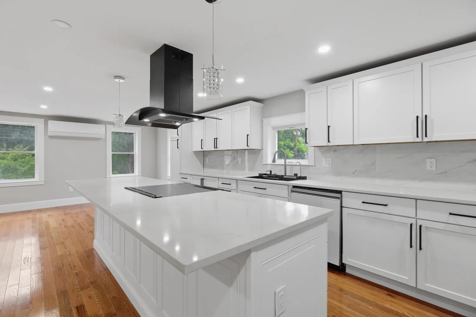
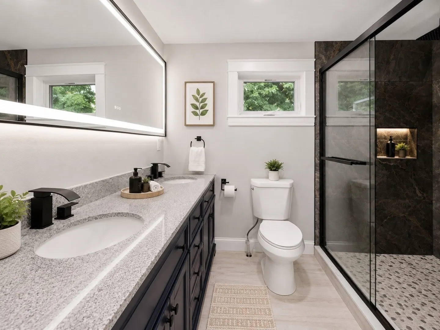
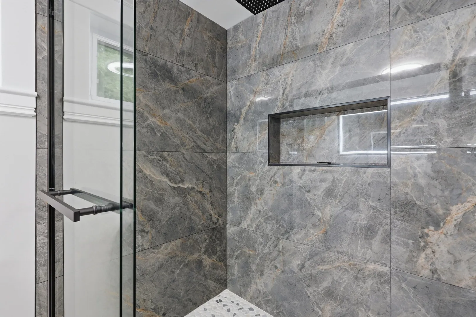
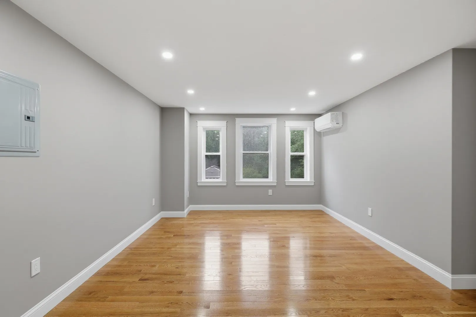
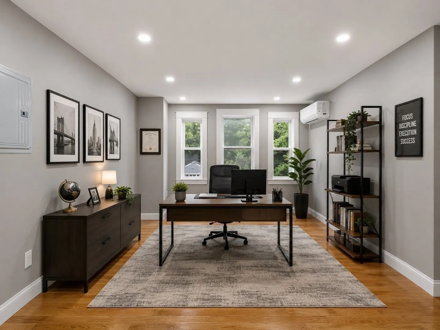
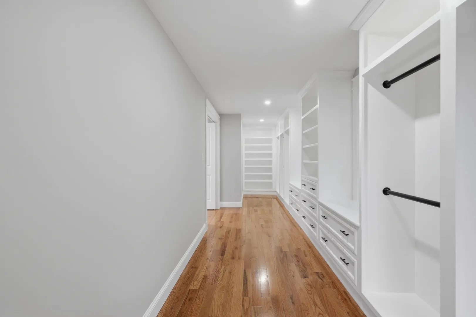
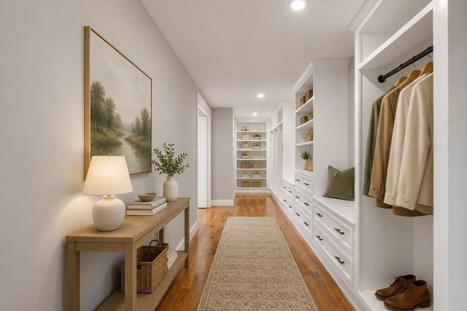
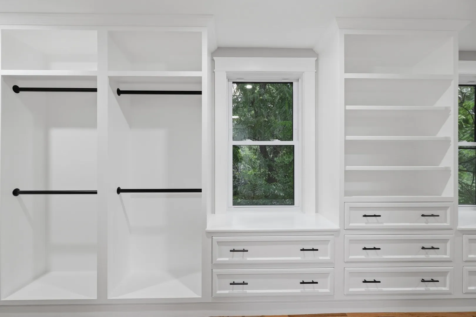
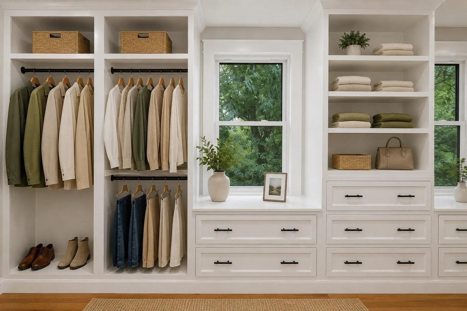
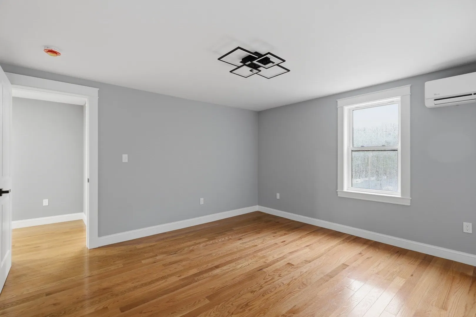
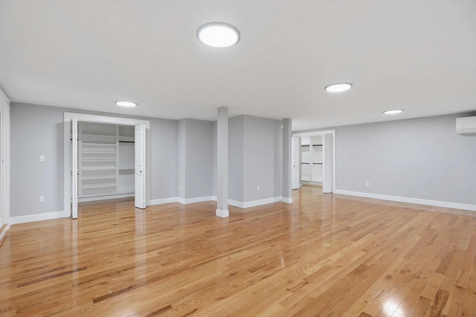
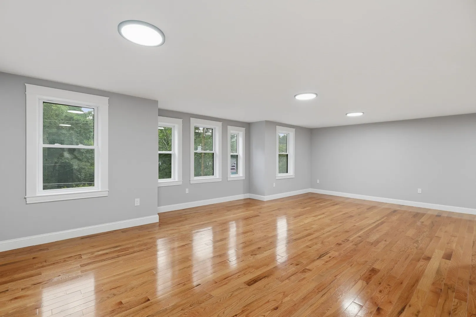
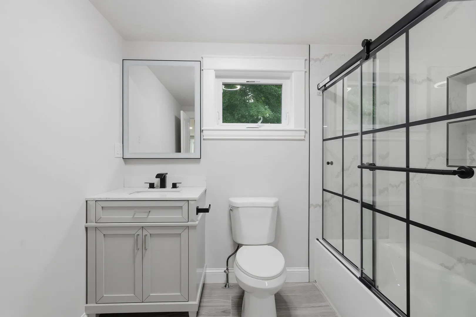
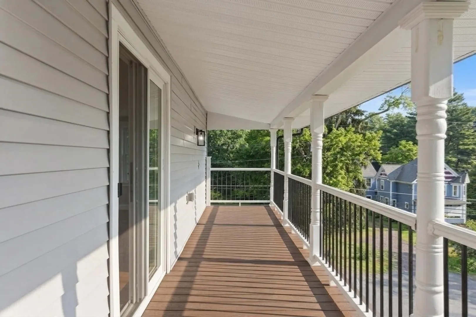
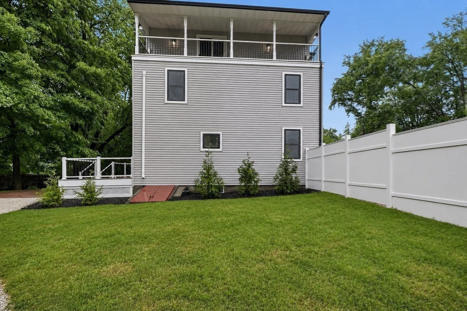
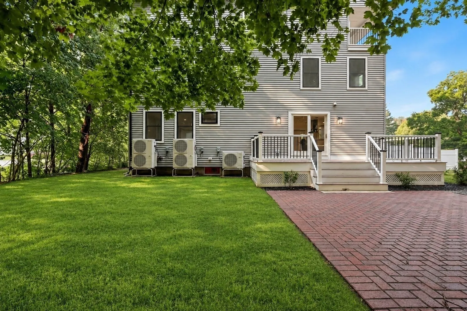
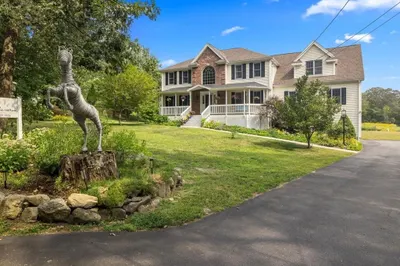
Stunning fully renovated luxury home offering three finished levels of sophisticated living with high-end finishes and designer details throughout. This turnkey home features an open-concept floor plan, a custom chef's kitchen with premium appliances, spa-inspired bathrooms, modern lighting, and beautifully updated living spaces. Thoughtfully renovated with exceptional craftsmanship, it seamlessly blends timeless charm with contemporary elegance. Move-in ready and designed for today's lifestyle, this exceptional home offers comfort, style, and quality in every detail.
-
Highlights
- Area: West Upton
- Heating: Heat Pump, Electric
- Property Class: Residential
- Style: Contemporary
- Year Built: 1844
- Cooling: Heat Pump, Ductless
- Parking Spots: 6
- Property Type: Single Family Residence
- Total Rooms: 6
- Status: Active
-
Additional Details
- Appliances: Electric Water Heater, Disposal, Microwave, Range, Refrigerator
- Exterior Features: Porch, Deck, Balcony
- Foundation: Concrete Perimeter
- Road Frontage Type: Public
- SqFt Source: Public Record
- Year Built Source: Public Records
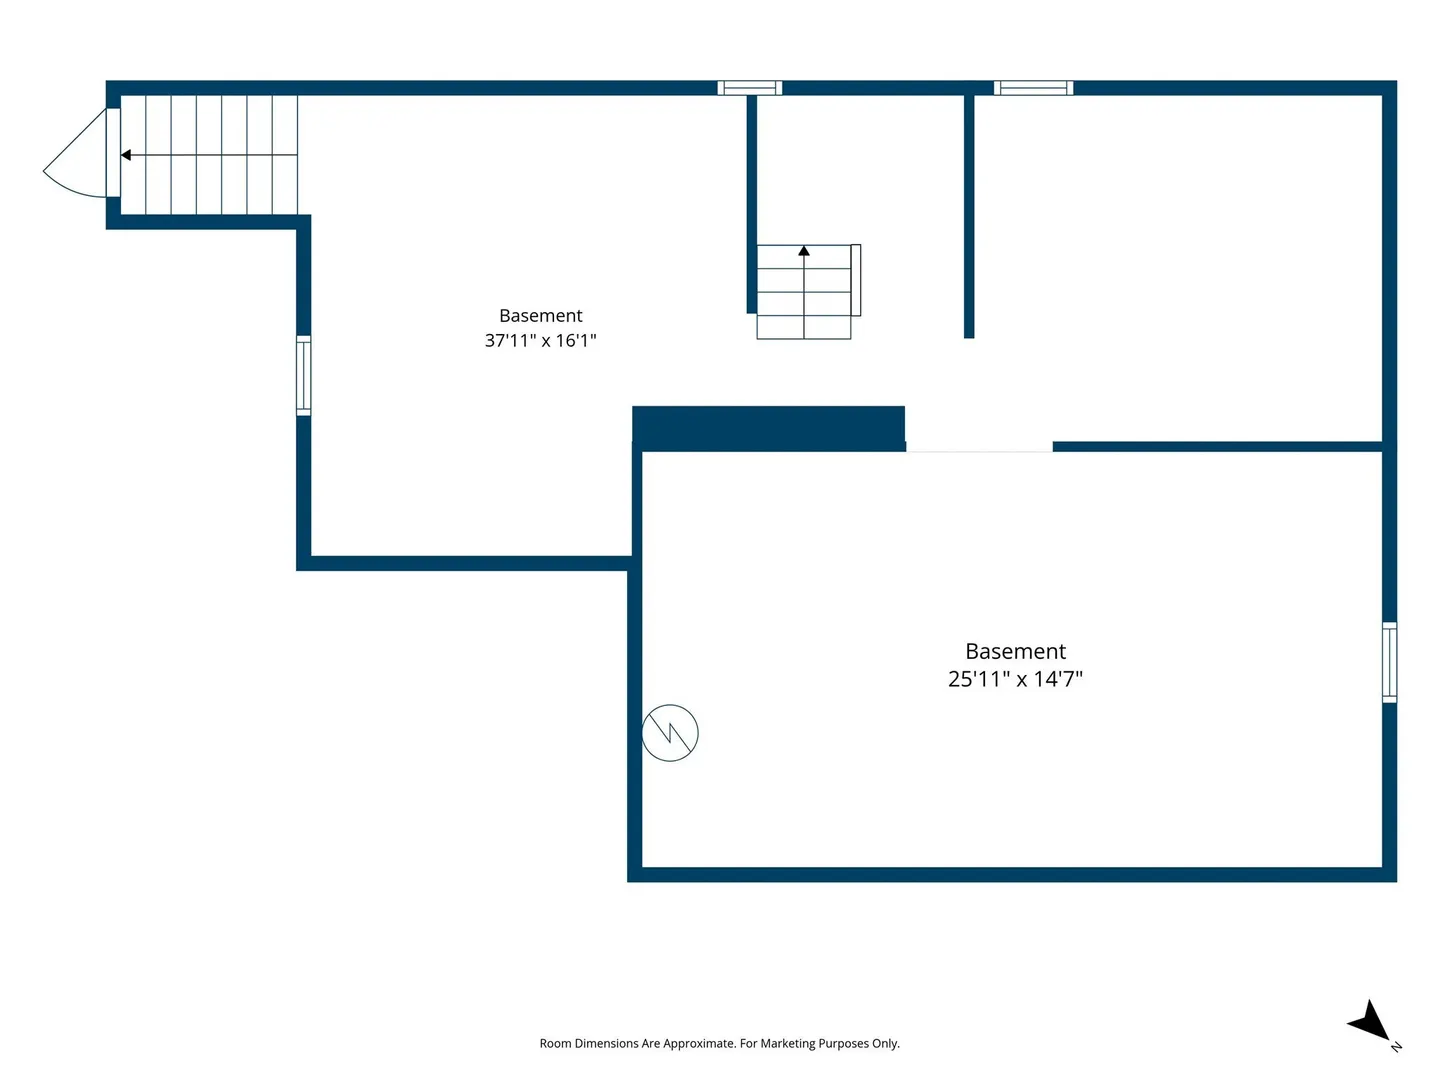
- Basement: Full, Unfinished
- Flooring: Wood
- Lot Features: Gentle Sloping
- Roof: Rubber
- Year Built Details: Renovated Since
- Zoning: 2
-
Amenities
- Community Features: Walk/Jog Trails, Stable(s), Golf, Bike Path, Conservation Area, Highway Access
- Waterfront Features: Lake/Pond, 1/2 to 1 Mile To Beach, Beach Ownership(Public)
- Parking Features: Off Street, Unpaved
-
Utilities
- Electric: 220 Volts
- Water Source: Public
- Sewer: Private Sewer
-
Fees / Taxes
- Assessed Value: $210,200
- Taxes: $2,764
- Tax Year: 2025
Similar Listings
Sold
39 Photos
Sold
40 Photos
Sold
NEW CONSTRUCTION
32 Photos
Sold
40 Photos
Content © 2026 MLS Property Information Network, Inc. The information in this listing was gathered from third party resources including the seller and public records.
Listing information provided courtesy of Lamacchia Realty, Inc..
MLS Property Information Network, Inc. and its subscribers disclaim any and all representations or warranties as to the accuracy of this information.