
9 Hartford Ave West Ave
$550,000
4
Beds
2
Baths
2,233
Sqft
- Request Info
- Call
- Save
-
More
- Mortgage Calculator

Property Tools
$550,000
4
Beds
2
Baths
2,233
Living Area
-
Property Description
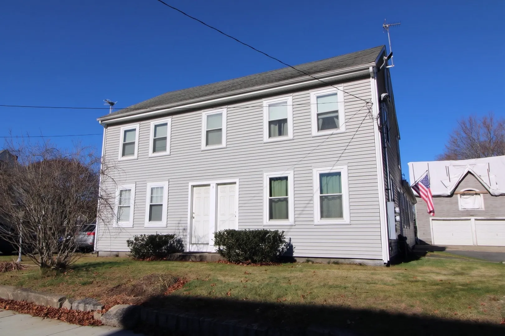
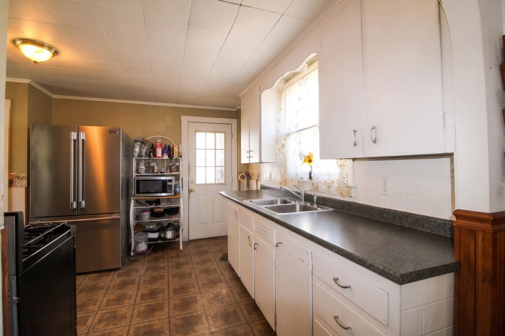
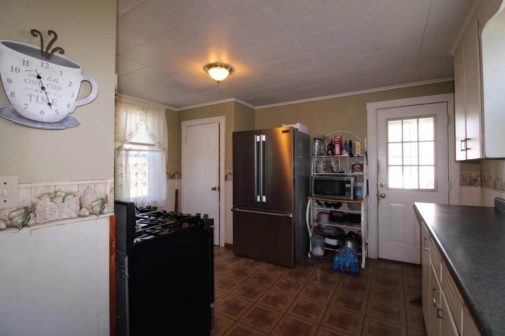
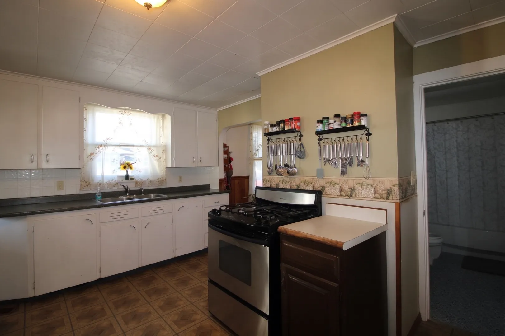
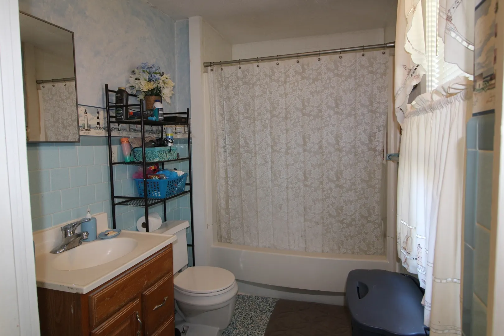
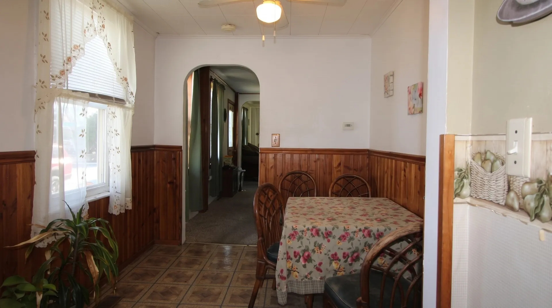
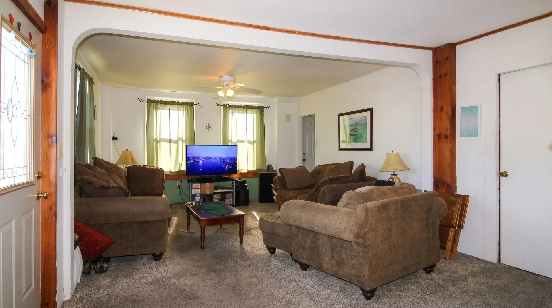
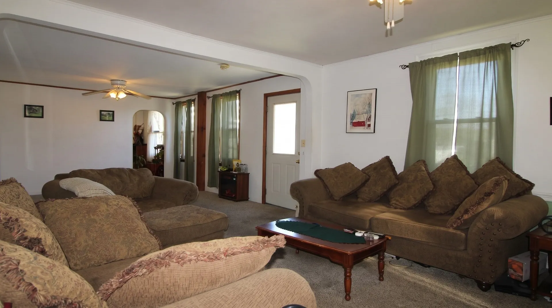
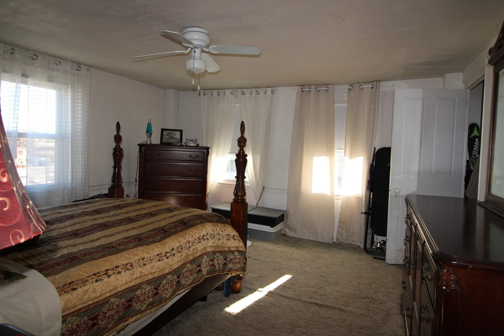
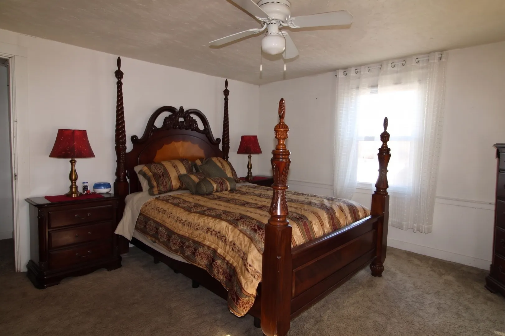
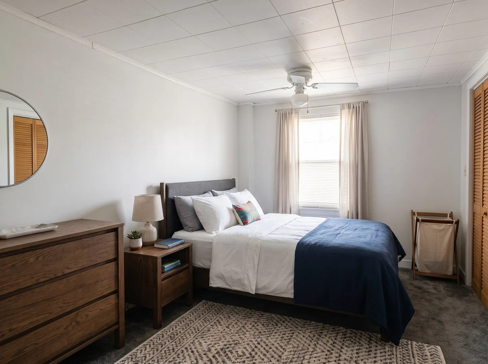
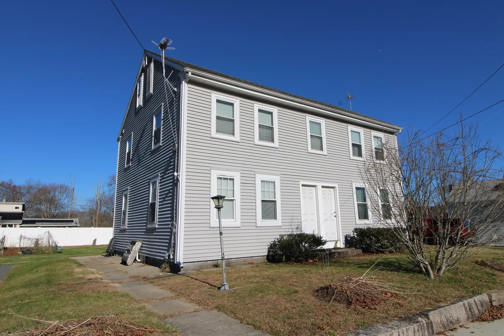
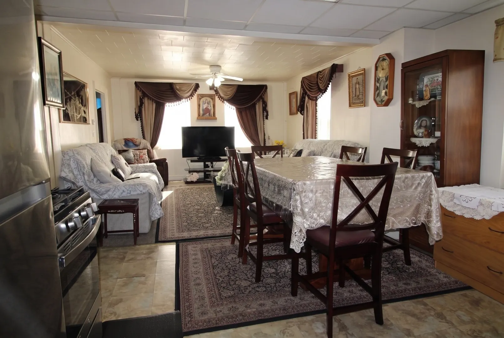
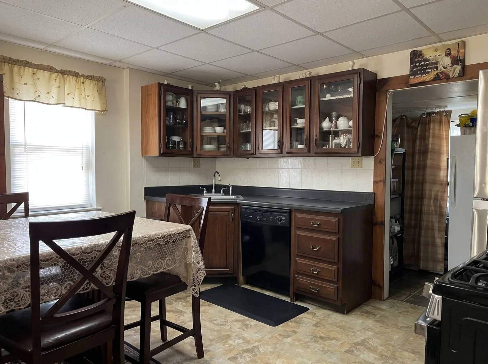
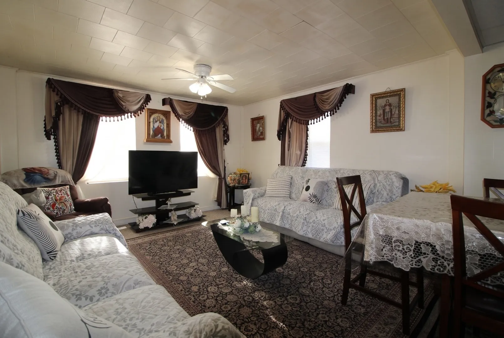
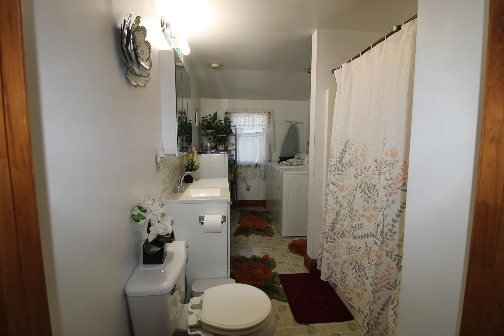
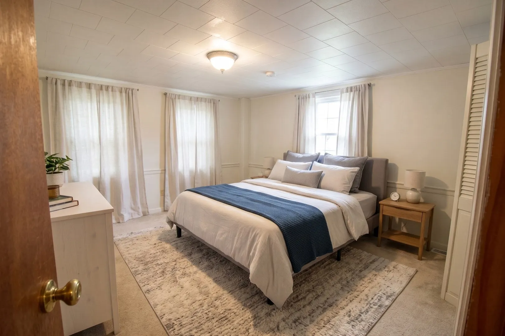
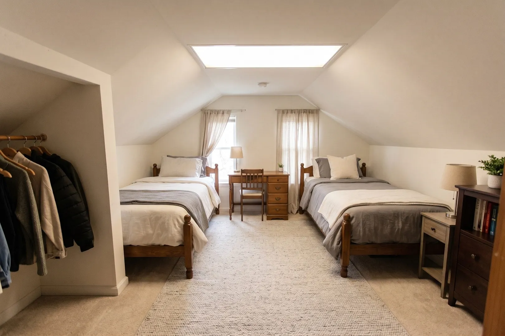
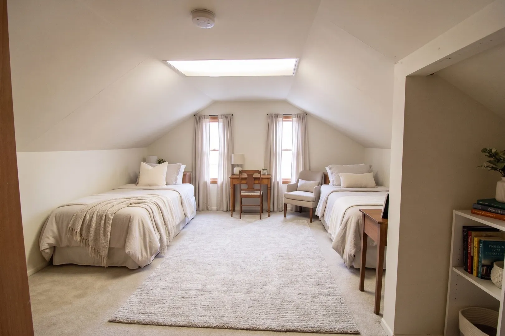
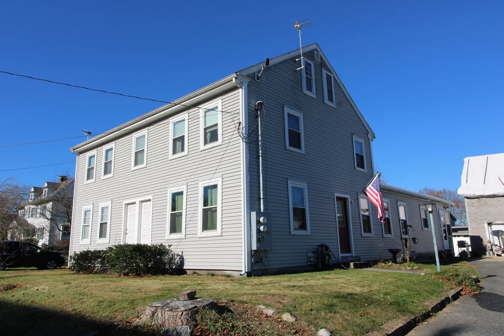
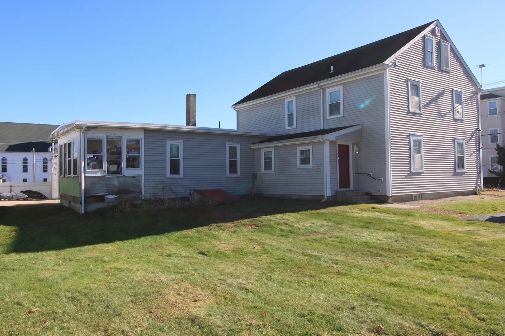
Located at 9 Hartford Ave West in Uxbridge, MA, this move-in-ready 1850 colonial multi-family residence spans three floors and offers a spacious, versatile layout. The owner-occupied right unit (Unit 1) features a large living area and a full bathroom conveniently situated just off the kitchen, with two generously sized bedrooms on the second level. Entering the left unit (Unit 2), you are welcomed into an expansive living and dining area that flows seamlessly into the kitchen, complemented by a full bathroom with laundry. Upstairs, the second floor of Unit 2 offers a primary suite with a full bath and a dedicated sitting room, with stairs leading up to two additional bedrooms on the third floor. The exterior of the home features a 3-story barn, large backyard, and ample parking.
-
Highlights
- Cooling: Window Unit(s)
- Levels: 5
- Property Class: Residential Income
- Stories: 5
- Year Built: 1850
- Heating: Natural Gas
- Parking Spots: 8
- Property Type: 2 Family - 2 Units Side by Side
- Total Rooms: 10
- Status: Active
-
Additional Details
- Appliances: Range, Refrigerator, Washer, Dryer, Dishwasher
- Construction: Frame
- Flooring: Vinyl, Carpet
- Interior Features: Ceiling Fan(s), High Speed Internet, Bathroom With Tub, Kitchen, Living RM/Dining RM Combo, Mudroom
- Road Frontage Type: Public
- SqFt Source: Public Record
- Year Built Details: Actual
- Zoning: B
- Basement: Full, Bulkhead
- Exclusions: Refridgerator, Washer And Dryer Excluded In Unit 2.
- Foundation: Stone
- Lot Features: Cleared, Level
- Roof: Shingle
- Total Number of Units: 2
- Year Built Source: Public Records
-
Amenities
- Parking Features: Paved Drive, Off Street, Paved
-
Utilities
- Electric: 100 Amp Service
- Water Source: Public
- Sewer: Public Sewer
-
Fees / Taxes
- Assessed Value: $411,100
- Tax Year: 2025
- Total Rent: $3,100
- Rental Fee Includes: Unit 1(Water), Unit 2(Water)
- Taxes: $5,390
Similar Listings
Sold
14 Photos
Sold
41 Photos
Sold
25 Photos
Sold
42 Photos
Content © 2026 MLS Property Information Network, Inc. The information in this listing was gathered from third party resources including the seller and public records.
Listing information provided courtesy of Mathieu Newton Sotheby's International Realty.
MLS Property Information Network, Inc. and its subscribers disclaim any and all representations or warranties as to the accuracy of this information.