
Sold!
$365,000
3
Beds
2
Baths
1,462
Living Area
-
Property Description
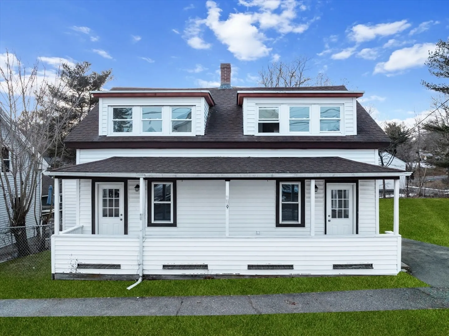
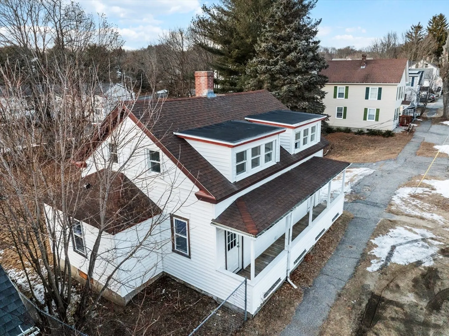
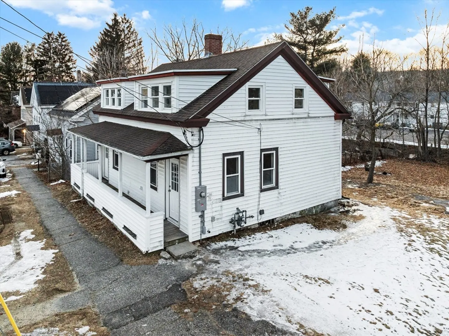
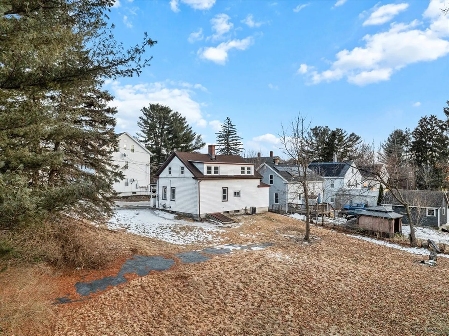
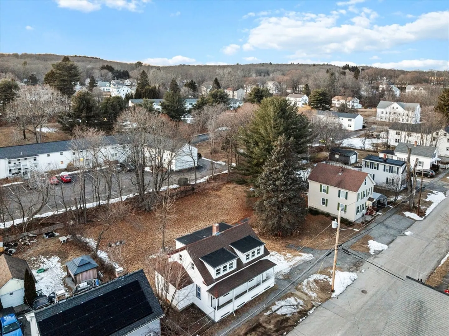
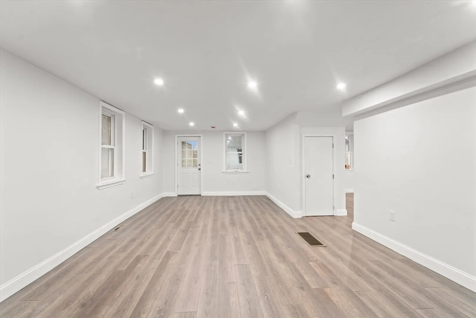
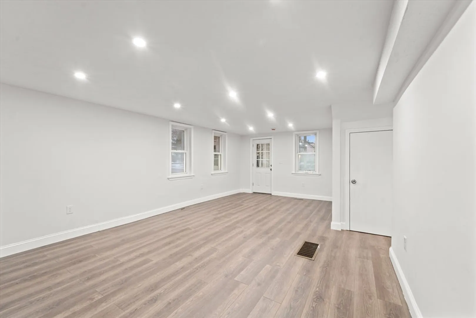
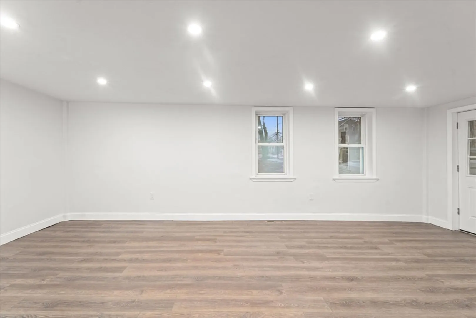
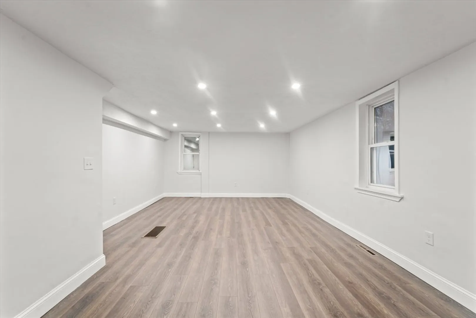
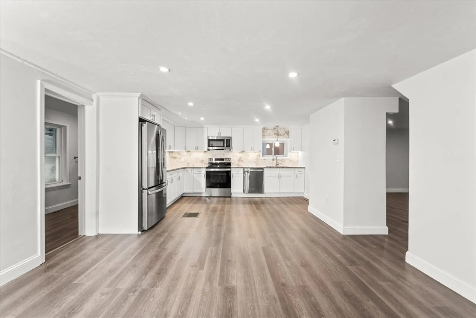
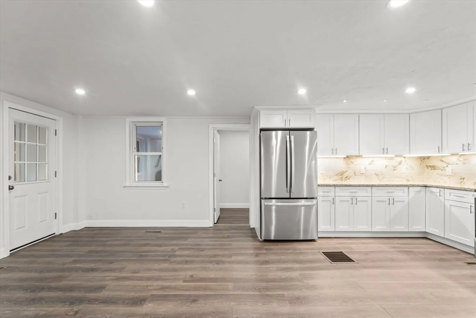
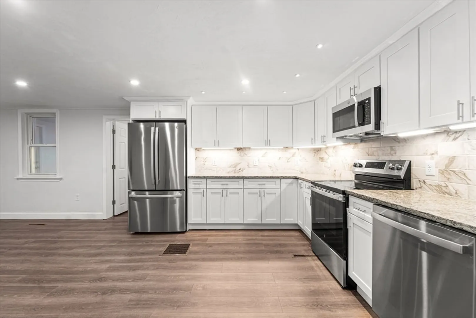
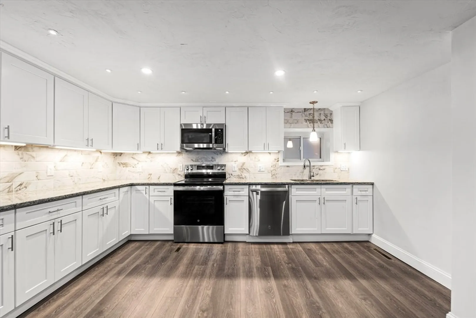
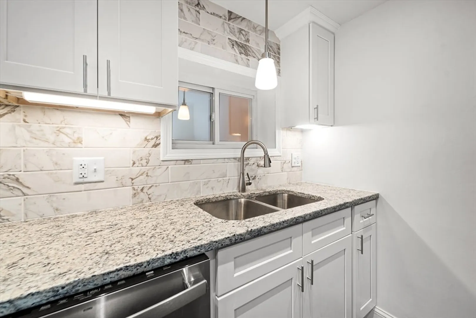
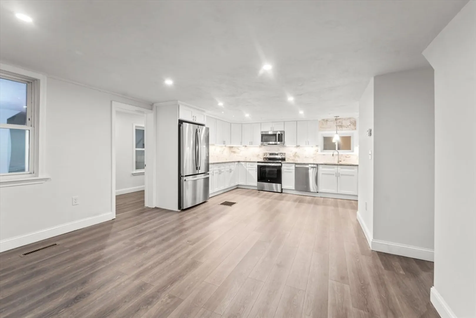
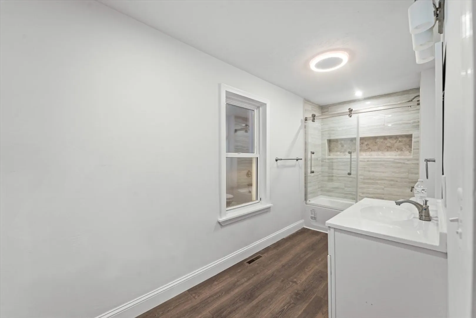
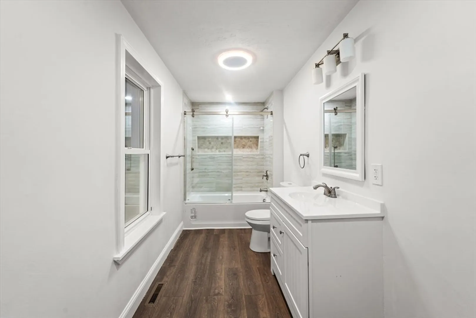
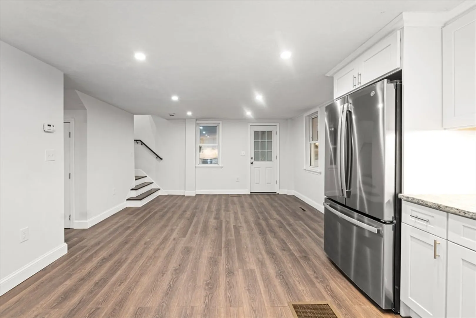
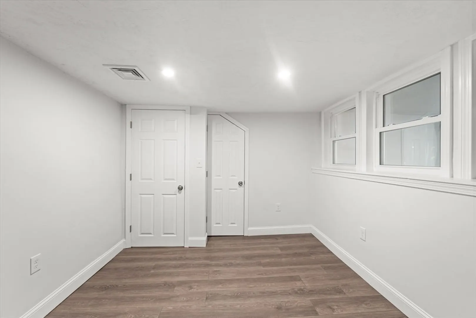
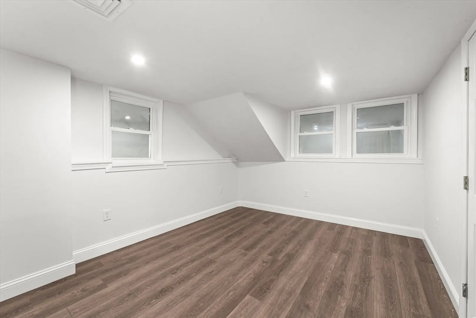
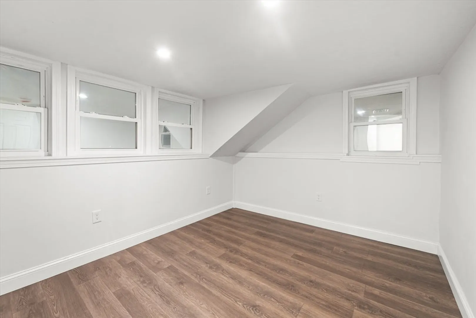
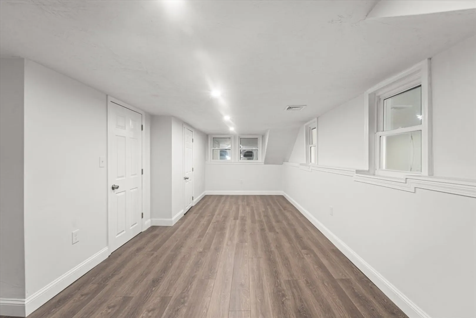
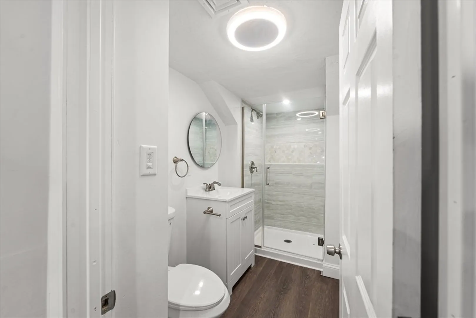
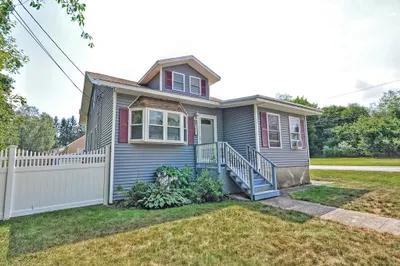
This fully renovated three bedroom, two bathroom home offers a perfect balance of modern updates and practical living. The spacious living room is filled with natural light, creating a warm and inviting atmosphere. A well-designed kitchen features brand-new appliances, sleek countertops, and ample storage, making meal preparation efficient and enjoyable. The dedicated dining room provides space for formal meals or everyday gatherings. Two updated bathrooms offer both style and functionality, while the in-home laundry adds convenience to daily routines. Each bedroom is comfortably sized, ensuring privacy and relaxation. Outside, the private backyard extends the living space, perfect for outdoor activities or quiet downtime. This home is move-in ready and designed for effortless living.
-
Highlights
- Cooling: Central Air
- Parking Spots: 4
- Property Type: Single Family Residence
- Total Rooms: 6
- Status: Closed
- Heating: Forced Air, Natural Gas
- Property Class: Residential
- Style: Cottage
- Year Built: 1880
-
Additional Details
- Appliances: Gas Water Heater, Water Heater, Range, Dishwasher, Refrigerator
- Construction: Frame
- Flooring: Vinyl
- Lot Features: Cleared, Gentle Sloping
- Roof: Shingle
- Year Built Details: Actual
- Zoning: R10
- Basement: Full, Unfinished
- Exterior Features: Porch
- Foundation: Stone
- Road Frontage Type: Public
- SqFt Source: Public Record
- Year Built Source: Public Records
-
Amenities
- Community Features: Public Transportation, Shopping, Laundromat, House of Worship, Public School
- Parking Features: Paved Drive, Off Street, Paved
-
Utilities
- Electric: 200+ Amp Service
- Water Source: Public
- Sewer: Public Sewer
-
Fees / Taxes
- Tax Year: 2025
Similar Listings
Sold
28 Photos
Sold
42 Photos
Sold
42 Photos
Sold
42 Photos
Content © 2026 MLS Property Information Network, Inc. The information in this listing was gathered from third party resources including the seller and public records.
Listing information provided courtesy of 1 Worcester Homes.
MLS Property Information Network, Inc. and its subscribers disclaim any and all representations or warranties as to the accuracy of this information.
