
Sold!
$425,000
2
Beds
2
Baths
1,000
Living Area
-
Property Description
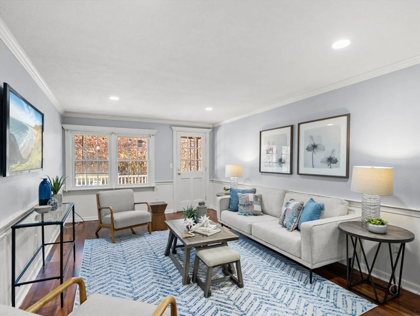
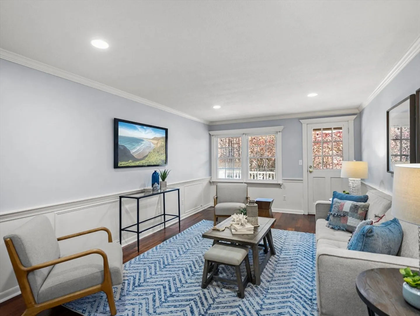
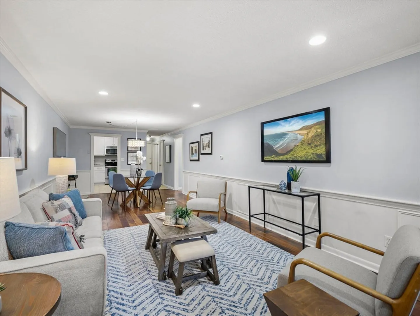
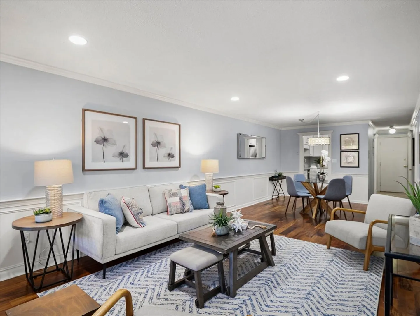
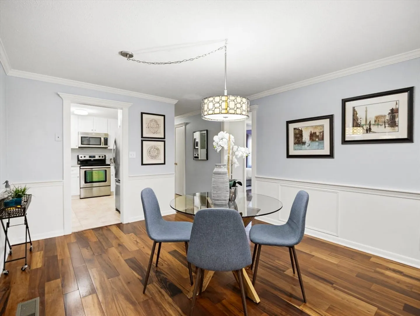
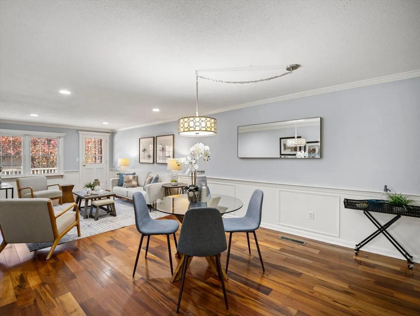
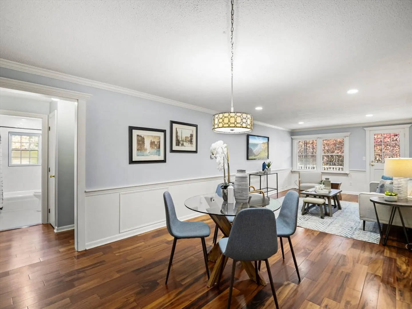
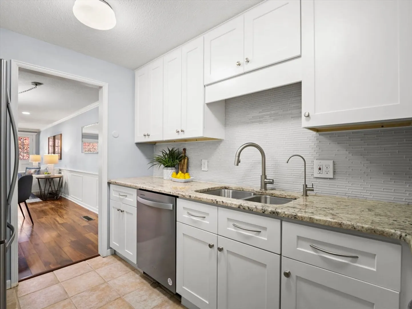
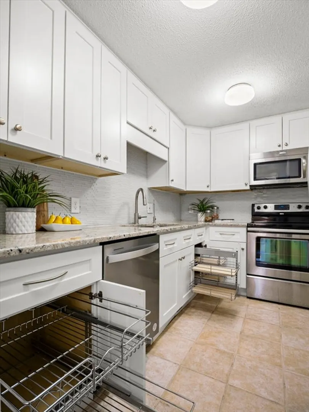
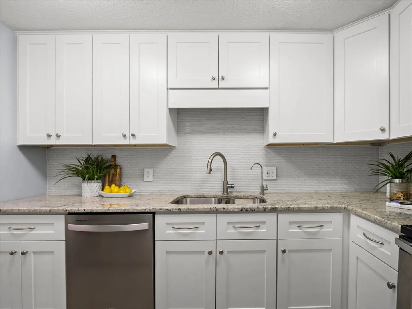
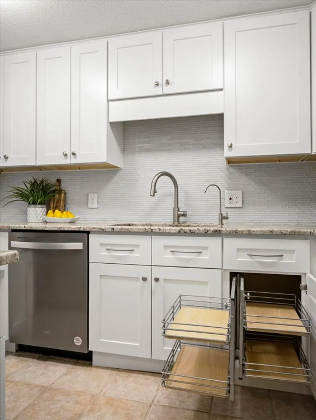
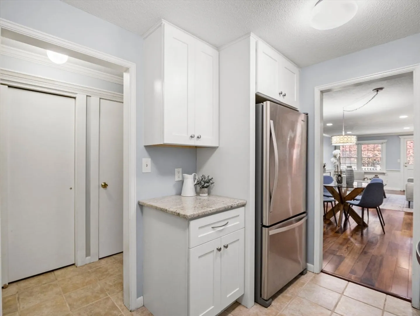
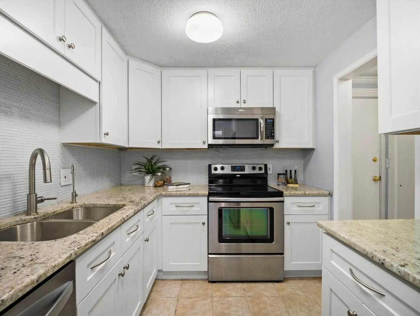
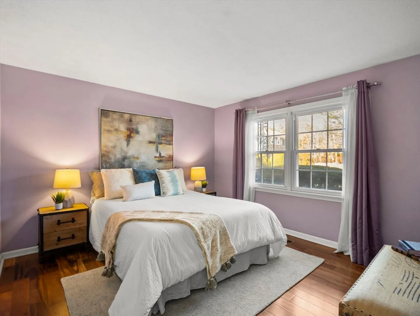
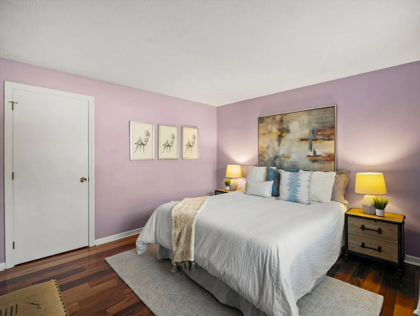
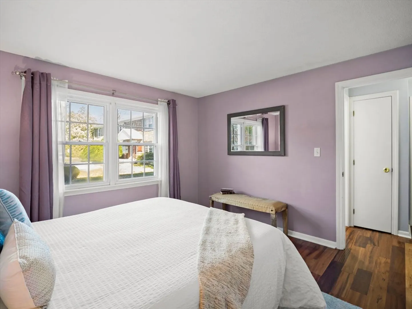
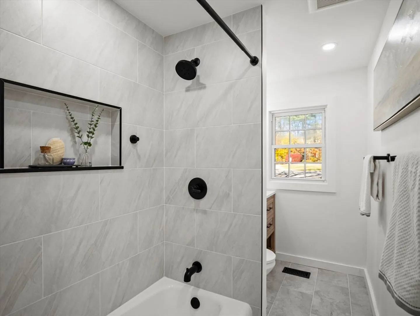
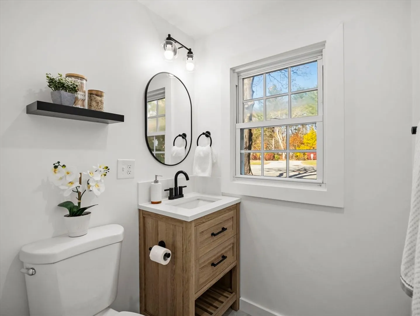
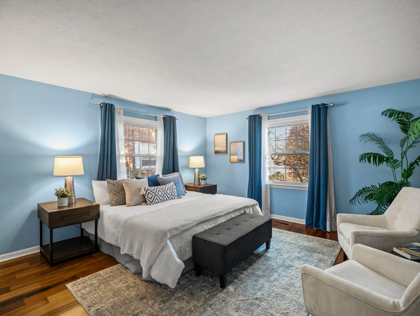
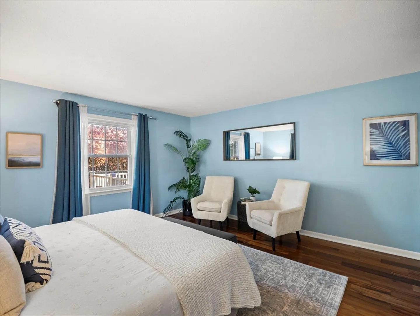
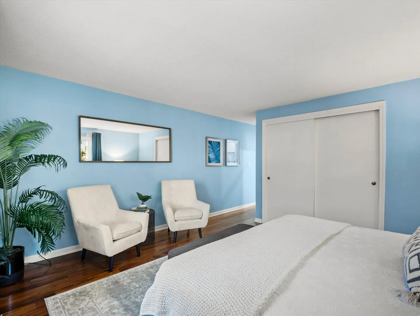
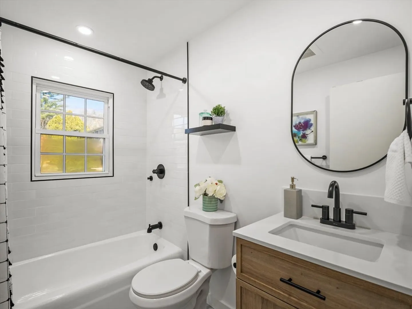
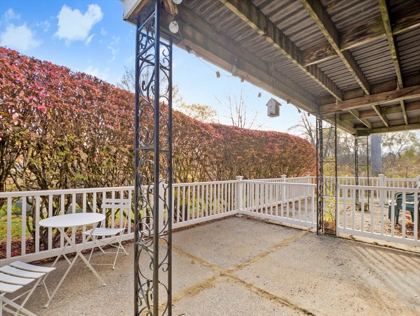
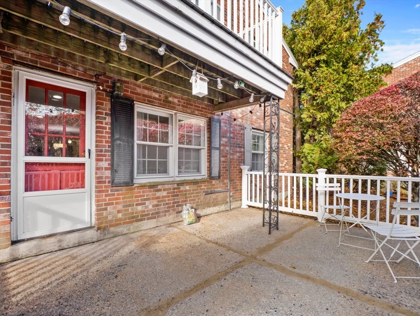
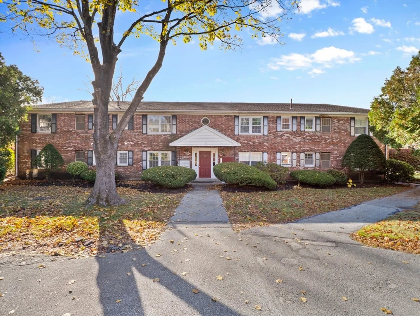
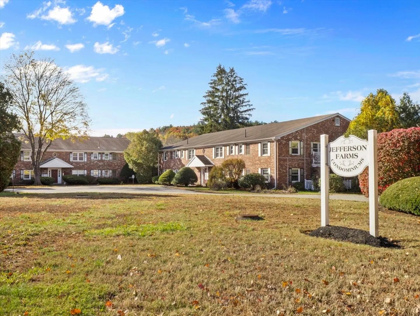
Beautifully renovated 2-bedroom, 2-bath corner unit offering refined comfort and style. The designer kitchen features granite countertops, custom soft-close cabinetry with Rev-A-Shelf organizers, and premium stainless-steel appliances. Sun-filled open living and dining areas highlight clean, modern finishes and thoughtful updates throughout. Both bathrooms have been completely redesigned with elegant tilework and contemporary fixtures. Enjoy a quiet, professionally managed community with easy access to town tennis courts and Idylwilde Farms. Conveniently located with a short distance to C.T. Douglas and Paul P. Gates Elementary Schools in the Boardwalk Campus of the top-ranked Acton-Boxborough Regional School District (#23 STEM HS nationally, U.S. News). Move-in ready, turnkey, and truly magazine-worthy.
-
Highlights
- Area: West Acton
- Cooling: Central Air
- HOA Fee: $475
- Property Class: Residential
- Stories: 1
- Unit Number: 1
- Status: Closed
- Building Name: Jefferson Farms
- Heating: Forced Air, Natural Gas
- Parking Spots: 1
- Property Type: Condominium
- Total Rooms: 5
- Year Built: 1969
-
Additional Details
- Appliances: Range, Dishwasher, Microwave, Refrigerator
- Construction: Brick
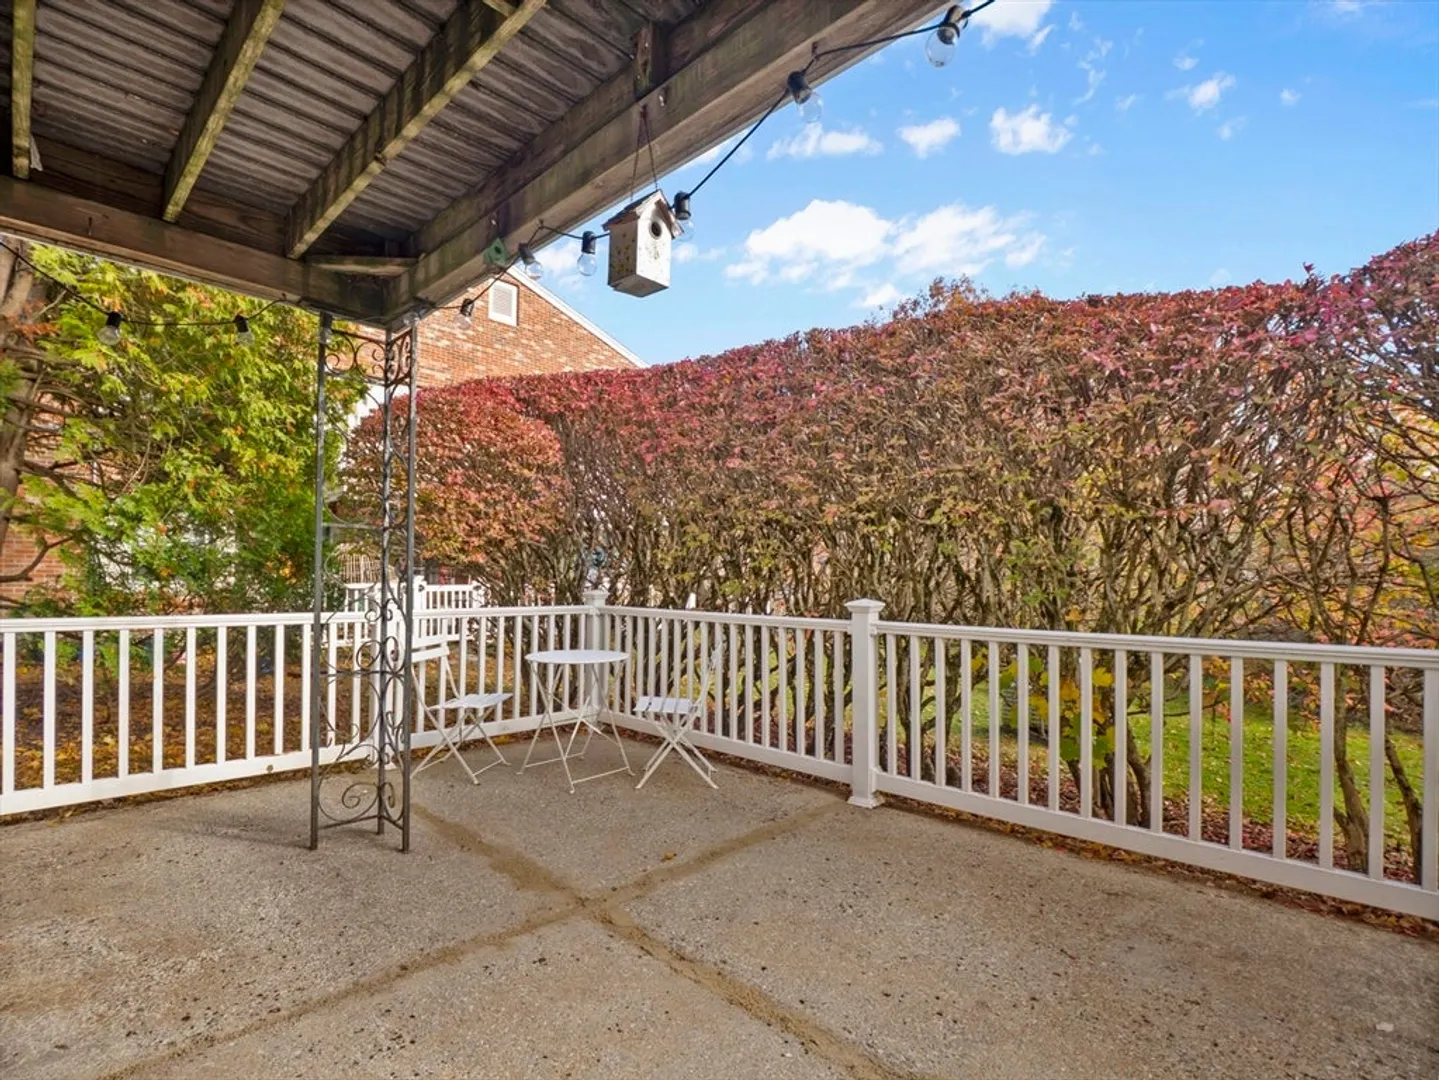
- Exterior Features: Patio - Enclosed
- Pets Allowed: Yes w/ Restrictions
- SqFt Source: Public Record
- Year Built Details: Actual
- Zoning: R2
- Basement: N
- Exclusions: Staging Furniture
- Flooring: Tile, Engineered Hardwood
- Roof: Shingle
- Total Number of Units: 40
- Year Built Source: Public Records
-
Amenities
- Community Features: Shopping, Tennis Court(s), Park, Walk/Jog Trails, Bike Path, Conservation Area, Highway Access, Public School, T-Station
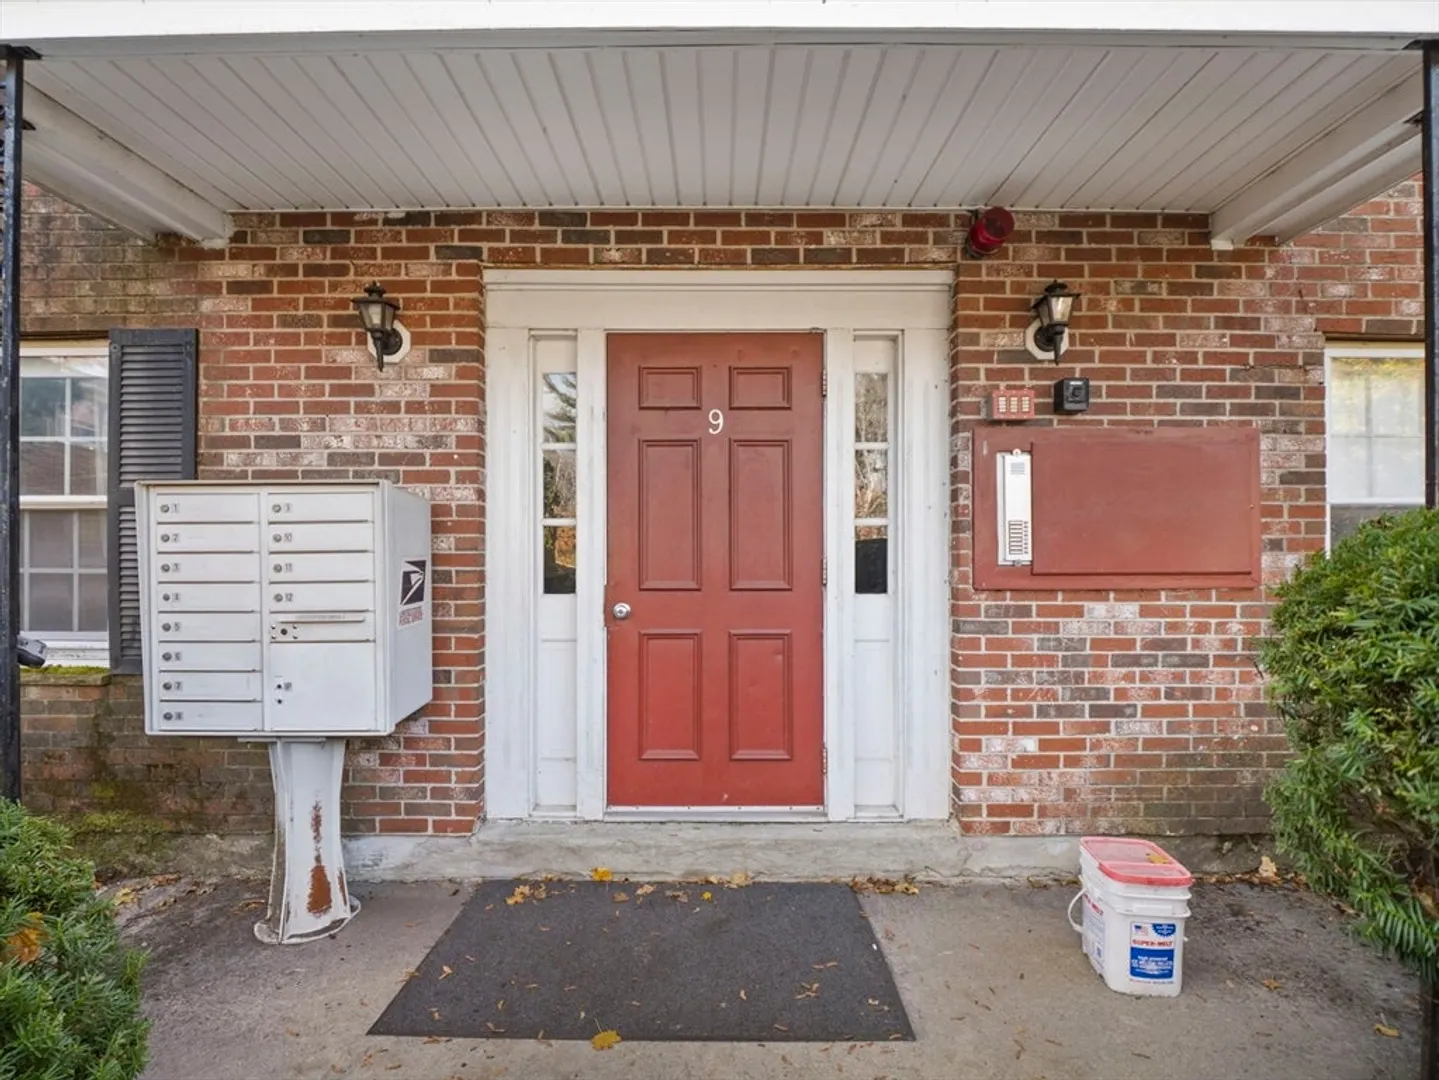
- Security Features: Intercom
- Parking Features: Off Street, Assigned, Deeded
-
Utilities
- Electric: Circuit Breakers, 100 Amp Service
- Water Source: Public
- Sewer: Private Sewer
-
Fees / Taxes
- Assessed Value: $310,400
- HOA Fee Includes: Heat, Water, Sewer, Insurance, Maintenance Structure, Maintenance Grounds, Snow Removal, Trash, Reserve Funds
- Taxes: $5,323
- HOA Fee Frequency: Monthly
- Tax Year: 2025
Similar Listings
Sold
33 Photos
Sold
22 Photos
Sold
18 Photos
Sold
42 Photos
Content © 2026 MLS Property Information Network, Inc. The information in this listing was gathered from third party resources including the seller and public records.
Listing information provided courtesy of Shilalis Real Estate.
MLS Property Information Network, Inc. and its subscribers disclaim any and all representations or warranties as to the accuracy of this information.
