
100 Baldwin Ln #100
$424,000
2
Beds
1/1
Bath
1,506
Sqft
- Request Info
- Call
- Save
-
More
- Mortgage Calculator

Property Tools
$424,000
2
Beds
1/1
Bath
1,506
Living Area
-
Property Description
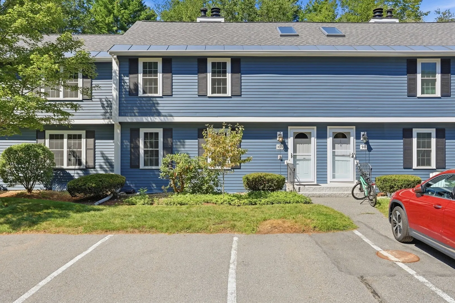
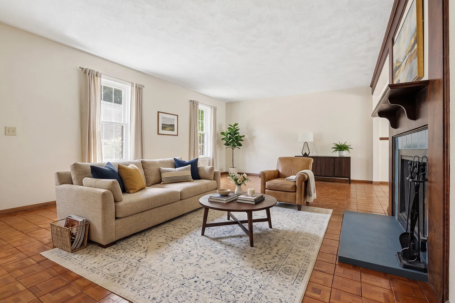
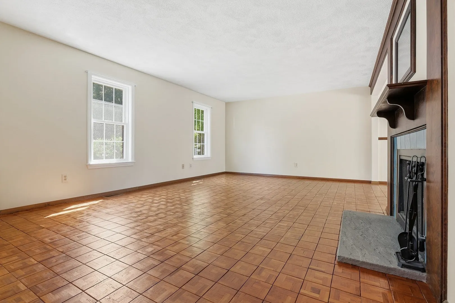
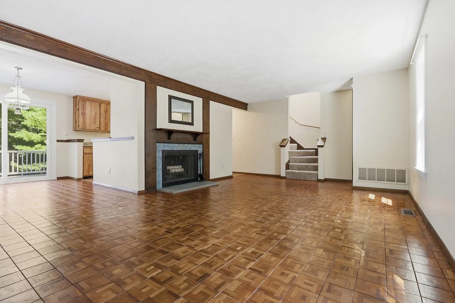
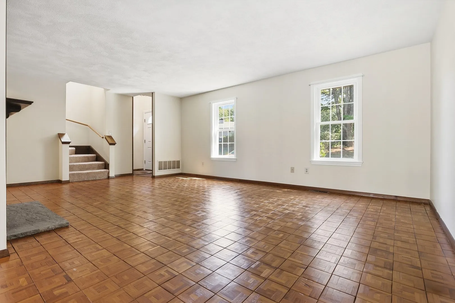
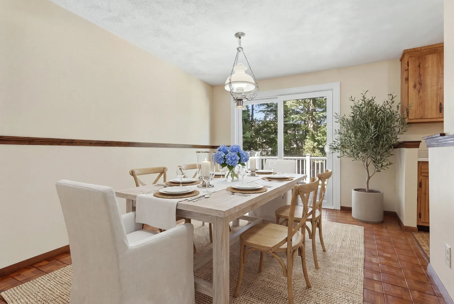
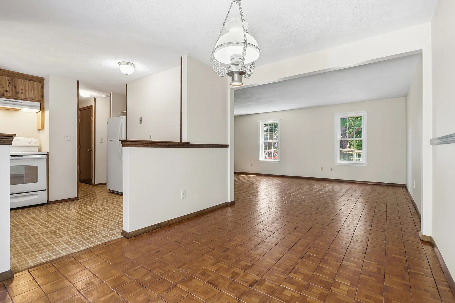
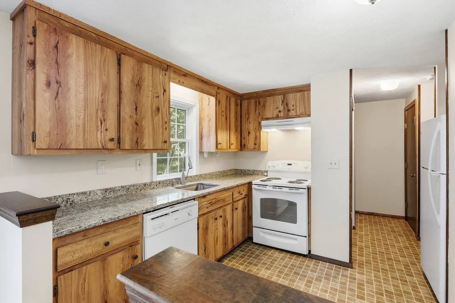
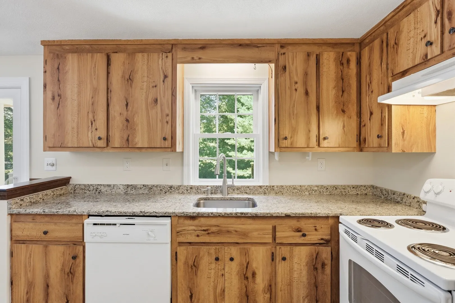
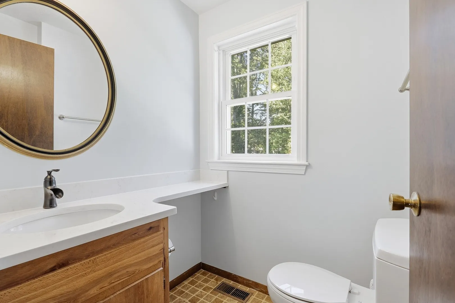
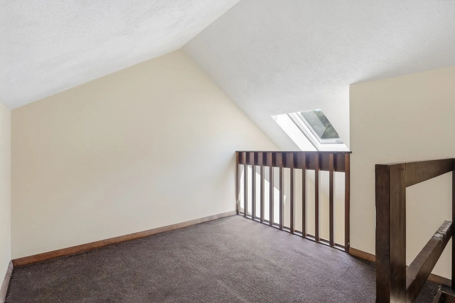
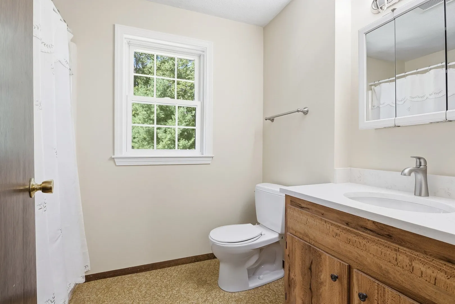
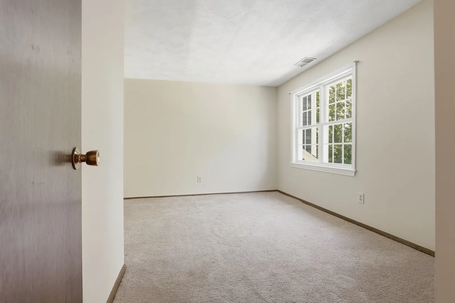
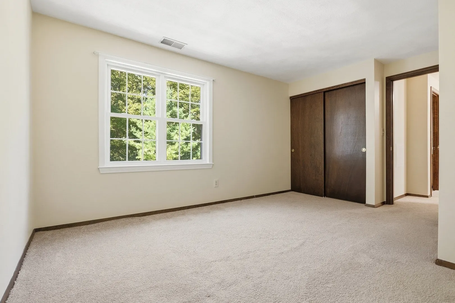
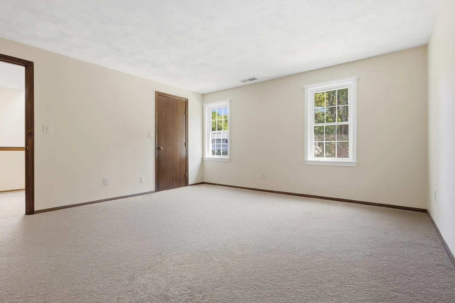
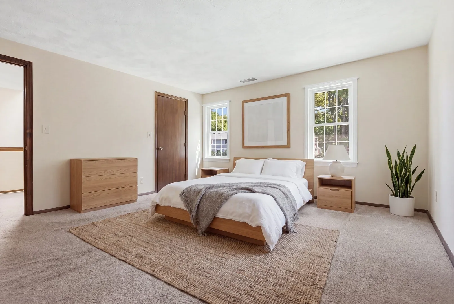
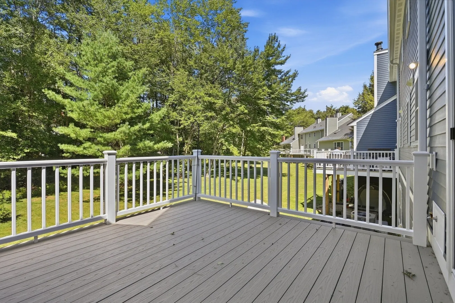
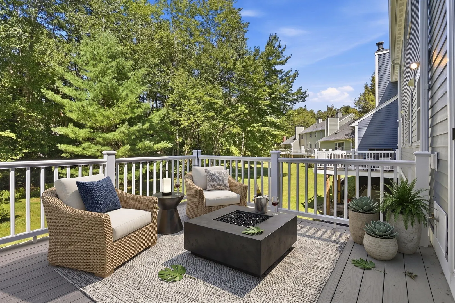
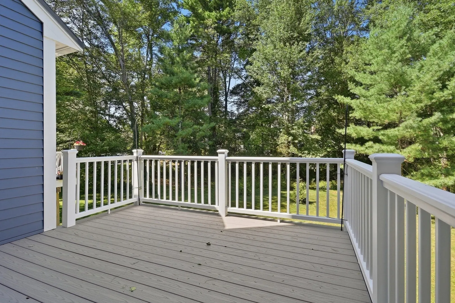
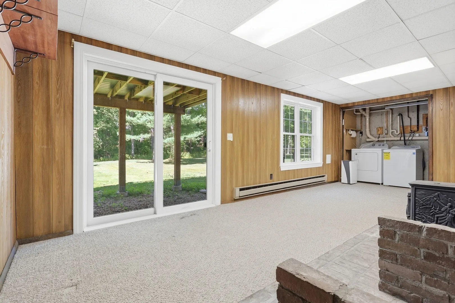
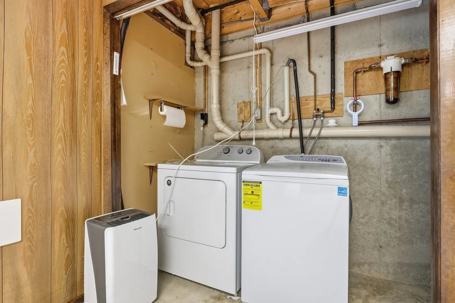
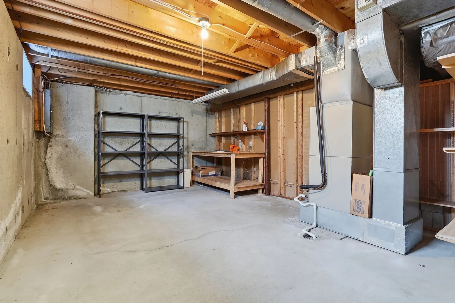
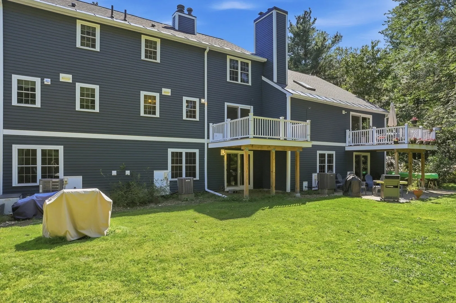
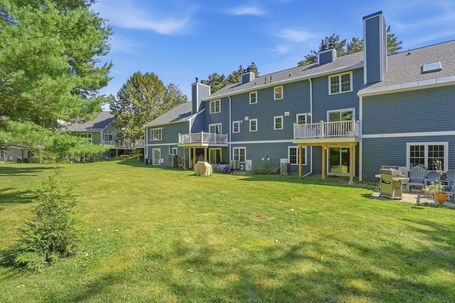
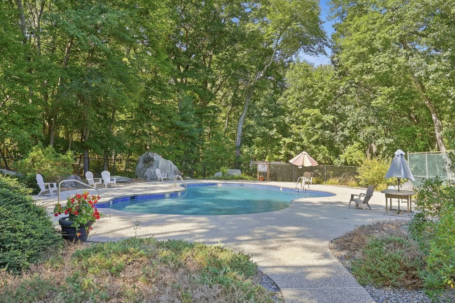
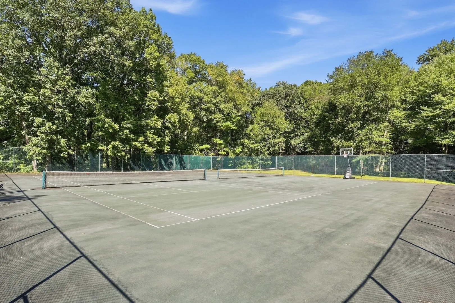
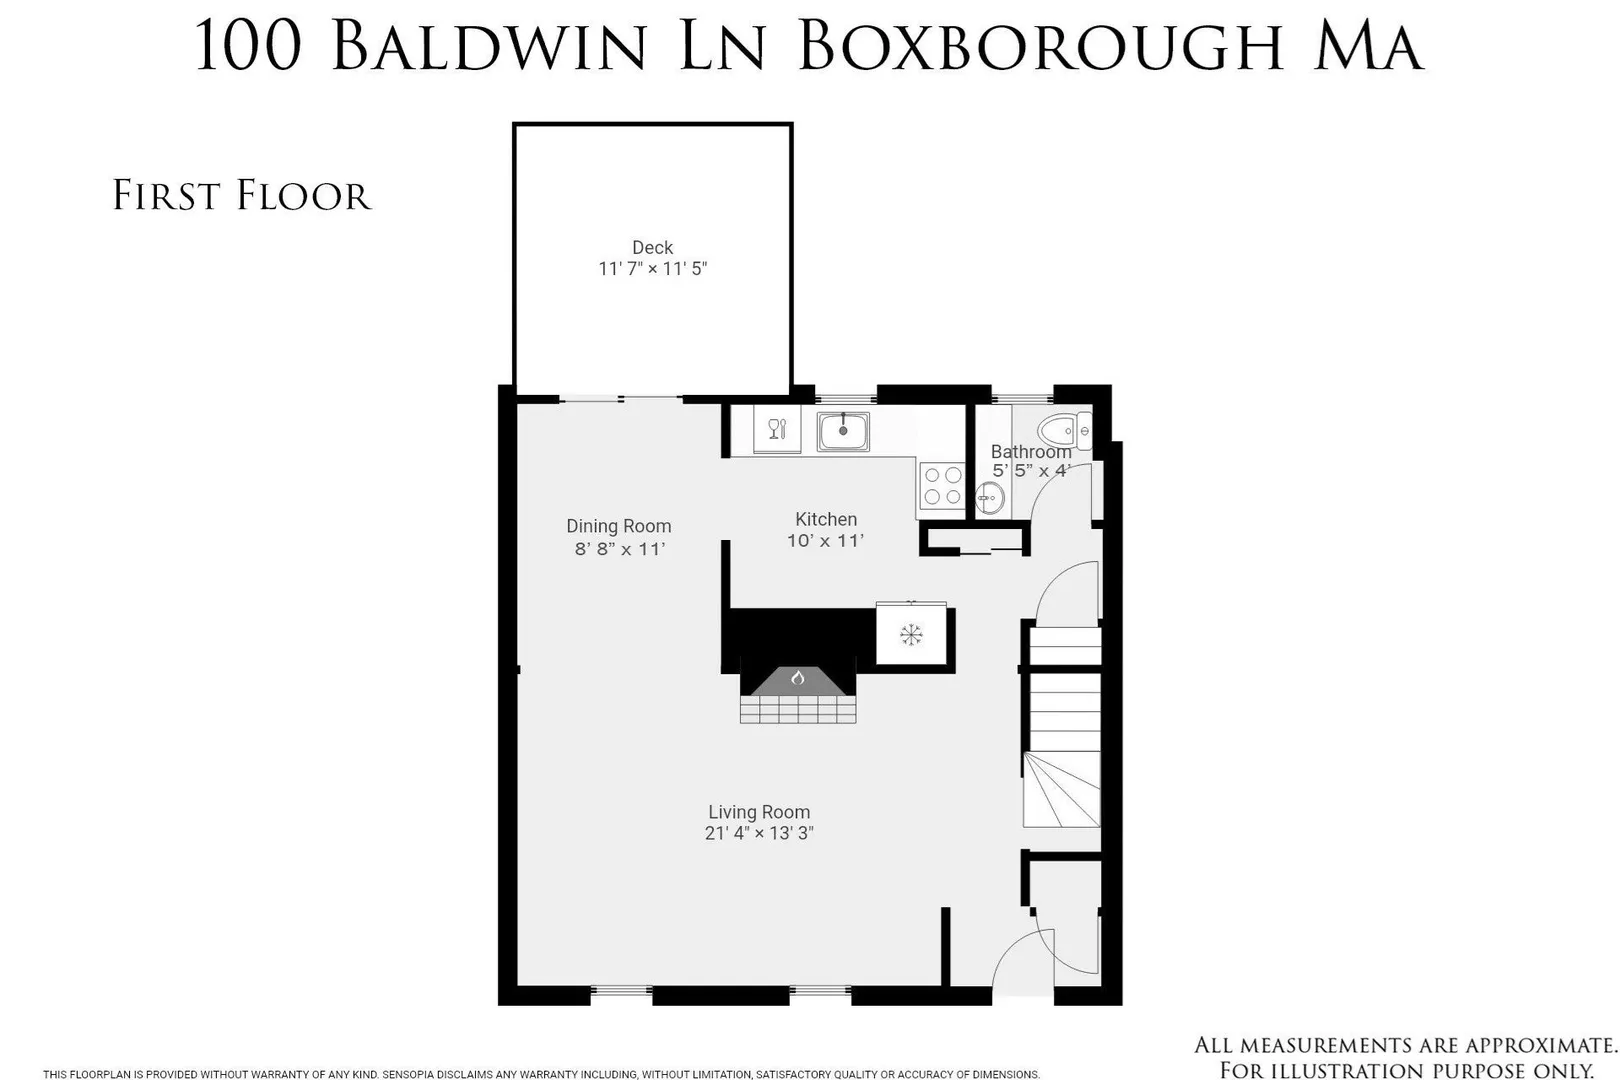
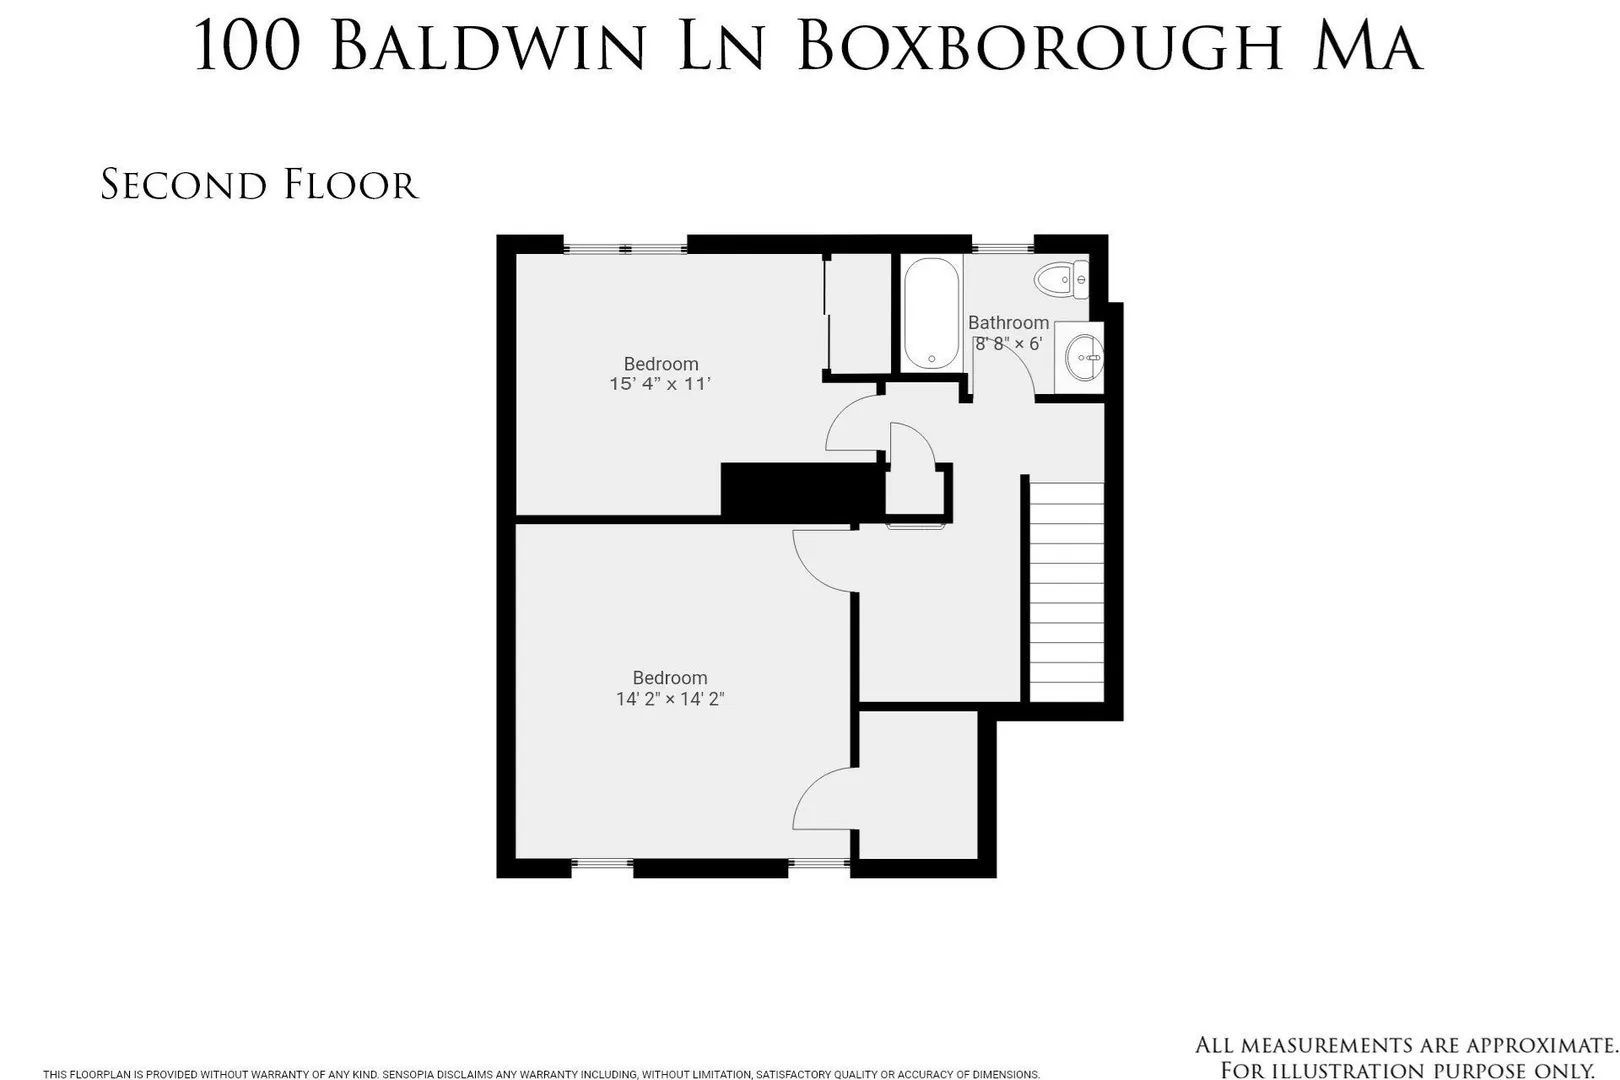
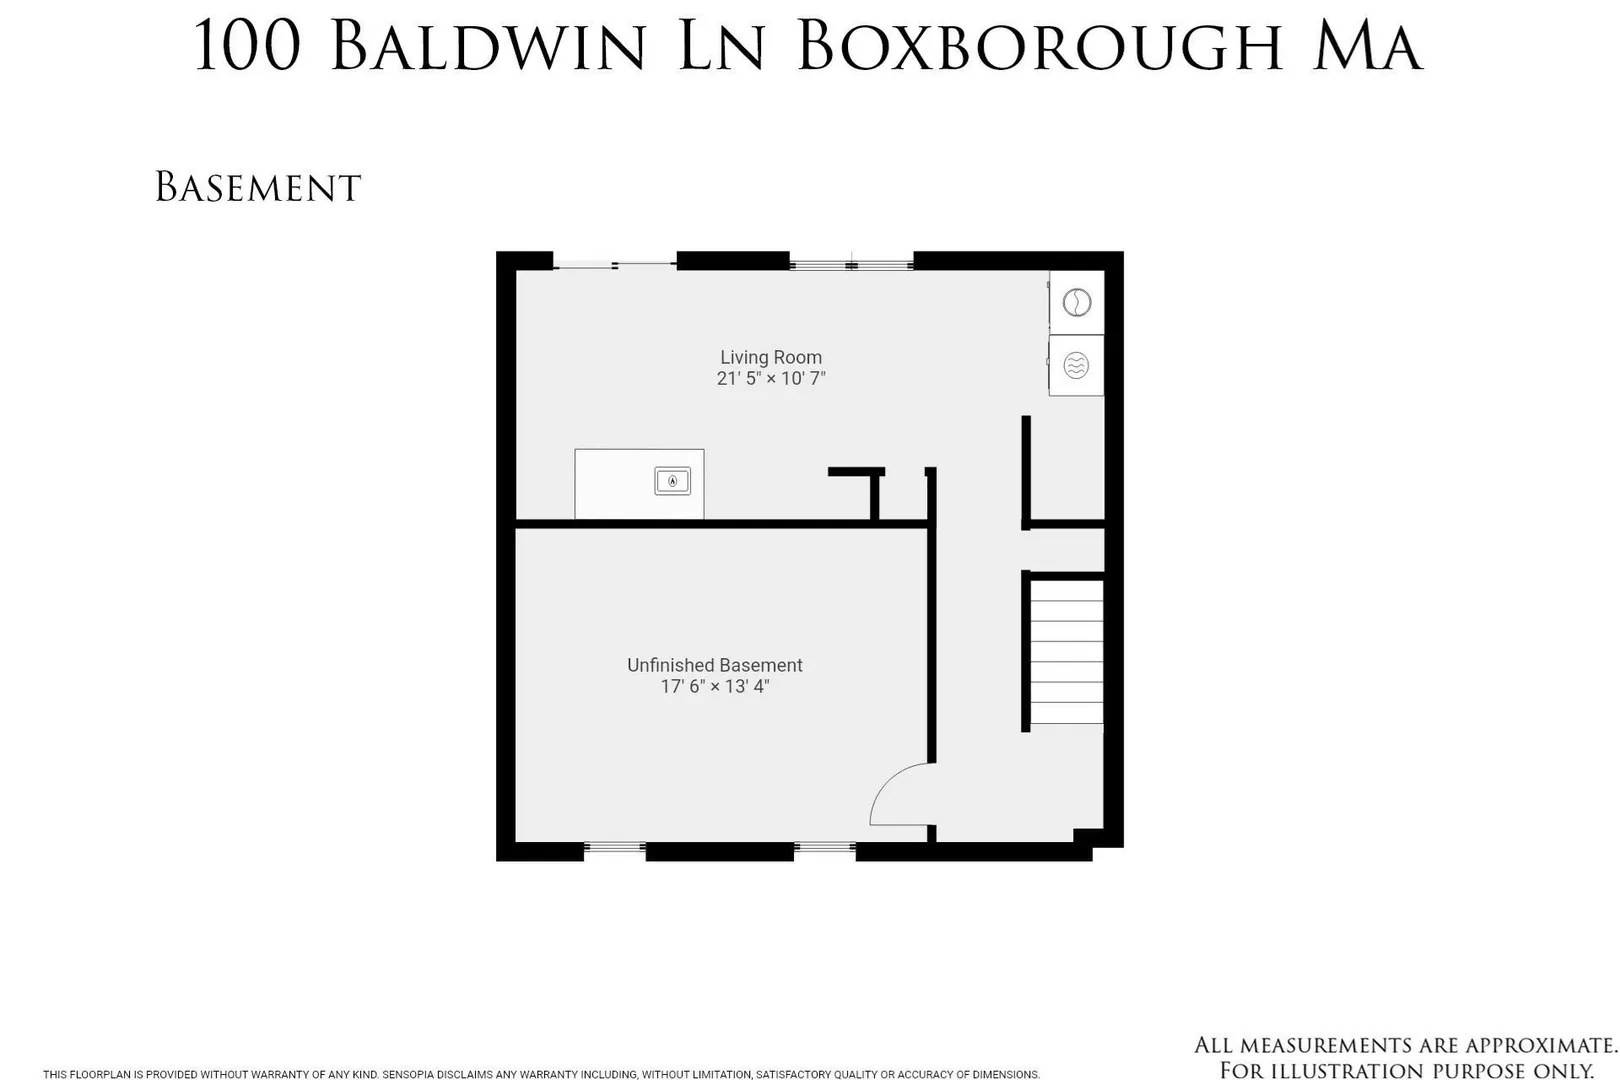
Love where you live! This spacious 2 bedroom townhouse in sought after Applewood Village is just off Rte 111 near the Acton / Boxborough line, and has had the "envelope project" done. This means new roof, new windows, new compsite siding, new composite decks and even new doors!! And it is a joy to come home to with beautiful parquet hardwood floors in the living room and dining room with a really pretty fireplace in the living room. There is a slider to a wonderful private deck off the dining room and granite or quartz countertops in the kitchen and both bathrooms. There a small loft room and a finished room in the walk-out basement with a wood stove. Great storage and two assigned parking spaces. New carpeting being installed for the stairs and bedrooms. Condominum amenities include a swimming pool, tennis courts and playground.
-
Highlights
- Cooling: Central Air
- HOA Fee: $1,079
- Property Class: Residential
- Stories: 3
- Unit Number: 100
- Status: Active
- Heating: Forced Air, Natural Gas
- Parking Spots: 2
- Property Type: Condominium
- Total Rooms: 7
- Year Built: 1978
-
Additional Details
- Appliances: Range, Dishwasher, Refrigerator, Washer, Dryer
- Exterior Features: Deck - Composite
- Flooring: Wood, Vinyl, Carpet, Flooring - Wall to Wall Carpet
- Pets Allowed: Yes
- SqFt Source: Appraiser
- Year Built Details: Approximate
- Zoning: rES
- Basement: Y
- Fireplaces: 1
- Interior Features: Vaulted Ceiling(s), Loft
- Roof: Shingle
- Total Number of Units: 84
- Year Built Source: Appraiser
-
Amenities
- Community Features: Pool, Tennis Court(s), Park, Walk/Jog Trails
- Pool Features: Association, In Ground
- Parking Features: Off Street, Assigned, Paved
-
Utilities
- Sewer: Private Sewer
- Water Source: Well
-
Fees / Taxes
- Assessed Value: $445,900
- HOA Fee Includes: Sewer, Insurance, Maintenance Structure, Road Maintenance, Maintenance Grounds, Snow Removal
- Taxes: $6,862
- HOA Fee Frequency: Monthly
- Tax Year: 2026
Similar Listings
Sold
33 Photos
Sold
22 Photos
Sold
42 Photos
Sold
39 Photos
Content © 2026 MLS Property Information Network, Inc. The information in this listing was gathered from third party resources including the seller and public records.
Listing information provided courtesy of Cowley Associates.
MLS Property Information Network, Inc. and its subscribers disclaim any and all representations or warranties as to the accuracy of this information.