
Sold!
$490,000
2
Beds
1/1
Bath
1,240
Living Area
-
Property Description
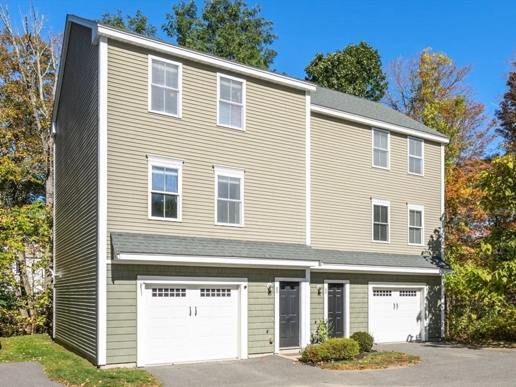
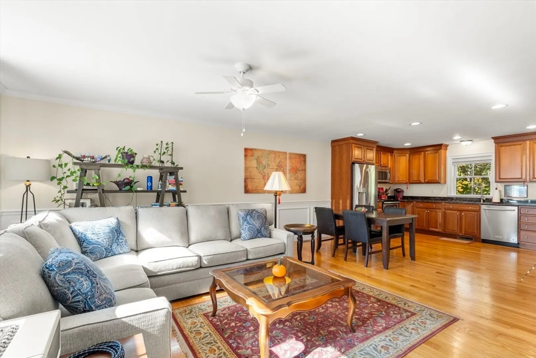
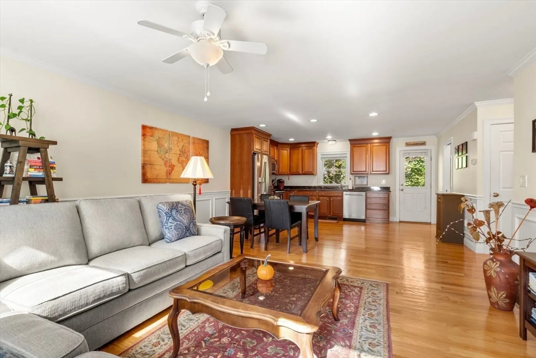
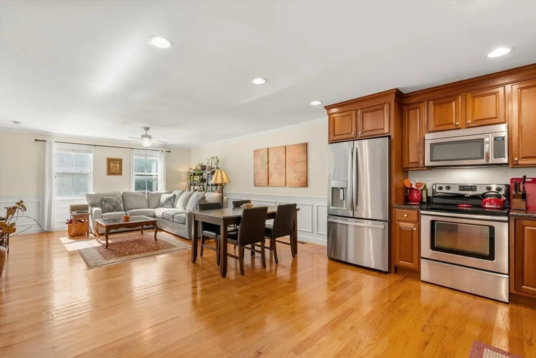
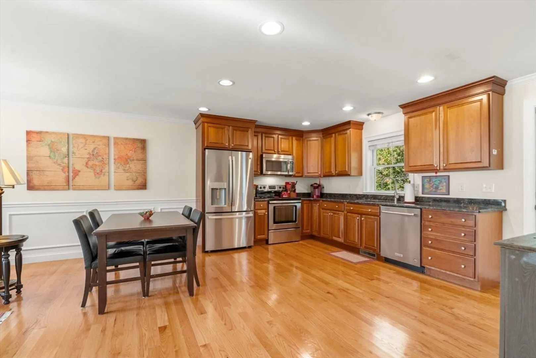
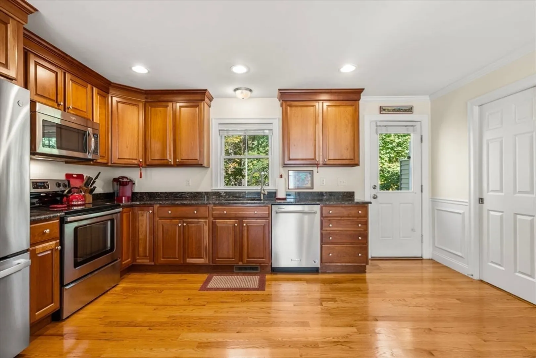
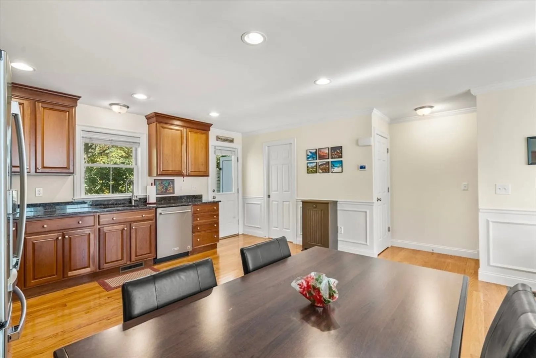
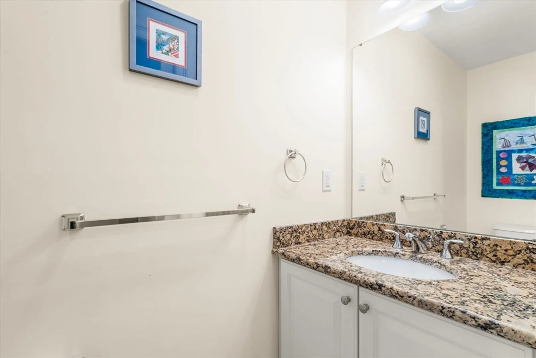
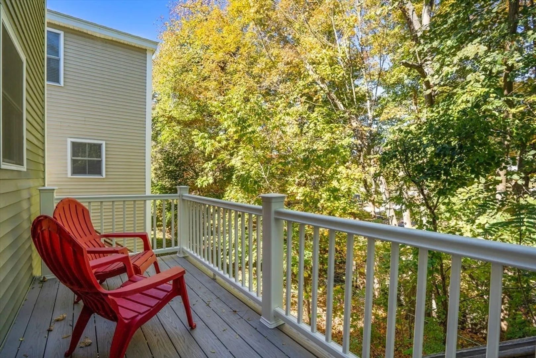
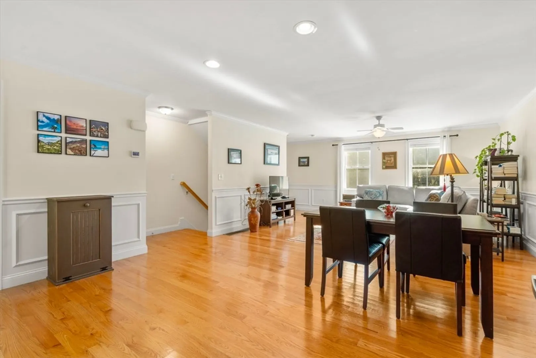
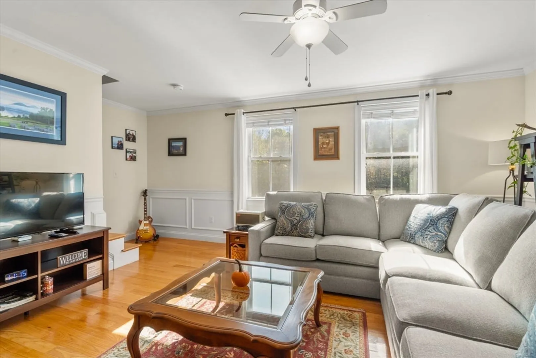
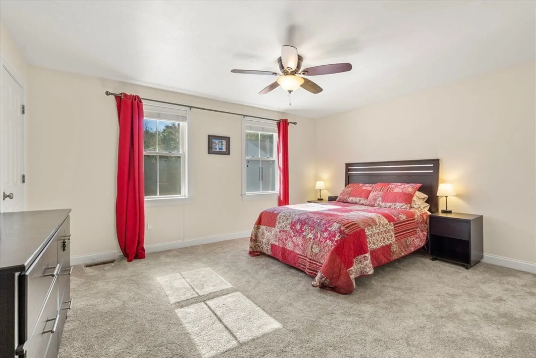
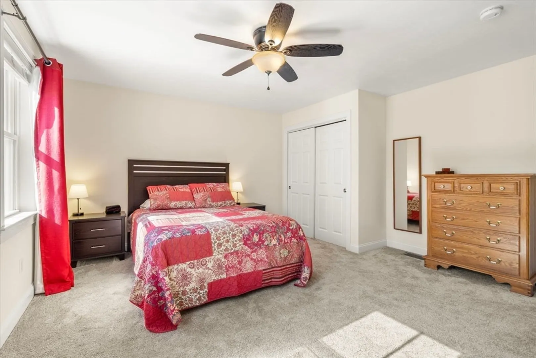
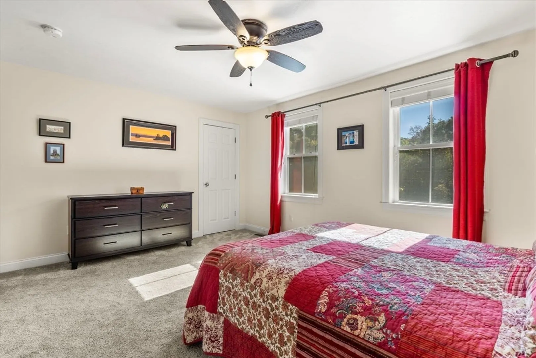
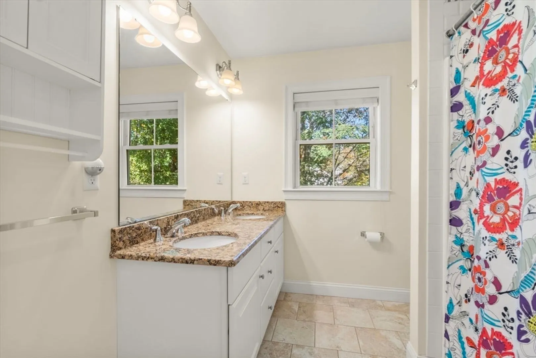
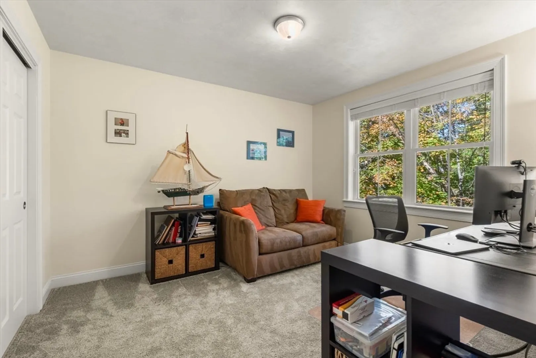
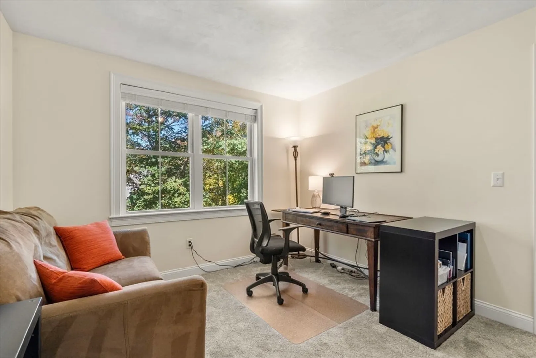
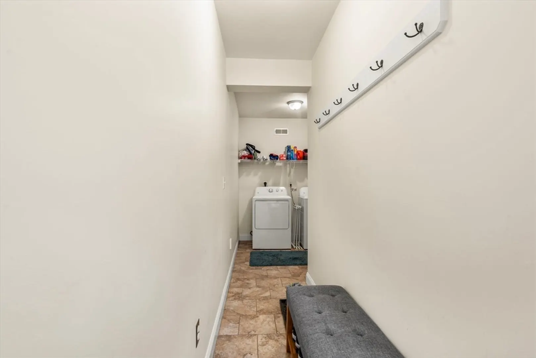
Sun-filled and beautifully maintained, this townhouse is located in the highly sought-after Faulkner Mill community in South Acton. Enjoy the convenience of being just minutes to the commuter rail, top-rated schools, Assabet River Rail Trail, local parks, Kelly’s Corner, and more.This spacious home features an open-concept kitchen and living room with hardwood floors, quality cabinetry, stainless steel appliances, and granite countertops. A private back deck off the kitchen offers the perfect spot for outdoor dining or relaxation.Upstairs, you’ll find two generous bedrooms with wall-to-wall carpeting, ample closet space, and a well-appointed family bathroom. The lower level provides a one-car garage, laundry, and additional storage.With easy access to Routes 2 and 495, this home combines comfort, convenience, and community in one ideal location.
-
Highlights
- Area: South Acton
- Cooling: Central Air
- HOA Fee: $458
- Property Class: Residential
- Stories: 3
- Unit Number: G1
- Status: Closed
- Building Name: Faulkner Mill
- Heating: Forced Air, Heat Pump, Natural Gas
- Parking Spots: 2
- Property Type: Condominium
- Total Rooms: 4
- Year Built: 2008
-
Additional Details
- Appliances: Range, Dishwasher, Microwave, Refrigerator, Washer, Dryer
- Construction: Frame
- Flooring: Tile, Carpet, Hardwood
- Pets Allowed: Yes w/ Restrictions
- SqFt Source: Field Card
- Year Built Details: Actual
- Zoning: Res
- Basement: N
- Exterior Features: Deck, Screens, Rain Gutters
- Interior Features: Central Vacuum
- Roof: Shingle
- Total Number of Units: 20
- Year Built Source: Public Records
-
Amenities
- Community Features: Public Transportation, Shopping, Park, Walk/Jog Trails, Golf, Bike Path, Conservation Area, Highway Access, House of Worship, Public School, T-Station
- Parking Features: Under, Assigned, Paved
- Covered Parking Spaces: 1
-
Utilities
- Electric: Circuit Breakers
- Water Source: Public
- Sewer: Public Sewer
-
Fees / Taxes
- Assessed Value: $435,500
- Tax Year: 2024
- HOA Fee Includes: Insurance, Maintenance Structure, Road Maintenance, Maintenance Grounds, Snow Removal, Trash
- Taxes: $7,469
Similar Listings
Sold
42 Photos
Sold
36 Photos
Sold
27 Photos
Sold
42 Photos
Content © 2026 MLS Property Information Network, Inc. The information in this listing was gathered from third party resources including the seller and public records.
Listing information provided courtesy of Coldwell Banker Realty - Concord.
MLS Property Information Network, Inc. and its subscribers disclaim any and all representations or warranties as to the accuracy of this information.
