
Sold!

$335,000
2
Beds
1/1
Bath
1,184
Living Area
-
Property Description
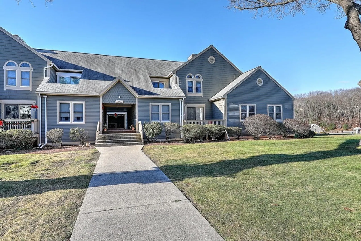
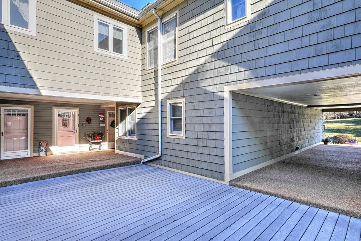
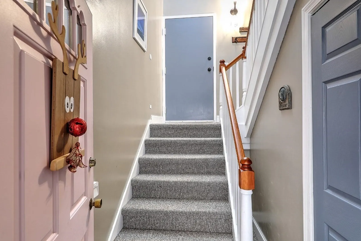
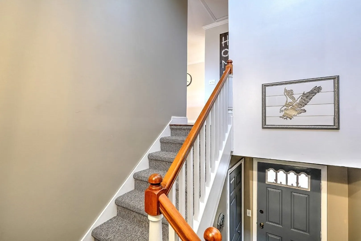
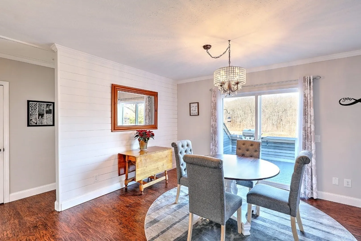
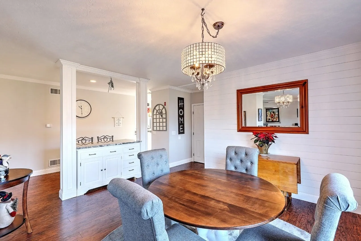
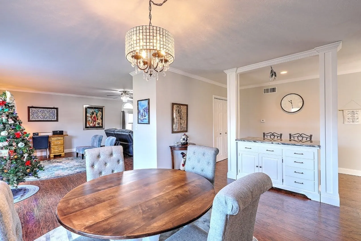
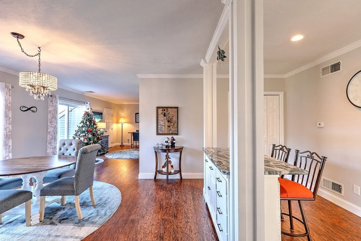
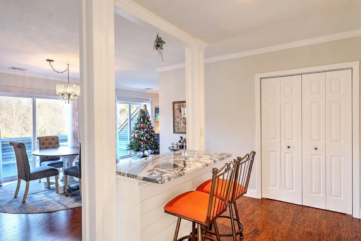
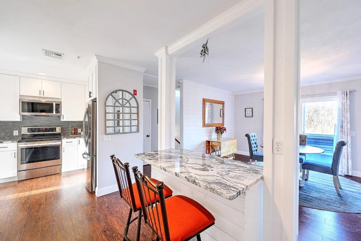
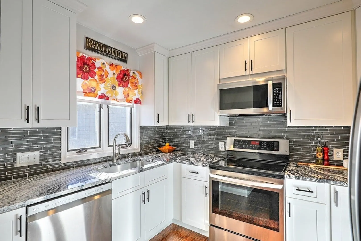
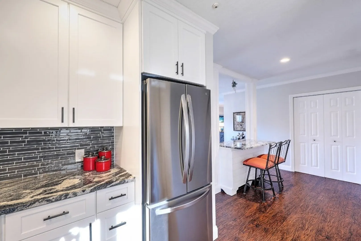
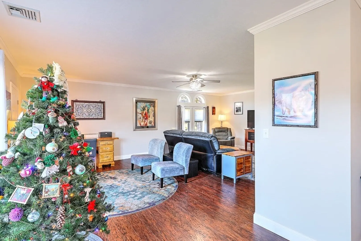
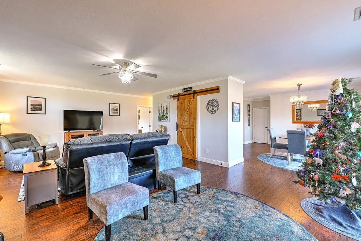
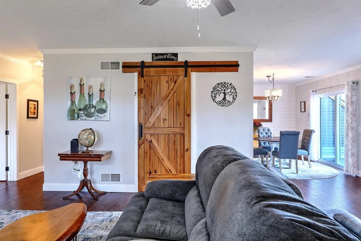
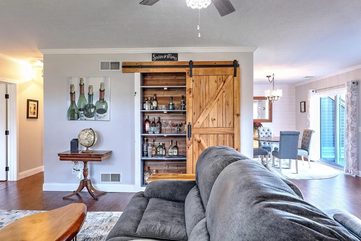
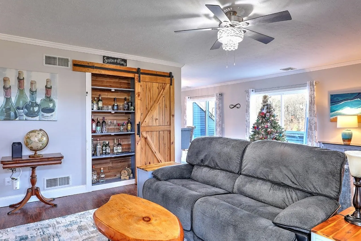
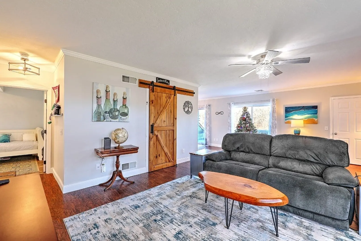
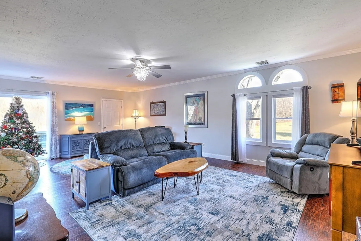
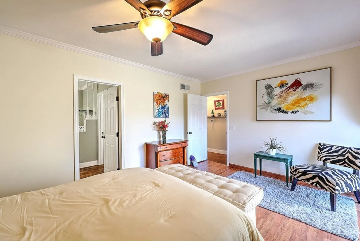
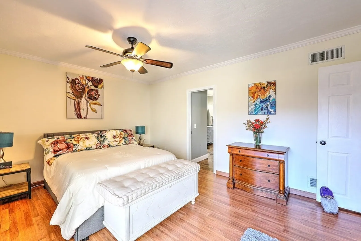
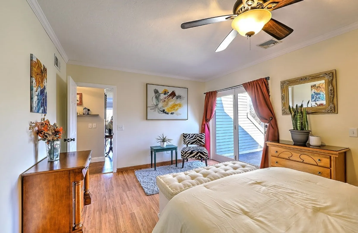
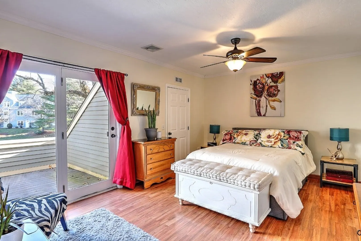
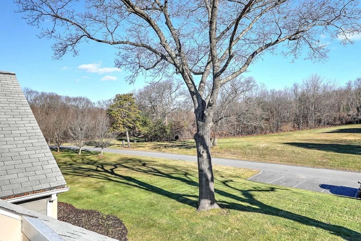
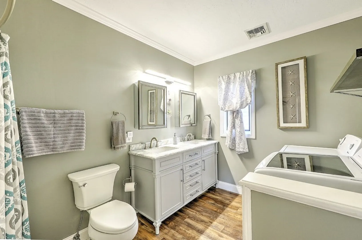
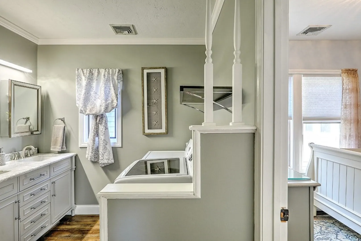
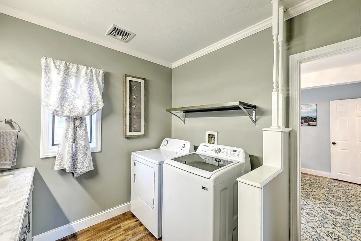
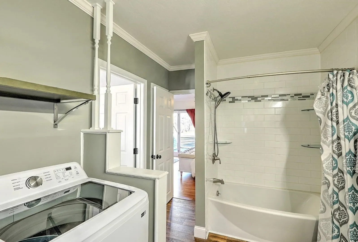
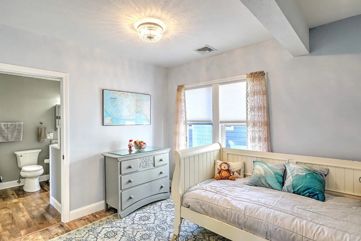
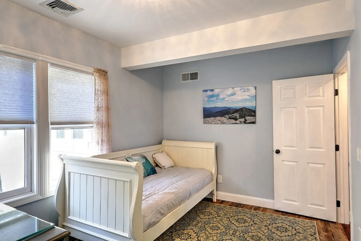
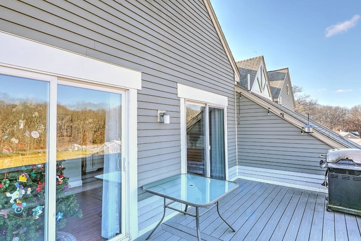
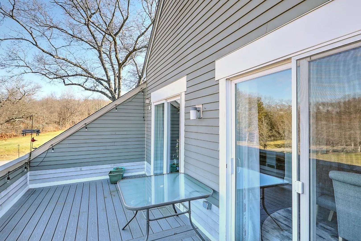
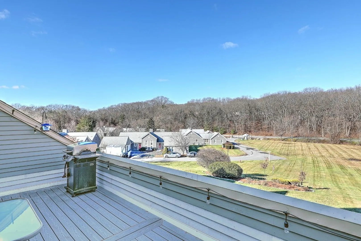
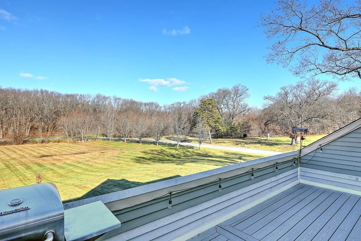
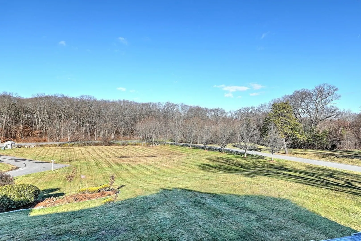
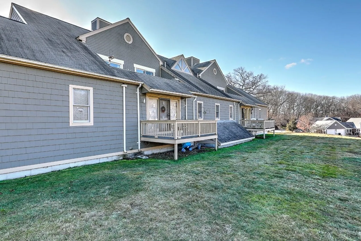
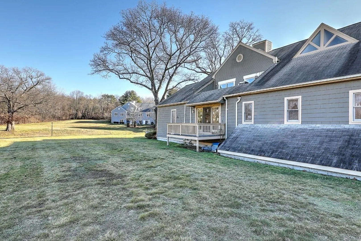
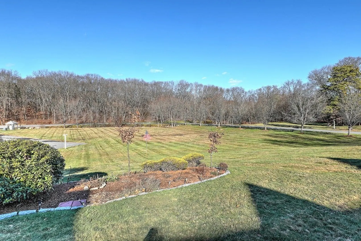
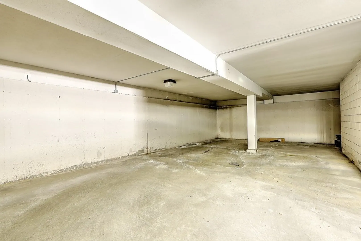
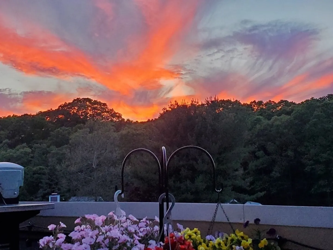
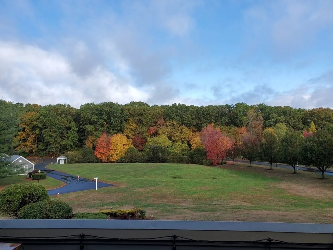
Enjoy comfortable living in this beautifully renovated 2 bed condo in the pristine Castle Hill Condo development.The inviting interior features hardwood laminate flooring throughout with added crown molding in kitchen, dining area, living room and primary bedroom. The kitchen boasts new white shaker cabinets, granite counters, glass tile back splash and updated stainless steel appliances. Enjoy breakfast at a newly designed island. The dining area has two sliders leading out to a new 20 by 30 deck for al fresco dining with beautiful sunset views. The spacious living room has a bar area behind a sliding barn door. The primary bedroom has new bath with double sink and vanity with granite counter and new bathtub with shower with washer and dryer. The flooring is waterproofed laminate. There is also a slider from the bedroom going out to a private deck perfect for morning coffee. There is an assigned parking space in a large lower level garage with extra parking outside.
-
Highlights
- Building Name: Castle Hill Condominiums
- Heating: Forced Air, Natural Gas
- Parking Spots: 2
- Property Type: Condominium
- Total Rooms: 5
- Year Built: 1987
- Cooling: Central Air
- HOA Fee: $336
- Property Class: Residential
- Stories: 1
- Unit Number: 9
- Status: Closed
-
Additional Details
- Appliances: Range, Dishwasher, Microwave, Refrigerator, Washer, Dryer, ENERGY STAR Qualified Refrigerator, ENERGY STAR Qualified Dryer, ENERGY STAR Qualified Dishwasher, ENERGY STAR Qualified Washer
- Construction: Frame
- Flooring: Wood Laminate
- Pets Allowed: Yes w/ Restrictions
- SqFt Source: Field Card
- Year Built Details: Actual
- Zoning: R1
- Basement: N
- Exterior Features: Deck - Composite, Rain Gutters, Professional Landscaping
- Interior Features: Internet Available - Broadband
- Roof: Shingle
- Total Number of Units: 104
- Year Built Source: Public Records
-
Amenities
- Community Features: Public Transportation, Shopping, Park, Walk/Jog Trails, Bike Path, Public School
- Parking Features: Under, Off Street
- Covered Parking Spaces: 1
-
Utilities
- Electric: Circuit Breakers, 100 Amp Service
- Water Source: Public
- Sewer: Public Sewer
-
Fees / Taxes
- Assessed Value: $154,200
- HOA Fee Includes: Insurance, Maintenance Structure, Road Maintenance, Maintenance Grounds, Snow Removal, Trash
- Taxes: $2,494
- HOA Fee Frequency: Monthly
- Tax Year: 2023
Similar Listings
Sold
24 Photos
Sold
NEW CONSTRUCTION

34 Photos
Sold
NEW CONSTRUCTION
33 Photos
Sold
34 Photos
Content © 2026 MLS Property Information Network, Inc. The information in this listing was gathered from third party resources including the seller and public records.
Listing information provided courtesy of Residential Properties Ltd.
MLS Property Information Network, Inc. and its subscribers disclaim any and all representations or warranties as to the accuracy of this information.
