
Sold!
$700,000
4
Beds
2/1
Baths
2,702
Living Area
-
Property Description
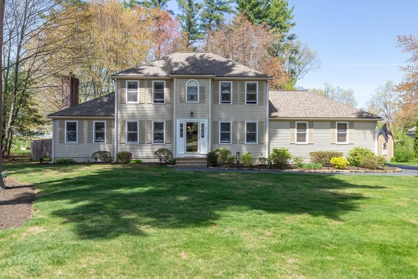
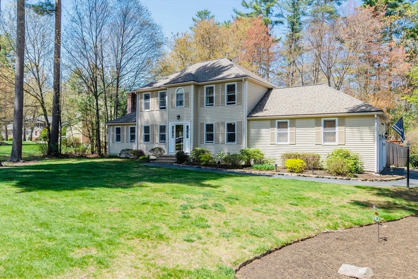
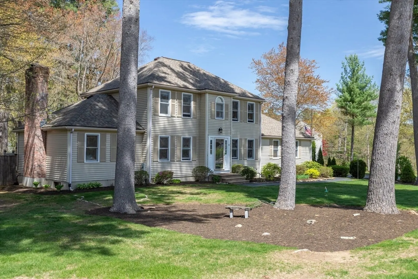
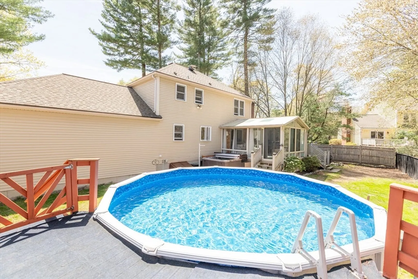
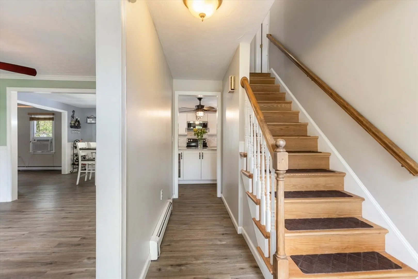
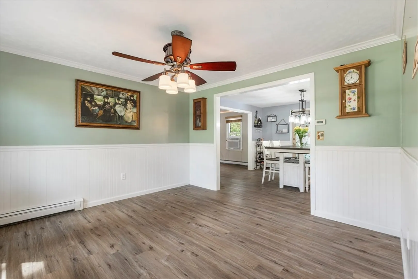
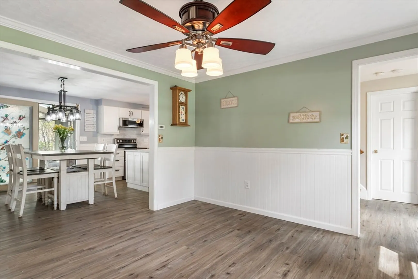
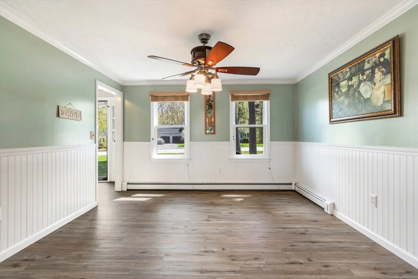
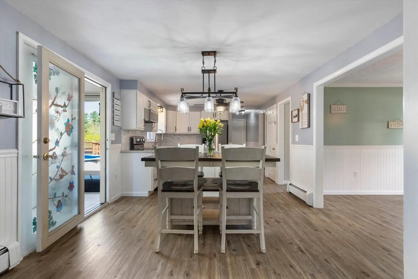
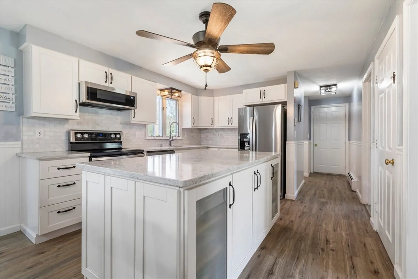
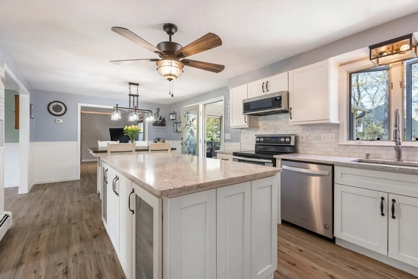
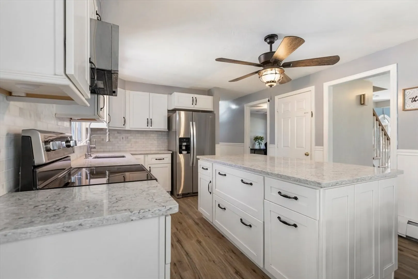
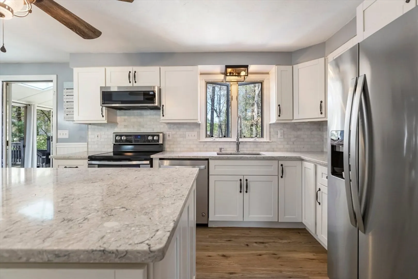
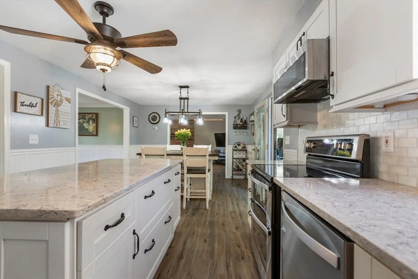
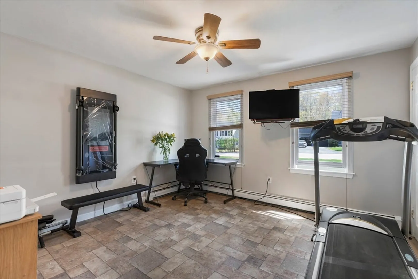
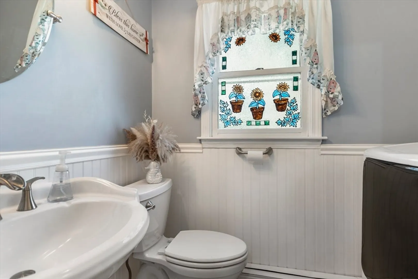
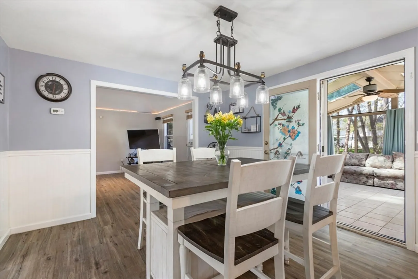
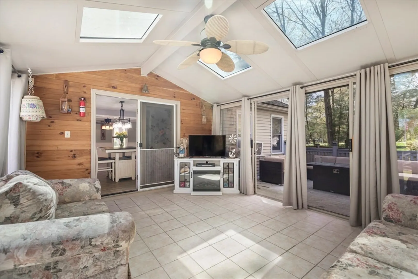
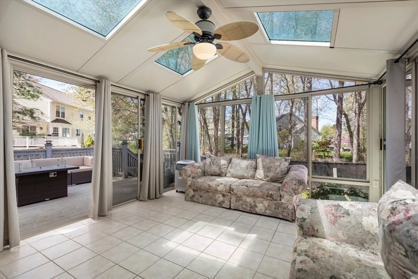
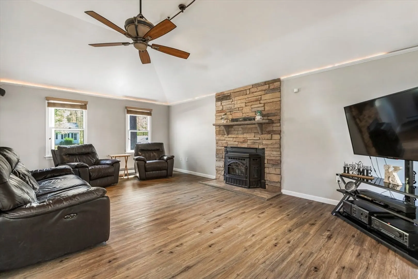
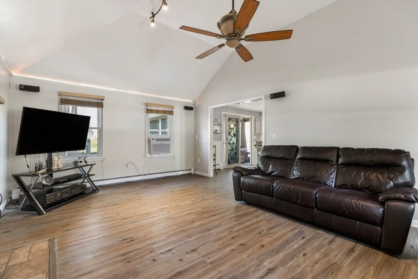
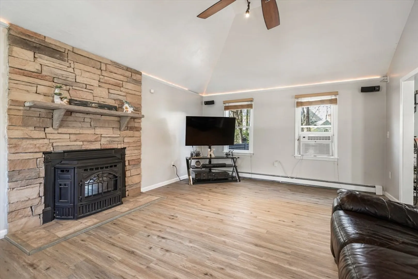
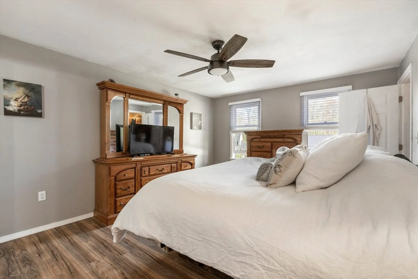
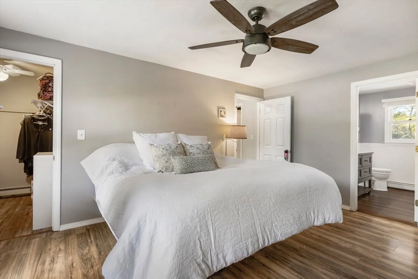
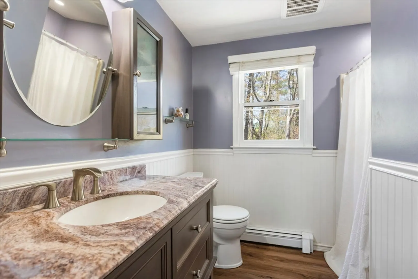
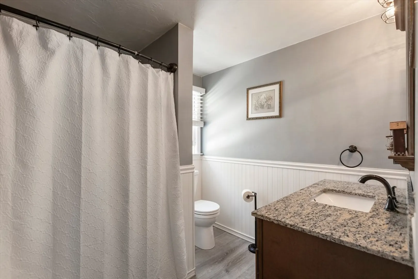
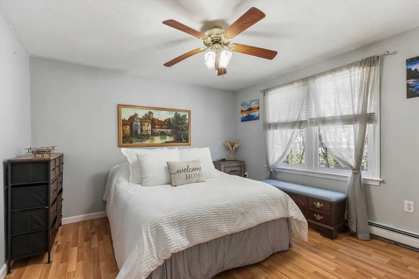
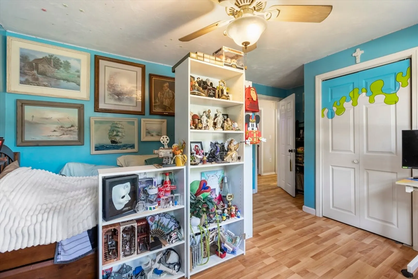
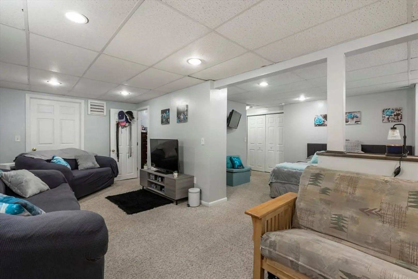
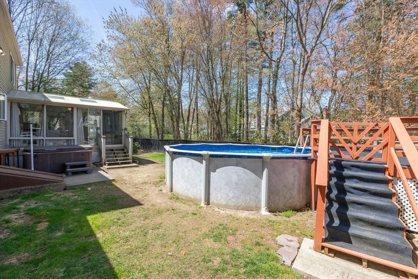
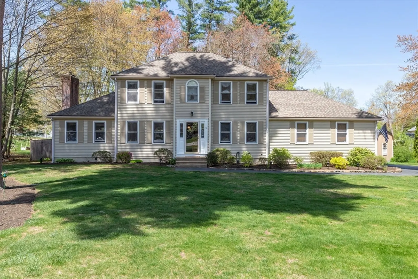
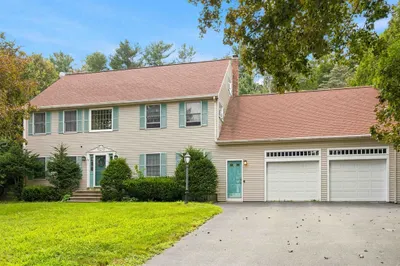
OPEN HOUSE CANCELED! Experience upscale living in this stunning hip Colonial in Spring Estates with fenced in back yard! 4 spacious bedrooms, 2.5 designer baths, custom moldings, and a dreamy chef’s updated kitchen with stainless steel appliances that flows into a cozy pellet stove family room. Enjoy coffee on the deck overlooking above ground salt water pool or host in your peaceful backyard! This home is immaculate and move-in ready!
-
Highlights
- Cooling: Window Unit(s)
- Parking Spots: 8
- Property Type: Single Family Residence
- Total Rooms: 13
- Status: Closed
- Heating: Oil, Pellet Stove
- Property Class: Residential
- Style: Colonial
- Year Built: 1996
-
Additional Details
- Appliances: Water Heater, ENERGY STAR Qualified Refrigerator, ENERGY STAR Qualified Dryer, ENERGY STAR Qualified Dishwasher, ENERGY STAR Qualified Washer, Rangetop - ENERGY STAR
- Construction: Frame
- Fireplaces: 1
- Foundation: Concrete Perimeter
- Road Frontage Type: Public
- SqFt Source: Public Record
- Year Built Source: Public Records
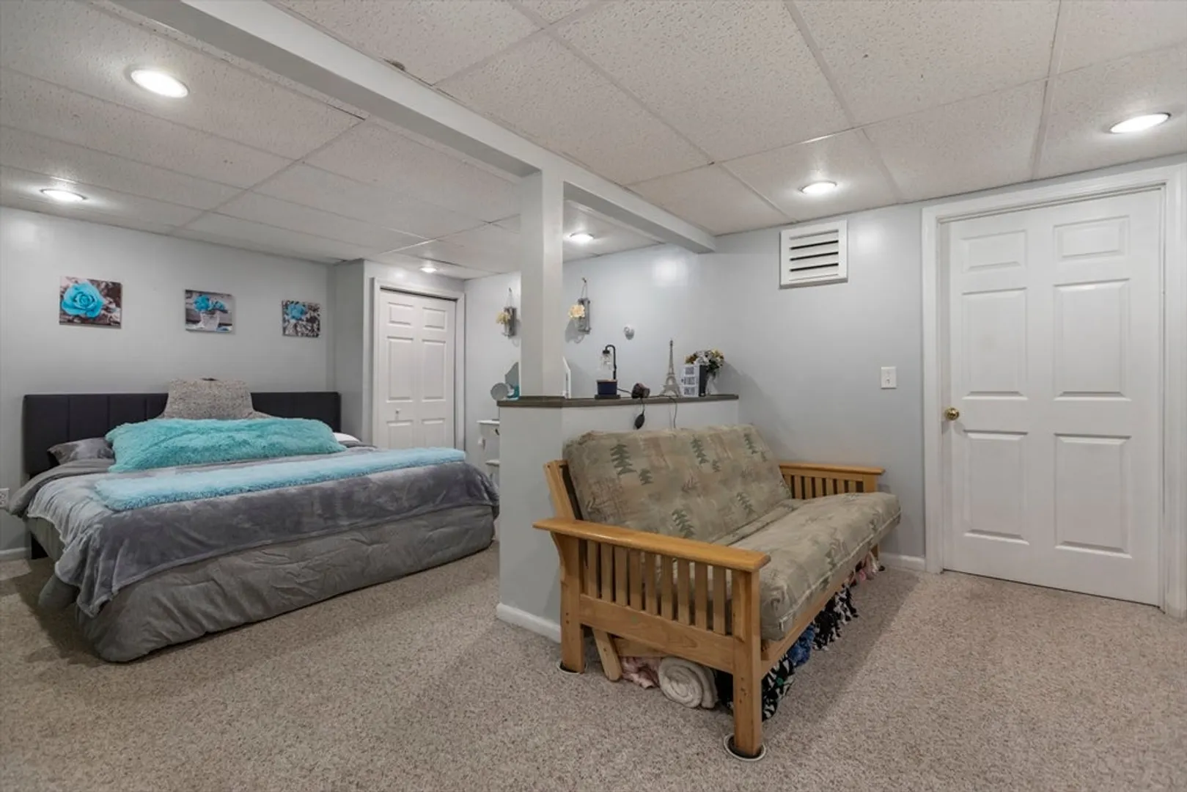
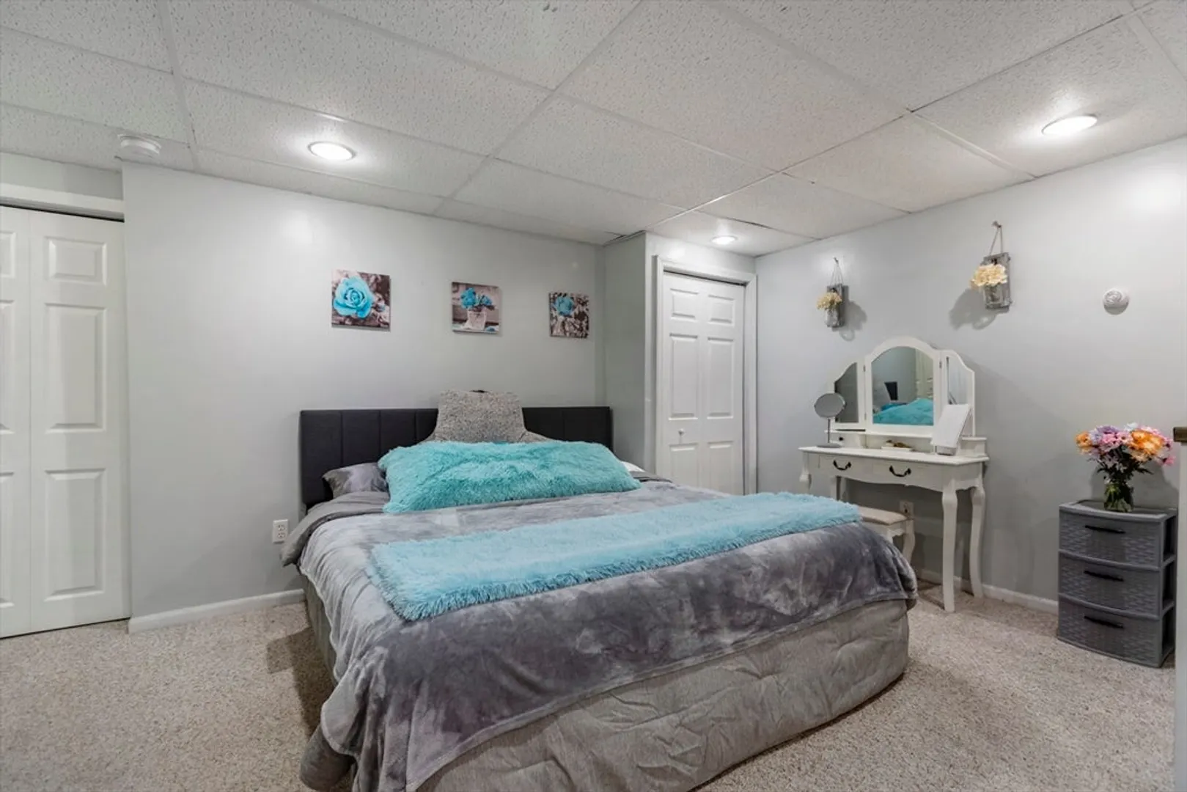
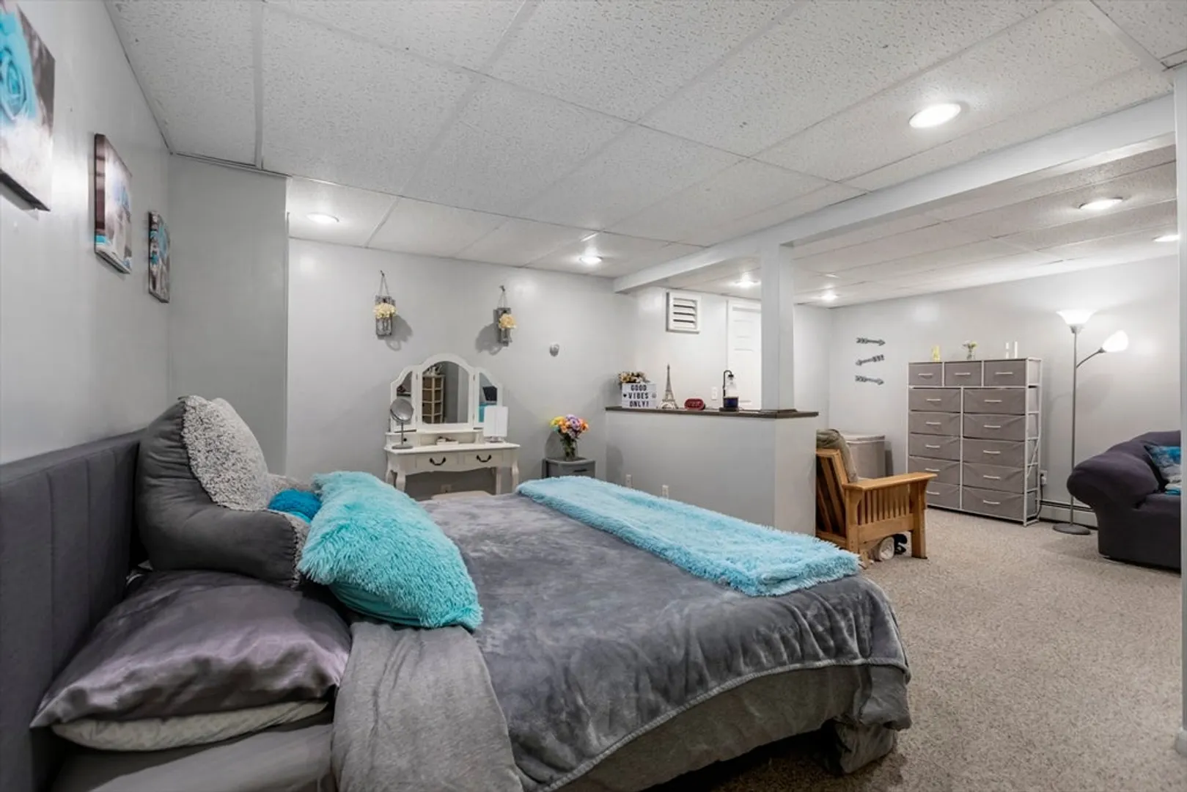
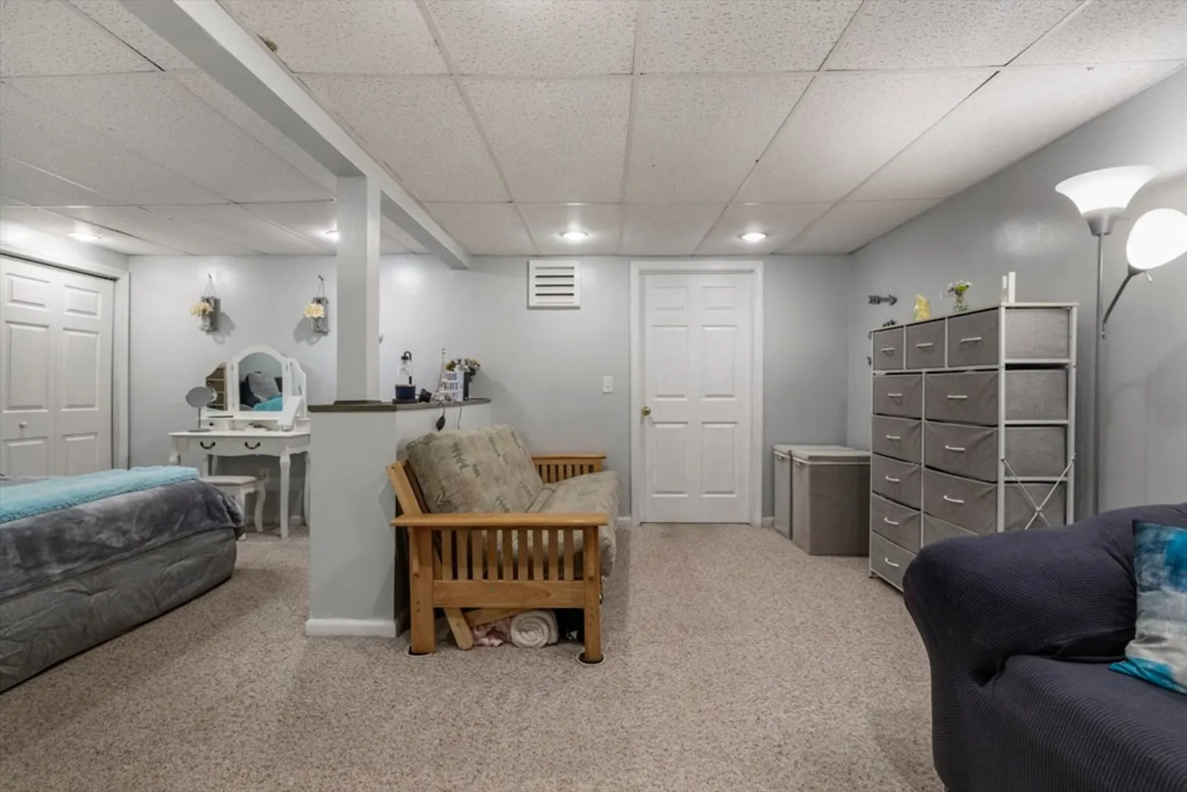
- Basement: Full, Finished, Sump Pump
- Exterior Features: Deck - Composite, Pool - Above Ground, Hot Tub/Spa, Storage, Sprinkler System
- Flooring: Tile, Wood Laminate
- Lot Features: Level
- Roof: Shingle
- Year Built Details: Actual
- Zoning: Vr
-
Amenities
- Community Features: Public Transportation
- Parking Features: Attached
- Covered Parking Spaces: 2
- Pool Features: Above Ground
-
Utilities
- Electric: 200+ Amp Service
- Water Source: Public
- Sewer: Public Sewer
-
Fees / Taxes
- Assessed Value: $503,000
- Taxes: $6,544
- Tax Year: 2024
Similar Listings

Sold
24 Photos
Sold
NEW CONSTRUCTION

14 Photos
Sold

42 Photos
Sold
15 Photos
Content © 2026 MLS Property Information Network, Inc. The information in this listing was gathered from third party resources including the seller and public records.
Listing information provided courtesy of Settlers Realty Group, LLC.
MLS Property Information Network, Inc. and its subscribers disclaim any and all representations or warranties as to the accuracy of this information.
