
Sold!
$769,900
4
Beds
2/1
Baths
2,176
Living Area
-
Property Description
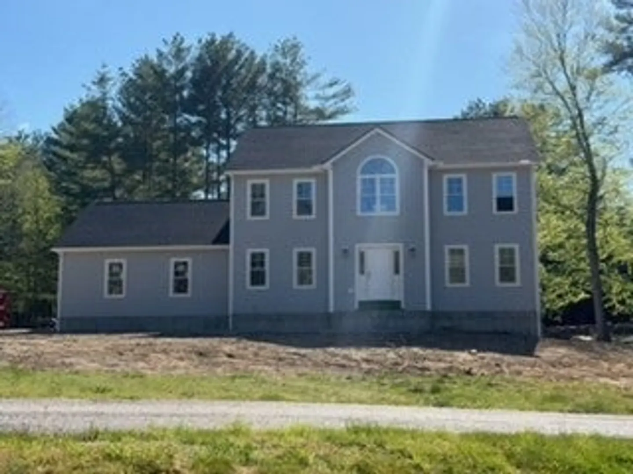
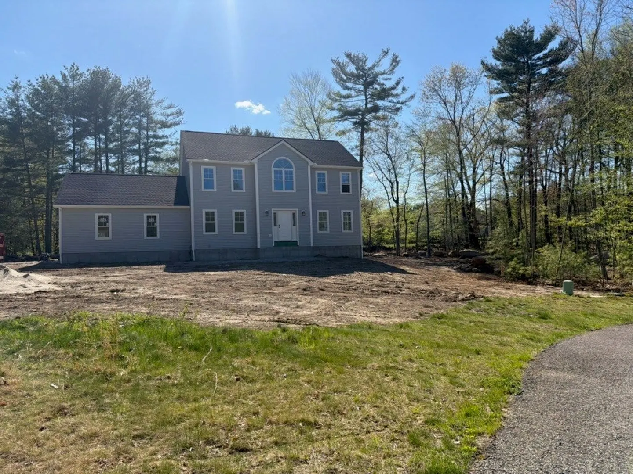
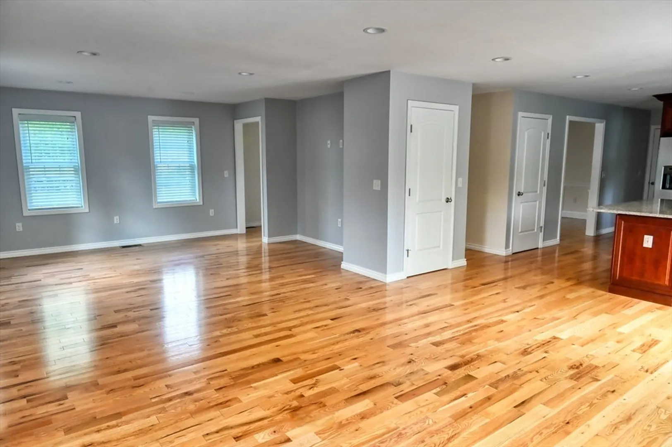
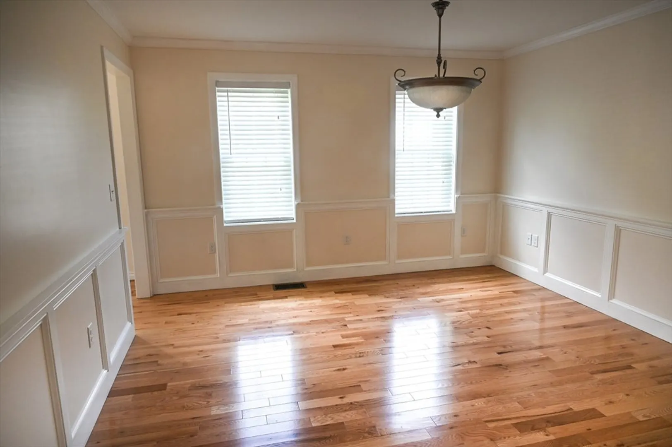
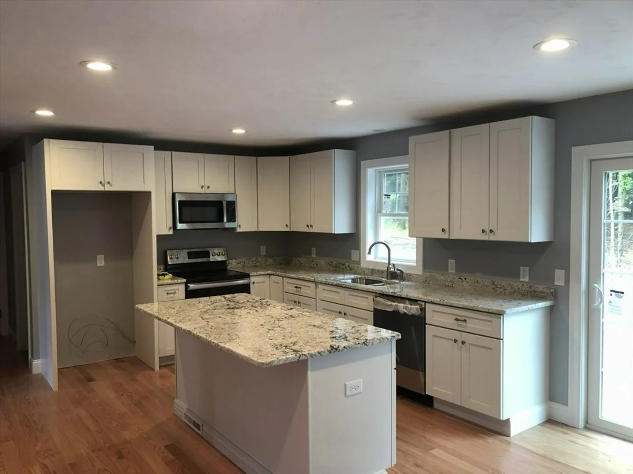
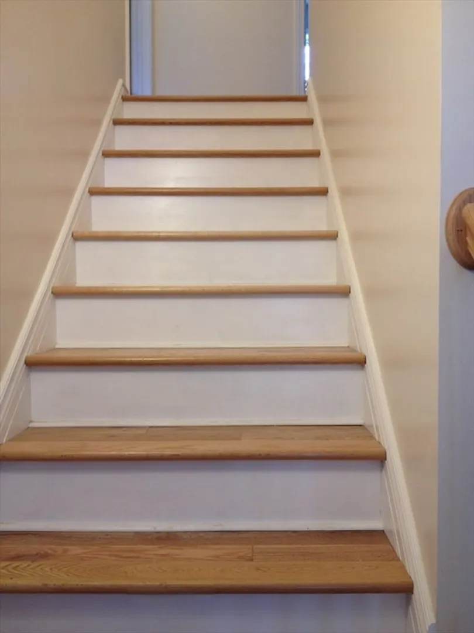
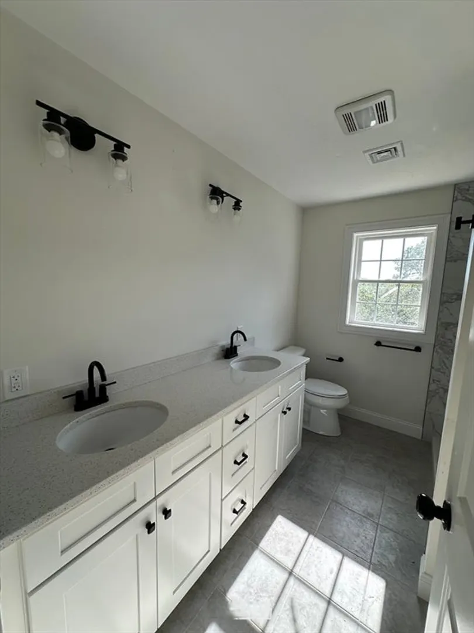
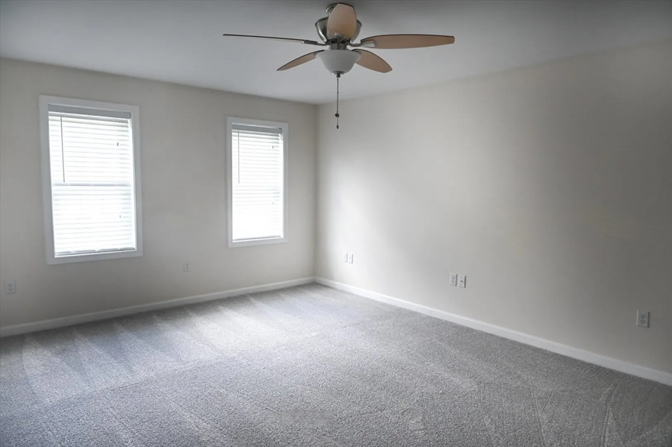
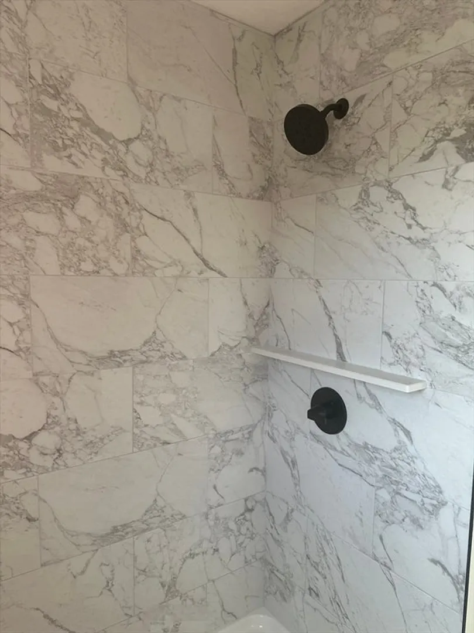
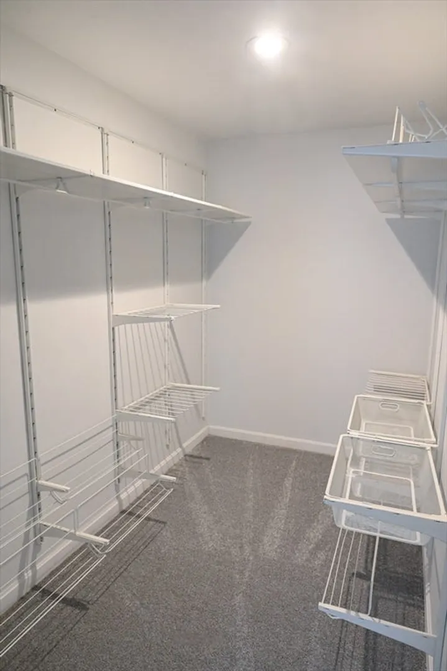
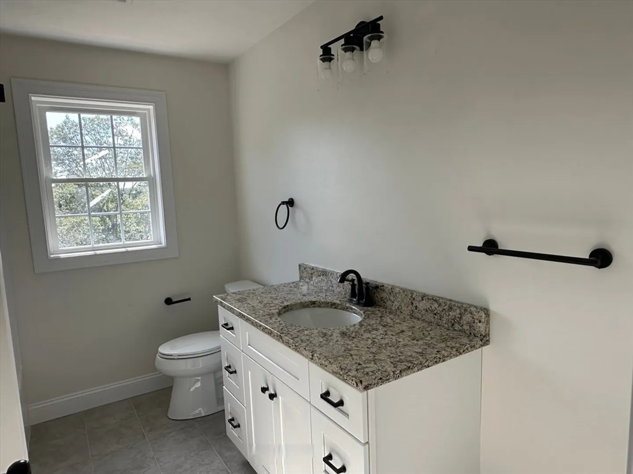
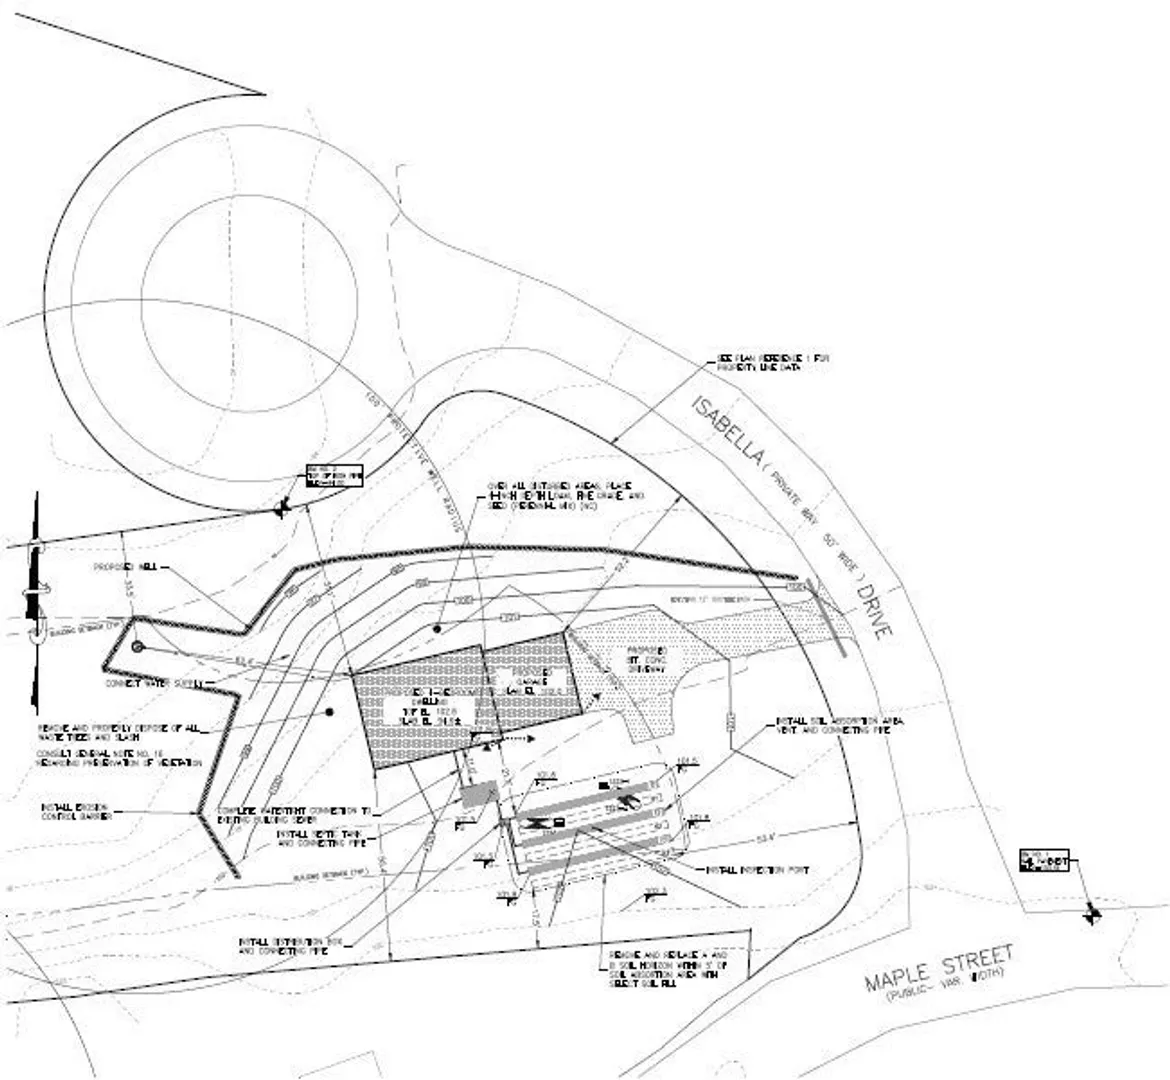
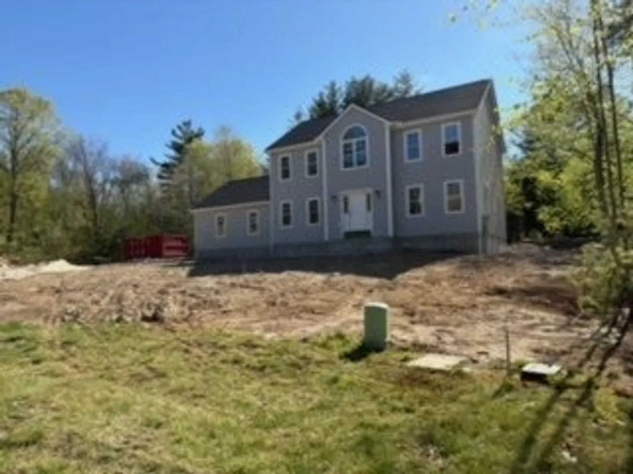
This wonderful new construction colonial house is located in a quiet cul-de-sac, perfect for growing households. This home has an open floor plan throughout, the kitchen and living room with recessed lighting, hardwood floors on all levels, center island with granite countertops, spacious eating area with slider leading out to the 12 x 12 deck overlooking the backyard. Living room consists of hardwood flooring recessed lights. Four large spacious bedrooms located on the 2nd floor with an oversized primary bedroom with private bathroom and a large walk-in closet. 2nd Floor Laundry, lots of upgrades throughout. Freshly painted, oversized 2-car garage, central air forced hot air.
-
Highlights
- Acres: 2
- Heating: Central, Forced Air, Propane
- Property Class: Residential
- Style: Colonial, Shingle
- Year Built: 2026
- Cooling: Central Air
- Parking Spots: 10
- Property Type: Single Family Residence
- Total Rooms: 7
- Status: Closed
-
Additional Details
- Appliances: Electric Water Heater, Range, Dishwasher, Microwave
- Construction: Frame
- Flooring: Tile, Carpet, Hardwood
- Foundation Area: 1064
- Road Frontage Type: Private Road, Dead End
- SqFt Source: Public Record
- Year Built Source: Owner
- Basement: Full, Bulkhead, Concrete
- Exterior Features: Deck - Composite, Patio, Rain Gutters
- Foundation: Concrete Perimeter
- Lot Features: Cul-De-Sac, Corner Lot, Wooded
- Roof: Shingle
- Year Built Details: Under Construction
- Zoning: Ra
-
Amenities
- Community Features: Shopping, Park, Walk/Jog Trails, Golf, Bike Path, Highway Access, Private School, Public School
- Parking Features: Attached, Paved Drive, Off Street, Paved
- Covered Parking Spaces: 6
-
Utilities
- Electric: 200+ Amp Service
- Water Source: Private
- Sewer: Private Sewer
-
Fees / Taxes
- Assessed Value: $130,800
- Home Warranty: 1
- Taxes: $1,723
- HOA: Yes
- Tax Year: 2025
Similar Listings
Sold
42 Photos
Sold
6 Photos
Sold
30 Photos
Sold
10 Photos
Content © 2026 MLS Property Information Network, Inc. The information in this listing was gathered from third party resources including the seller and public records.
Listing information provided courtesy of eXp Realty LLC.
MLS Property Information Network, Inc. and its subscribers disclaim any and all representations or warranties as to the accuracy of this information.
