Artboard 1? alert-icon? Artboard 1? ? ? delete-icon? edit-icon? email-icon hide-hover-icon? Artboard 1? login-icon-white Artboard 1? next-icon-left next-icon-right-left next-icon-left-ochre next-icon next-icon-right-grey next-icon-right-ochre plus-with-circle-iconP search-fw-icon? search-icon-ochre search-icon-white

190 Whitins Rd

Sutton, MA 01590
$730,000
3 Beds
2 Baths
1,832 Living Area
  • Property Description
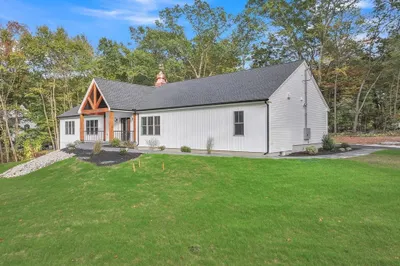
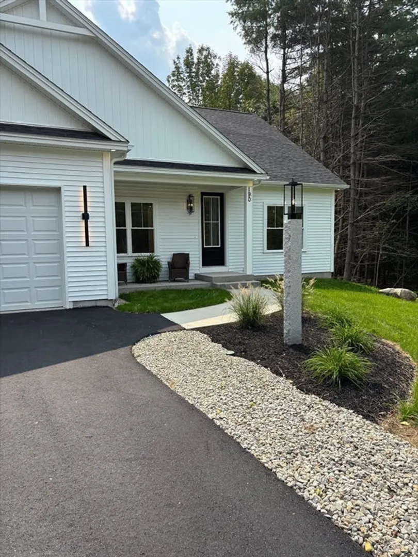
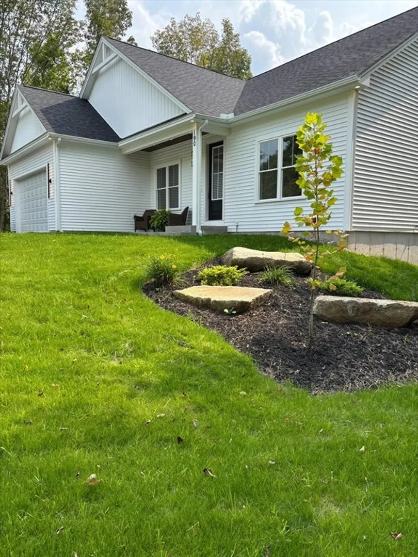
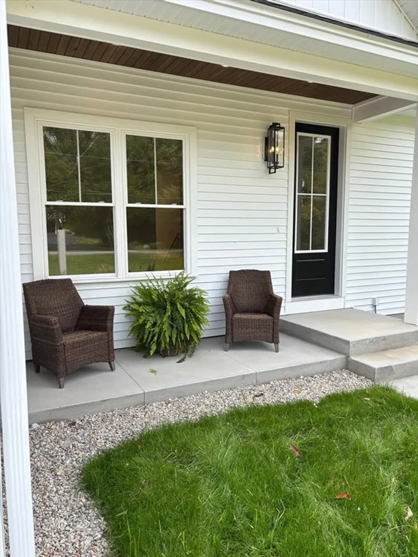
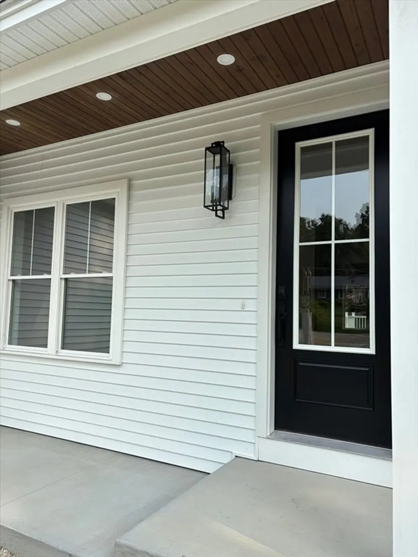
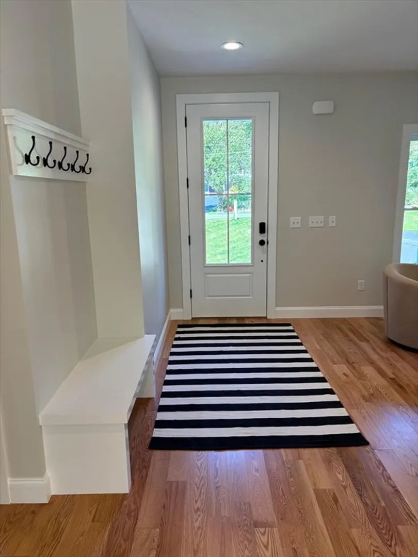
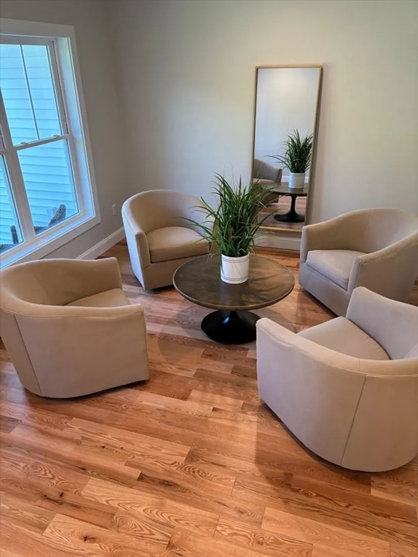
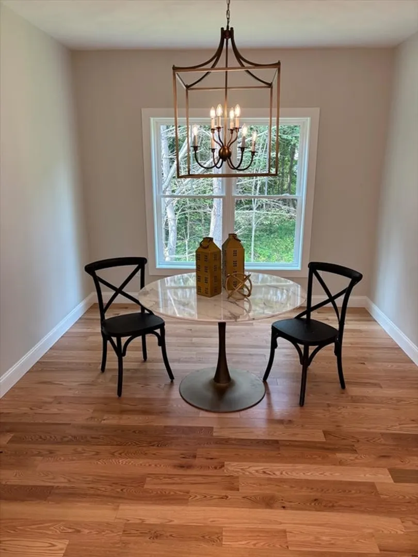
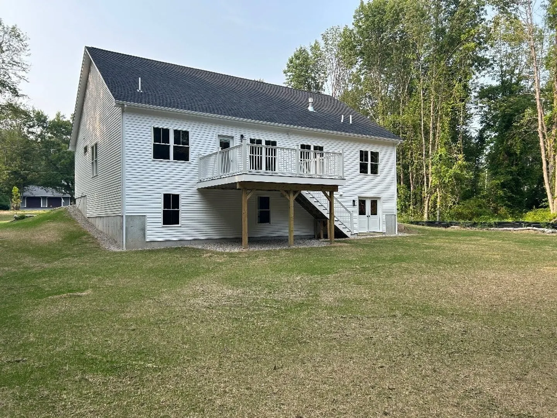
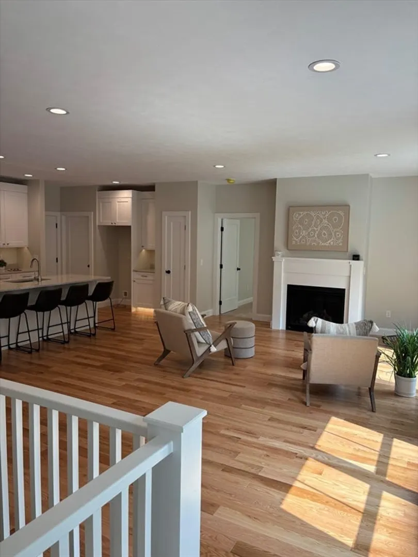
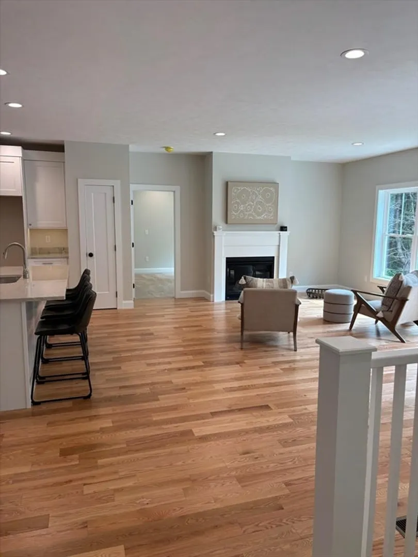
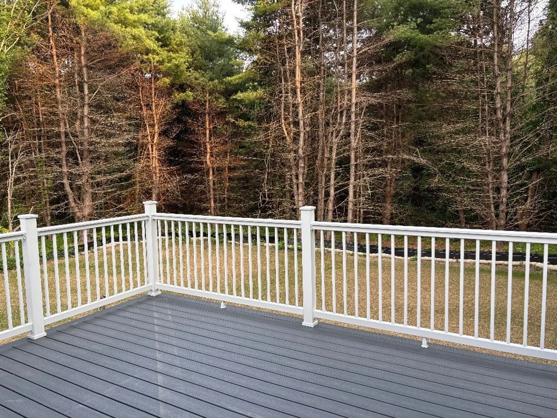
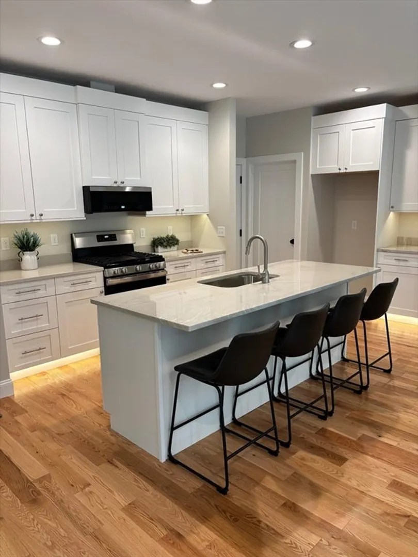
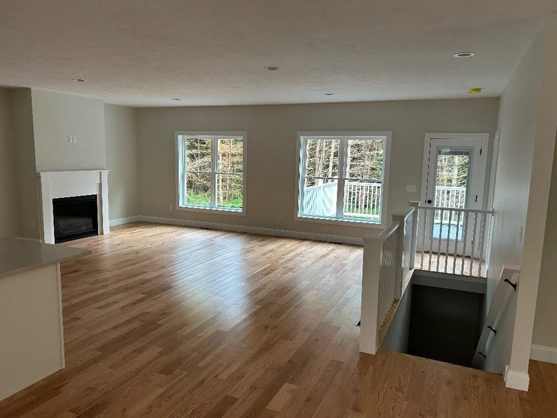
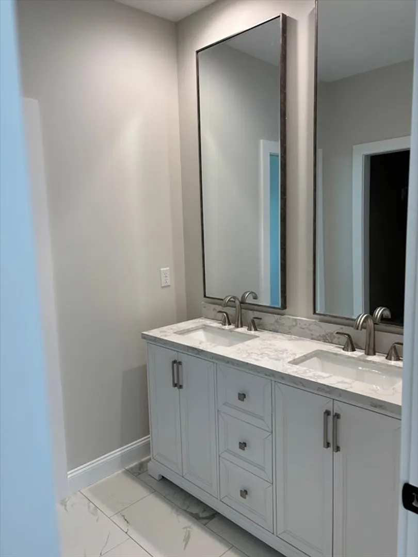
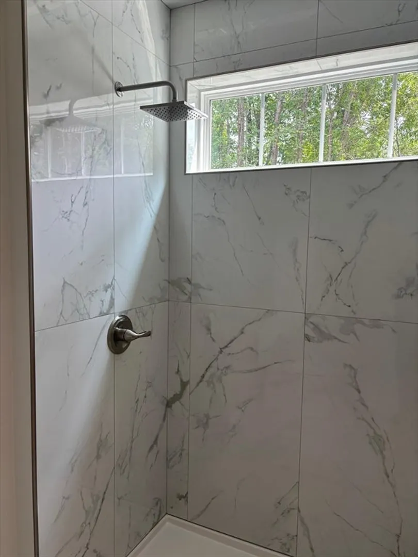
    New news on this property!!The new buyer can add a detached garage to this property with proper approvals from conservation .This energy efficient home is ready for you to move in.We have an open concept Ranch style home with a large private backyard.It has three bedrooms with two bathrooms, hardwood floors , tile shower, beautiful kitchen with under cabinet lighting and quartzite countertops. It also has a large walkout basement with its own zone of heat and AC. A two car garage finished that is insulated well and has a r18 insulated garage door that will make your garage warmer in the winter and cooler in the summer.
  • Highlights
    • Acres: 2
    • Heating: Central, Forced Air
    • Property Class: Residential
    • Style: Ranch
    • Year Built: 2025
    • Cooling: Central Air
    • Parking Spots: 2
    • Property Type: Single Family Residence
    • Total Rooms: 8
    • Status: Closed
  • Additional Details
    • Appliances: Gas Water Heater, Range, Dishwasher, Microwave
    • Construction: Frame
    • Fireplaces: 1
    • Foundation: Slab
    • Roof: Asphalt/Composition Shingles
    • Year Built Details: Finished, Never Occupied
    • Zoning: Residentia
    • Basement: Walk-Out Access
    • Exterior Features: Covered Patio/Deck
    • Flooring: Wood, Tile
    • Lot Features: Level
    • SqFt Source: Owner
    • Year Built Source: Owner
  • Amenities
    • Covered Parking Spaces: 2
    • Parking Features: Attached
  • Utilities
    • Sewer: Public Sewer
    • Water Source: Private
  • Fees / Taxes
    • Assessed Value: $162,600
    • Taxes: $1,954
    • Tax Year: 2025

Location

190 Whitins Rd, Sutton, MA 01590

Loading Map...

Similar Listings

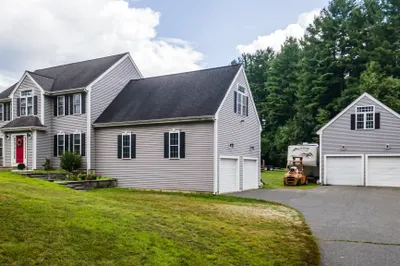
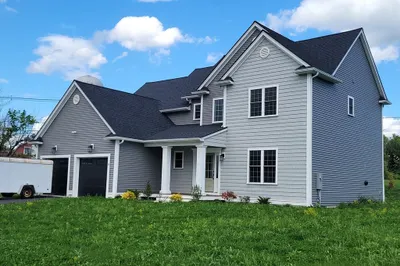
562 Mendon Rd 1
42 Photos
562 Mendon Rd Sutton, MA 01590
$774,000
4 Beds 2/1 Baths 2,280 Sqft
View Details
NEW CONSTRUCTION
Open House, Sat 11:00-2:00
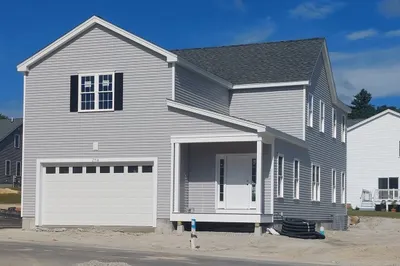
19A Crownshield St #19A 1
16 Photos
19A Crownshield St #19A Uxbridge, MA 01569
$668,500
4 Beds 2/1 Baths 2,509 Sqft
View Details
NEW CONSTRUCTION
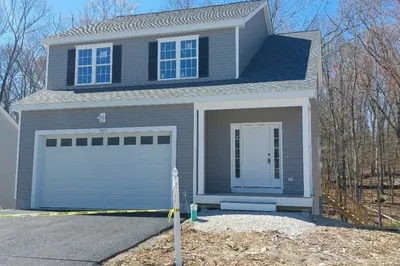
22B Crownshield St #22B 1
23 Photos
22B Crownshield St #22B Uxbridge, MA 01569
$651,490
3 Beds 2/1 Baths 2,239 Sqft
View Details
NEW CONSTRUCTION
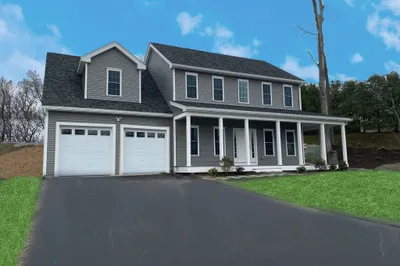
20B Crownshield St #20B 1
23 Photos
20B Crownshield St #20B Uxbridge, MA 01569
$651,490
3 Beds 2/1 Baths 2,110 Sqft
View Details
Sold
68 Lackey Dam Rd 1
42 Photos
68 Lackey Dam Rd Sutton, MA 01590
$864,900
3 Beds 2 Baths 2,290 Sqft
View Details
Sold
NEW CONSTRUCTION
8 Bayliss Way 1
15 Photos
8 Bayliss Way Uxbridge, MA 01569
$855,000
4 Beds 2/1 Baths 2,604 Sqft
View Details
Sold
111 Windsor Ridge Dr 1
28 Photos
111 Windsor Ridge Dr Northbridge, MA 01534
$849,900
4 Beds 3/1 Baths 3,700 Sqft
View Details
Sold
8 Virginia Ave 1
38 Photos
8 Virginia Ave Sutton, MA 01590
$825,000
4 Beds 2/1 Baths 3,431 Sqft
View Details
Content © 2026 MLS Property Information Network, Inc. The information in this listing was gathered from third party resources including the seller and public records. Listing information provided courtesy of Coldwell Banker Realty - Western MA. MLS Property Information Network, Inc. and its subscribers disclaim any and all representations or warranties as to the accuracy of this information.
  • Request More Information:

    617.262.2500
    When you are ready, please contact us and we will put our unrivaled knowledge of the Boston real estate market to work for you. Whether you are buying a luxury condo or renting a luxury apartment, we pledge to make your experience as stress free and enjoyable as possible.

    Please call, email, or send us a message through the web form below. An LRG Real Estate agent will contact you promptly.

    For More Info Please Call:

    617.262.2500

    or

    Email Us
  • Hidden
  • This field is for validation purposes and should be left unchanged.

By joining you agree to our Terms of Use and Privacy Policy