
Sold!
$1,150,000
4
Beds
3/1
Baths
4,712
Living Area
-
Property Description
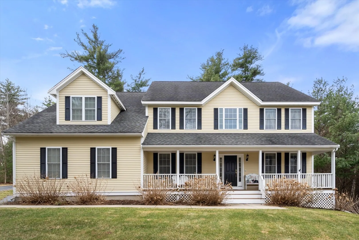
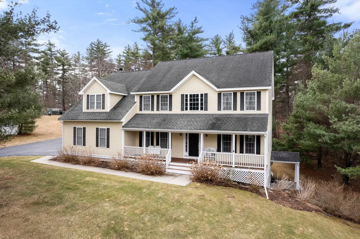
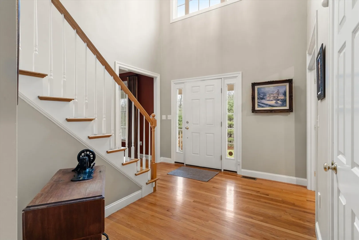
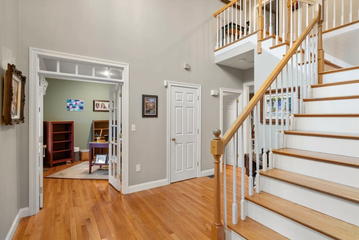
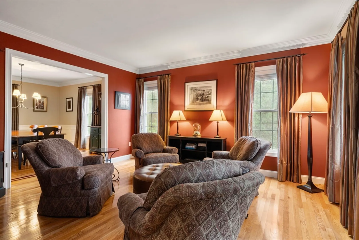
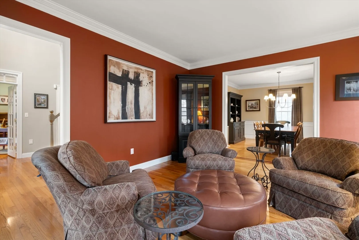
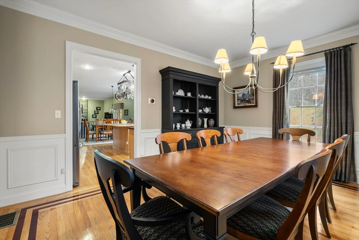
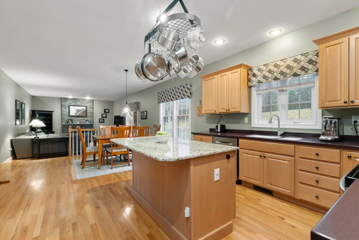
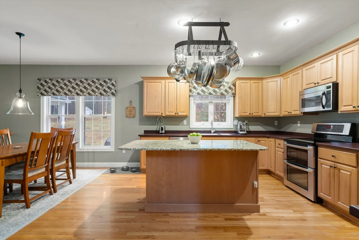
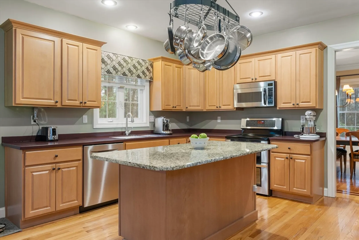
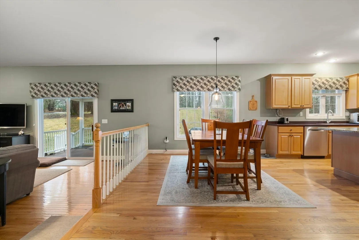
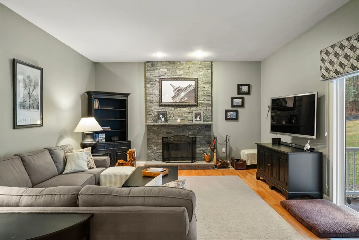
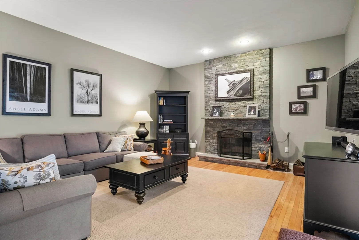
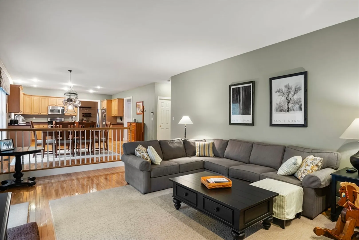
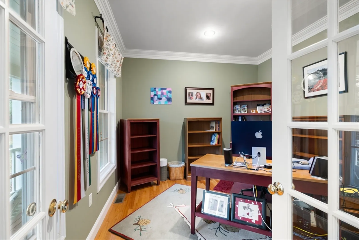
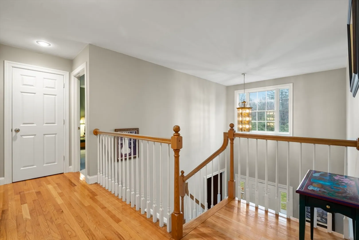
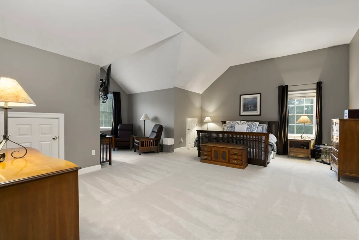
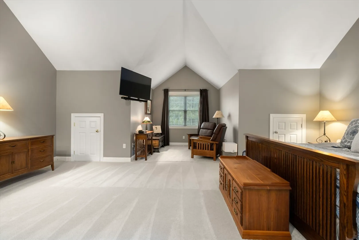
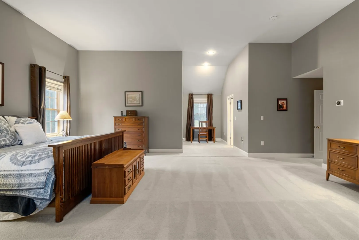
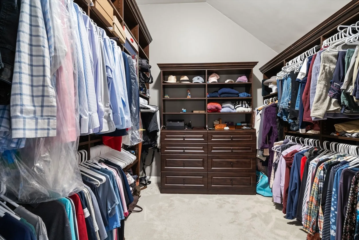
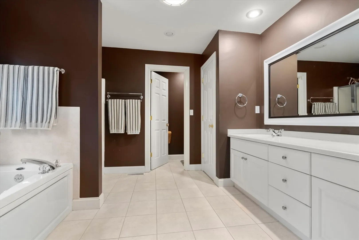
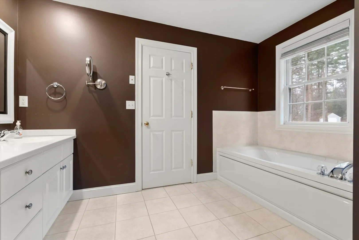
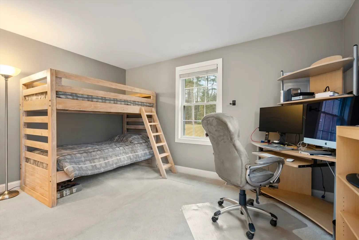
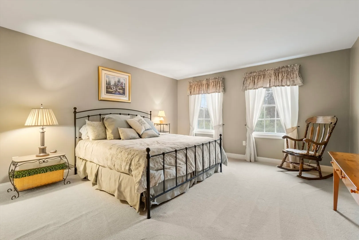
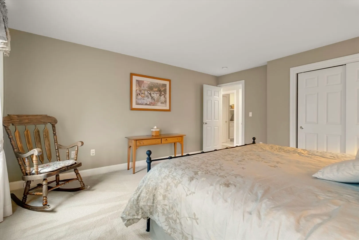
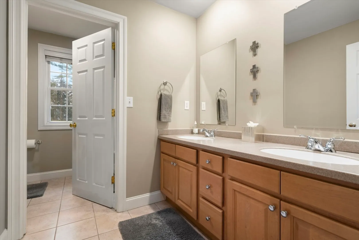
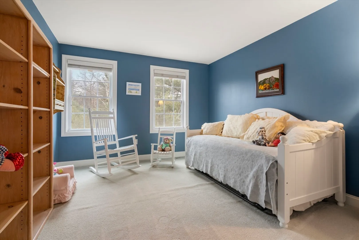
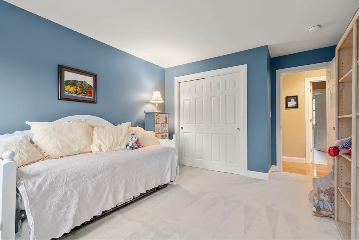
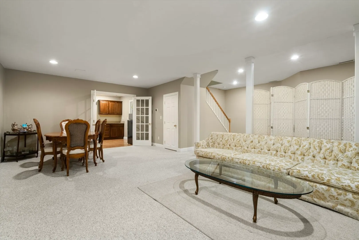
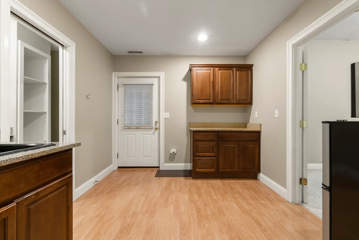
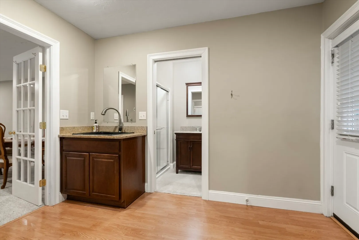
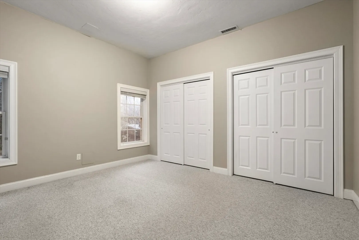
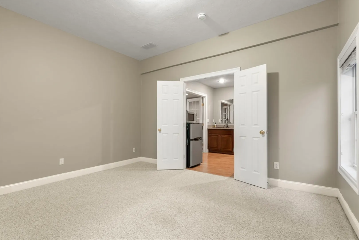
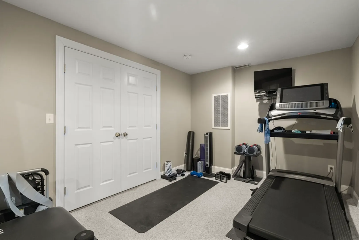
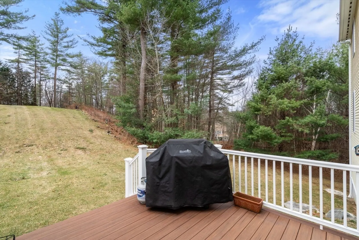
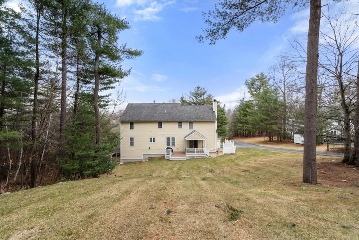
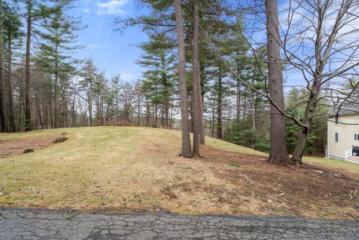
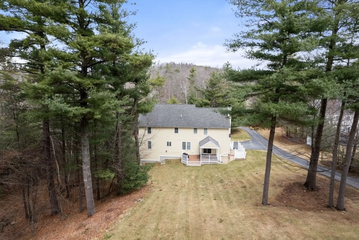
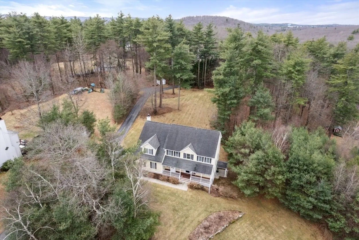
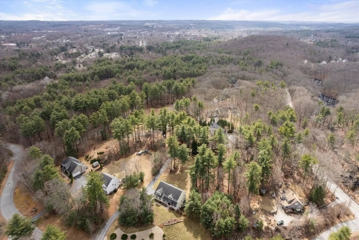
Nestled in a tranquil, private setting near conservation land, this charming farmhouse colonial seamlessly blends timeless elegance with modern comforts. The main level boasts hdwd floors and 9' ceilings, creating a spacious and airy atmosphere. A large din rm adorned with intricate moldings flows to the expansive kitchen, w/ maple cabs, center island and eating area that overlooks a step-down fam room with a stunning stone fireplace. Upstairs, the second floor offers both convenience and luxury, with large bdrms and a vaulted primary bedroom suite. This suite features a walk-in closet with built-ins, a lux bath- shower and whirlpool tub. The lower lvl, with its impressive 10' ceilings- perfect for entertaining or accommodating guests offers a liv rm, rec area, full bath and kitchenette. Additionally, a large den/study with double closets and a separate entrance adds flexibility. Easy access to major highways, downtown Hudson's vibrant dining scene, and Highland Commons. A must see!
-
Highlights
- Acres: 1
- Heating: Central, Forced Air, Oil
- Property Class: Residential
- Style: Colonial, Farmhouse
- Year Built: 2002
- Cooling: Central Air
- Parking Spots: 2
- Property Type: Single Family Residence
- Total Rooms: 12
- Status: Closed
-
Additional Details
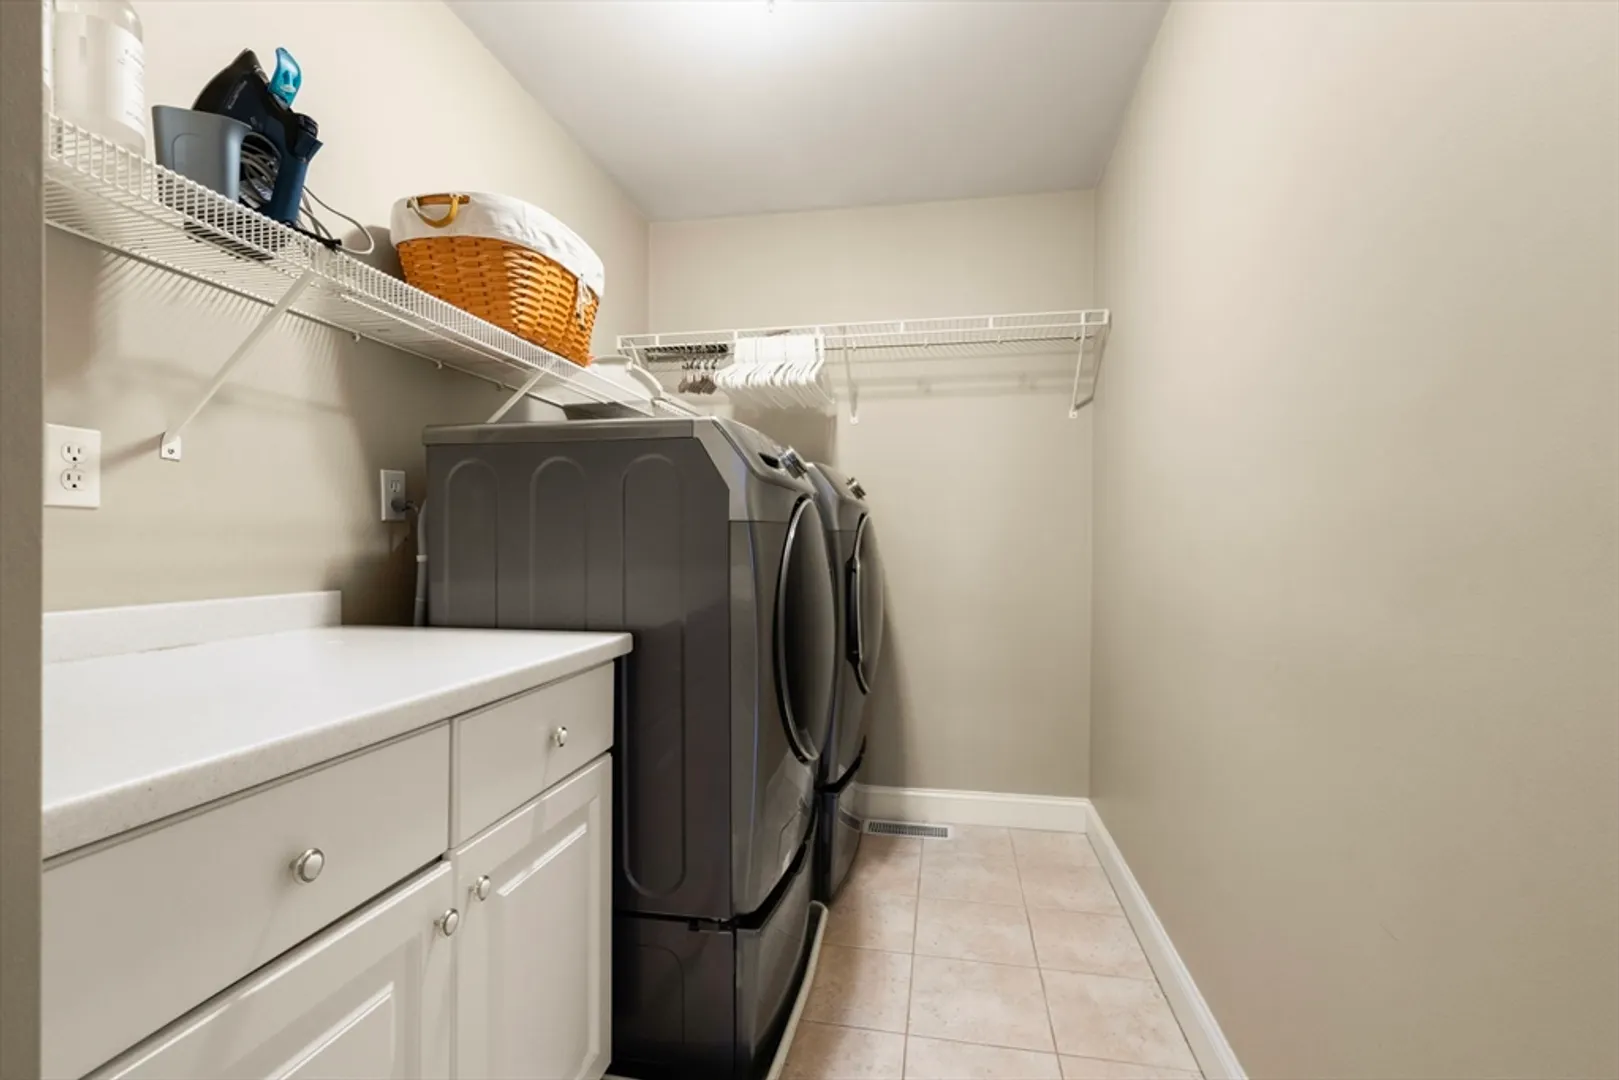
- Appliances: Electric Water Heater, Water Heater, Oven, Dishwasher, Refrigerator, Washer, Dryer, Vacuum System, Range Hood, Plumbed For Ice Maker
- Construction: Frame, Stone
- Exterior Features: Porch, Deck - Roof, Deck - Vinyl, Patio, Covered Patio/Deck, Rain Gutters, Professional Landscaping, Screens
- Flooring: Wood, Tile, Carpet, Hardwood, Flooring - Stone/Ceramic Tile, Flooring - Wall to Wall Carpet, Laminate
- Interior Features: Bathroom - Full, Bathroom - With Shower Stall, Closet, Open Floorplan, Lighting - Overhead, Countertops - Stone/Granite/Solid, Cabinets - Upgraded, Recessed Lighting, Bathroom, Study, Game Room, Kitchen, Central Vacuum
- Road Frontage Type: Public
- SqFt Source: Public Record
- Year Built Source: Public Records
- Basement: Full, Finished, Walk-Out Access, Interior Entry, Radon Remediation System, Concrete
- Exclusions: Dining Room Hanging Wine Rack- Wine Cabinet
- Fireplaces: 1
- Foundation: Concrete Perimeter
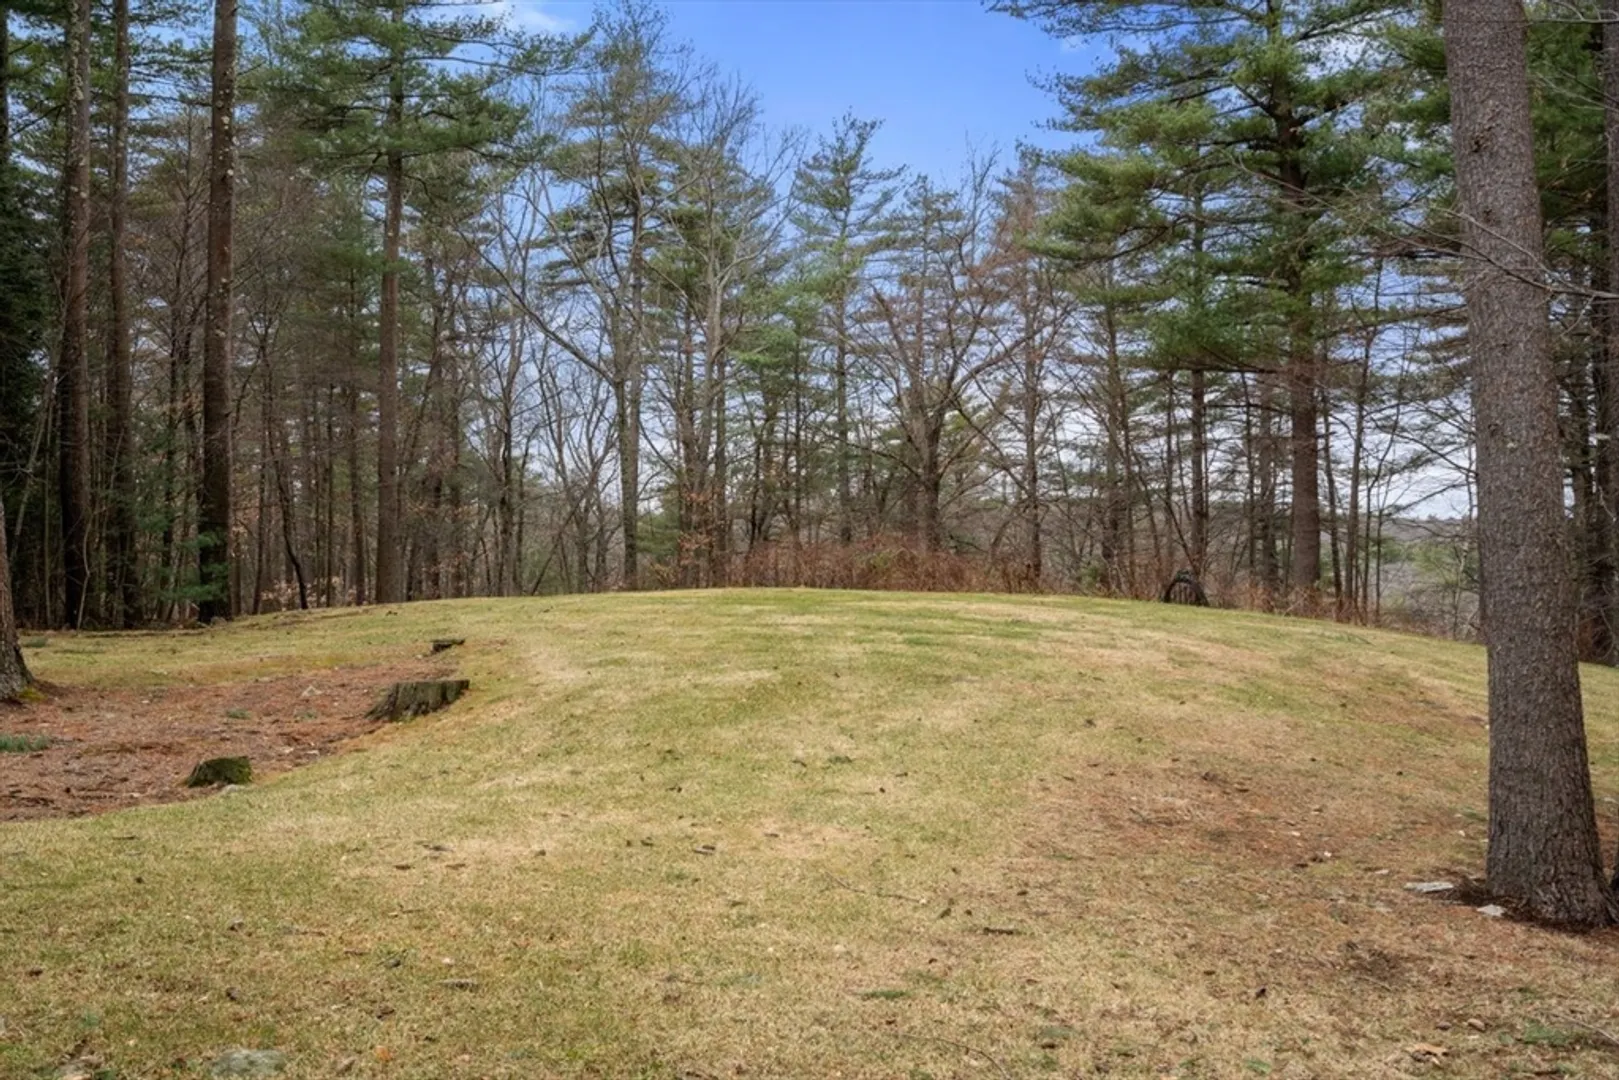
- Lot Features: Cul-De-Sac, Wooded, Easements, Gentle Sloping, Level
- Roof: Shingle
- Year Built Details: Actual
- Zoning: Res
-
Amenities
- Community Features: Shopping, Walk/Jog Trails, Golf, Conservation Area, Highway Access, House of Worship, Public School
- Parking Features: Attached, Garage Door Opener, Storage, Garage Faces Side, Insulated, Paved Drive, Shared Driveway, Off Street, Paved
- Covered Parking Spaces: 2
- Security Features: Security System
-
Utilities
- Electric: Circuit Breakers, 200+ Amp Service, Generator Connection
- Water Source: Private
- Sewer: Private Sewer
-
Fees / Taxes
- Assessed Value: $1,026,100
- Compensation Based On: Net Sale Price
- Taxes: $17,054
- Buyer Agent Compensation: 2%
- Tax Year: 2025
Similar Listings
Sold
29 Photos
Sold
30 Photos
Sold
41 Photos
Sold
41 Photos
Content © 2026 MLS Property Information Network, Inc. The information in this listing was gathered from third party resources including the seller and public records.
Listing information provided courtesy of Coldwell Banker Realty - Concord.
MLS Property Information Network, Inc. and its subscribers disclaim any and all representations or warranties as to the accuracy of this information.
