
Sold!
$1,314,000
4
Beds
3/1
Baths
4,325
Living Area
-
Property Description
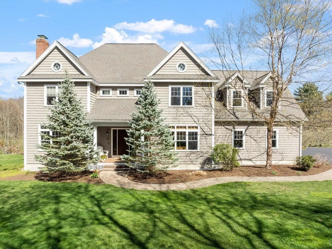
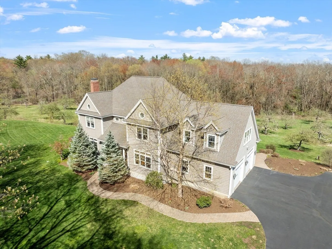
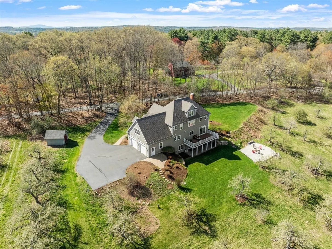
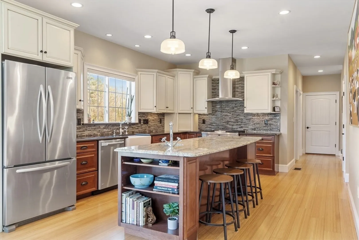
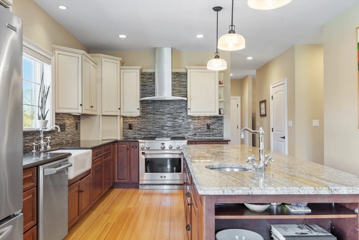
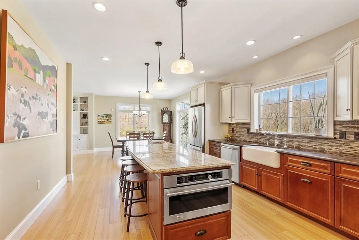
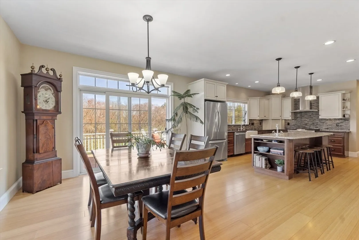
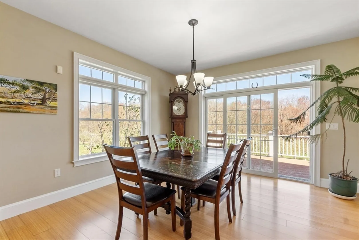
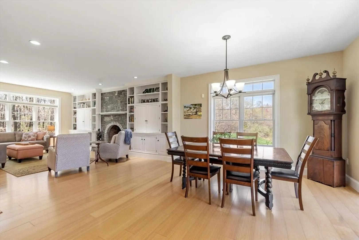
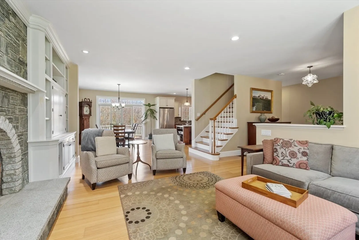
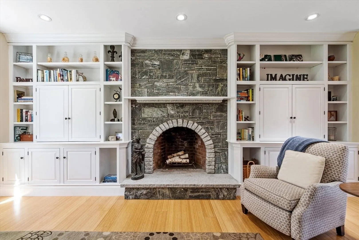
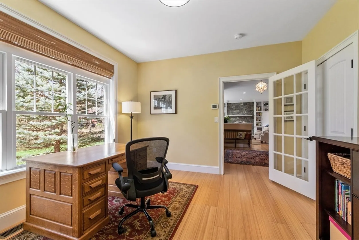
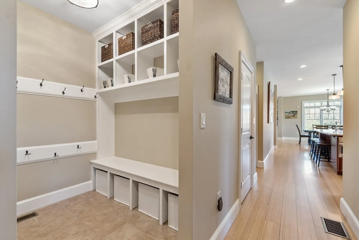
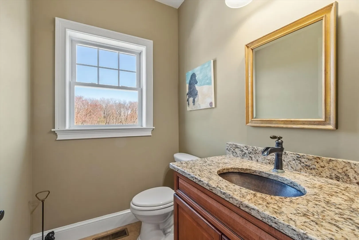
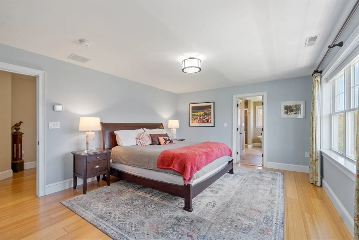
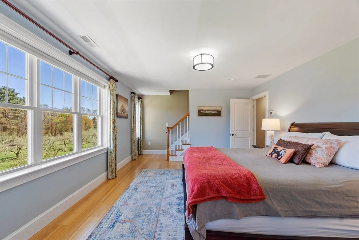
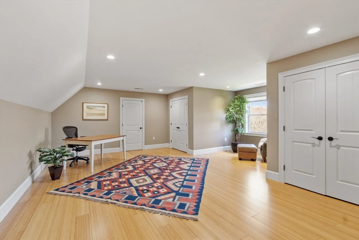
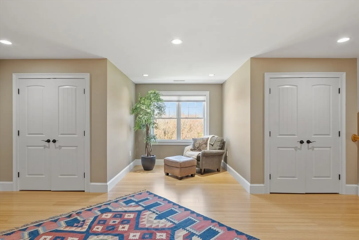
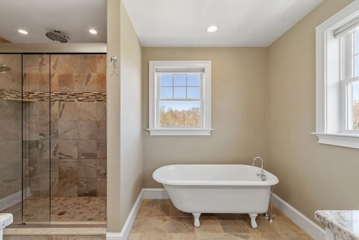
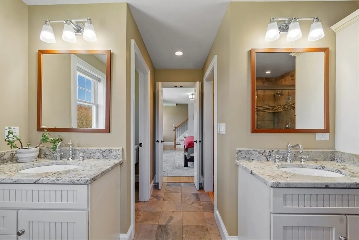
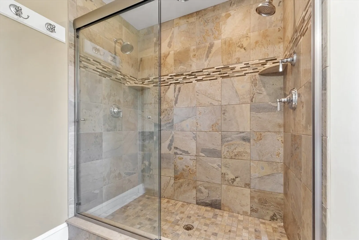
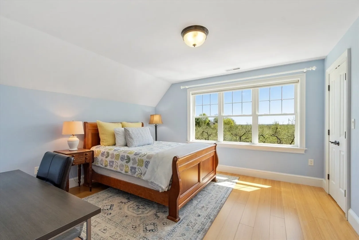
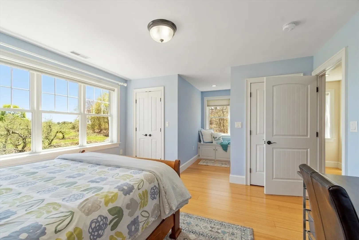
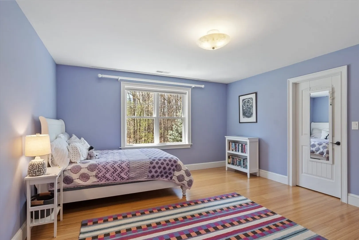
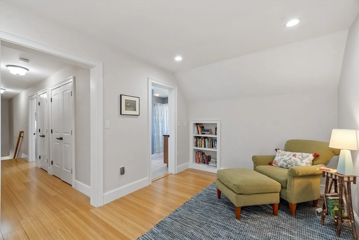
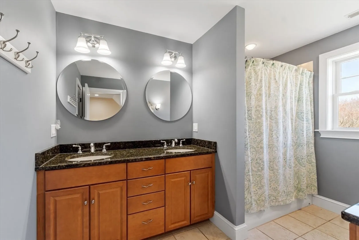
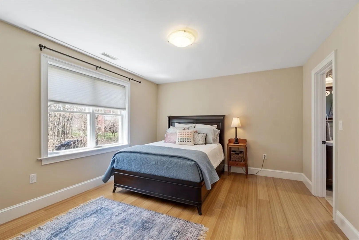
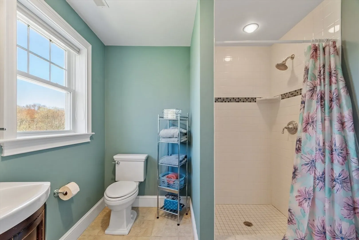
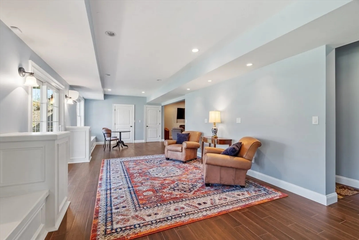
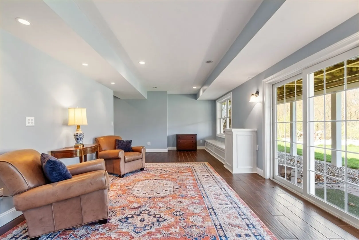
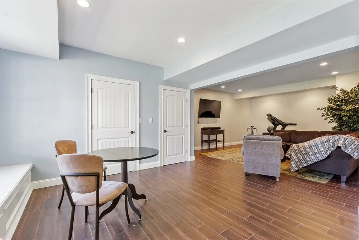
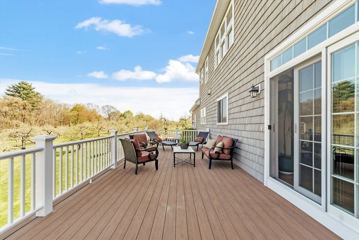
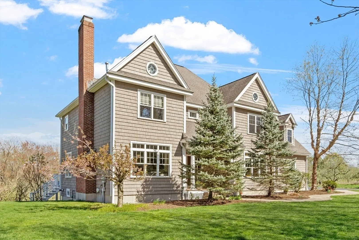
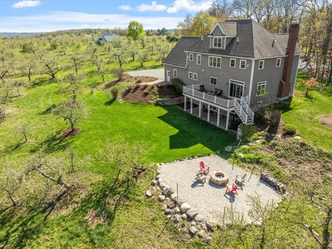
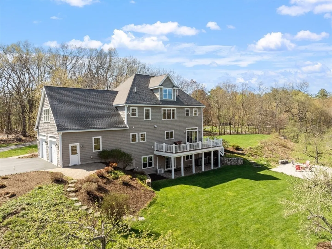
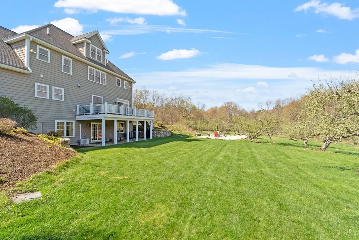
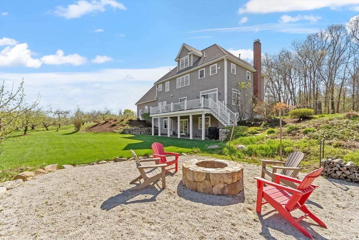
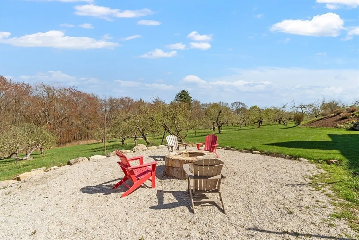
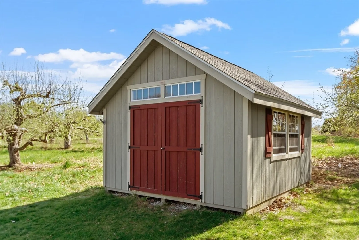
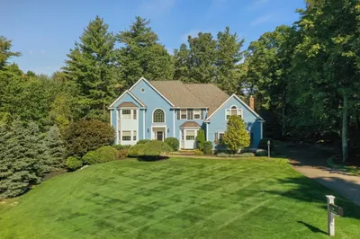
This picturesque property on one of Bolton’s most scenic roads provides a rare opportunity to live in a truly special setting, surrounded by mature apple trees & conservation land bestowing peace, privacy, & a daily connection to nature. Inside, this young & impeccably maintained home offers thoughtful design & sun-drenched living spaces. The chef’s kitchen features stone countertops, stainless appliances, pantry & a spacious island opening to an elegant dining area & family room w/striking stone fireplace - ideal for entertaining. An enviable mudroom, 1st floor laundry, & convenient home office complete the 1st floor. Unwind in the dreamy primary bedroom suite w/generous walk-in closets, indulgent spa bath, & versatile bonus space perfect for an exercise area or 2nd home office. 3 additional bedrooms, play room, & 2 full baths complete the 2nd level. The finished walk out lower level offers versatile living spaces to meet evolving needs.
-
Highlights
- Acres: 2
- Has View: Yes
- Parking Spots: 6
- Property Type: Single Family Residence
- Total Rooms: 10
- Status: Closed
- Cooling: Central Air, Ductless
- Heating: Forced Air, Natural Gas, Ductless
- Property Class: Residential
- Style: Colonial
- Year Built: 2012
-
Additional Details
- Appliances: Water Heater, Tankless Water Heater, Range, Dishwasher, Microwave, Refrigerator, Washer, Dryer, Range Hood
- Construction: Frame
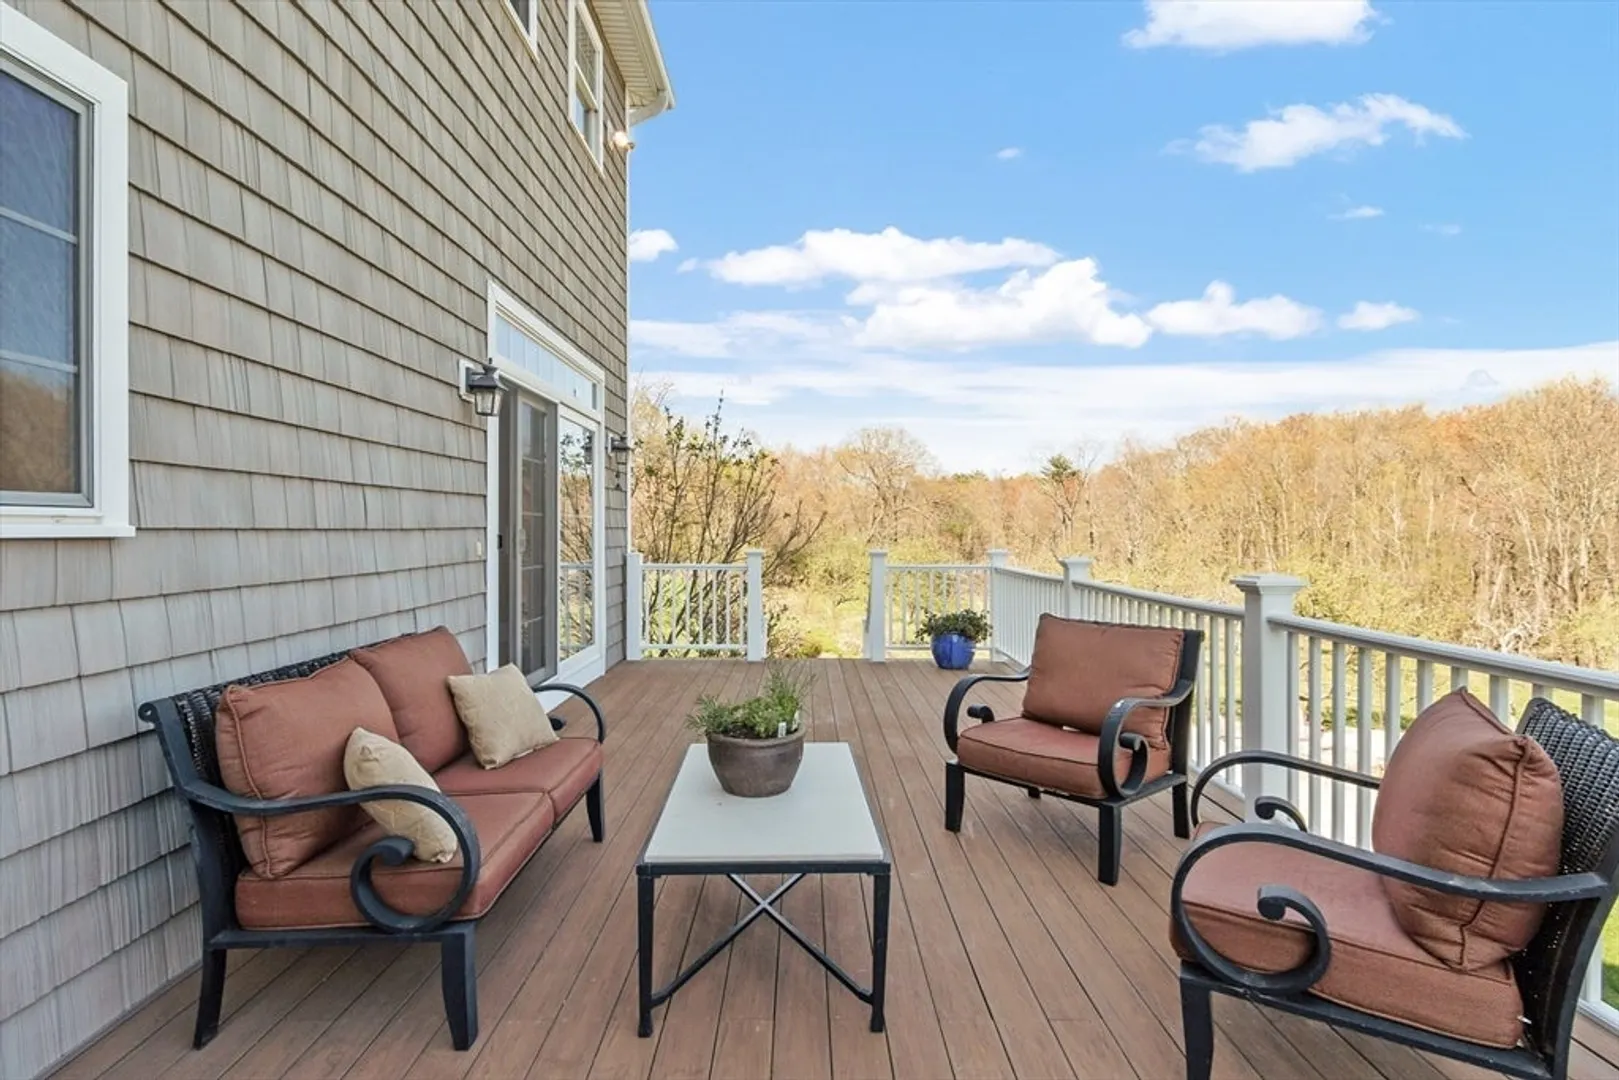
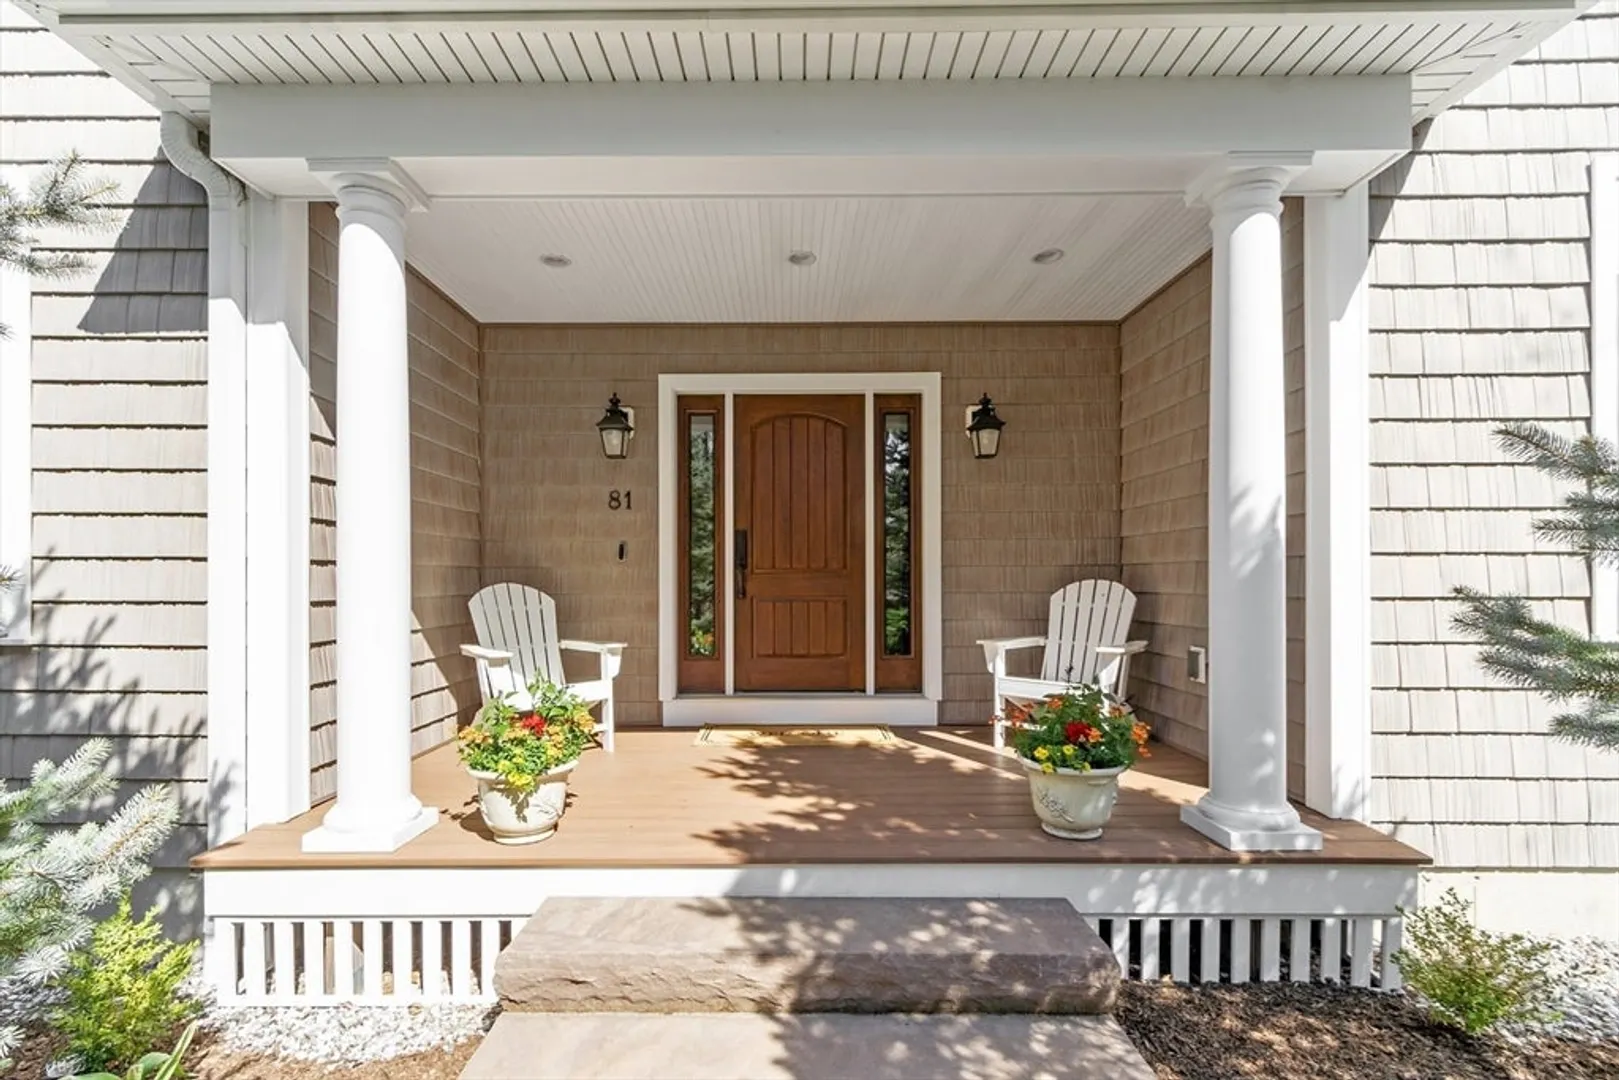
- Exterior Features: Porch, Deck - Composite, Rain Gutters, Storage, Sprinkler System, Screens
- Flooring: Tile, Hardwood, Flooring - Hardwood, Flooring - Stone/Ceramic Tile
- Interior Features: Lighting - Overhead, Bathroom - Half, Countertops - Stone/Granite/Solid, Closet, Recessed Lighting, Closet/Cabinets - Custom Built, Home Office, Bathroom, Play Room, Bonus Room, Mud Room, Internet Available - Broadband
- Roof: Shingle
- View: Scenic View(s)
- Year Built Source: Public Records
- Basement: Full, Partially Finished, Walk-Out Access, Interior Entry
- Exclusions: Rose Bush Near Garage
- Fireplaces: 1
- Foundation: Concrete Perimeter
- Road Frontage Type: Public, Dead End
- SqFt Source: Measured
- Year Built Details: Actual
- Zoning: R1
-
Amenities
- Community Features: Shopping, Tennis Court(s), Walk/Jog Trails, Stable(s), Golf, Medical Facility, Conservation Area, Highway Access, House of Worship, Public School
- Parking Features: Attached, Garage Faces Side, Paved Drive, Off Street, Paved
- Covered Parking Spaces: 2
- Security Features: Security System
-
Utilities
- Electric: Generator, Circuit Breakers, 200+ Amp Service, Generator Connection
- Water Source: Private
- Sewer: Private Sewer
-
Fees / Taxes
- Assessed Value: $1,171,100
- Taxes: $19,464
- Tax Year: 2025
Similar Listings
Sold
36 Photos
Sold
42 Photos
Sold
29 Photos
Sold
42 Photos
Content © 2026 MLS Property Information Network, Inc. The information in this listing was gathered from third party resources including the seller and public records.
Listing information provided courtesy of Leading Edge Real Estate.
MLS Property Information Network, Inc. and its subscribers disclaim any and all representations or warranties as to the accuracy of this information.
