
14 Annie Moore Road
$1,025,000
4
Beds
3/1
Baths
4,051
Sqft
- Request Info
- Call
- Save
-
More
- Mortgage Calculator

Property Tools
$1,025,000
4
Beds
3/1
Baths
4,051
Living Area
-
Property Description
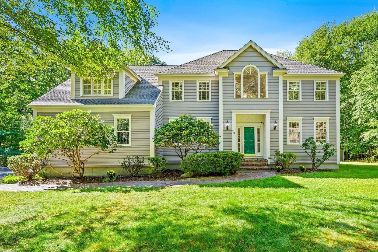
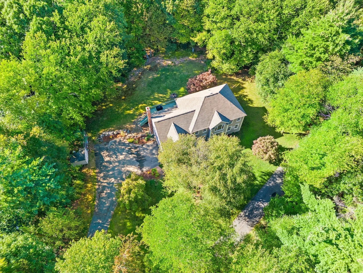
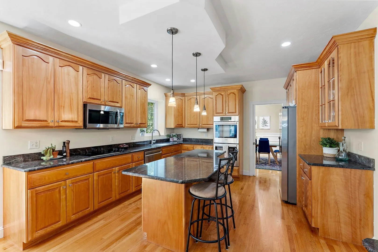
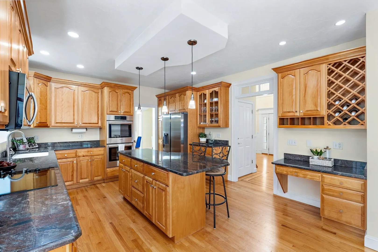
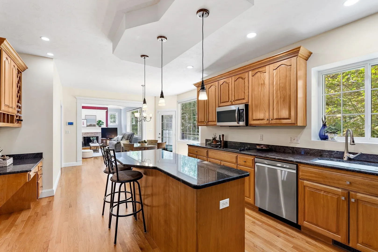
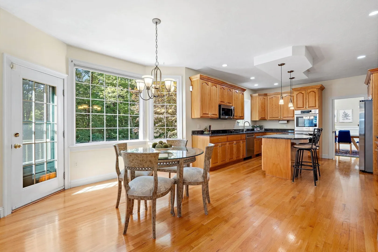
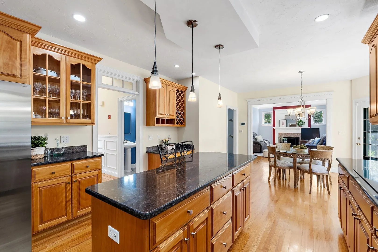
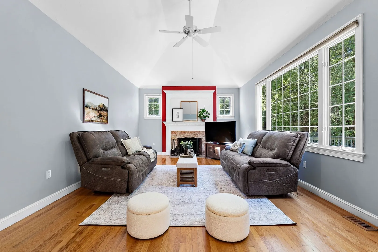
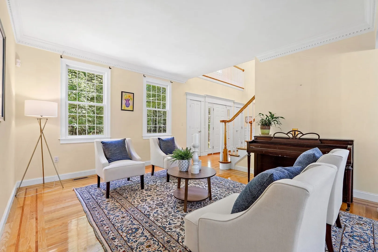
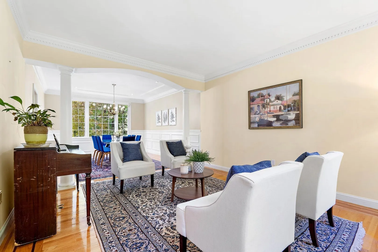
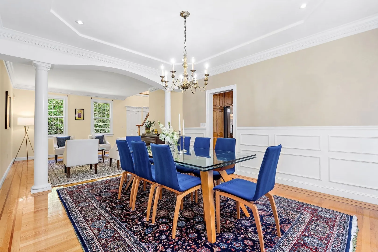
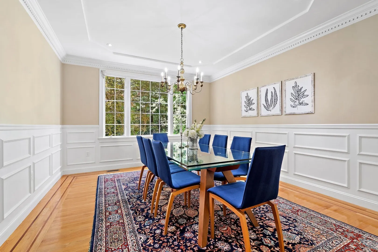
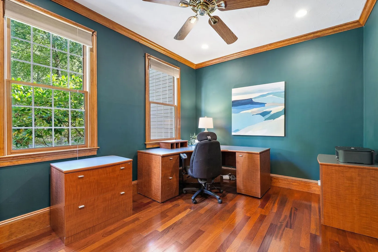
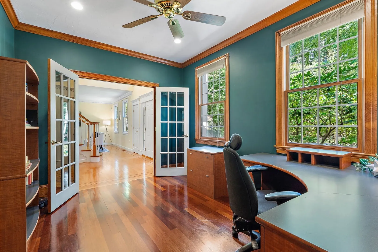
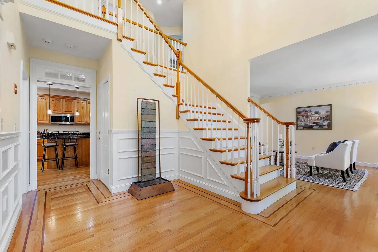
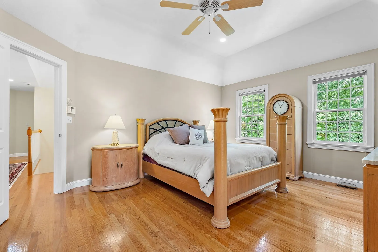
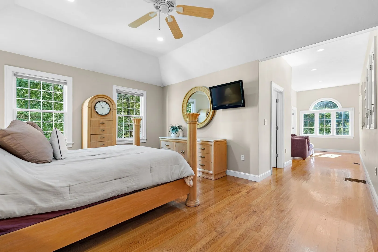
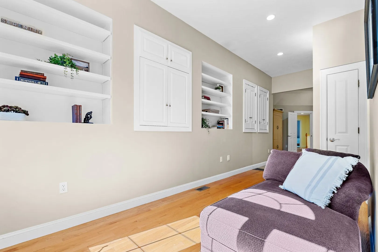
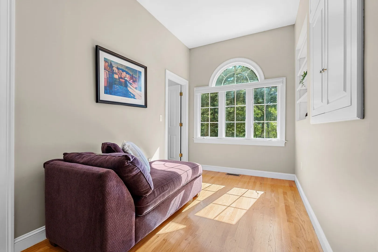
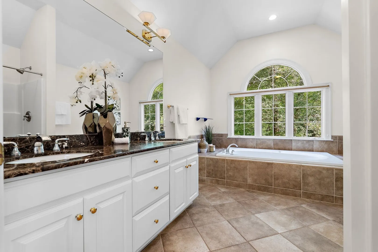
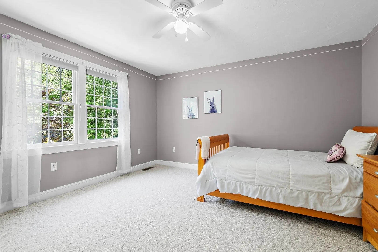
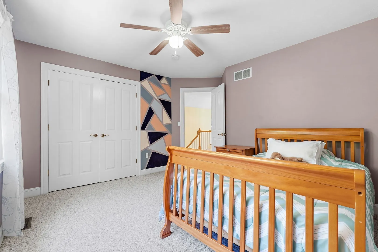
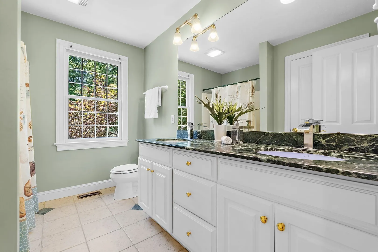
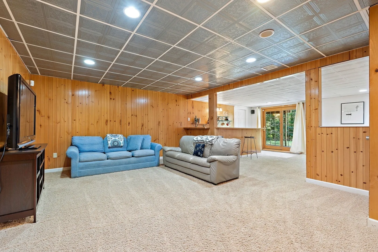
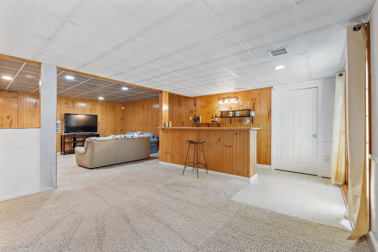
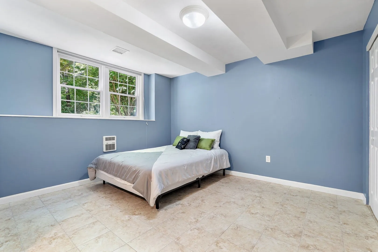
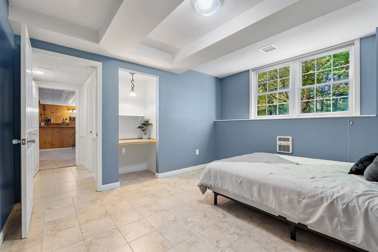
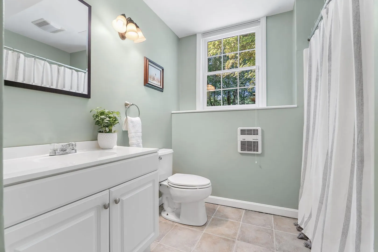
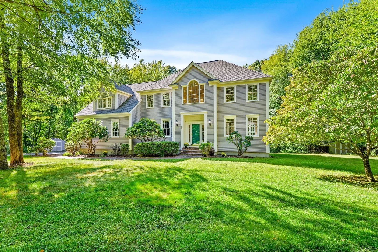
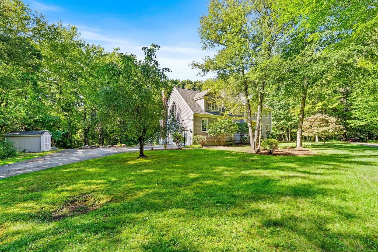
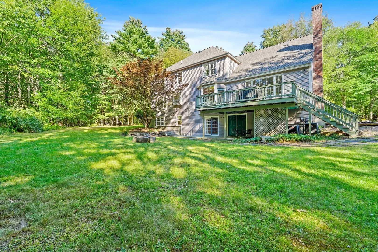
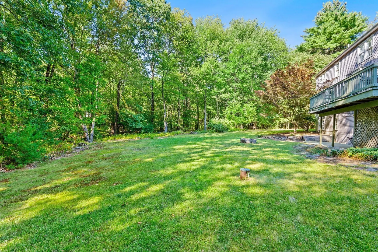
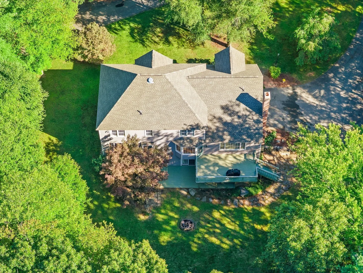
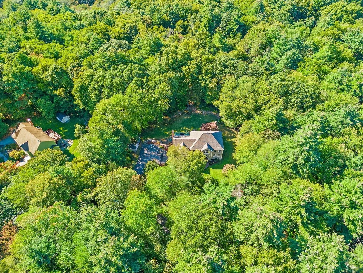
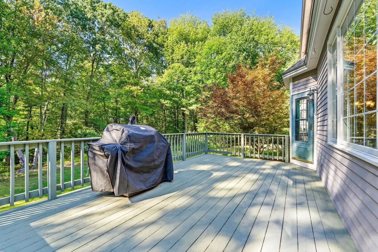
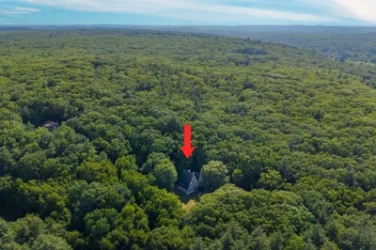
This picturesque property on one of Bolton’s most scenic private roads provides a rare opportunity to live in a truly special setting, surrounded by conservation land bestowing peace, privacy, & a daily connection to nature. A welcoming foyer opens into the heart of the home a well-appointed kitchen w/generous island, stainless appliances, dual ovens & stone counters flowing effortlessly into the sun-filled family room w/soaring ceilings, fireplace & oversized windows framing views of the surrounding landscape. A formal dining room sets the stage for memorable gatherings, while a 1st-floor office offers flexibility for remote work. Retreat to the 2nd floor primary suite w/double walk in closets, sitting area & spa-like bath. The finished walk out lower level extends the living spaces further, featuring a spacious bonus room w/bar and private guest suite w/full bath. Step outside to the expansive deck overlooking the lush lawns, mature plantings, & and shaded woodlands. Enjoy distinctive millwork, recent updates including roof, appliances, & freshly painted exterior and an unbeatable location near commuter routes, farm stands, conservation trails & vibrant downtown Hudson!
-
Highlights
- Acres: 4
- Heating: Forced Air, Oil
- Property Class: Residential
- Style: Colonial
- Year Built: 2000
- Cooling: Central Air
- Parking Spots: 6
- Property Type: Single Family Residence
- Total Rooms: 10
- Status: Active
-
Additional Details
- Appliances: Water Heater, Range, Oven, Dishwasher, Microwave, Vacuum System, Water Softener
- Construction: Frame
- Exterior Features: Deck - Wood, Rain Gutters, Storage, Screens, Fruit Trees
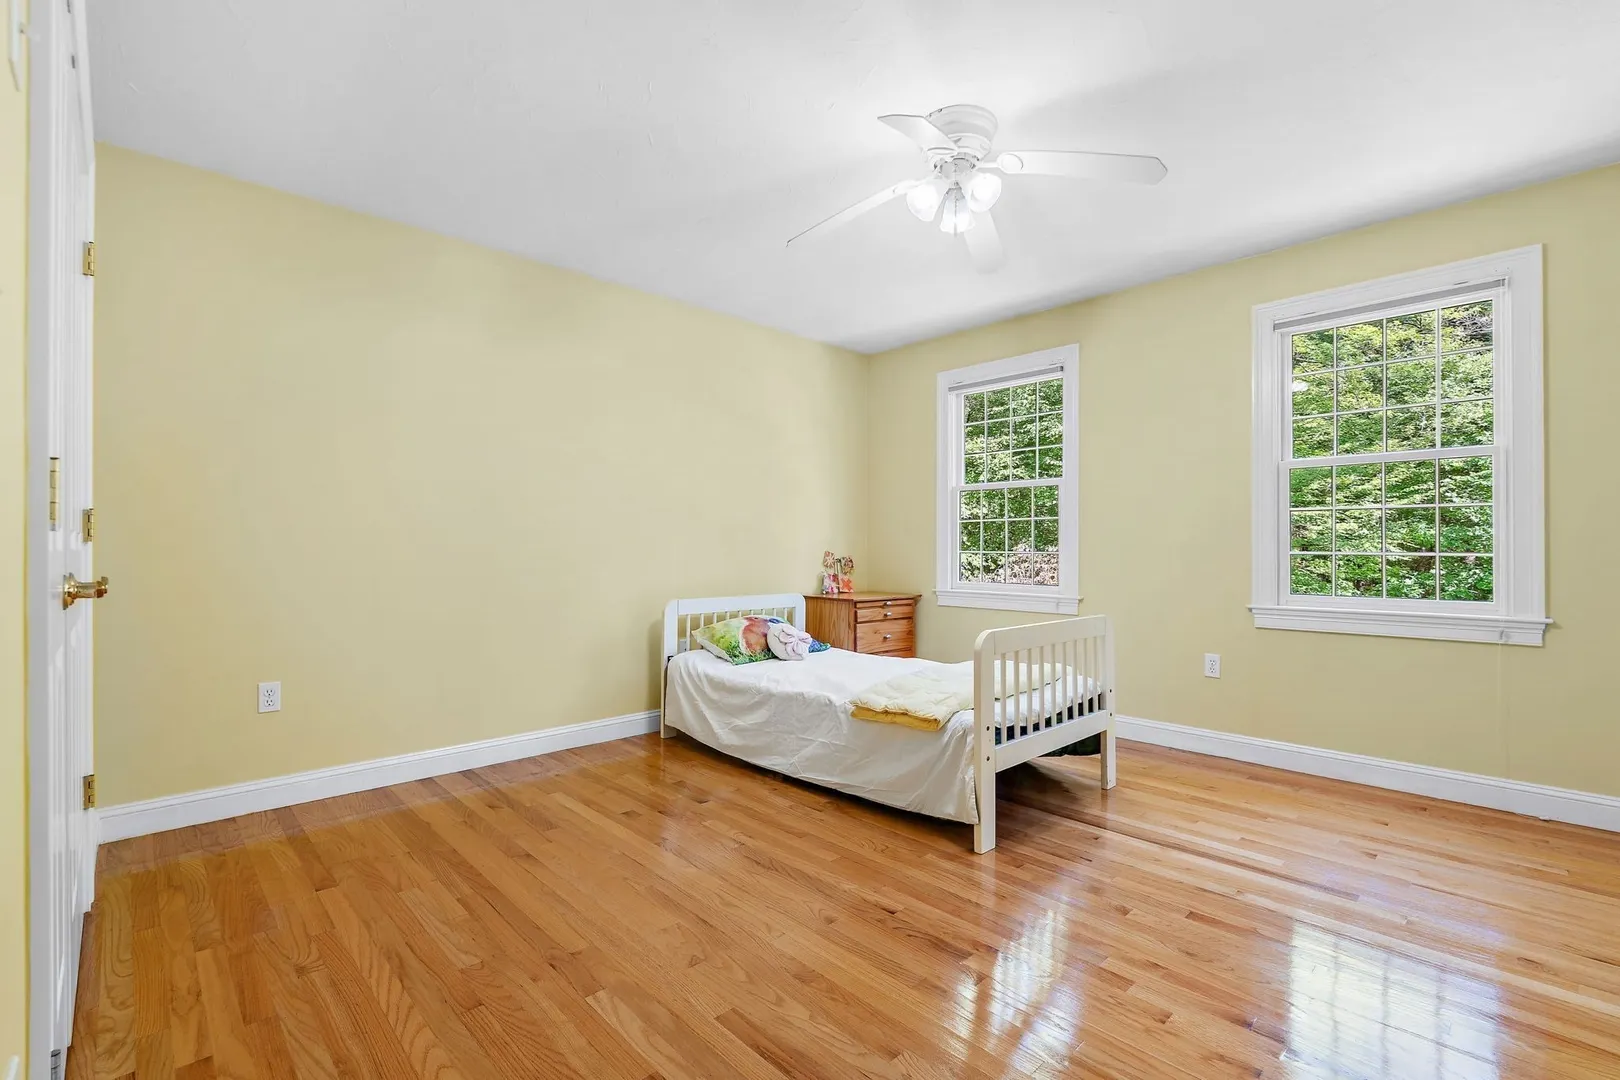
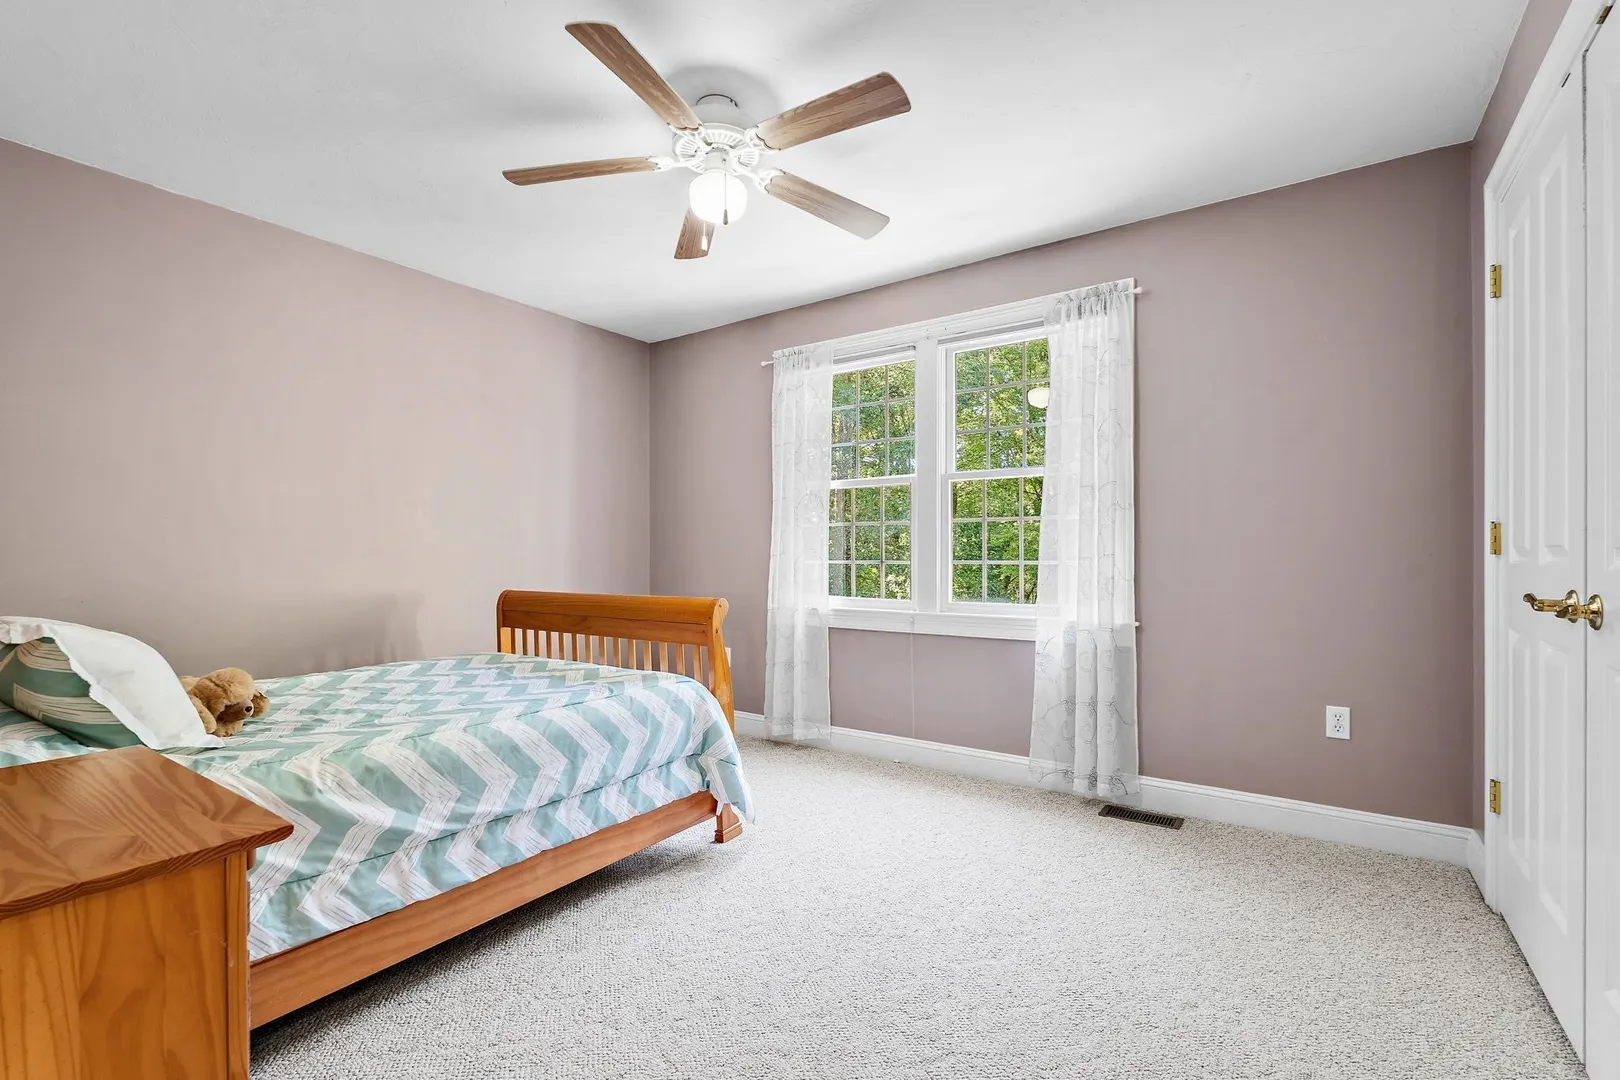
- Flooring: Tile, Carpet, Hardwood, Flooring - Hardwood, Flooring - Wall to Wall Carpet, Flooring - Stone/Ceramic Tile
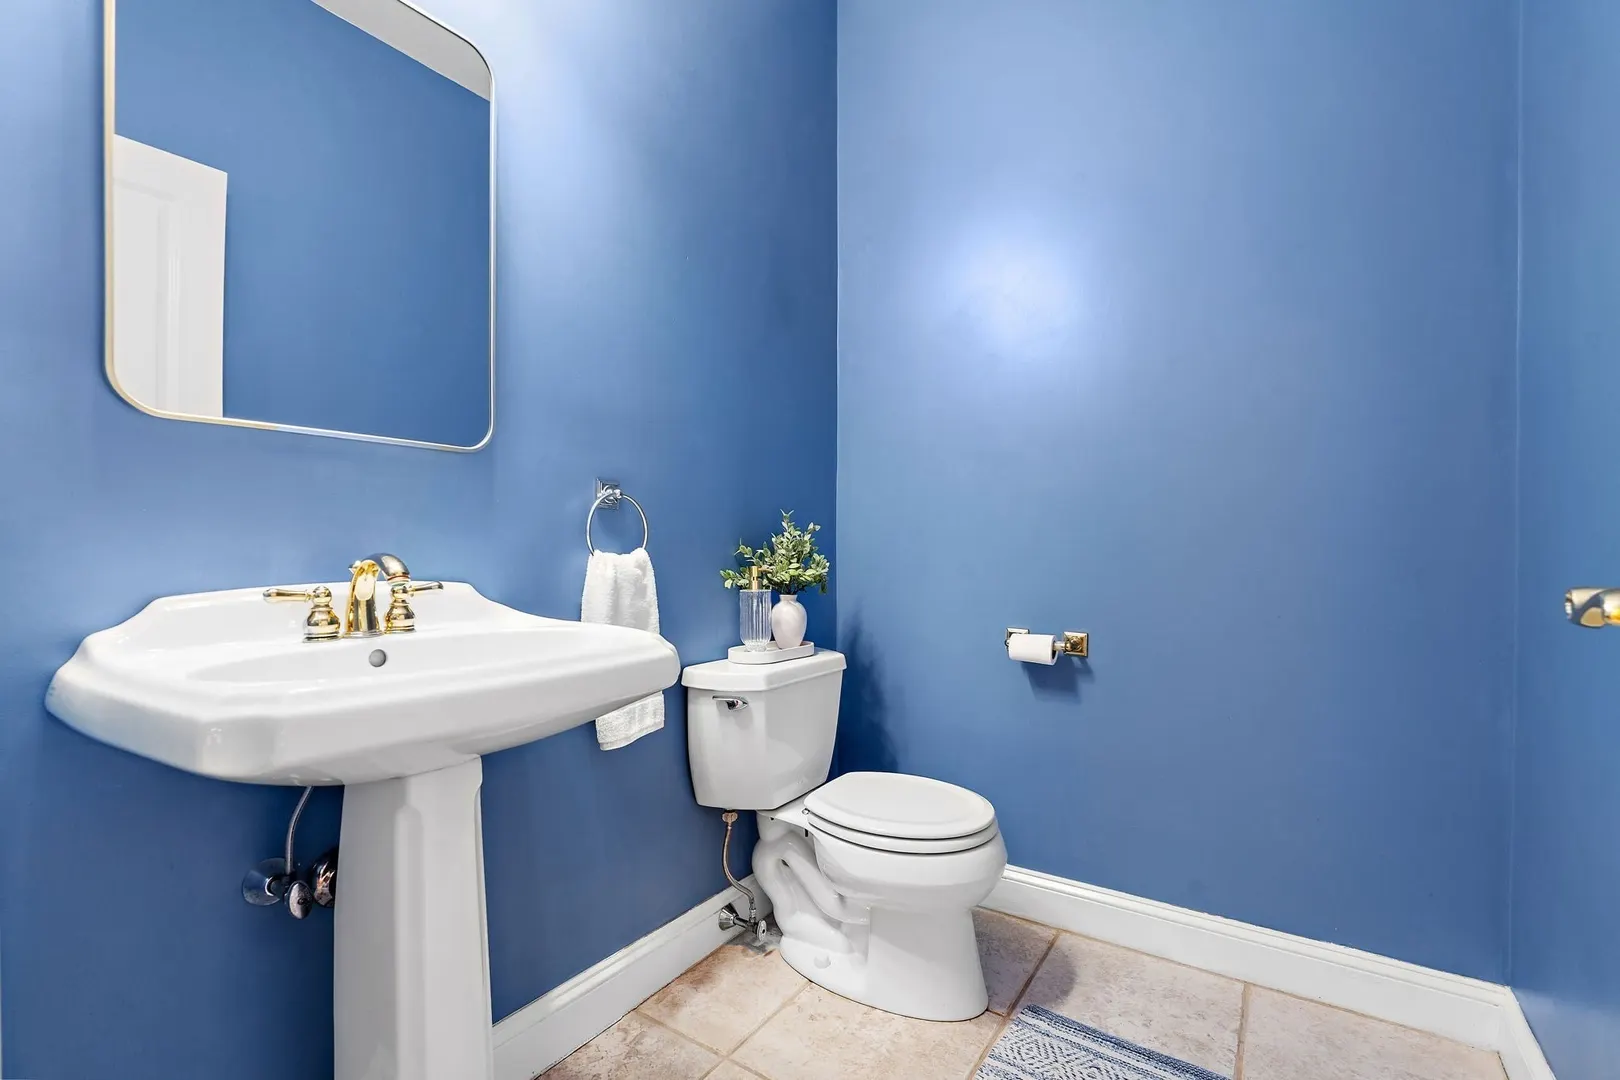
- Interior Features: Ceiling Fan(s), Recessed Lighting, Crown Molding, Bathroom - Full, Closet, Beadboard, Bathroom - With Tub & Shower, Closet - Linen, Lighting - Sconce, Lighting - Overhead, Home Office, Bonus Room, Bathroom, Internet Available - Broadband
- Road Frontage Type: Public
- SqFt Source: Measured
- Year Built Source: Public Records
- Basement: Full, Finished, Walk-Out Access, Interior Entry
- Exclusions: Generator, Refridgerator, Washer & Dryer Excluded; Outdoor Zipline, Sheds & Basement Shelves Included
- Fireplaces: 1
- Foundation: Concrete Perimeter
- Lot Features: Easements
- Roof: Shingle
- Year Built Details: Actual
- Zoning: R1
-
Amenities
- Community Features: Shopping, Walk/Jog Trails, Stable(s), Golf, Medical Facility, Conservation Area, Highway Access, Public School
- Parking Features: Attached, Paved Drive, Shared Driveway, Off Street, Paved
- Covered Parking Spaces: 2
- Security Features: Security System
-
Utilities
- Electric: Circuit Breakers, 200+ Amp Service, Generator Connection
- Water Source: Private
- Sewer: Private Sewer
-
Fees / Taxes
- Assessed Value: $1,031,000
- Taxes: $17,135
- Tax Year: 2025
Similar Listings
Sold
35 Photos
Sold
41 Photos
Sold
40 Photos
Sold
41 Photos
Content © 2026 MLS Property Information Network, Inc. The information in this listing was gathered from third party resources including the seller and public records.
Listing information provided courtesy of Keller Williams Realty Boston Northwest.
MLS Property Information Network, Inc. and its subscribers disclaim any and all representations or warranties as to the accuracy of this information.