
9 Colonial Rd
$535,000
3
Beds
1/1
Bath
1,856
Sqft
- Request Info
- Call
- Save
-
More
- Mortgage Calculator

Property Tools
$535,000
3
Beds
1/1
Bath
1,856
Living Area
-
Property Description
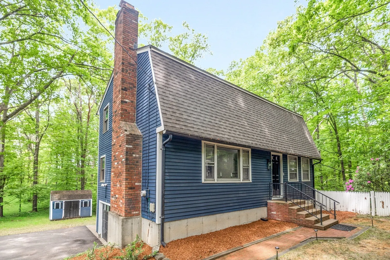
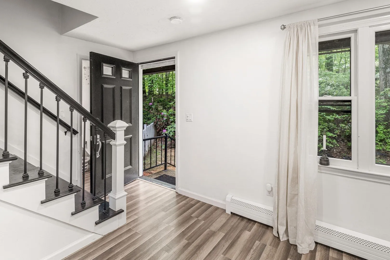
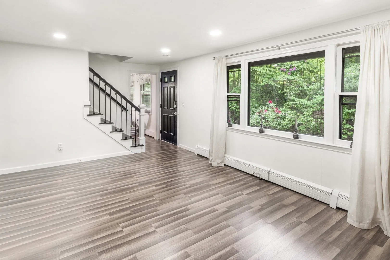
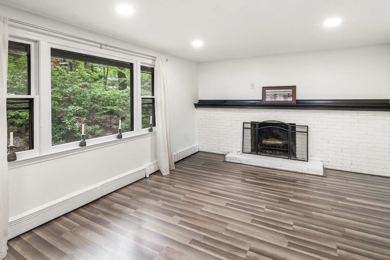
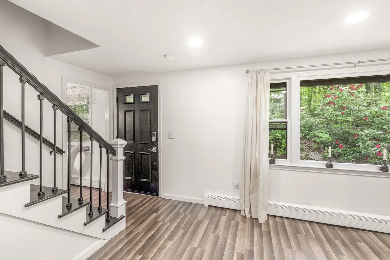
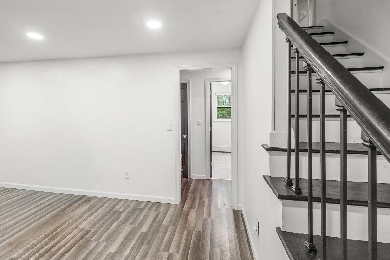
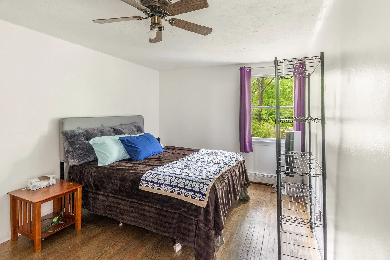
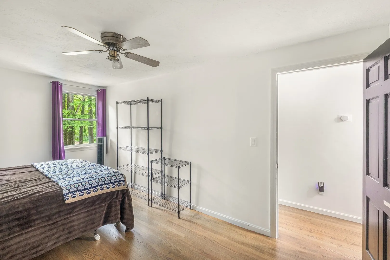
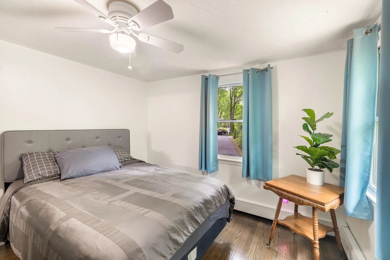
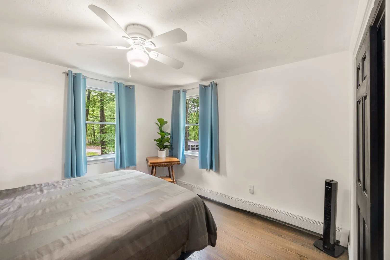
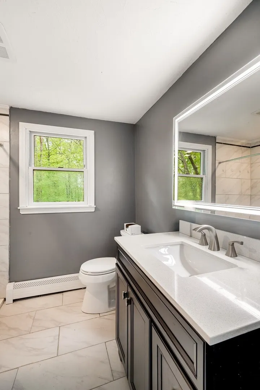
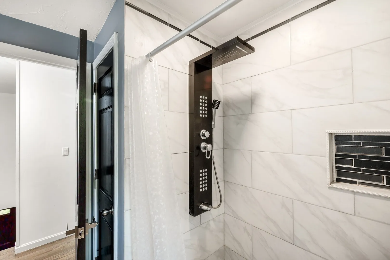
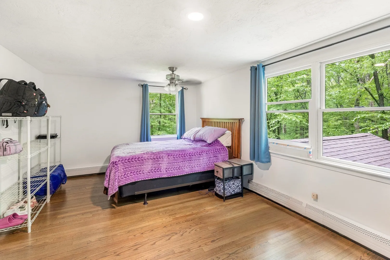
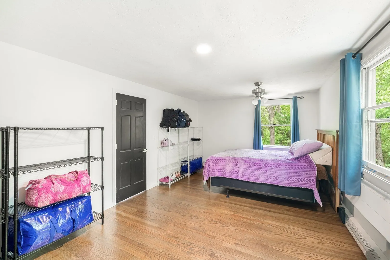
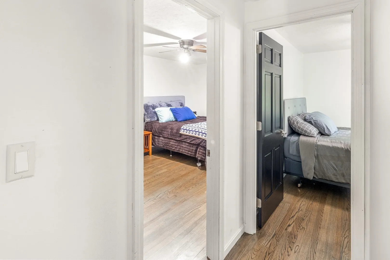
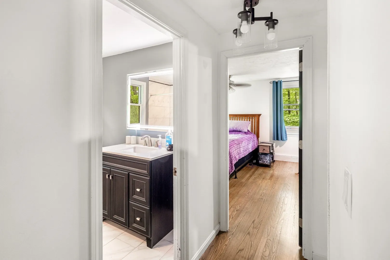
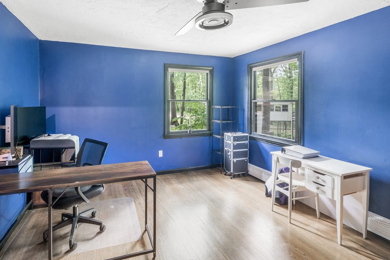
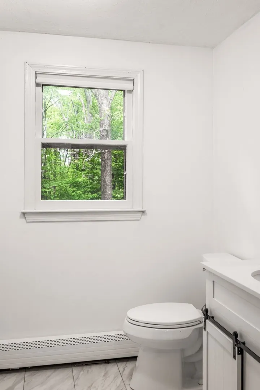
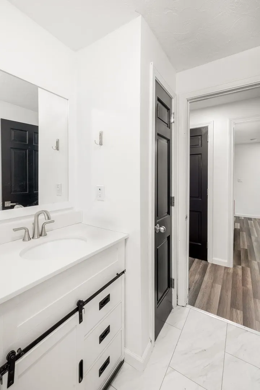
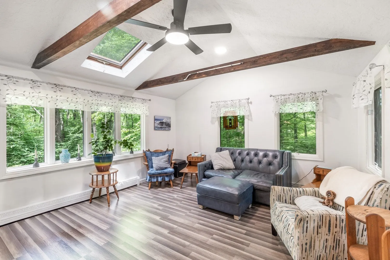
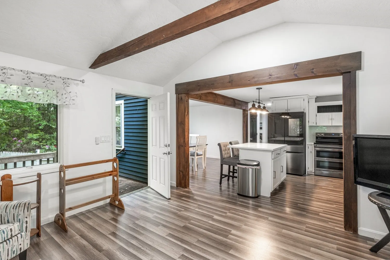
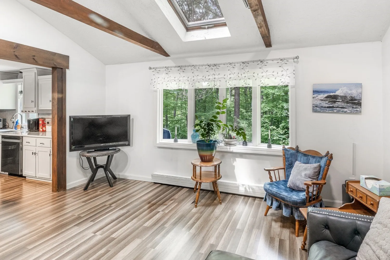
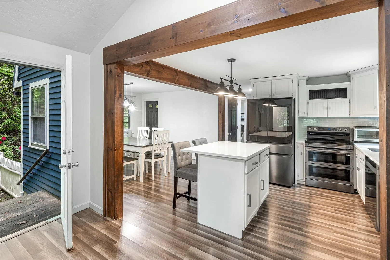
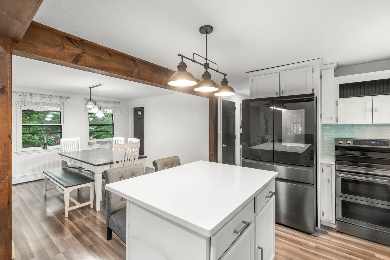
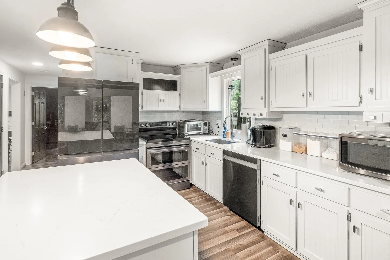
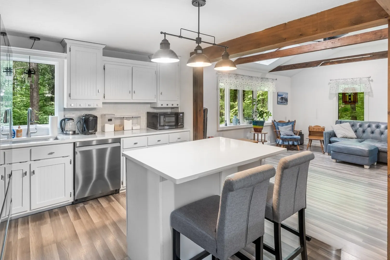
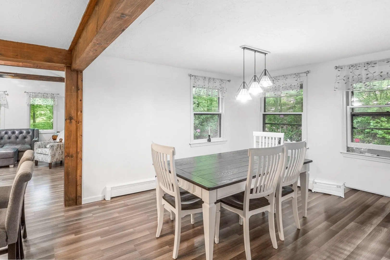
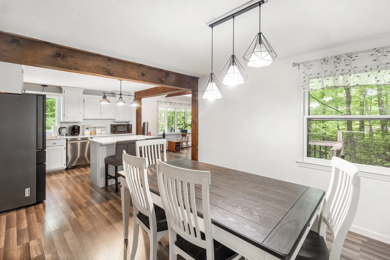
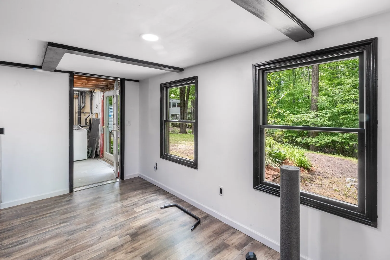
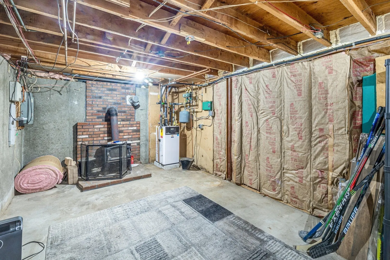
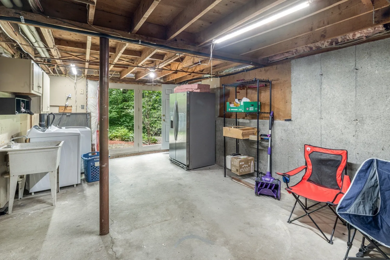
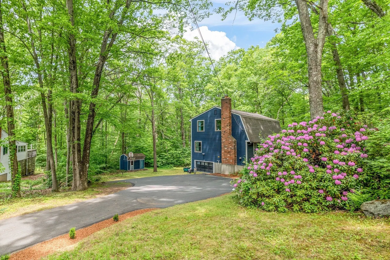
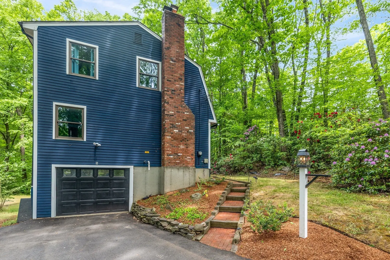
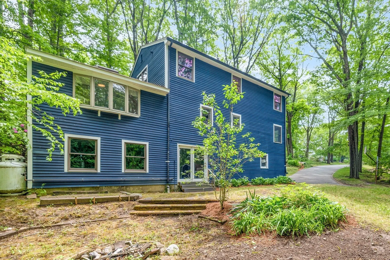
This spacious colonial home has upgrades galore! The main level offers a welcoming living room with whitewashed fireplace and recessed lighting, a cabinet packet kitchen with center island and young appliances opens to the dining room creating an inviting space for culinary exploration and social gatherings. The sky light and bay window in the family room provide a sun-drench, cozy space for relaxing. A first-floor office with large closet could also serve as a main level bedroom or guest room. You'll fall in love with the 3 generous sized bedrooms with hardwood flooring and ceiling fans and updated bath located on the 2nd floor. The walk-out, partially finished lower level provides opportunities for a media room, exercise room or 2nd family room. The heating system was upgraded to high efficiency propane system. Surrounded by a 1.4 acre wooded lot, you can enjoy that natural setting from many areas of the yard. Convenient location.
-
Highlights
- Acres: 1
- Heating: Baseboard, Propane
- Property Class: Residential
- Style: Colonial
- Year Built: 1978
- Cooling: Dual
- Parking Spots: 6
- Property Type: Single Family Residence
- Total Rooms: 7
- Status: Active
-
Additional Details
- Appliances: Tankless Water Heater, Range, Dishwasher, Refrigerator, Washer, Dryer, Water Treatment
- Construction: Frame
- Fireplaces: 1
- Foundation: Concrete Perimeter
- Lot Features: Sloped
- SqFt Source: Public Record
- Year Built Source: Public Records
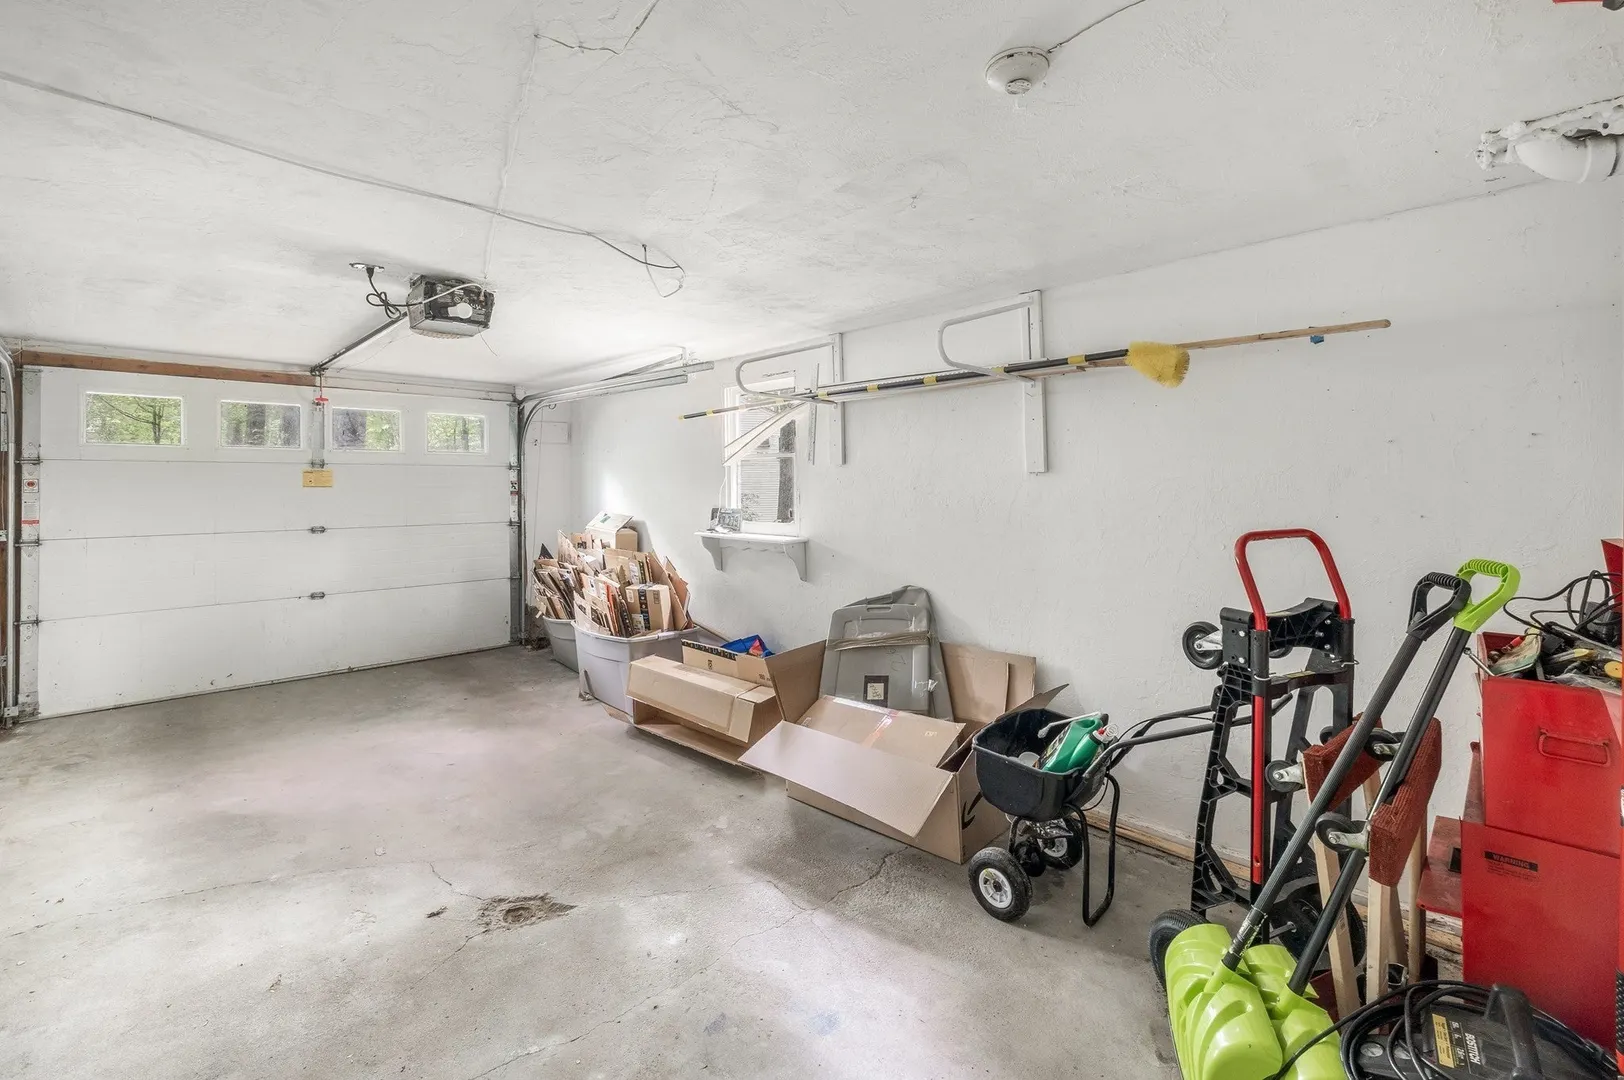
- Basement: Full, Partially Finished, Walk-Out Access, Garage Access
- Exterior Features: Deck - Wood
- Flooring: Tile, Wood Laminate
- Interior Features: Home Office, Bonus Room
- Roof: Shingle
- Year Built Details: Approximate
- Zoning: R1
-
Amenities
- Community Features: Highway Access
- Parking Features: Under, Paved Drive, Off Street
- Covered Parking Spaces: 1
-
Utilities
- Electric: Circuit Breakers
- Water Source: Private
- Sewer: Private Sewer
-
Fees / Taxes
- Assessed Value: $450,900
- Taxes: $5,208
- Tax Year: 2026
Similar Listings
Sold
38 Photos
Sold
29 Photos
Sold
41 Photos
Sold
41 Photos
Content © 2026 MLS Property Information Network, Inc. The information in this listing was gathered from third party resources including the seller and public records.
Listing information provided courtesy of RE/MAX Vision.
MLS Property Information Network, Inc. and its subscribers disclaim any and all representations or warranties as to the accuracy of this information.