
100 GrAton Street #A
$550,000
3
Beds
2/1
Baths
2,740
Sqft
- Request Info
- Call
- Save
-
More
- Mortgage Calculator

Property Tools

$550,000
3
Beds
2/1
Baths
2,740
Living Area
-
Property Description
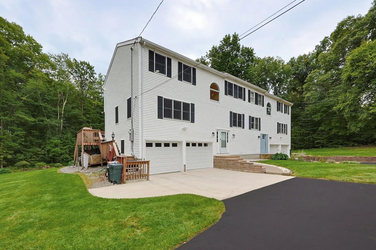
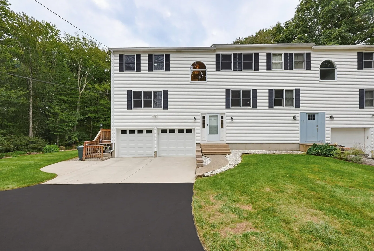
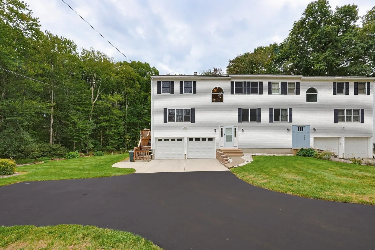
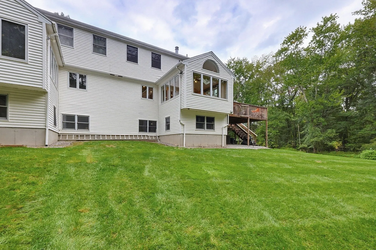
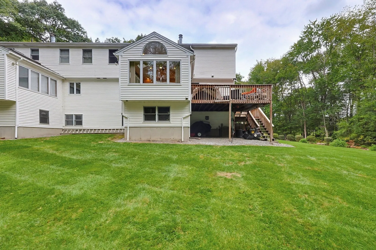
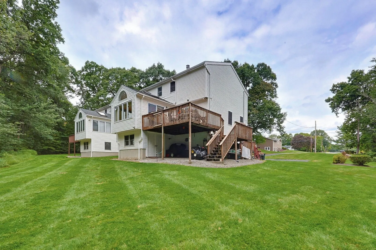
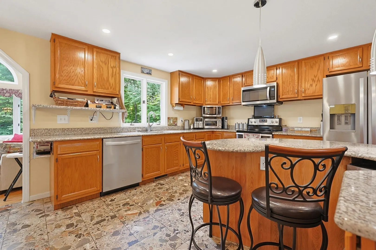
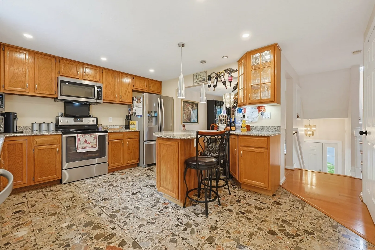
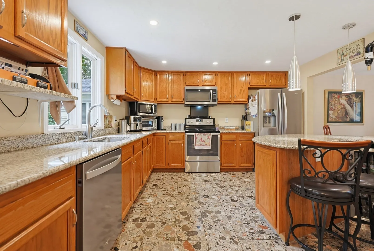
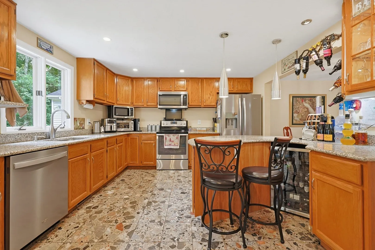
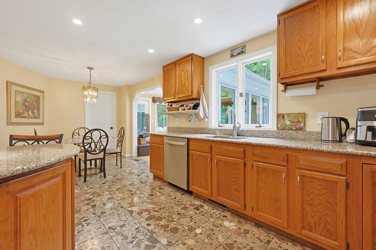
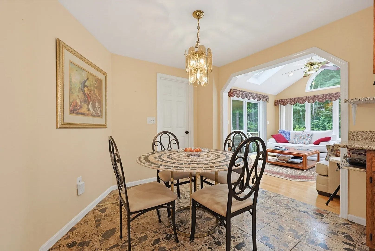
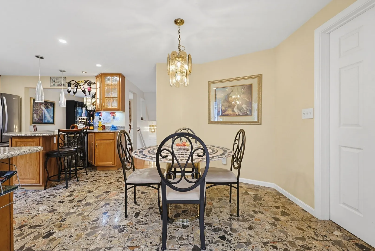
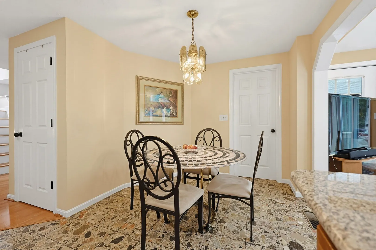
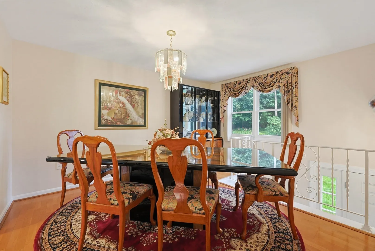
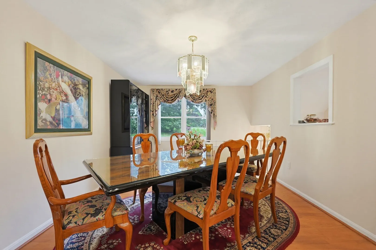
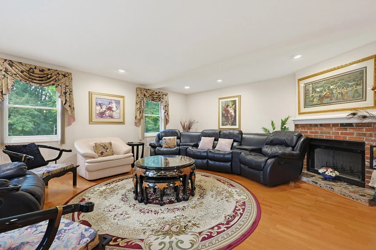
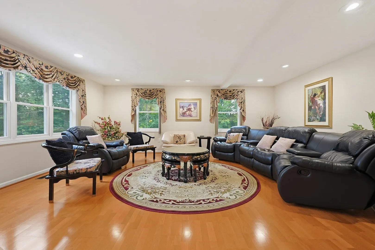
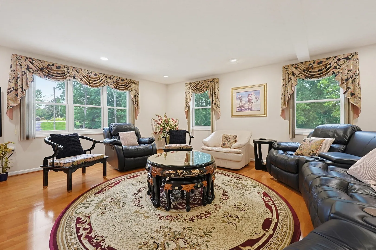
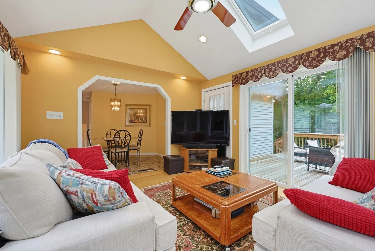
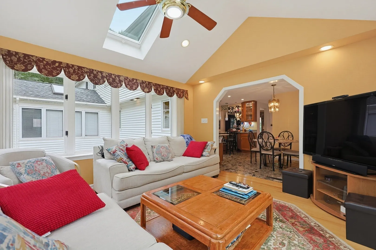
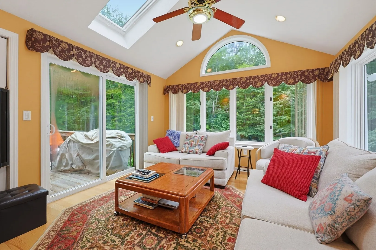
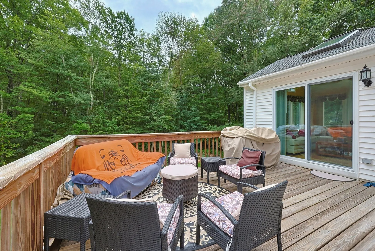
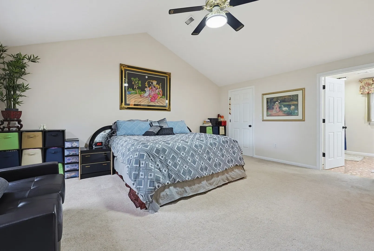
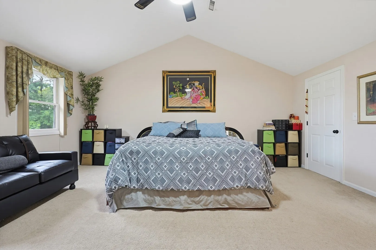
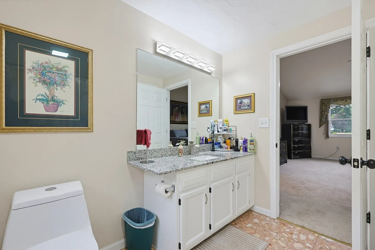
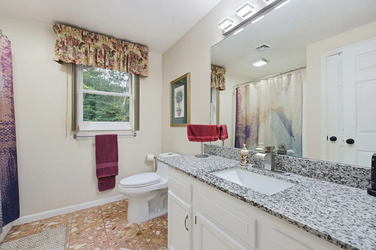
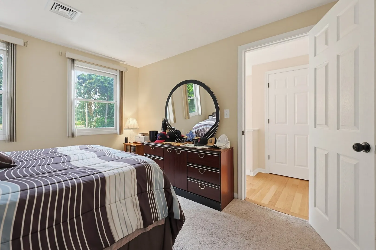
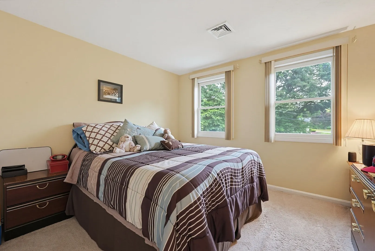
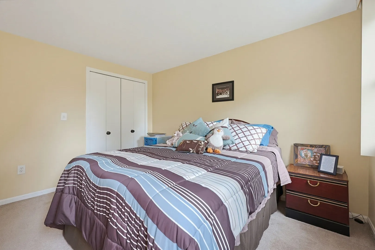
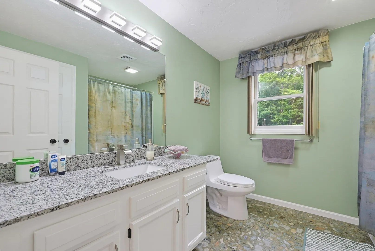
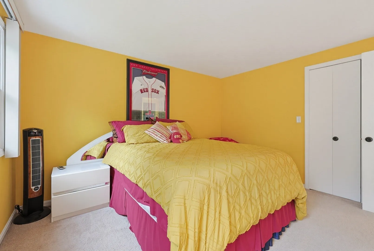
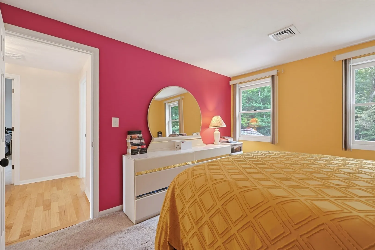
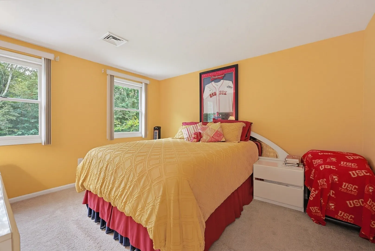
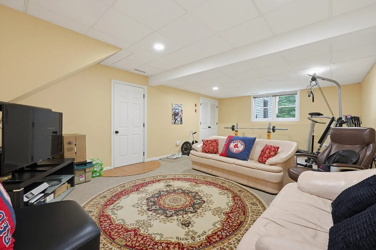
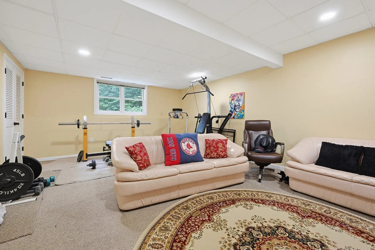
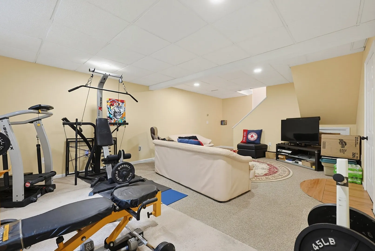
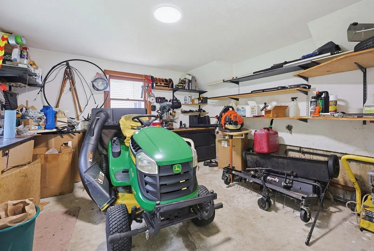
Sprawling meticulously maintained attached executive colonial, with almost 2,800 square feet for less than a detached single family. Presenting an unparalleled opportunity for discerning homeowners seeking an elevated lifestyle in a highly desirable location. This home is straight out of a magazine with designer floors and kitchen, that includes a bar, liquor refrigerator, 2 microwaves, granite countertops, with recent upgraded stainless appliances, and more. Not to mention off the kitchen is a full season sun room with a large deck for watching the stars at night or the snow fall in winter. Seller is leaving all windows treatments and blinds! This home is move in ready! Every little detail was thought about in this home, including a back room with a workshop for the craftsman or simply extra storage for the lawnmower and tools. The home has a massive private gorgeous professionally landscaped yard, that is often visited by wildlife. The basement is a great extra space for movie night, a workout room, or for kids or teens needing a separate hangout. Close to the Grafton line and easy commuting to 146, this property is a must see!
-
Highlights
- Acres: 1
- Has View: Yes
- Parking Spots: 8
- Property Type: Single Family Residence
- Total Rooms: 11
- Year Built: 1989
- Cooling: Central Air
- Heating: Central, Forced Air
- Property Class: Residential
- Style: Colonial
- Unit Number: A
- Status: Active
-
Additional Details
- Appliances: Water Heater, Range, Dishwasher, Microwave, Refrigerator, Other, Plumbed For Ice Maker
- Construction: Frame
- Exterior Features: Balcony / Deck, Deck, Rain Gutters, Professional Landscaping, Garden
- Flooring: Wood, Tile, Carpet, Flooring - Hardwood
- Foundation Area: 964.48
- Lot Features: Wooded, Level
- Roof: Shingle
- View: Scenic View(s)
- Year Built Source: Public Records
- Basement: Full, Partially Finished, Interior Entry, Garage Access
- Exclusions: Personal Property
- Fireplaces: 1
- Foundation: Concrete Perimeter
- Interior Features: Ceiling Fan(s), Open Floorplan, Recessed Lighting, Slider, Sun Room
- Road Frontage Type: Public
- SqFt Source: Other
- Year Built Details: Approximate
- Zoning: Res
-
Amenities
- Community Features: Public Transportation, Shopping, Pool, Walk/Jog Trails, Stable(s), Golf, Medical Facility, Laundromat, Bike Path, Conservation Area, Highway Access, T-Station
- Parking Features: Under, Garage Door Opener, Storage, Workshop in Garage, Paved Drive, Shared Driveway, Off Street, Driveway, Paved
- Covered Parking Spaces: 2
- Security Features: Security System
-
Utilities
- Electric: Circuit Breakers
- Water Source: Public
- Sewer: Private Sewer
-
Fees / Taxes
- Assessed Value: $650,000
- HOA Fee Frequency: Annually
- Taxes: $8,900
- HOA: Yes
- Tax Year: 2025
Similar Listings
Sold
38 Photos
Sold
42 Photos
Sold
42 Photos
Sold
35 Photos
Content © 2026 MLS Property Information Network, Inc. The information in this listing was gathered from third party resources including the seller and public records.
Listing information provided courtesy of Its My Real Estate.
MLS Property Information Network, Inc. and its subscribers disclaim any and all representations or warranties as to the accuracy of this information.