
Sold!
$677,000
4
Beds
1/1
Bath
2,924
Living Area
-
Property Description
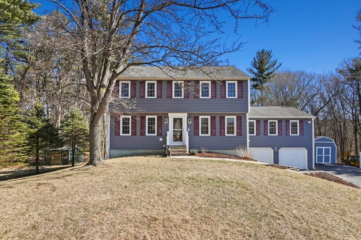
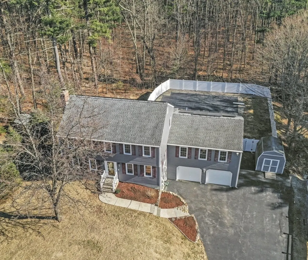
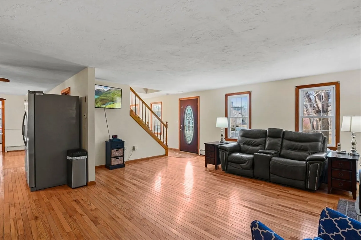
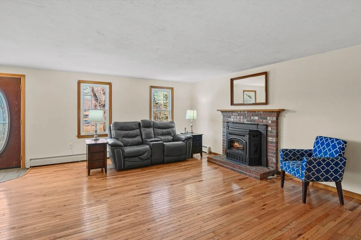
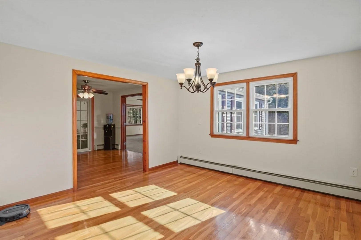
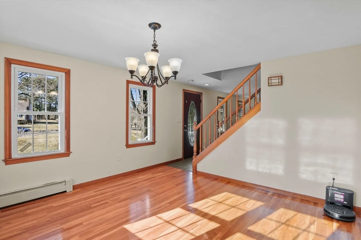
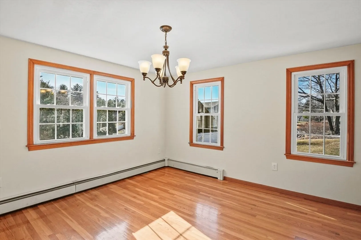
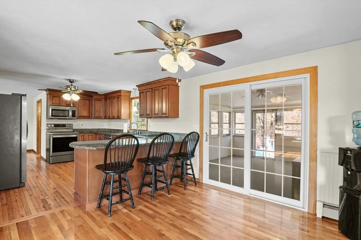
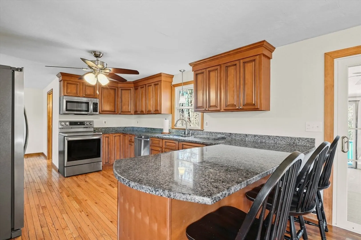
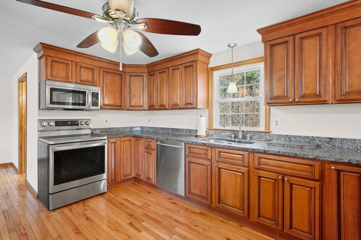
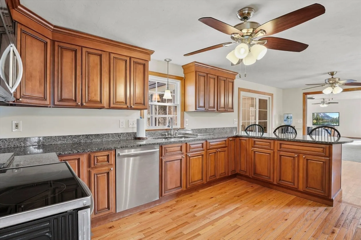
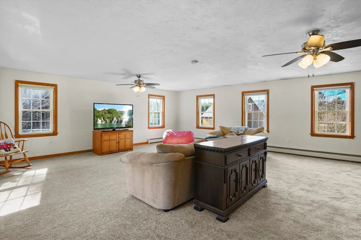
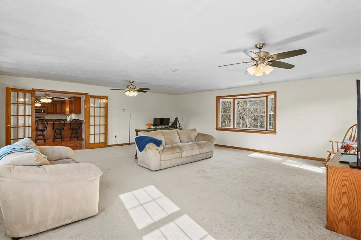
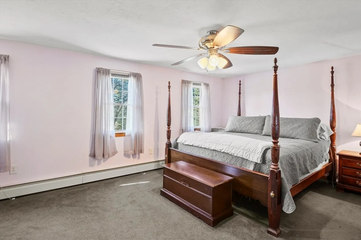
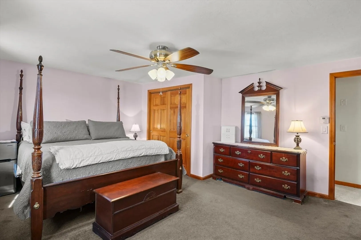
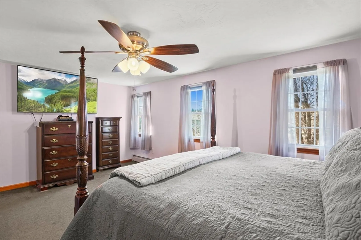
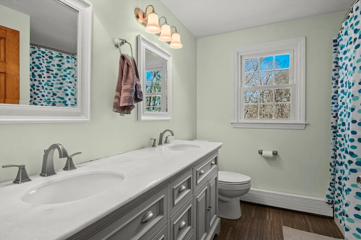
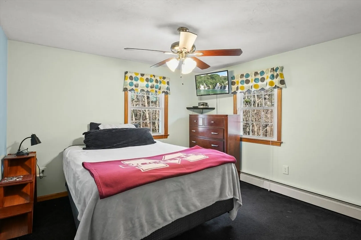
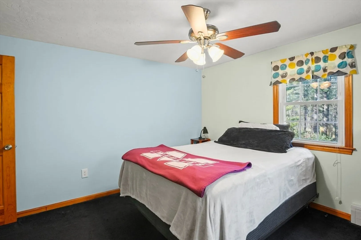
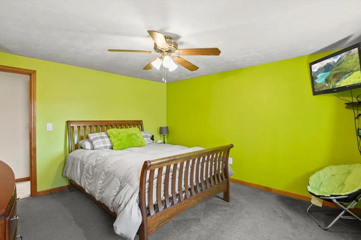
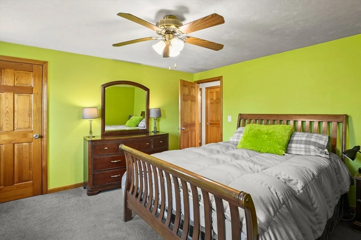
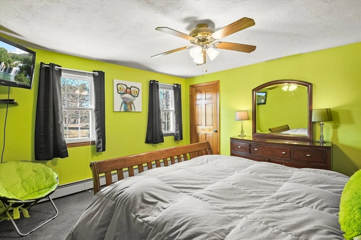
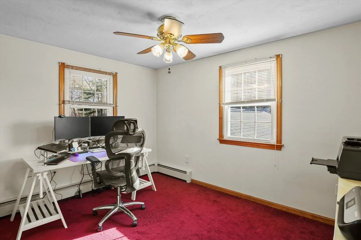
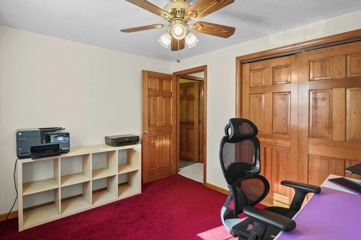
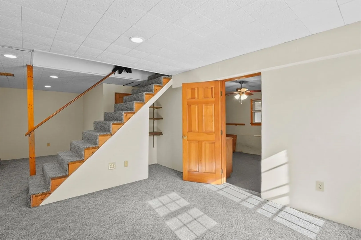
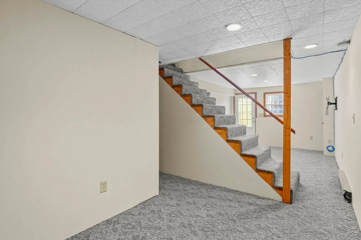
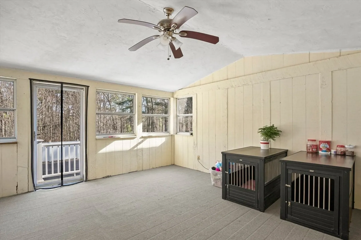
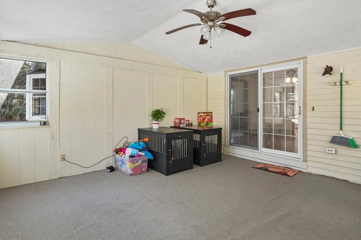
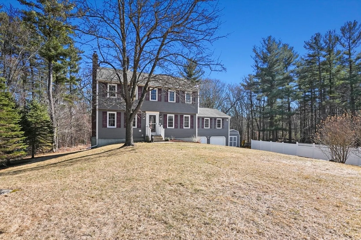
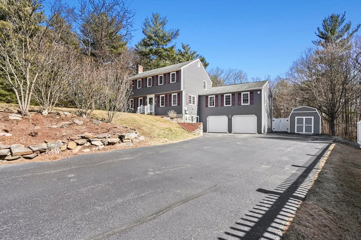
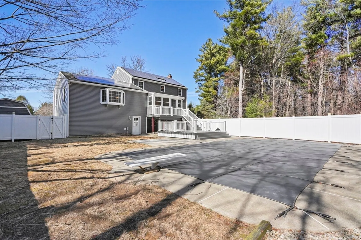
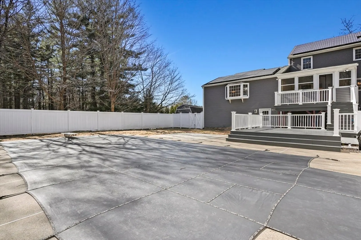
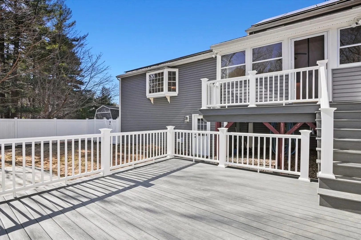
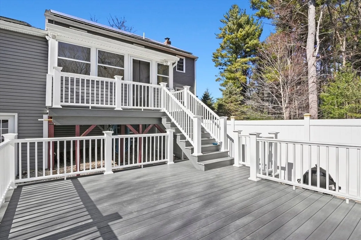
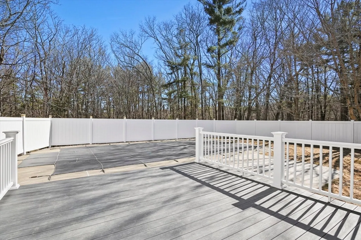
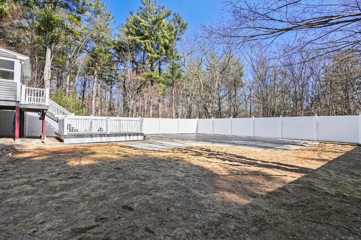
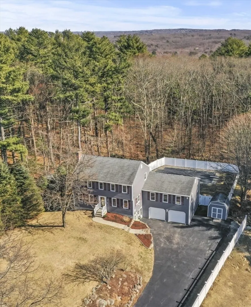
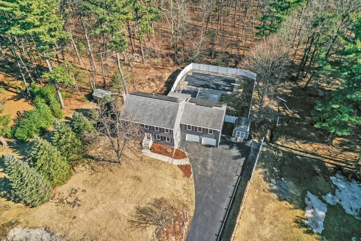
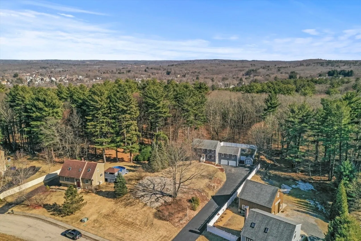
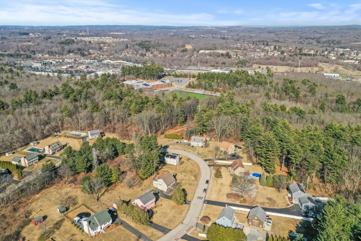
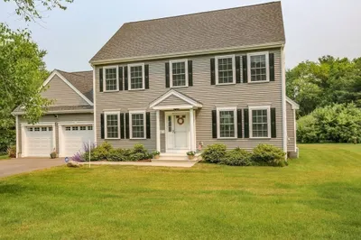
OPEN HOUSE - 4/6 11:00-12:30. Beautifully maintained Colonial in one of West Millbury’s sought-after neighborhoods! This home offers an attractive floor plan with a modern kitchen, formal dining room, cozy living room with fireplace and pellet stove insert, and a spacious great room with new carpeting — perfect for gatherings. Upstairs features four generous bedrooms, including a large primary. The finished walkout lower level provides extra space for a home office, playroom, or gym. Outside, enjoy a newer composite deck overlooking a fenced backyard with an in-ground pool. Conveniently located near Elmwood Street Elementary School, The Shops at Blackstone Valley, Route's 146, 20 & Mass Pike! Don’t miss out!
-
Highlights
- Heating: Baseboard, Oil
- Property Class: Residential
- Style: Colonial
- Year Built: 1990
- Parking Spots: 12
- Property Type: Single Family Residence
- Total Rooms: 10
- Status: Closed
-
Additional Details
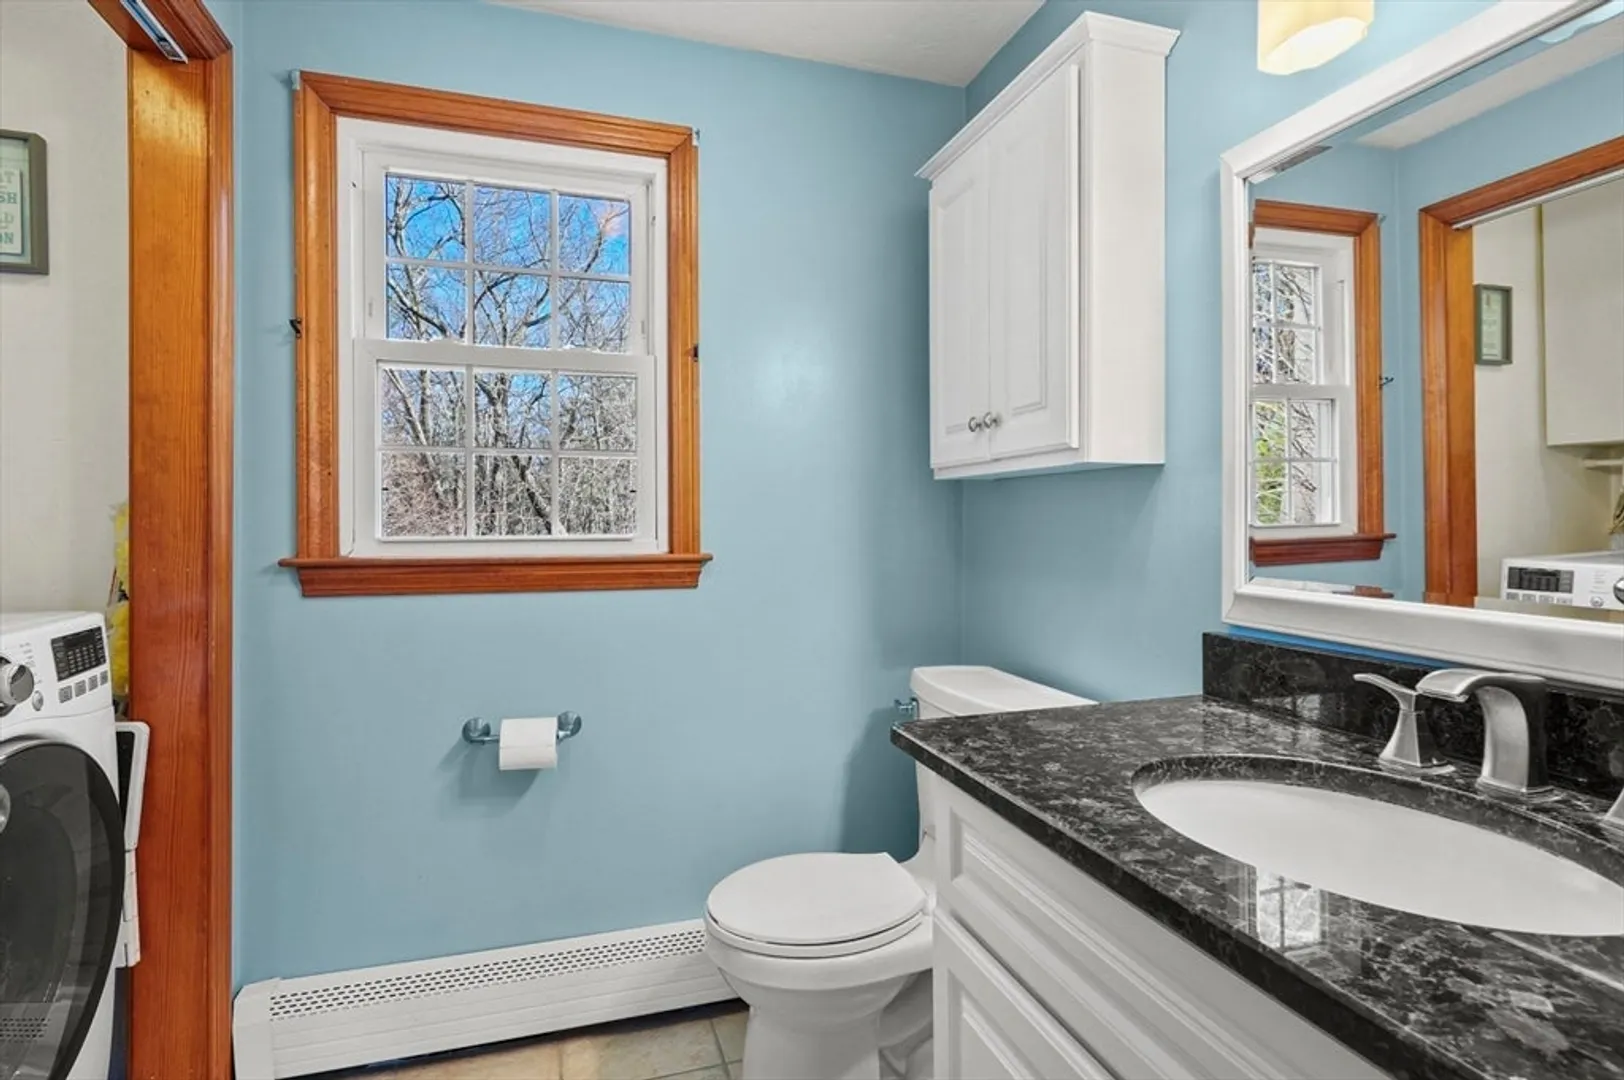
- Appliances: Tankless Water Heater, Range, Dishwasher, Disposal, Microwave, Refrigerator, Washer, Dryer
- Construction: Frame
- Exterior Features: Deck - Composite, Pool - Inground, Rain Gutters, Storage, Fenced Yard
- Flooring: Tile, Carpet, Hardwood, Flooring - Wall to Wall Carpet
- Interior Features: Cable Hookup, Recessed Lighting, Ceiling Fan(s), Bonus Room, Exercise Room
- Roof: Shingle
- Year Built Details: Actual
- Zoning: R
- Basement: Full, Partially Finished
- Exclusions: Flat Screen Tv. Bathroom Mirrors
- Fireplaces: 1
- Foundation: Concrete Perimeter
- Lot Features: Cleared, Level
- SqFt Source: Public Record
- Year Built Source: Public Records
-
Amenities
- Community Features: Shopping, Public School
- Parking Features: Attached, Under, Garage Door Opener, Paved Drive, Off Street, Paved
- Covered Parking Spaces: 2
- Pool Features: In Ground
-
Utilities
- Electric: Circuit Breakers
- Water Source: Private
- Sewer: Public Sewer
-
Fees / Taxes
- Assessed Value: $567,200
- Taxes: $7,504
- Tax Year: 2024
Similar Listings
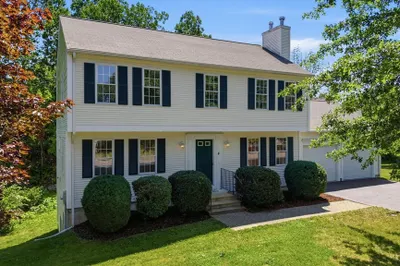
Sold
38 Photos
Sold
40 Photos
Sold
42 Photos
Sold
27 Photos
Content © 2026 MLS Property Information Network, Inc. The information in this listing was gathered from third party resources including the seller and public records.
Listing information provided courtesy of REMAX Executive Realty.
MLS Property Information Network, Inc. and its subscribers disclaim any and all representations or warranties as to the accuracy of this information.
