
Sold!
$1,035,000
4
Beds
3/1
Baths
3,345
Living Area
-
Property Description
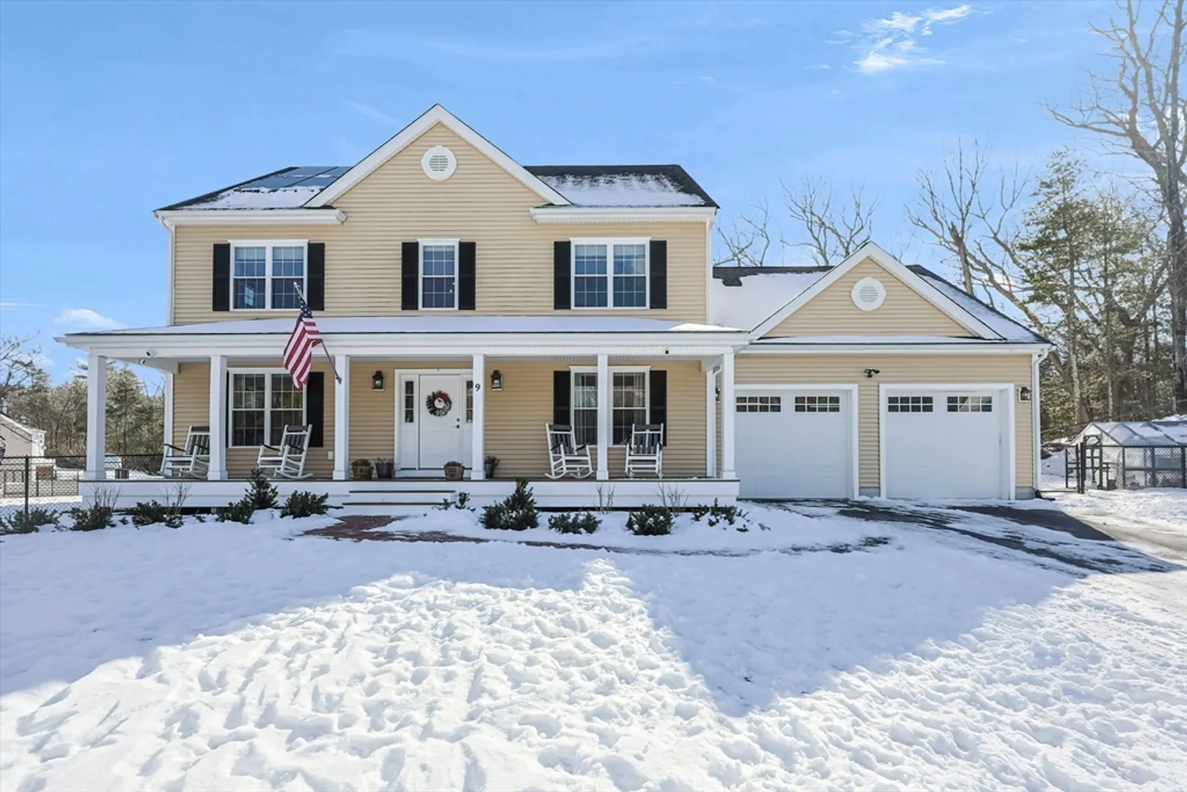
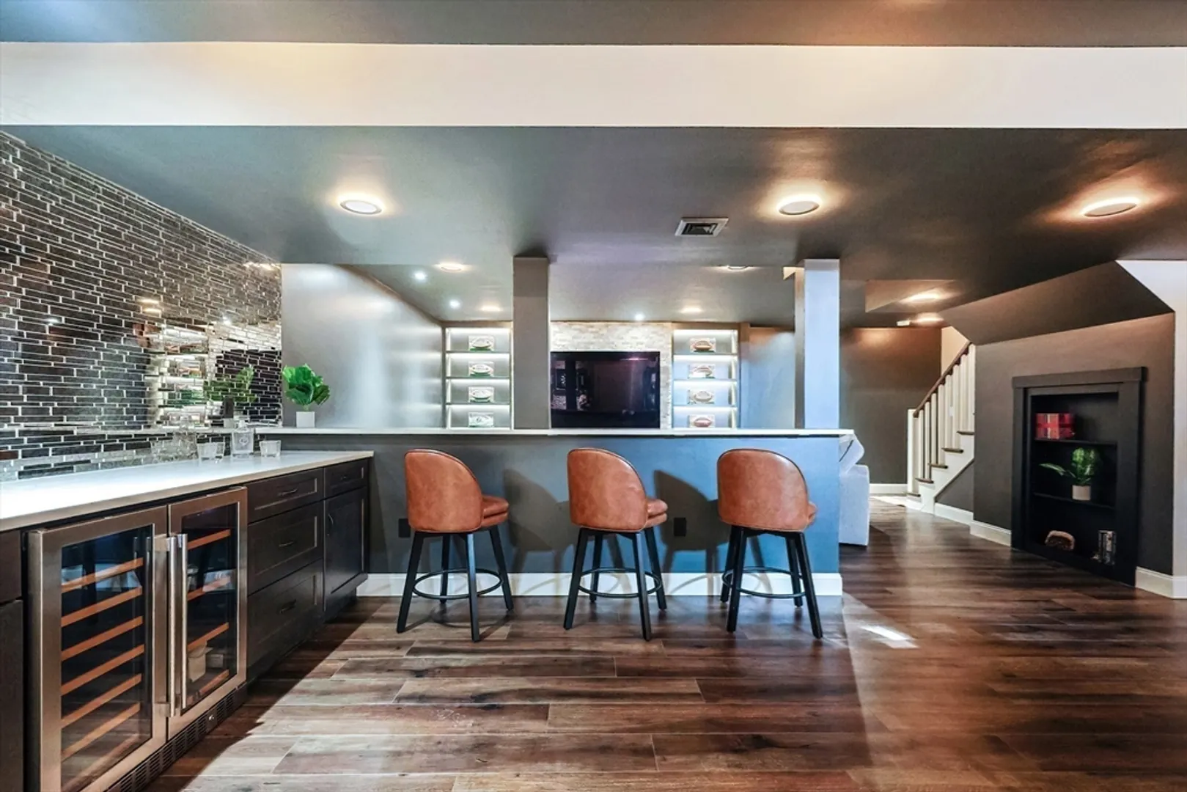
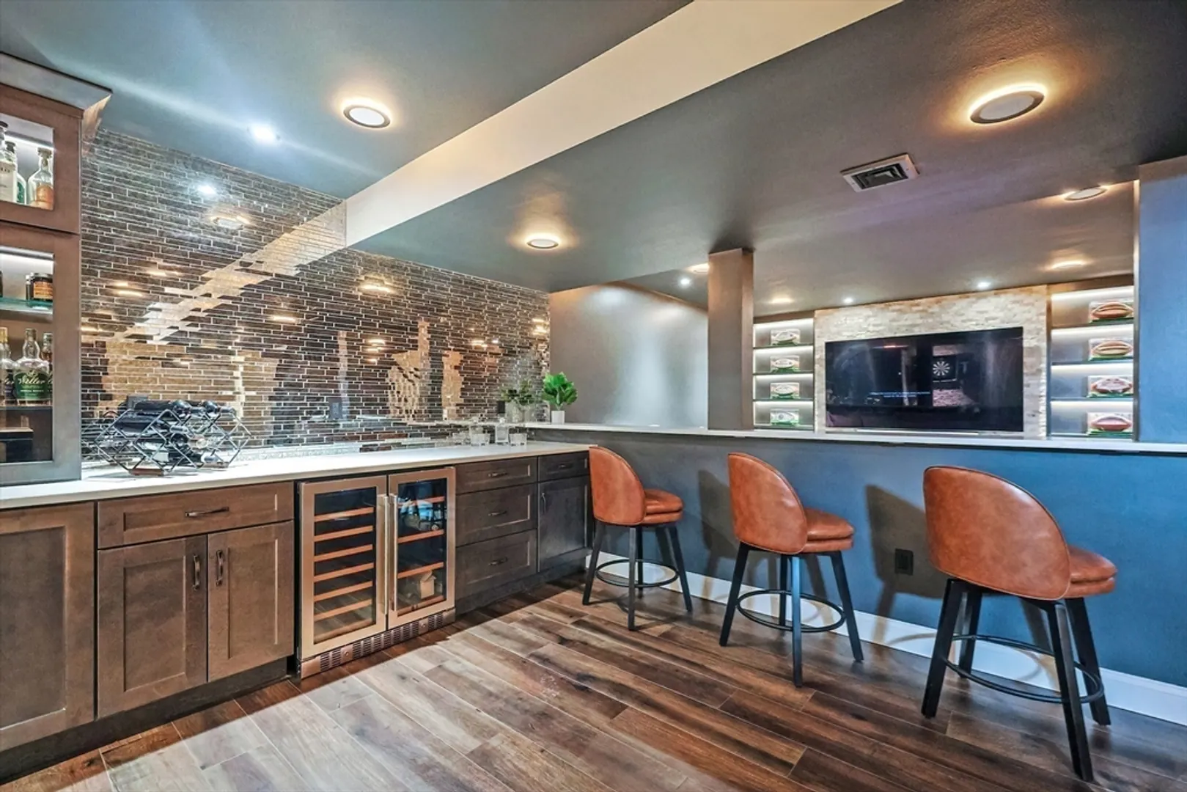
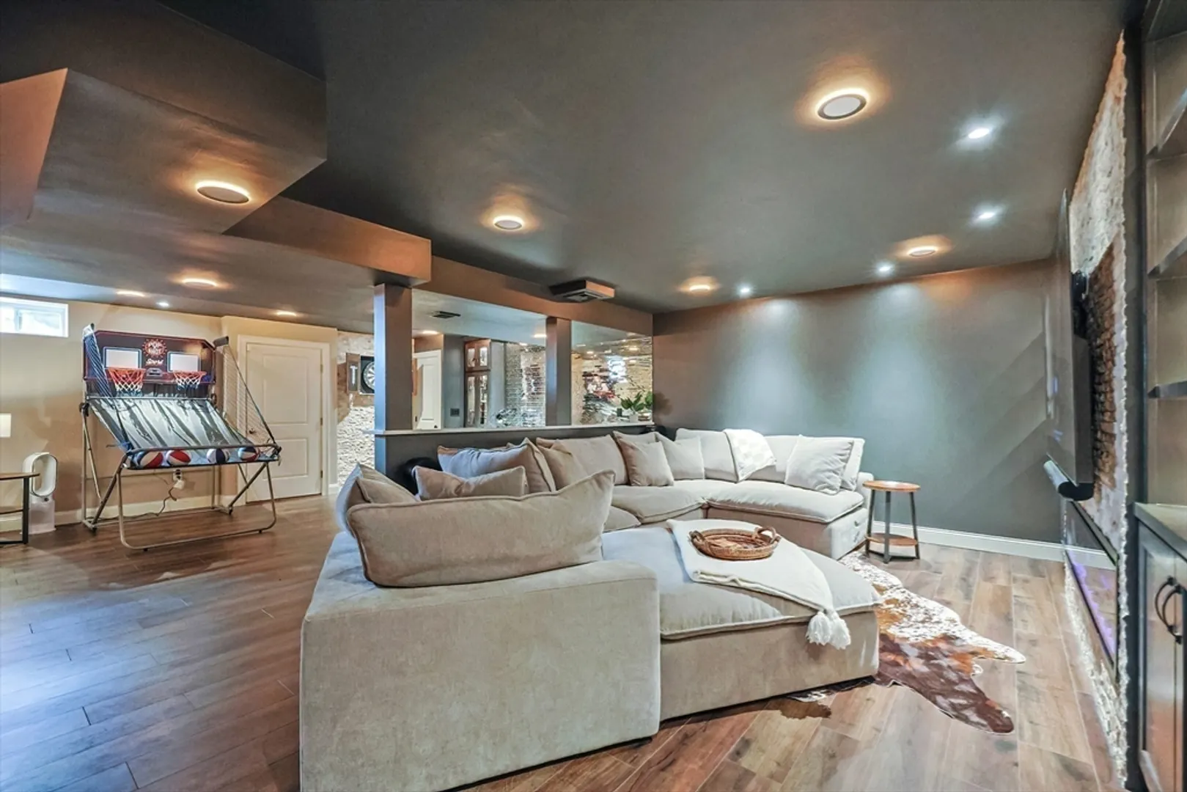
Open House: Saturday, February 1, 2025, 12-2 PM Don’t miss this stunning Colonial located on a peaceful cul-de-sac between Lake Archer and Lake Pearl! With an open-concept floorplan, this home is perfect for entertaining. The chef’s kitchen features maple cabinetry, stainless steel appliances, a large center island, and a spacious pantry. Enjoy cozy evenings by the fireplace in the living room, or host guests in the formal dining room. Upstairs, the primary suite offers custom built-ins, a private bath, and a walk-in closet. Two more bedrooms, a full bath, and a versatile bonus room above the garage complete the second floor. The finished basement is a showstopper, complete with built-ins, a bar area, mood lighting, and a full bath. The expansive yard features two Reed Ferry sheds, garden beds, a sprinkler system, and a patio for outdoor enjoyment. The 2-car heated garage offers a third door for backyard access. With the owners transferring, this is your chance to own a dream home!
-
Highlights
- Cooling: Central Air
- Parking Spots: 6
- Property Type: Single Family Residence
- Total Rooms: 8
- Status: Closed
- Heating: Central, Forced Air, Propane, Active Solar
- Property Class: Residential
- Style: Colonial
- Year Built: 2015
-
Additional Details
- Appliances: Water Heater, Range, Dishwasher, Microwave, Refrigerator, Washer, Dryer
- Construction: Frame
- Exterior Features: Porch, Deck - Composite, Rain Gutters, Storage, Sprinkler System, Decorative Lighting, Screens, Fenced Yard, Garden, Stone Wall
- Flooring: Tile, Hardwood
- Foundation Area: 1140
- Road Frontage Type: Public
- SqFt Source: Measured
- Year Built Source: Public Records
- Basement: Full, Finished, Bulkhead
- Exclusions: Sauna, Whole House Osmosis System Are Exluded But Could Be Purchased.
- Fireplaces: 1
- Foundation: Concrete Perimeter
- Interior Features: Bathroom - Full, Bathroom
- Roof: Shingle
- Year Built Details: Actual
- Zoning: res
-
Amenities
- Community Features: Shopping, Public School
- Parking Features: Attached, Garage Door Opener, Heated Garage, Storage, Workshop in Garage, Garage Faces Side, Paved Drive, Off Street, Paved
- Covered Parking Spaces: 2
- Waterfront Features: Lake/Pond, 3/10 to 1/2 Mile To Beach, Beach Ownership(Public)
-
Utilities
- Electric: Circuit Breakers, 200+ Amp Service
- Water Source: Public
- Sewer: Private Sewer
-
Fees / Taxes
- Assessed Value: $892,400
- Taxes: $10,343
- Tax Year: 2025
Similar Listings
Sold
42 Photos
Sold
38 Photos
Sold
NEW CONSTRUCTION
7 Photos
Sold
42 Photos
Content © 2026 MLS Property Information Network, Inc. The information in this listing was gathered from third party resources including the seller and public records.
Listing information provided courtesy of Lamacchia Realty, Inc..
MLS Property Information Network, Inc. and its subscribers disclaim any and all representations or warranties as to the accuracy of this information.
