
Sold!
$1,320,000
4
Beds
2/1
Baths
3,274
Living Area
-
Property Description
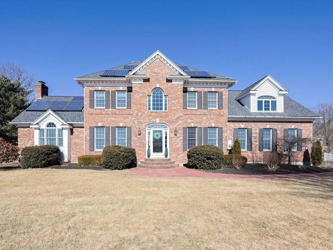
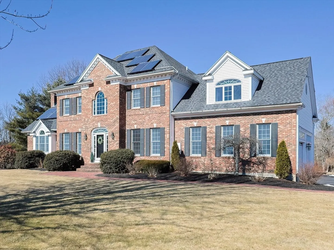
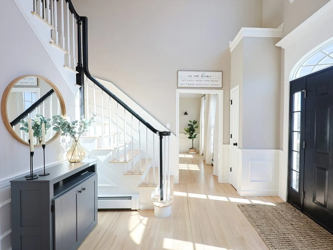
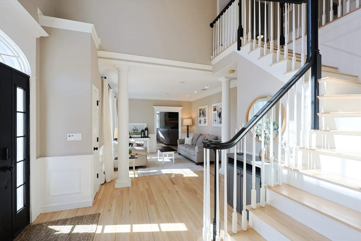
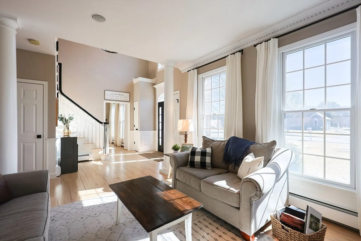
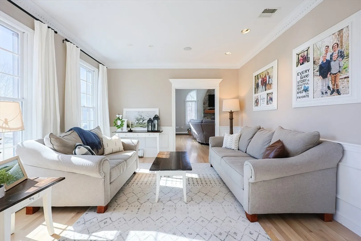
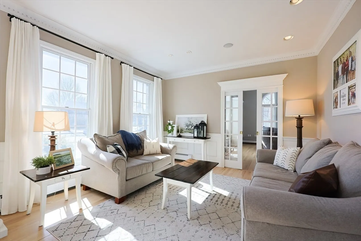
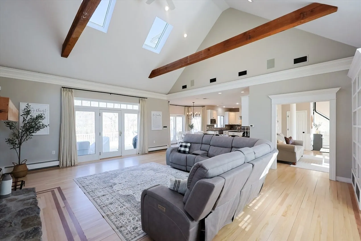
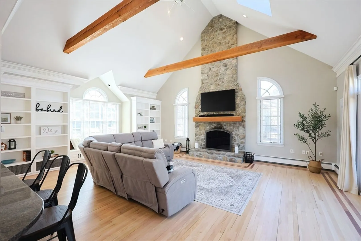
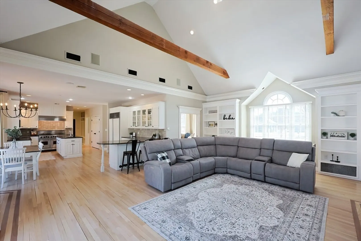
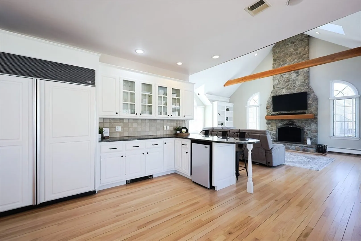
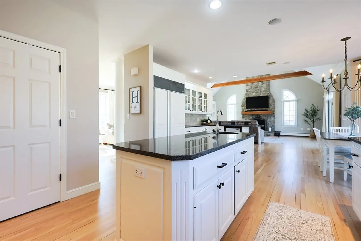
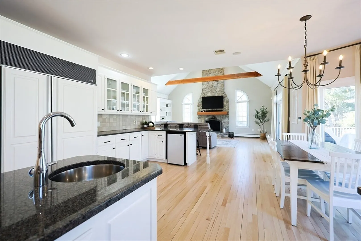
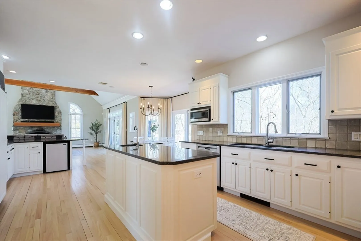
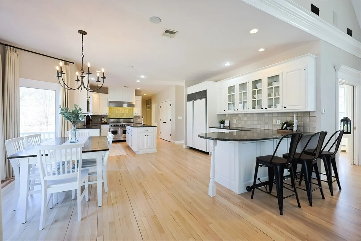
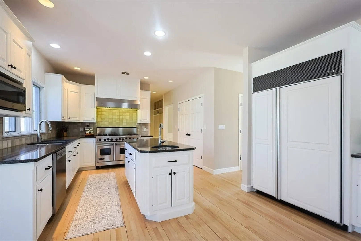
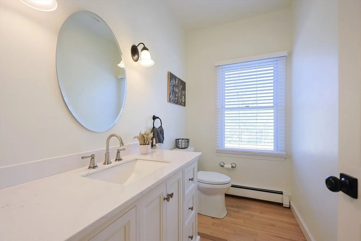
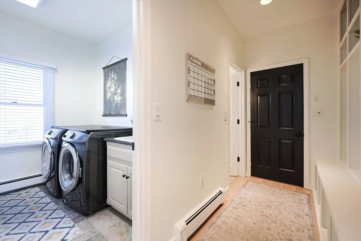
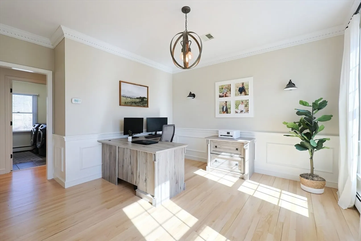
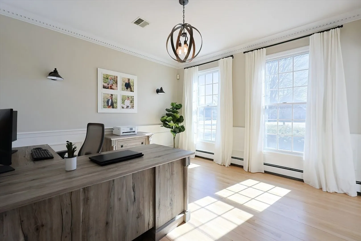
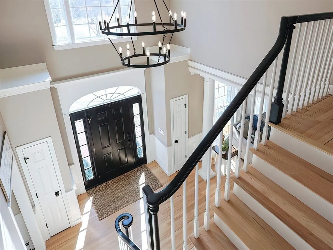
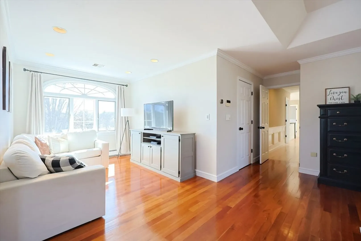
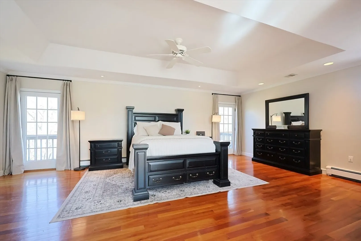
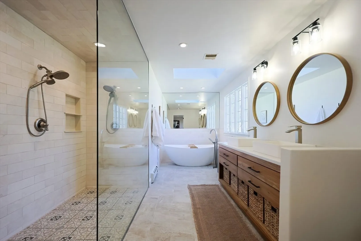
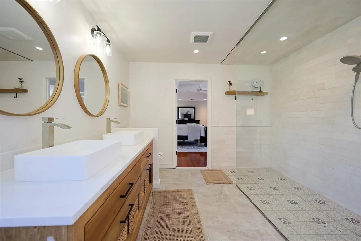
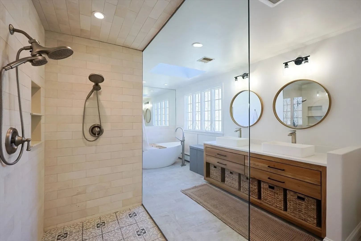
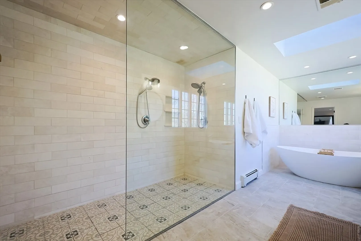
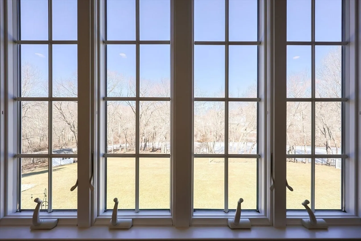
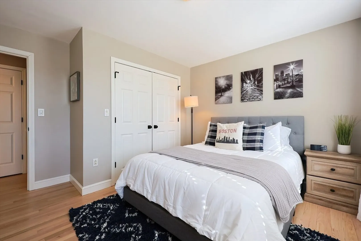
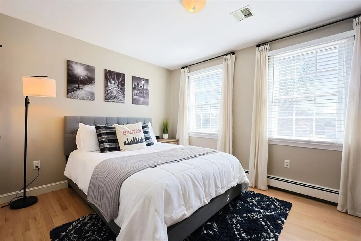
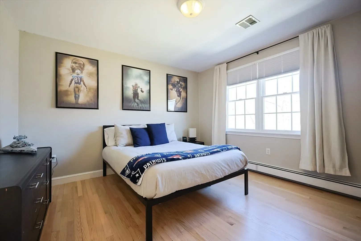
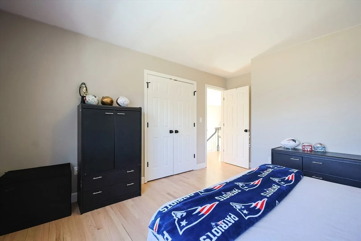
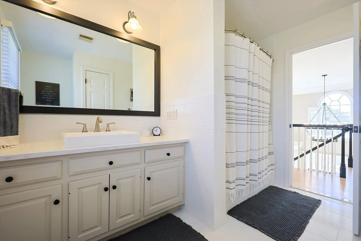
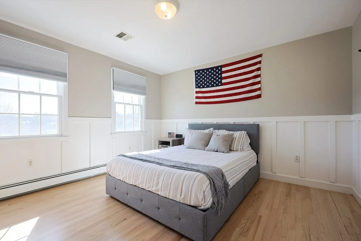
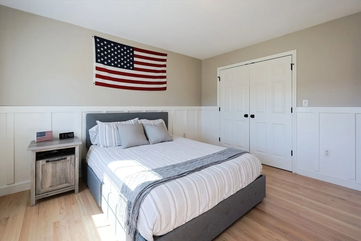
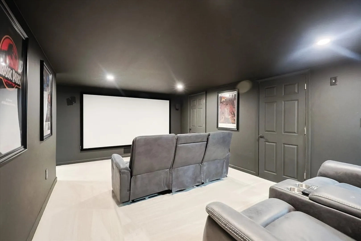
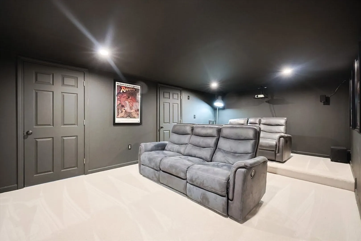
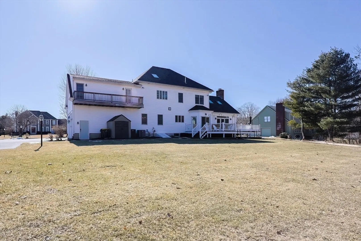
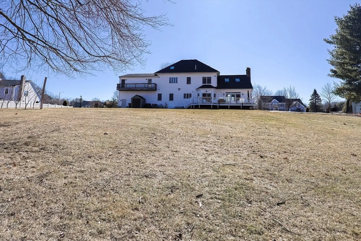
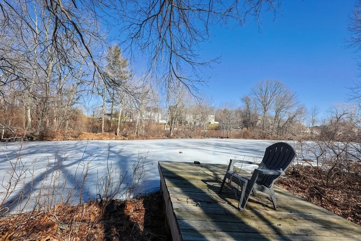
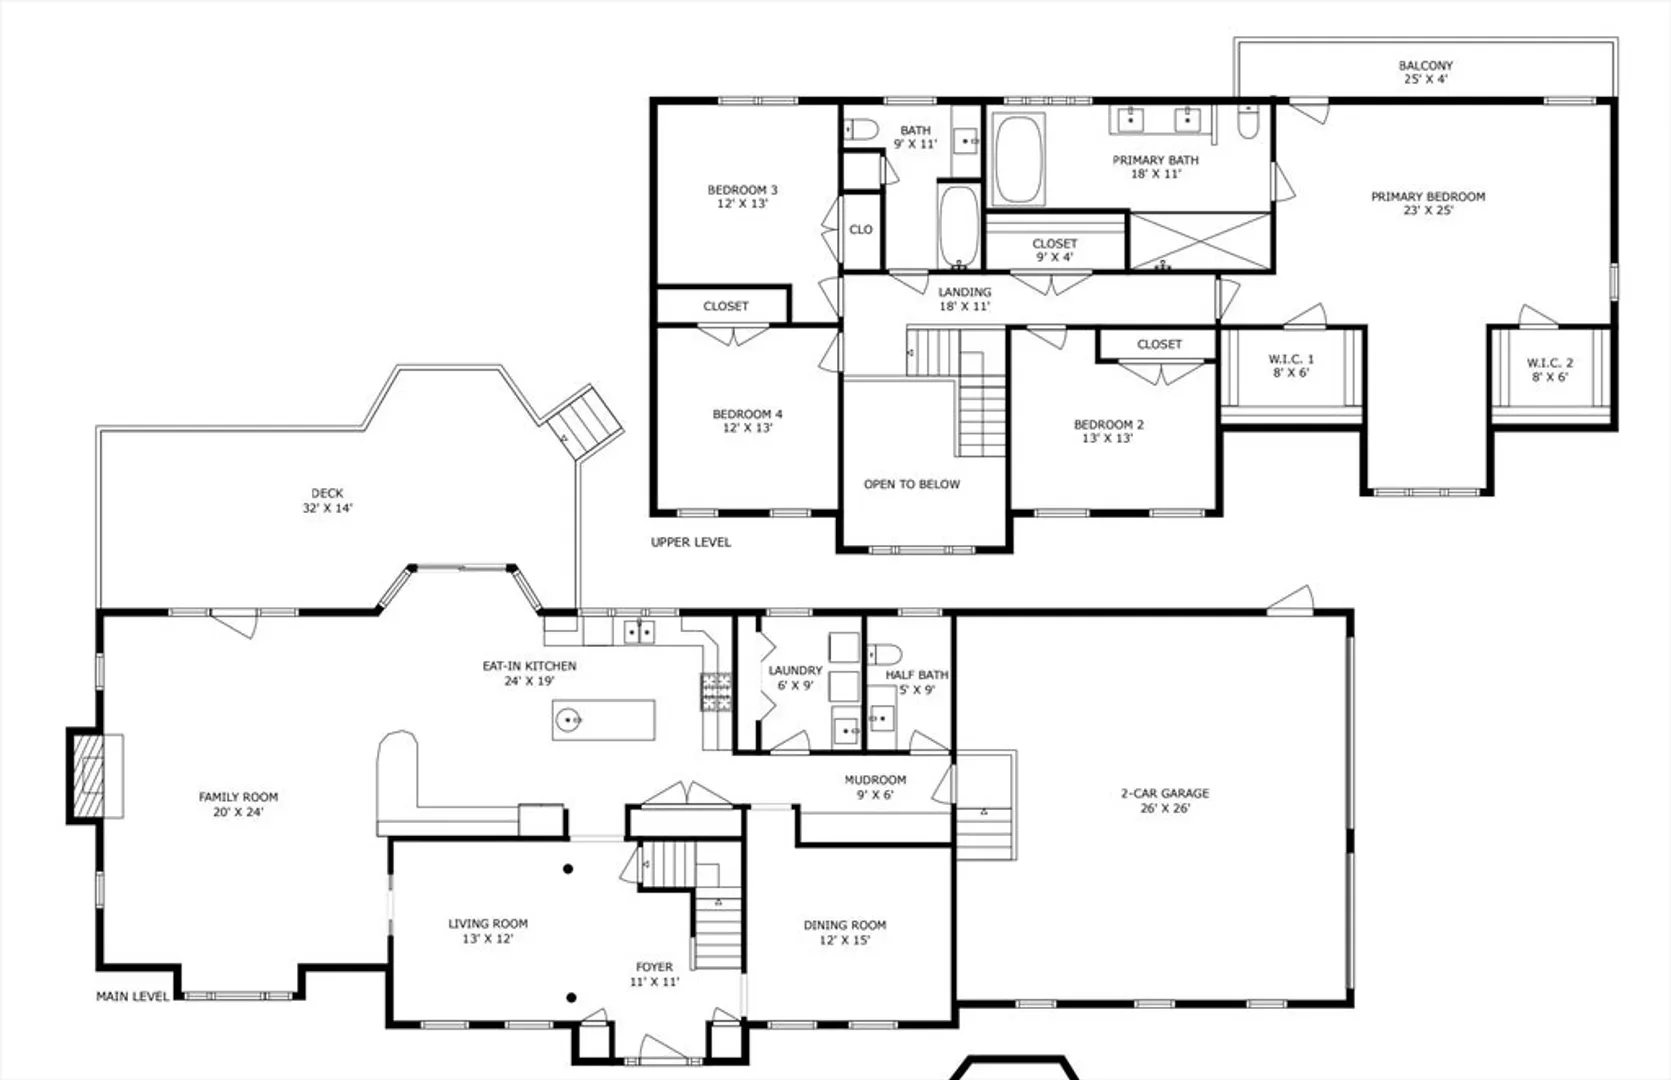
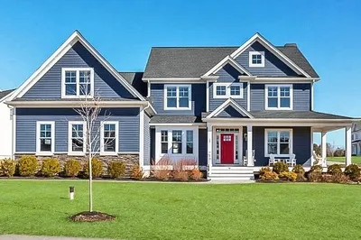
This stunning, custom built, 4 bed, 2 1/2 bath colonial is nestled on a sprawling 1.11-acre, waterfront lot in Cooks Farm. Upon entry, you are welcomed by the impressive 2-story foyer that sets the tone for the grandeur found within. The open floor plan effortlessly accommodates gatherings, w/a cathedral great room seamlessly connected to the expansive white cabinet eat-in kitchen boasting a commercial-grade Viking gas range w/hood vent & Subzero fridge. Elegant, milled moldings enhance the formal spaces, infusing a touch of sophistication into the living areas. Ascending to the second floor, the primary suite provides a true sanctuary, complete w/sitting area, 2 walk-in closets, a beautifully remodeled bathroom, & a balcony/deck offering breathtaking water views. 3 additional bedrooms & a full bath round out the upper level, ensuring ample space for comfort and privacy. The basement reveals an impressive media room, featuring tiered seating levels & a media screen for entertaining.
-
Highlights
- Acres: 1
- Heating: Baseboard, Natural Gas
- Property Class: Residential
- Style: Colonial
- Year Built: 1997
- Cooling: Central Air
- Parking Spots: 8
- Property Type: Single Family Residence
- Total Rooms: 10
- Status: Closed
-
Additional Details
- Appliances: Gas Water Heater, Range, Dishwasher, Disposal, Microwave, Refrigerator, Washer, Dryer, Wine Refrigerator, Vacuum System, Range Hood
- Construction: Frame
- Fireplaces: 1
- Foundation: Concrete Perimeter
- Lot Features: Cul-De-Sac, Wooded
- Roof: Shingle
- Year Built Details: Actual
- Zoning: Res
- Basement: Full, Partially Finished, Interior Entry, Bulkhead, Radon Remediation System
- Exterior Features: Deck - Wood, Balcony, Rain Gutters, Professional Landscaping, Sprinkler System, Decorative Lighting, Screens
- Flooring: Tile, Carpet, Hardwood, Flooring - Wall to Wall Carpet, Flooring - Hardwood
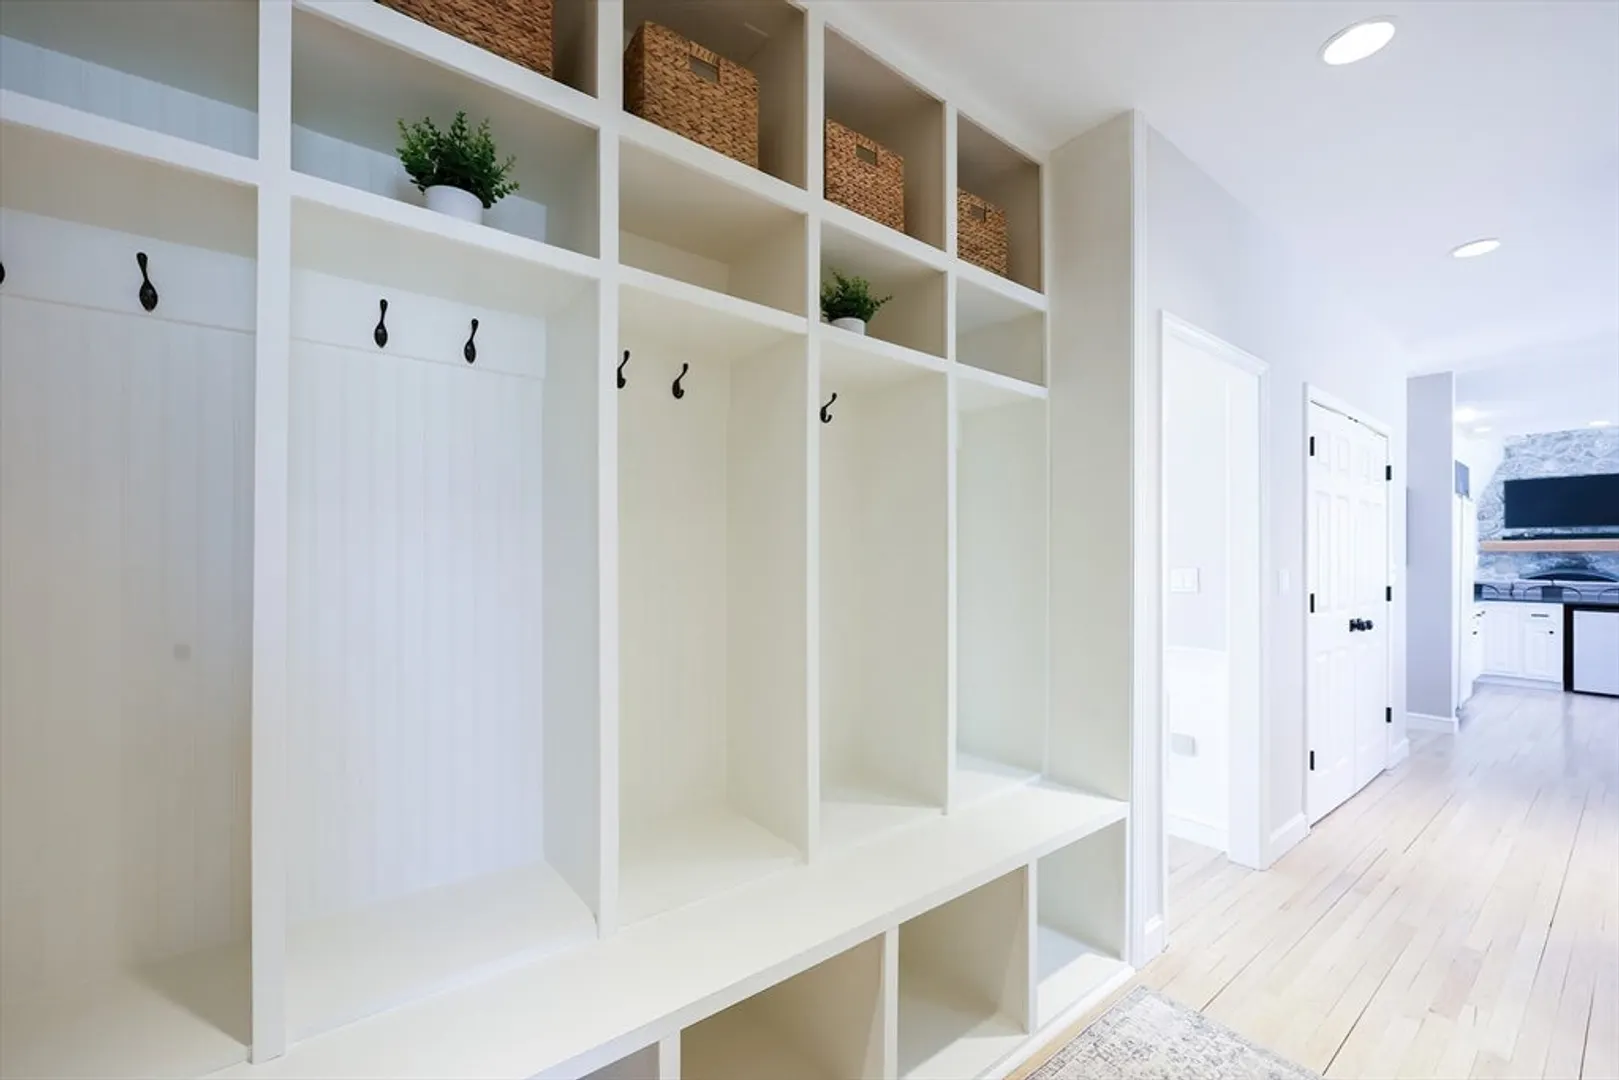
- Interior Features: Cable Hookup, Recessed Lighting, Closet/Cabinets - Custom Built, Closet, Media Room, Mud Room, Foyer, Central Vacuum
- Road Frontage Type: Public
- SqFt Source: Public Record
- Year Built Source: Public Records
-
Amenities
- Community Features: Public Transportation, Shopping, Pool, Tennis Court(s), Golf, Medical Facility, Laundromat, Highway Access, House of Worship, Private School, Public School, T-Station, Sidewalks
- Parking Features: Attached, Garage Door Opener, Insulated, Paved Drive, Off Street, Paved
- Waterfront Features: Waterfront, Pond, Dock/Mooring
- Covered Parking Spaces: 2
- Waerfront: Yes
-
Utilities
- Electric: 200+ Amp Service, Generator Connection
- Water Source: Public, Private
- Sewer: Public Sewer
-
Fees / Taxes
- Assessed Value: $957,500
- Taxes: $11,289
- Tax Year: 2024
Similar Listings
Sold
42 Photos
Sold
42 Photos
Sold
NEW CONSTRUCTION
18 Photos
Sold
40 Photos
Content © 2026 MLS Property Information Network, Inc. The information in this listing was gathered from third party resources including the seller and public records.
Listing information provided courtesy of Berkshire Hathaway HomeServices Commonwealth Real Estate.
MLS Property Information Network, Inc. and its subscribers disclaim any and all representations or warranties as to the accuracy of this information.
