
Sold!
$1,125,000
4
Beds
3/1
Baths
5,219
Living Area
-
Property Description
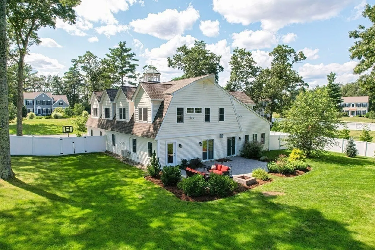
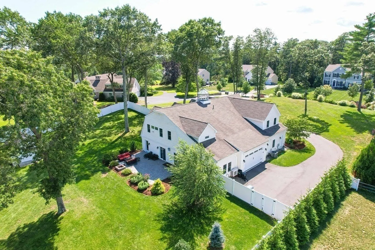
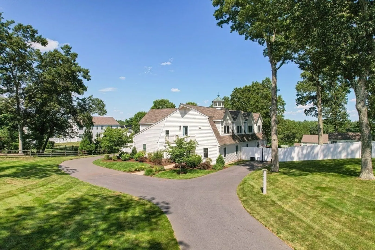
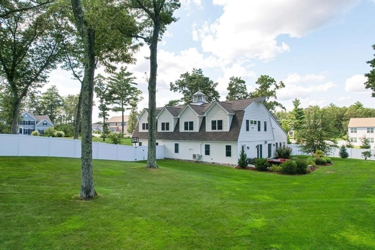
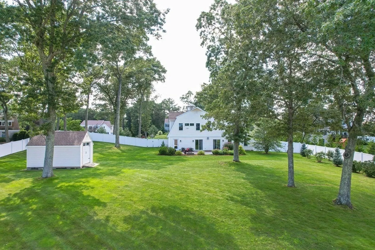
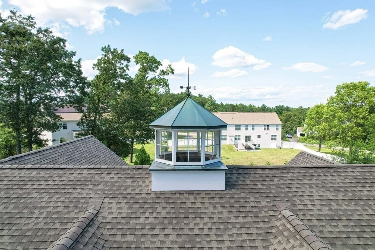
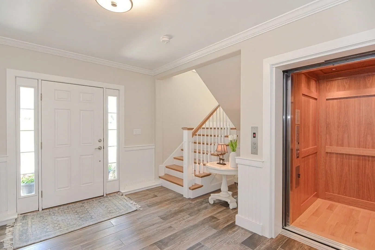
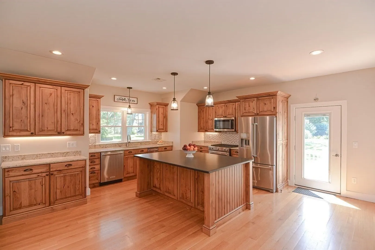
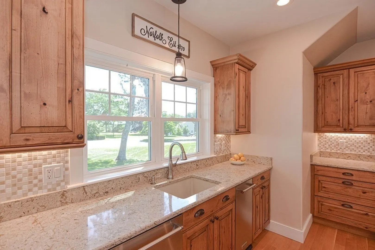
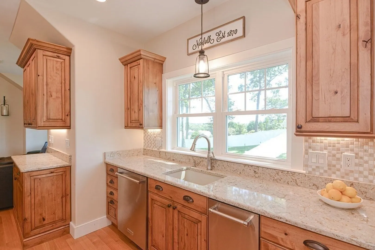
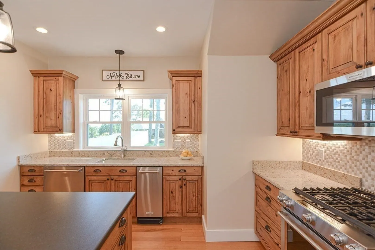
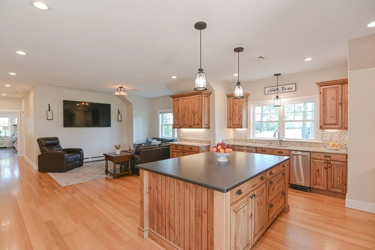
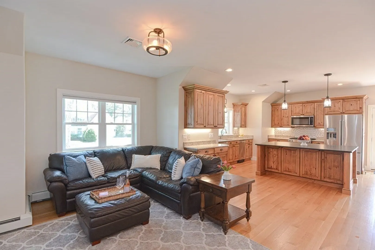
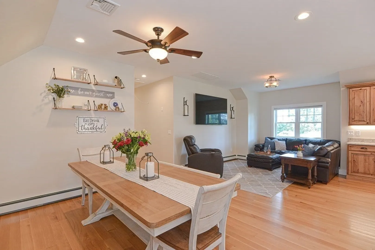
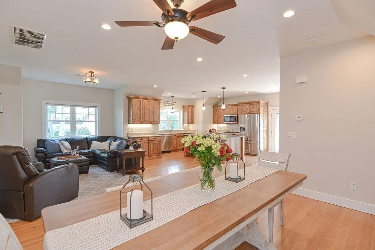
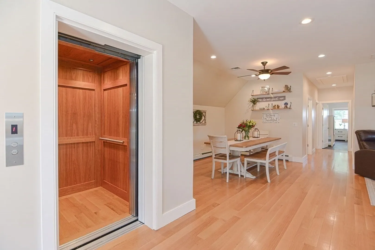
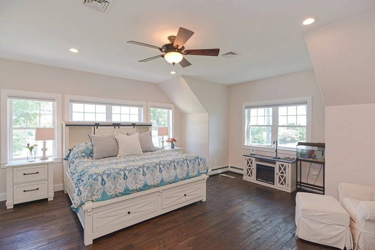
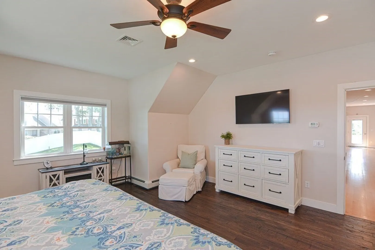
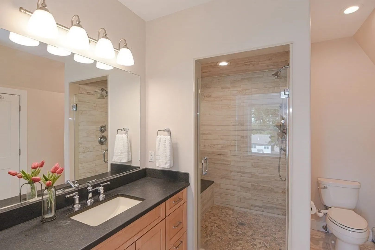
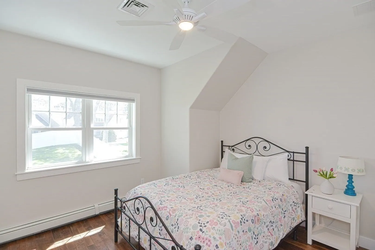
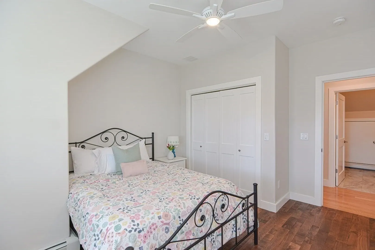
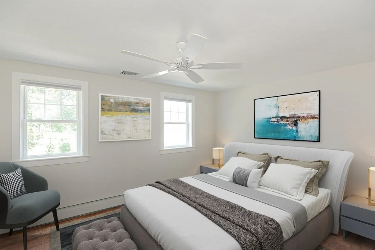
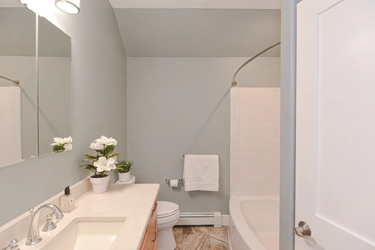
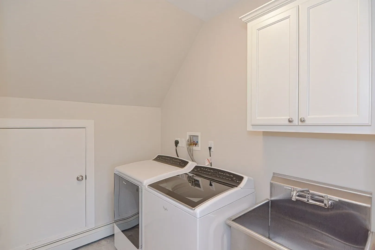
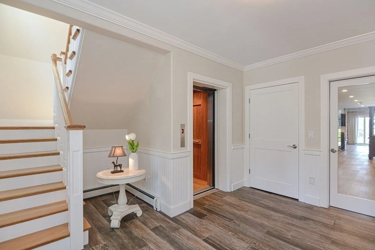
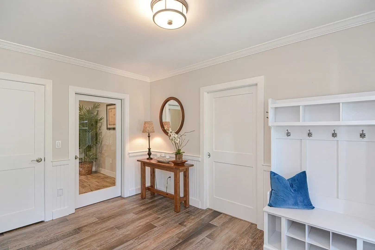
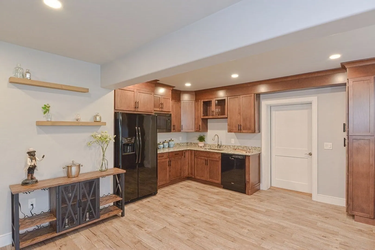
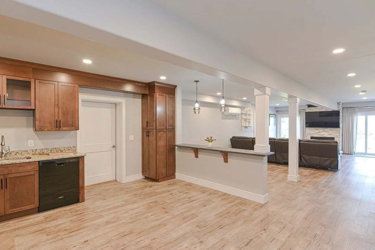
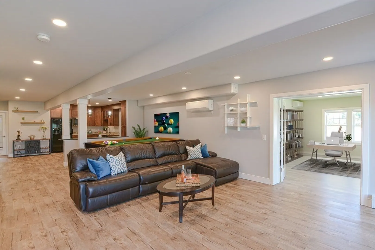
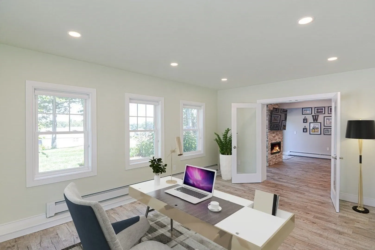
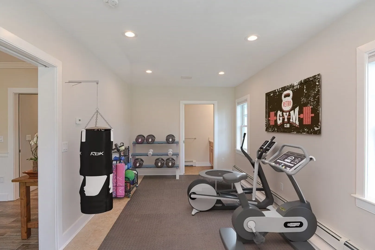
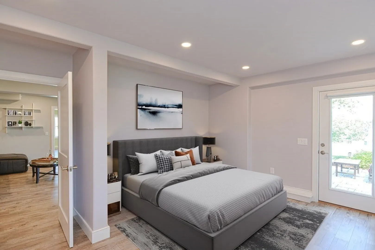
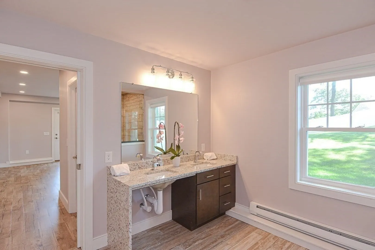
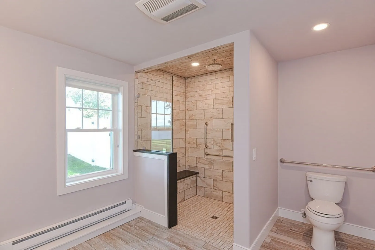
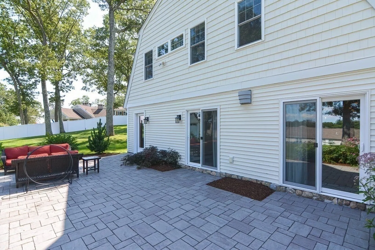
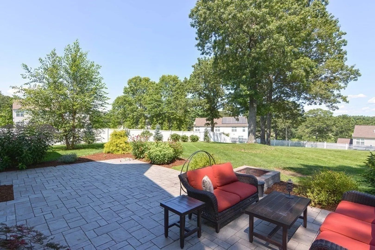
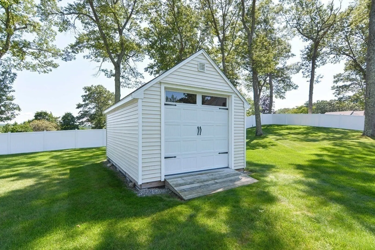
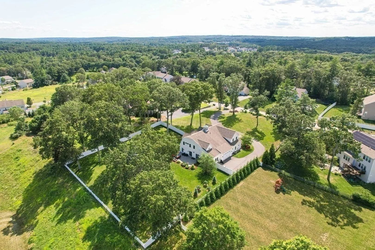
BEAUTIFUL & UNIQUE - One of a Kind - 13 room farm house situated in the desirable Fox Run Estates. This CUSTOM HOME FEATURES OVER 5,200 sq ft of living space on two levels and is fully accessible with the custom 4 person ELEVATOR! The home was thoughtfully designed for entertaining and for the optional extended family. The flexible layout showcases TWO Beautiful Kitchens and TWO Primary Bedroom Suites -- One on each level , 3 SPA like full bathrooms & 1 half bath! The home has BEAUTIFUL finishes, recessed lighting, High ceilings, stone fireplace, gym , Office and more ! This property is completely handicapped accessible! And is ideally located on a spectacular acre plus lot complete with mature landscaping, custom patio, fenced yard and storage shed! Heated Garage and heated storage area - Town Water, Private Well for Irrigation - Economical Gas Heat - WELCOME HOME!
-
Highlights
- Acres: 1
- Has View: Yes
- HOA Fee: $3,000
- Property Class: Residential
- Style: Gambrel /Dutch, Farmhouse
- Year Built: 2016
- Cooling: Central Air, Ductless
- Heating: Baseboard, Natural Gas, Electric, Hydronic Floor Heat(Radiant)
- Parking Spots: 8
- Property Type: Single Family Residence
- Total Rooms: 13
- Status: Closed
-
Additional Details
- Appliances: Range, Dishwasher, Trash Compactor, Microwave, Vacuum System, Plumbed For Ice Maker, Utility Connections for Gas Range, Utility Connections for Electric Dryer, Utility Connections Outdoor Gas Grill Hookup
- Exterior Features: Patio, Balcony, Storage, Professional Landscaping, Screens, Fenced Yard, ET Irrigation Controller
- Flooring: Tile, Concrete, Hardwood, Engineered Hardwood, Flooring - Laminate, Flooring - Stone/Ceramic Tile
- Interior Features: Countertops - Stone/Granite/Solid, Bathroom - Half, Recessed Lighting, Closet, Kitchen, Bathroom, Exercise Room, Home Office, Foyer, Central Vacuum, Internet Available - Broadband, High Speed Internet
- Road Frontage Type: Private Road
- View: Scenic View(s)
- Year Built Source: Public Records
- Construction: Frame, Conventional (2x4-2x6)
- Fireplaces: 1
- Foundation: Concrete Perimeter, Slab
- Lot Features: Easements, Level
- Roof: Shingle
- Year Built Details: Actual
- Zoning: Res
-
Amenities
- Community Features: Public Transportation, Park, Walk/Jog Trails, Stable(s), Conservation Area, Private School, Public School, T-Station
- Parking Features: Attached, Garage Door Opener, Heated Garage, Storage, Garage Faces Side, Paved Drive, Off Street, Paved
- Covered Parking Spaces: 2
-
Utilities
- Electric: Circuit Breakers, 200+ Amp Service, Other (See Remarks)
- Water Source: Public, Private
- Sewer: Other
-
Fees / Taxes
- Assessed Value: $875,800
- Compensation Based On: Net Sale Price
- HOA Fee Frequency: Annually
- Taxes: $14,372
- Buyer Agent Compensation: 2%
- HOA: Yes
- Tax Year: 2023
Similar Listings
Sold
42 Photos
Sold
42 Photos
Sold
NEW CONSTRUCTION
18 Photos
Sold
40 Photos
Content © 2026 MLS Property Information Network, Inc. The information in this listing was gathered from third party resources including the seller and public records.
Listing information provided courtesy of Coldwell Banker Realty - North Reading.
MLS Property Information Network, Inc. and its subscribers disclaim any and all representations or warranties as to the accuracy of this information.
