
Sold!
$810,000
3
Beds
3
Baths
2,521
Living Area
-
Property Description
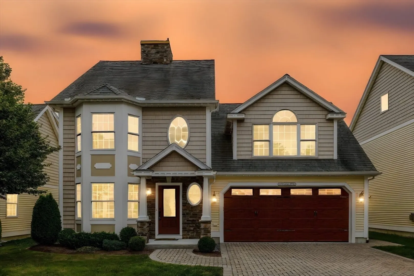
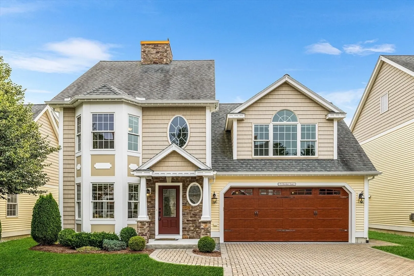
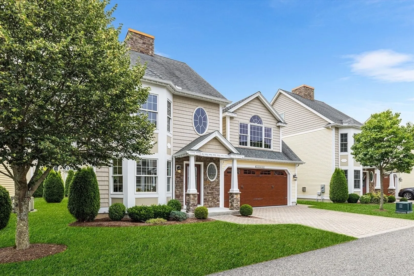
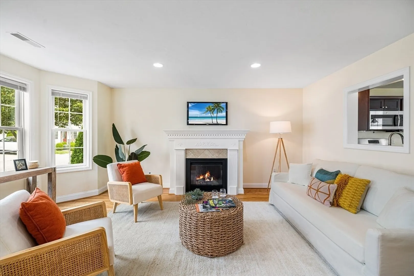
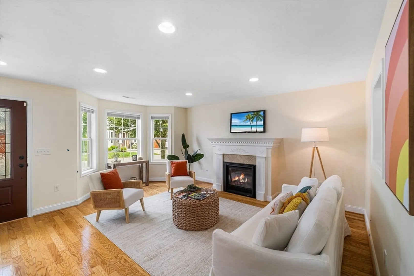
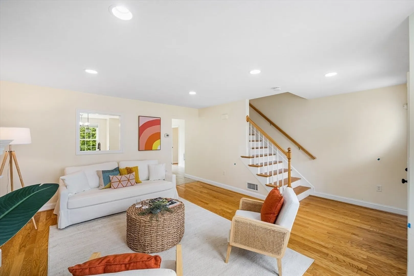
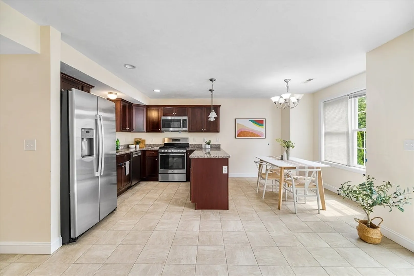
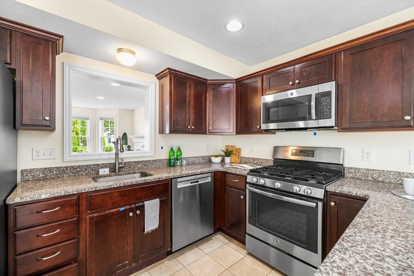
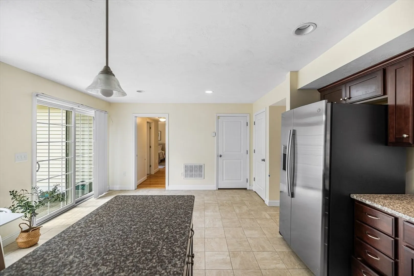
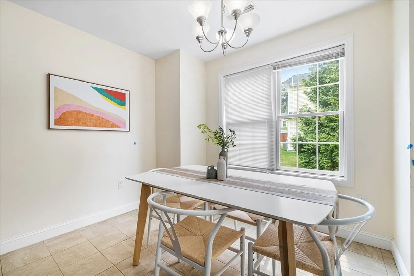
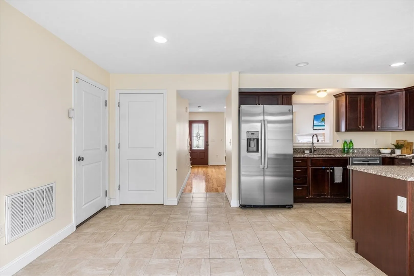
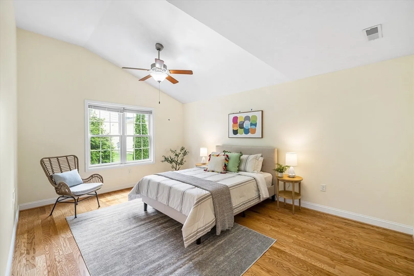
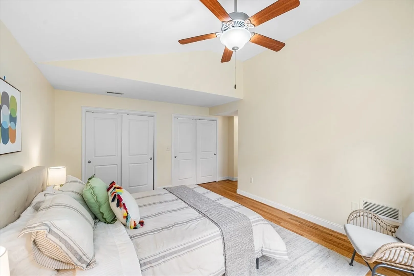
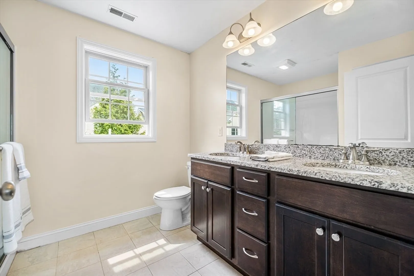
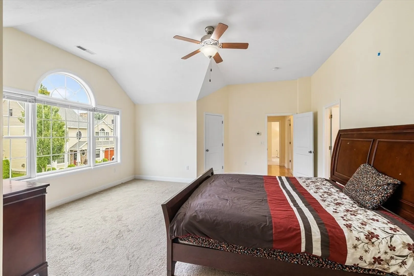
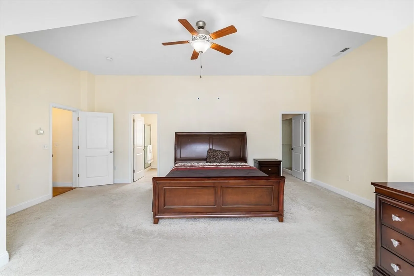
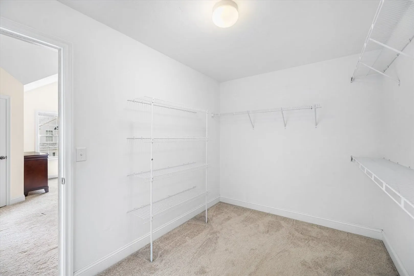
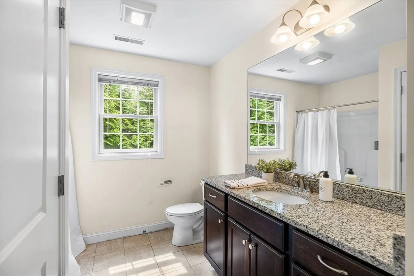
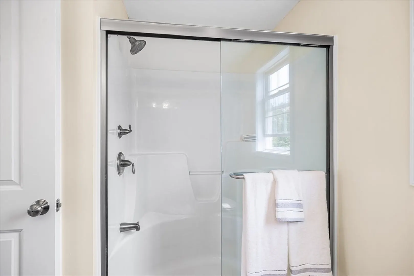
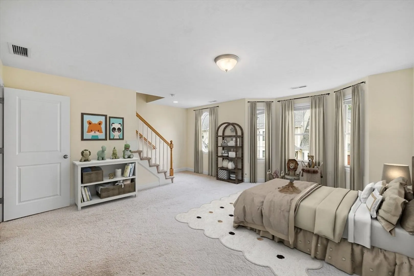
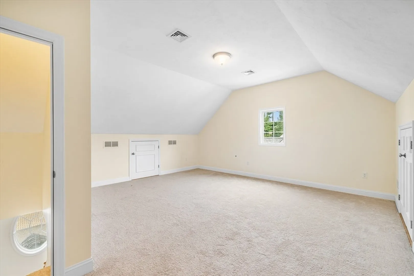
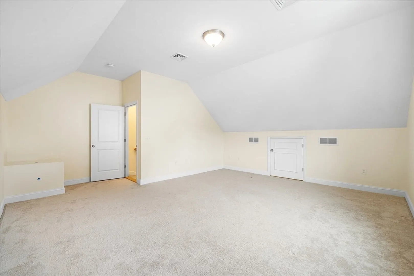
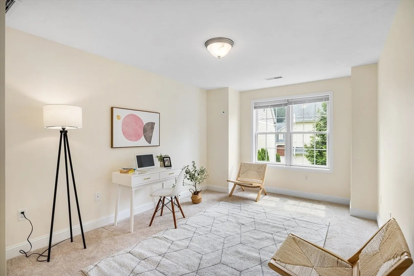
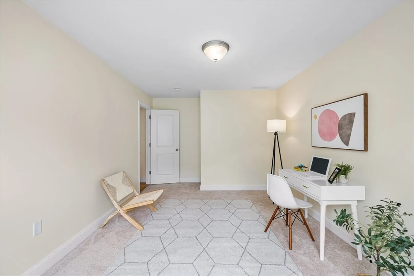
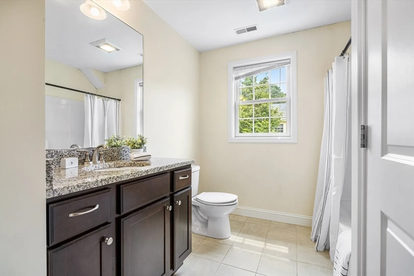
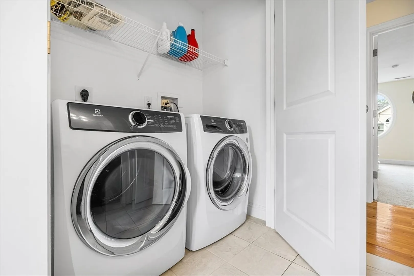
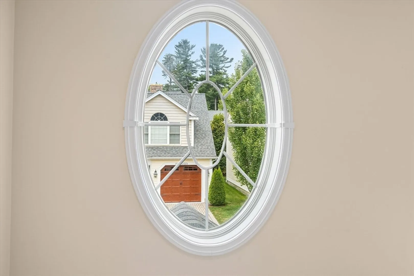
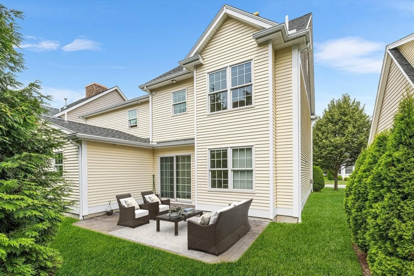
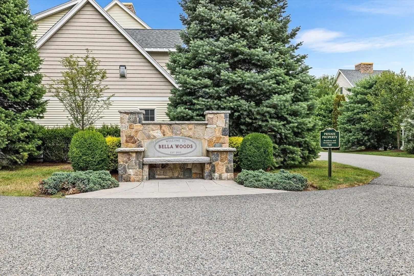
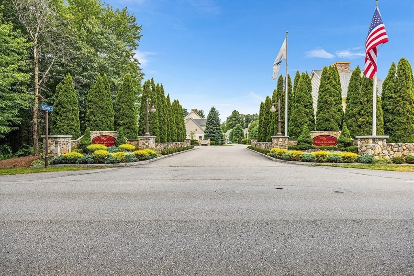
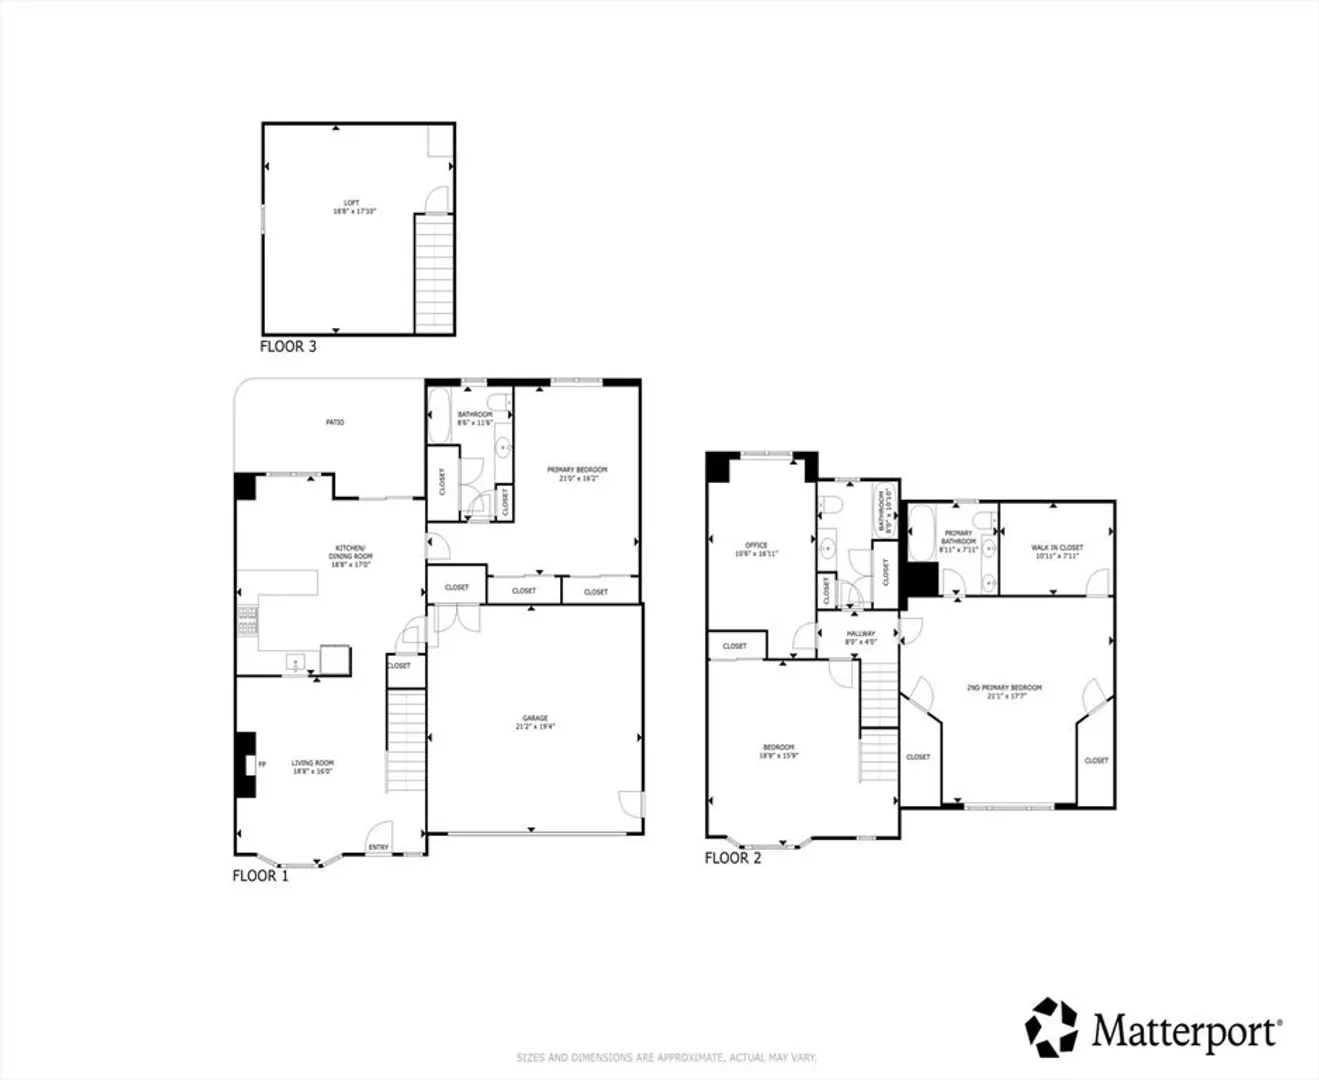
Welcome to Bella Woods! This immaculate 2016-built detached townhome blends luxury and comfort with the feel of a single-family home. A standout feature is the main-floor primary bedroom suite, offering two closets and a spa-like en-suite bath—your private retreat after a long day. Upstairs, you'll find a second spacious primary suite with a huge walk-in closet, oversized window, and serene views. The second floor also features an additional bedroom, a dedicated home office, and a laundry area. The finished attic offers a versatile space for a gym or playroom. The open-concept layout includes hardwood floors, a gas fireplace, and a chef’s kitchen with granite countertops and stainless steel appliances. Other features include a central vacuum and a private patio. An attached two-car garage completes the package. This home is a perfect blend of elegance, convenience to medical facilities, and major highways.
-
Highlights
- Building Name: Bella Woods
- Heating: Forced Air, Natural Gas
- Parking Spots: 4
- Property Type: Condominium
- Total Rooms: 6
- Year Built: 2016
- Cooling: Central Air
- HOA Fee: $402
- Property Class: Residential
- Stories: 3
- Unit Number: 9
- Status: Closed
-
Additional Details
- Appliances: Range, Oven, Disposal, Microwave, Freezer, Washer, Dryer, ENERGY STAR Qualified Refrigerator, ENERGY STAR Qualified Dishwasher, Vacuum System, Range Hood, Instant Hot Water
- Construction: Frame
- Fireplaces: 1
- Interior Features: Home Office, Loft, Central Vacuum
- SqFt Source: Public Record
- Year Built Details: Actual
- Zoning: Res
- Basement: N
- Exterior Features: Patio
- Flooring: Flooring - Wall to Wall Carpet
- Roof: Tile, Slate, Rubber, Metal, Green Roof
- Total Number of Units: 143
- Year Built Source: Public Records
-
Amenities
- Community Features: Public Transportation, Shopping, Medical Facility, Highway Access, Public School
- Parking Features: Attached, Garage Door Opener, Off Street
- Covered Parking Spaces: 2
-
Utilities
- Electric: 100 Amp Service
- Water Source: Public
- Sewer: Public Sewer
-
Fees / Taxes
- Assessed Value: $737,500
- HOA Fee Includes: Insurance, Maintenance Structure, Road Maintenance, Maintenance Grounds, Snow Removal, Trash
- Taxes: $9,750
- HOA Fee Frequency: Monthly
- Tax Year: 2025
Similar Listings
Sold
41 Photos
Sold
24 Photos
Sold
28 Photos
Sold
23 Photos
Content © 2026 MLS Property Information Network, Inc. The information in this listing was gathered from third party resources including the seller and public records.
Listing information provided courtesy of Keller Williams Pinnacle MetroWest.
MLS Property Information Network, Inc. and its subscribers disclaim any and all representations or warranties as to the accuracy of this information.
