
Sold!
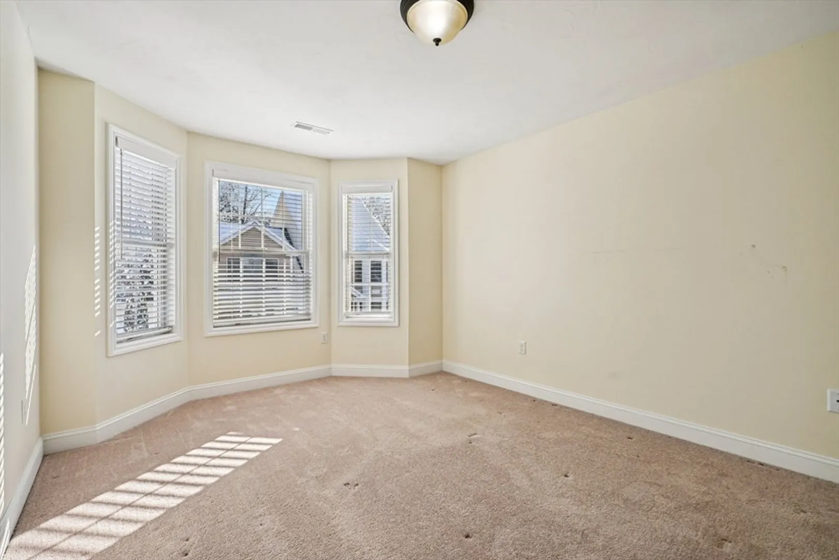
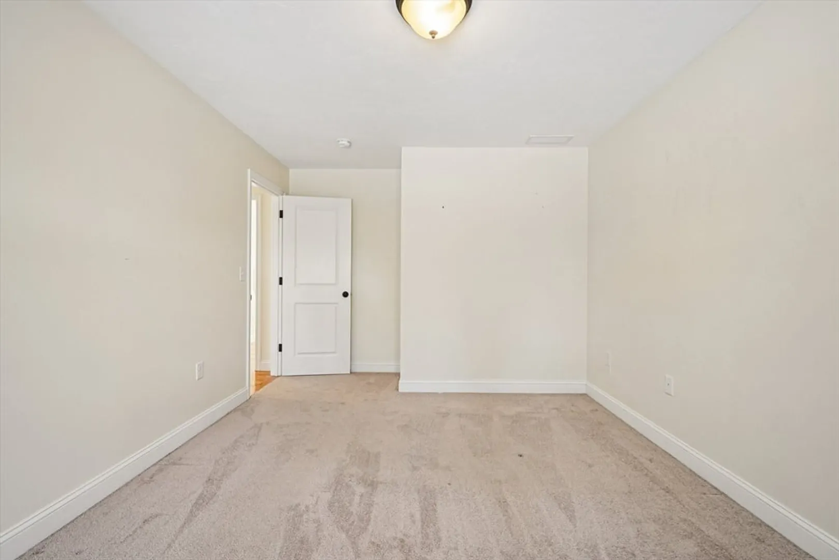
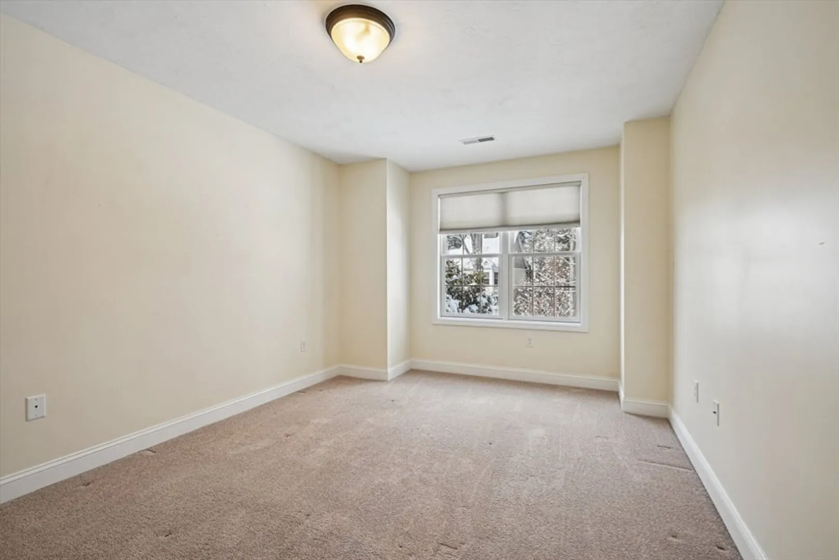
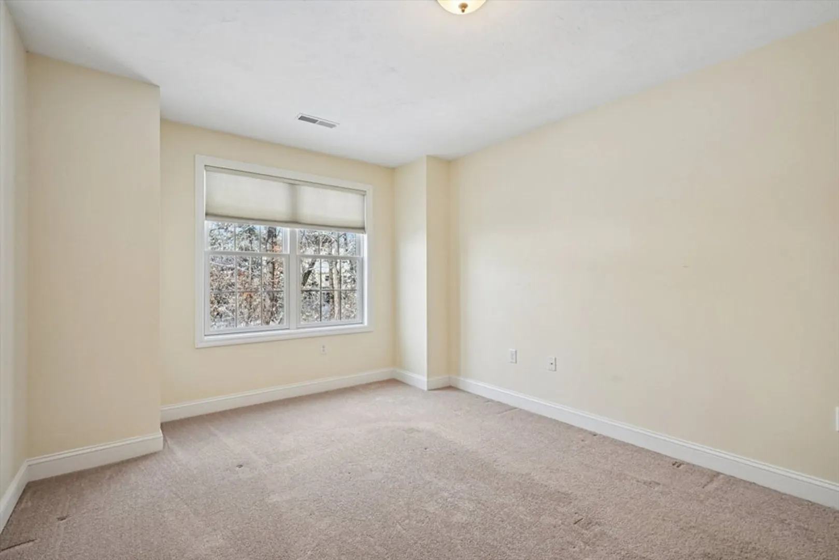
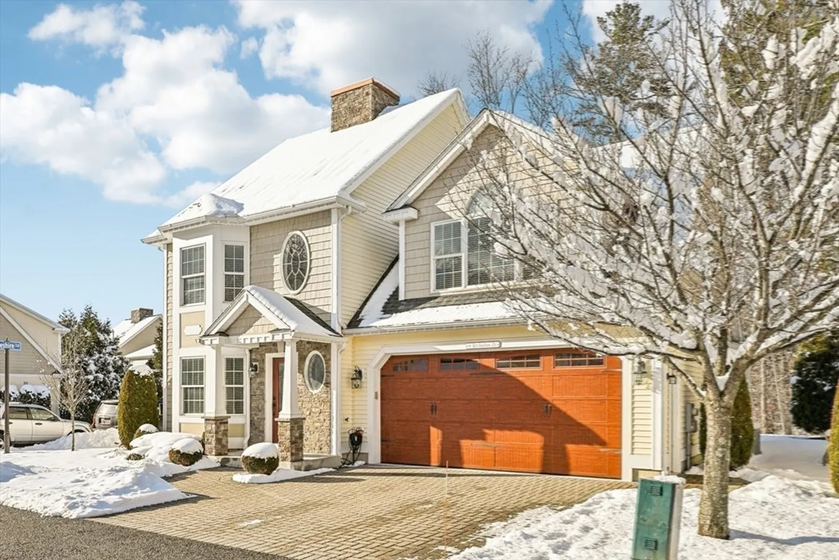
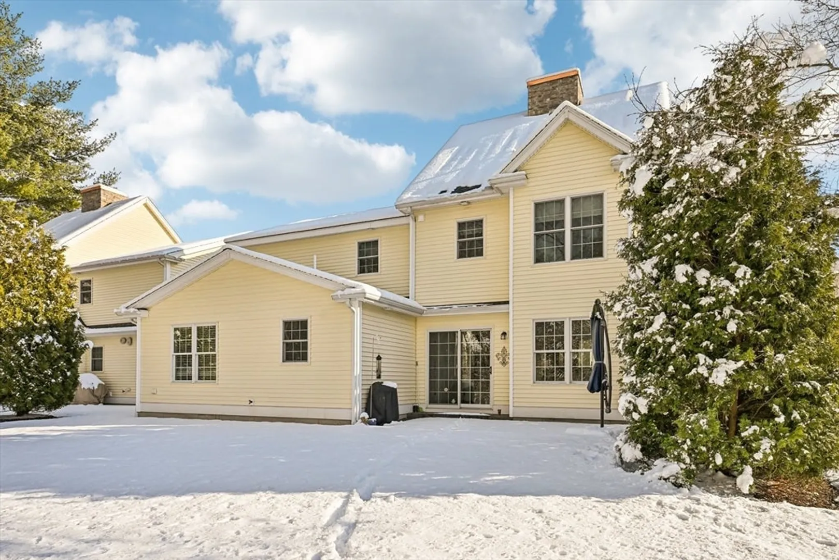
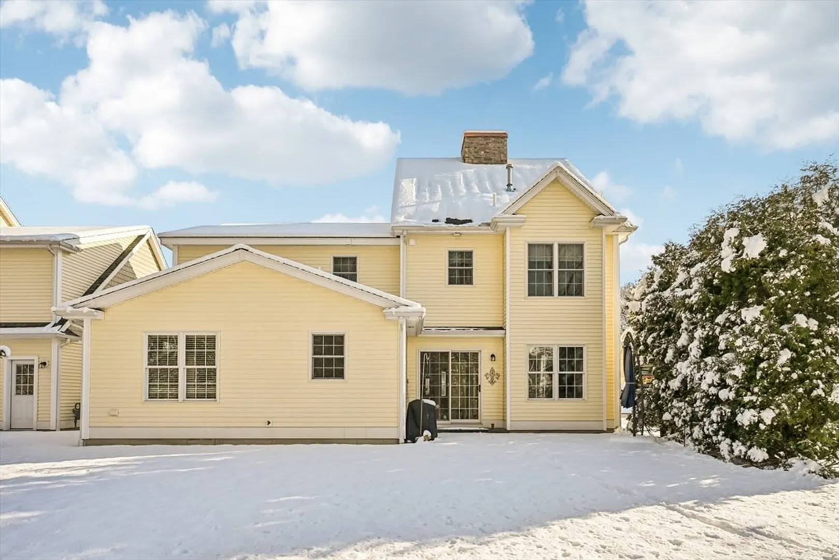
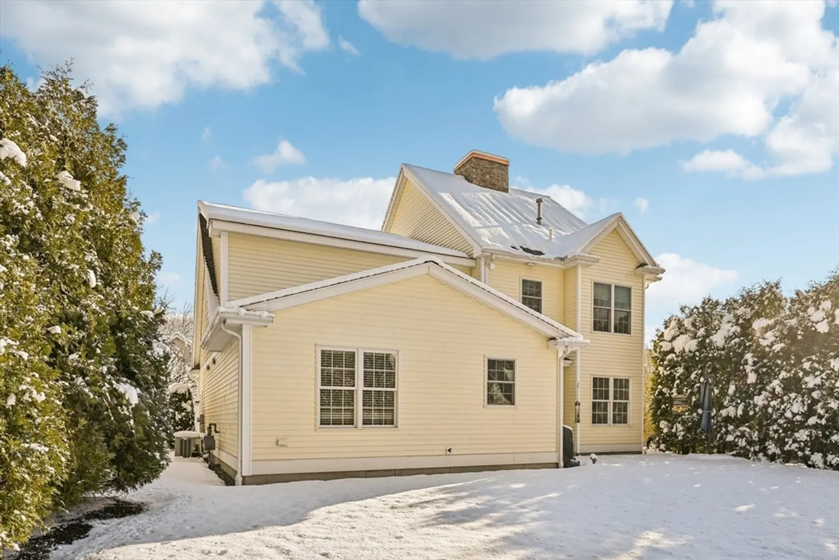
$820,000
3
Beds
3
Baths
2,521
Living Area
-
Property Description
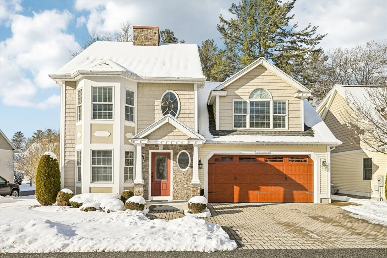
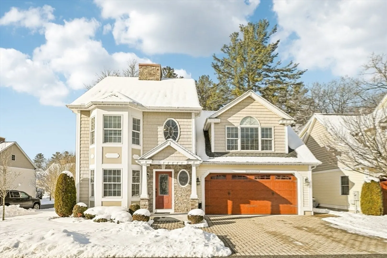
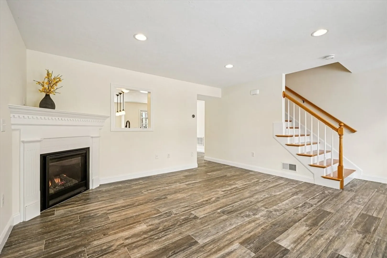
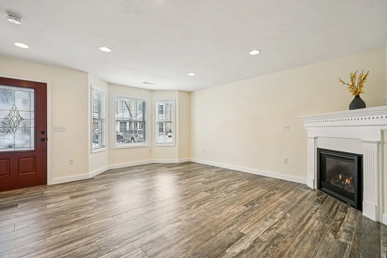
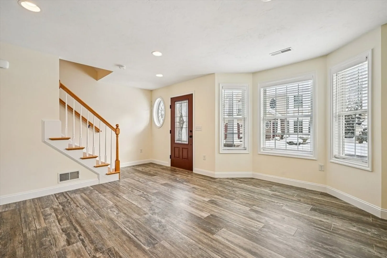
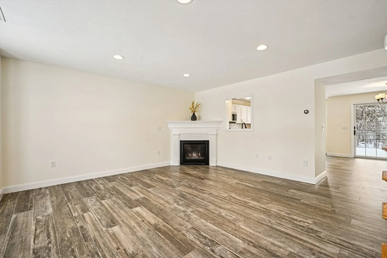
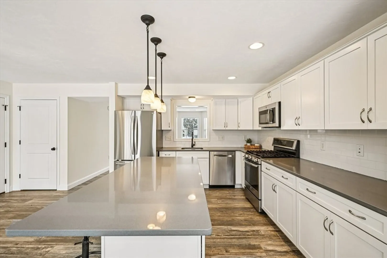
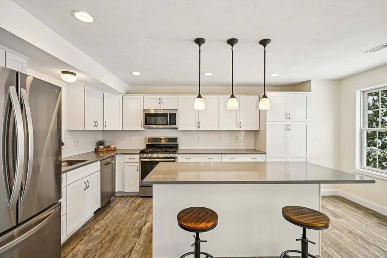
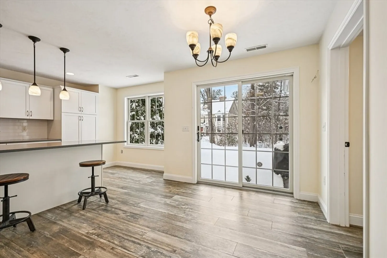
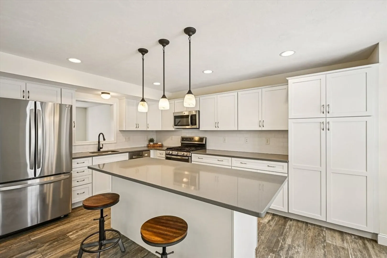
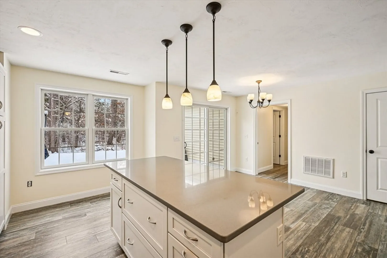
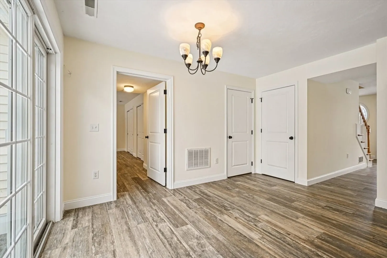
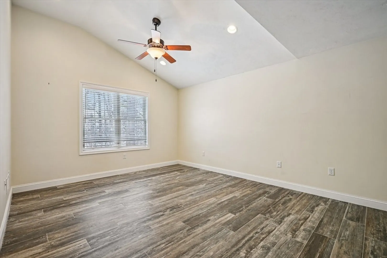
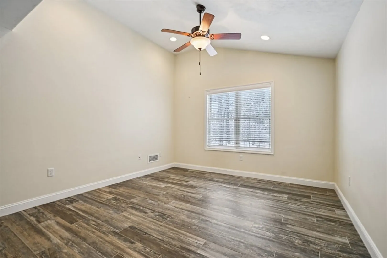
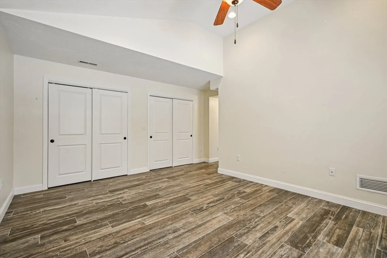
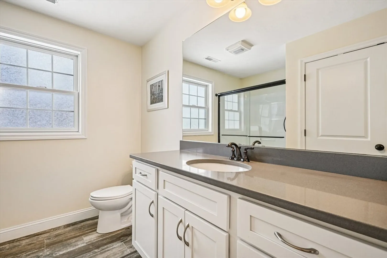
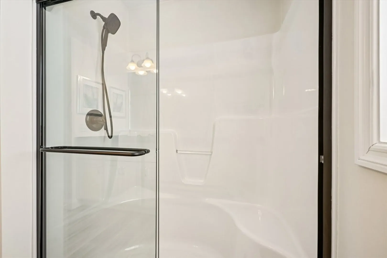
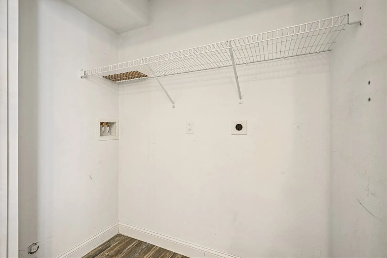
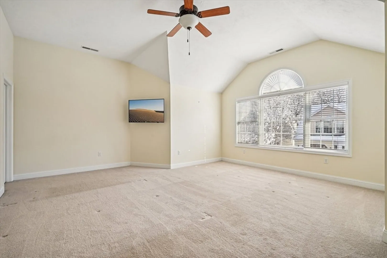
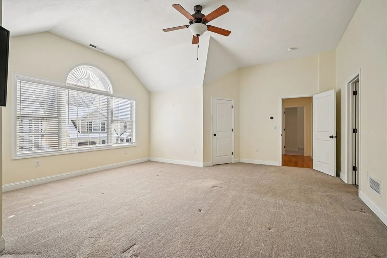
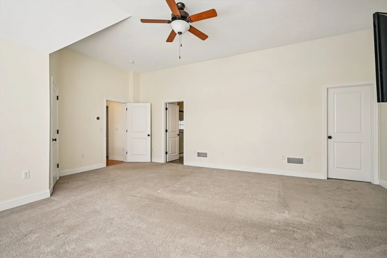
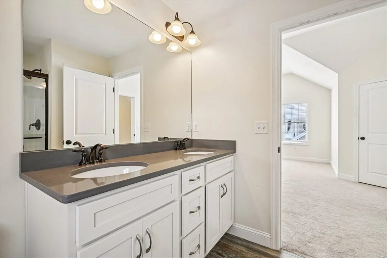
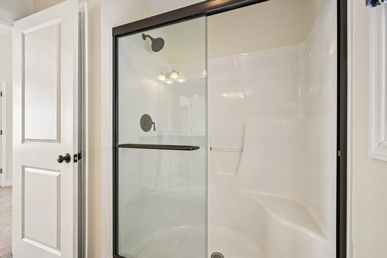
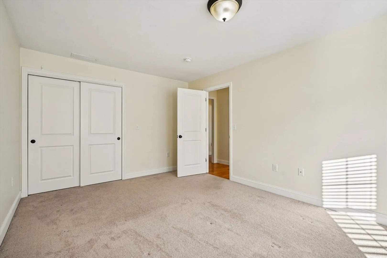
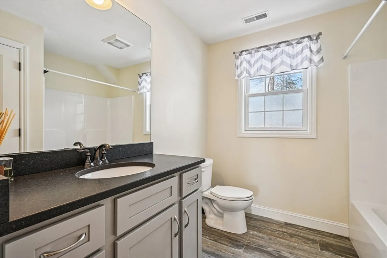
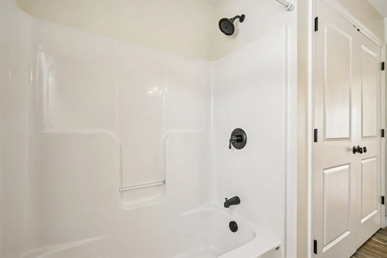
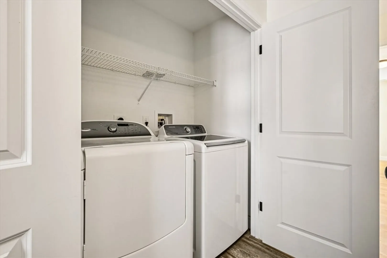
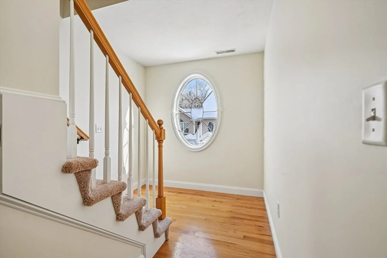
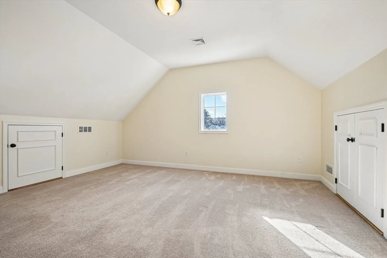
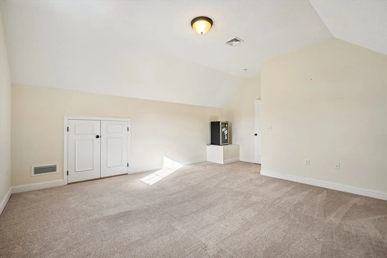
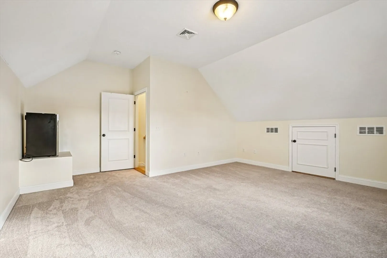
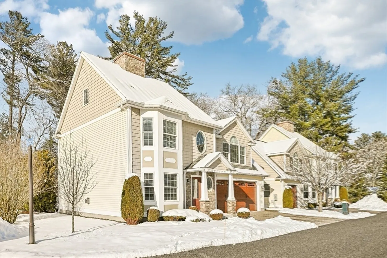
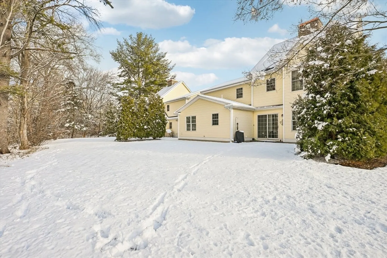
Experience refined, low maintenance living in the prestigious Bella Woods community with this exceptional detached condominium offering over 2,500 sq ft of elegantly finished living space across three levels. Designed with flexibility and sophistication in mind, the floor plan includes two primary bedrooms on both the first or second floor, with laundry connections on both levels for effortless daily living. A second-floor bonus room and a beautifully finished third-floor walk-up provide remarkable versatility, delivering the presence and privacy of a single-family home with the ease of condominium living. Positioned on a premium corner lot at the end of a quiet dead-end, the home features an oversized private patio overlooking a serene wooded backdrop. Many upgrades including quartz countertops, porcelain tile and hardwood flooring, closet organization and more reflecting timeless design and quality craftsmanship. One of Tewksbury’s most sought-after communities. Shown by appointment.
-
Highlights
- Cooling: Central Air
- HOA Fee: $440
- Property Class: Residential
- Stories: 3
- Unit Number: 131
- Status: Closed
- Heating: Forced Air
- Parking Spots: 4
- Property Type: Condominium
- Total Rooms: 7
- Year Built: 2016
-
Additional Details
- Appliances: Range, Dishwasher, Microwave, Refrigerator, Washer, Dryer
- Fireplaces: 1
- Interior Features: Loft, Bonus Room, Second Main Bedroom, Central Vacuum, Walk-up Attic
- Total Number of Units: 143
- Year Built Source: Public Records
- Basement: N
- Flooring: Tile, Carpet
- SqFt Source: Public Record
- Year Built Details: Actual
- Zoning: 1020
-
Amenities
- Covered Parking Spaces: 2
- Security Features: Security System
-
Utilities
- Electric: Circuit Breakers, 100 Amp Service
- Water Source: Public
- Sewer: Public Sewer
-
Fees / Taxes
- Assessed Value: $838,600
- HOA Fee Includes: Insurance, Maintenance Structure, Road Maintenance, Maintenance Grounds, Snow Removal
- Taxes: $10,671
- HOA Fee Frequency: Monthly
- Tax Year: 2026
Similar Listings
Sold
24 Photos
Sold
28 Photos
Sold
23 Photos
Sold
42 Photos
Content © 2026 MLS Property Information Network, Inc. The information in this listing was gathered from third party resources including the seller and public records.
Listing information provided courtesy of Coldwell Banker Realty - Newton.
MLS Property Information Network, Inc. and its subscribers disclaim any and all representations or warranties as to the accuracy of this information.
