
Sold!

$815,000
3
Beds
3
Baths
2,530
Living Area
-
Property Description
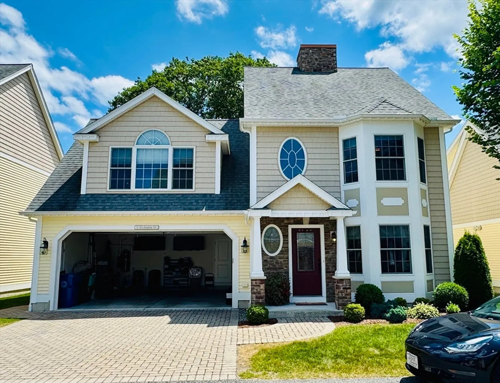
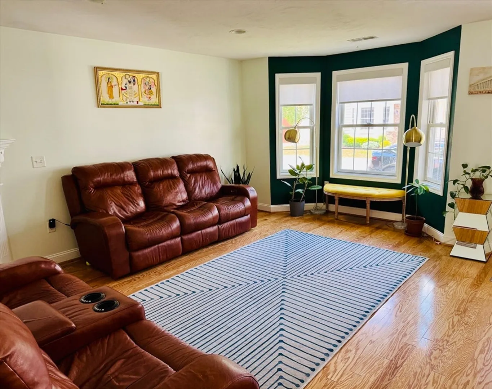
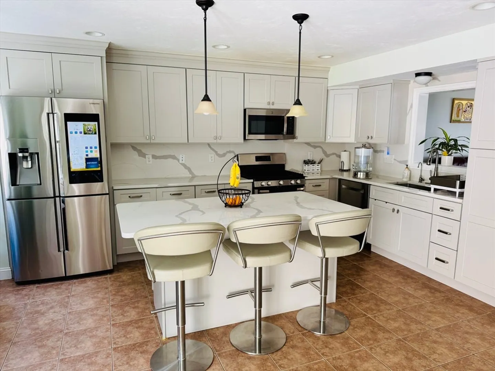
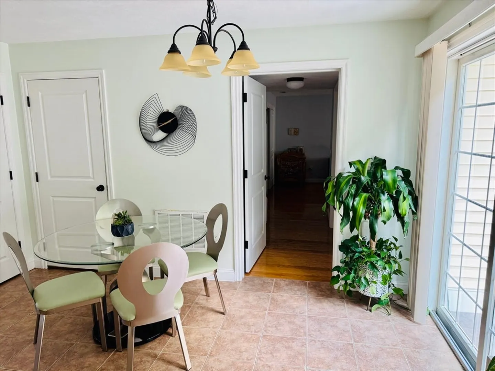
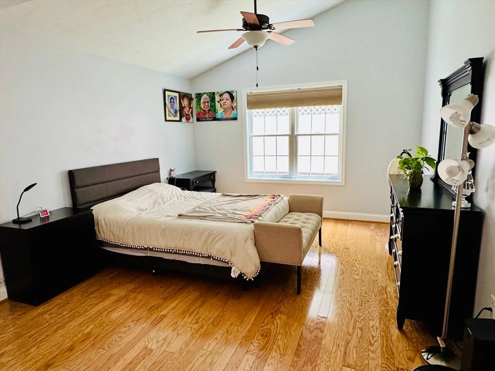
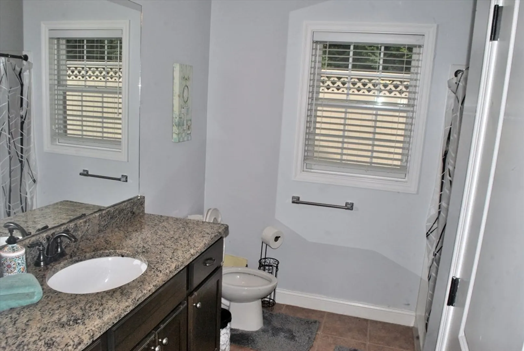
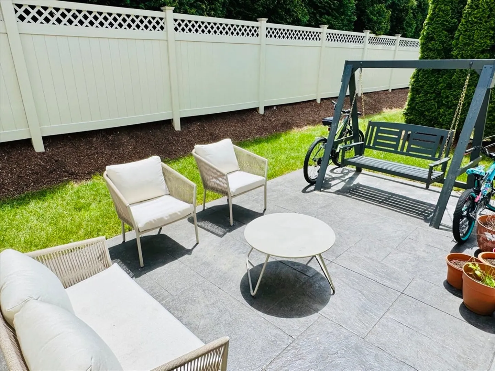
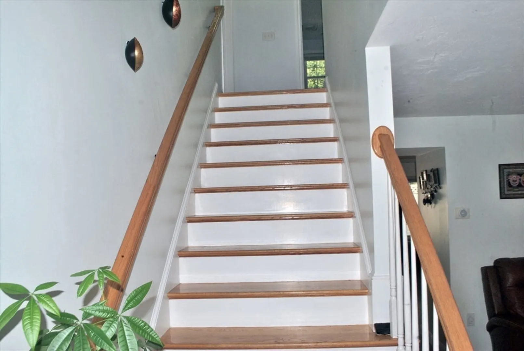
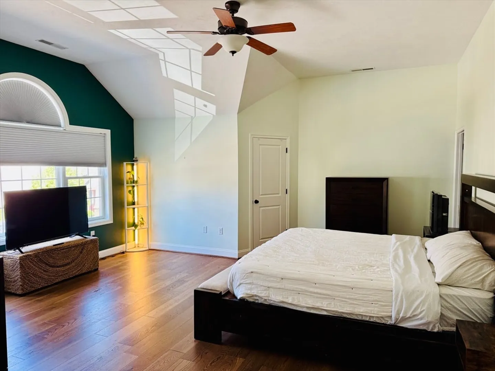
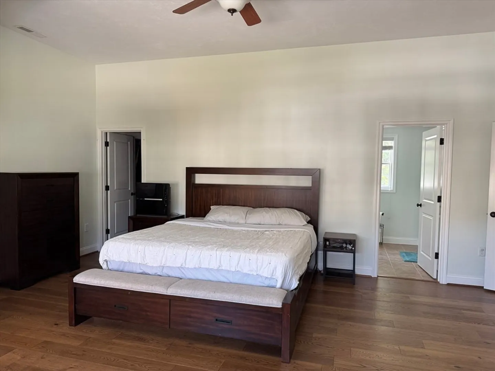
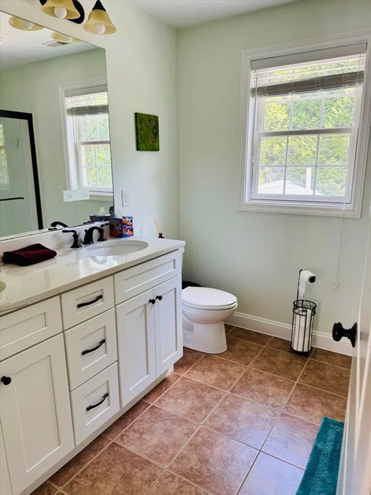
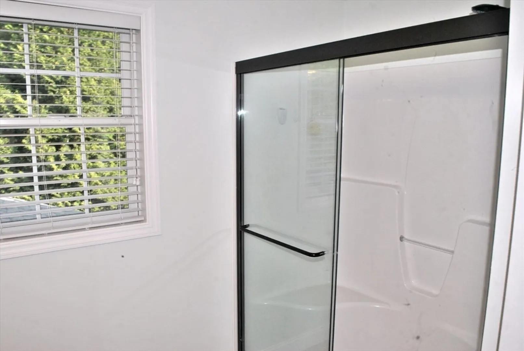
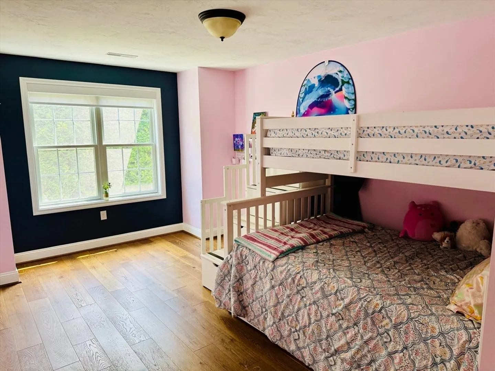
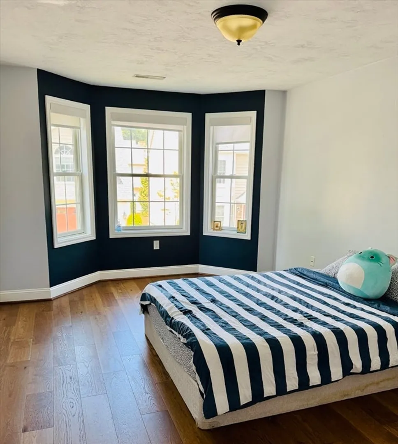
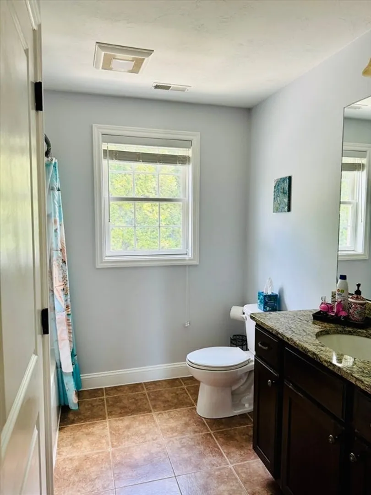
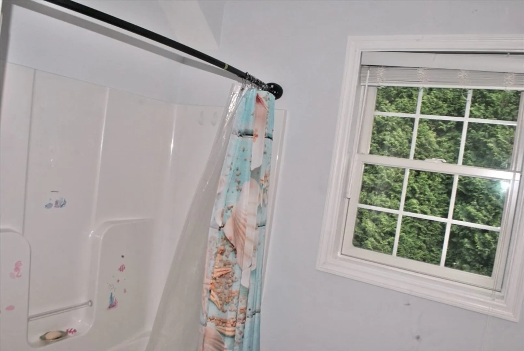
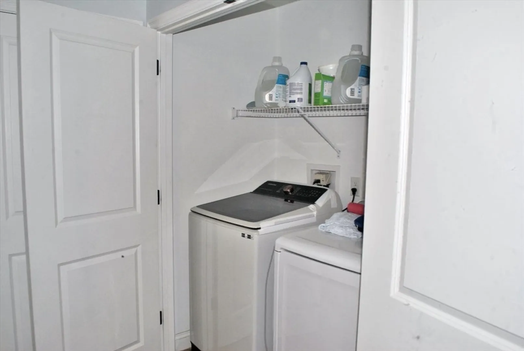
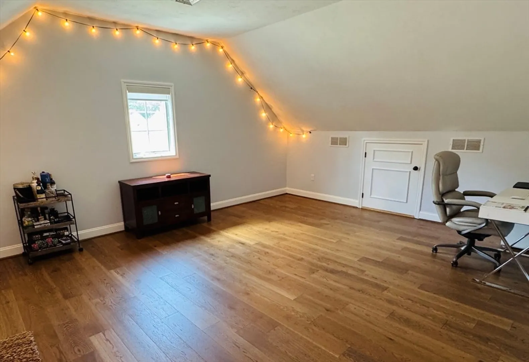
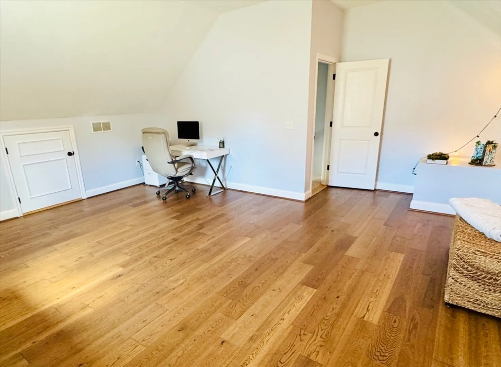
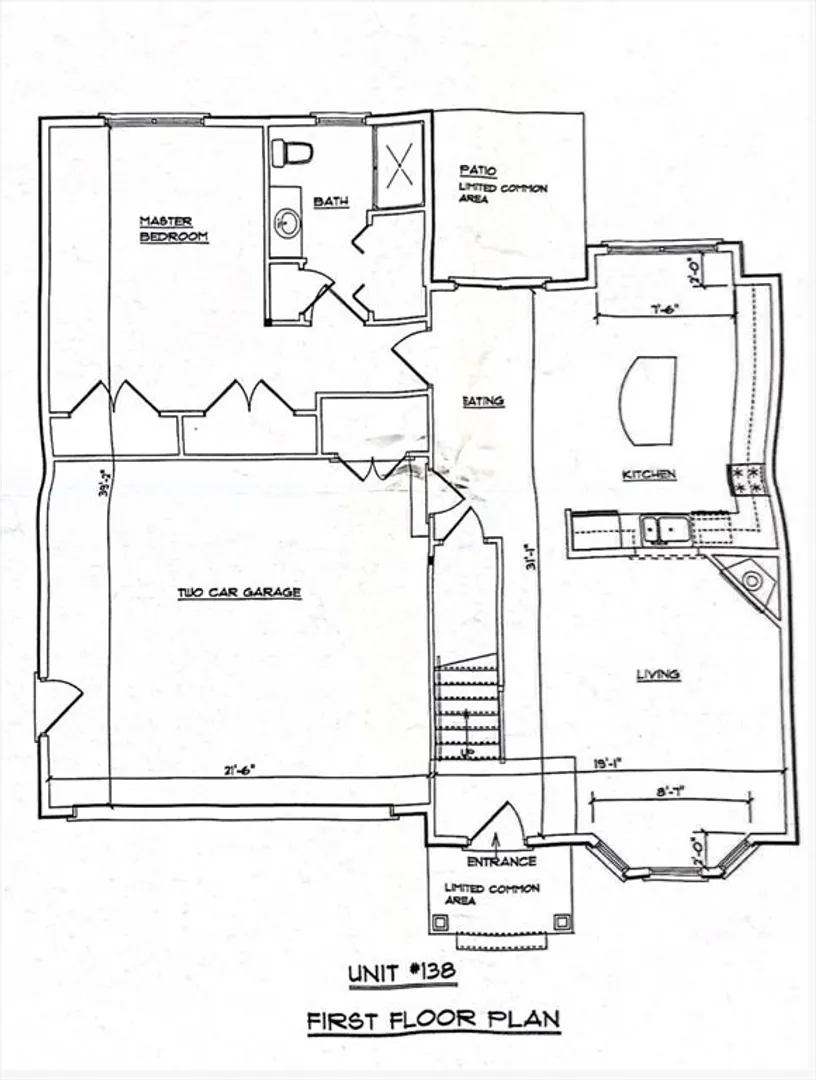
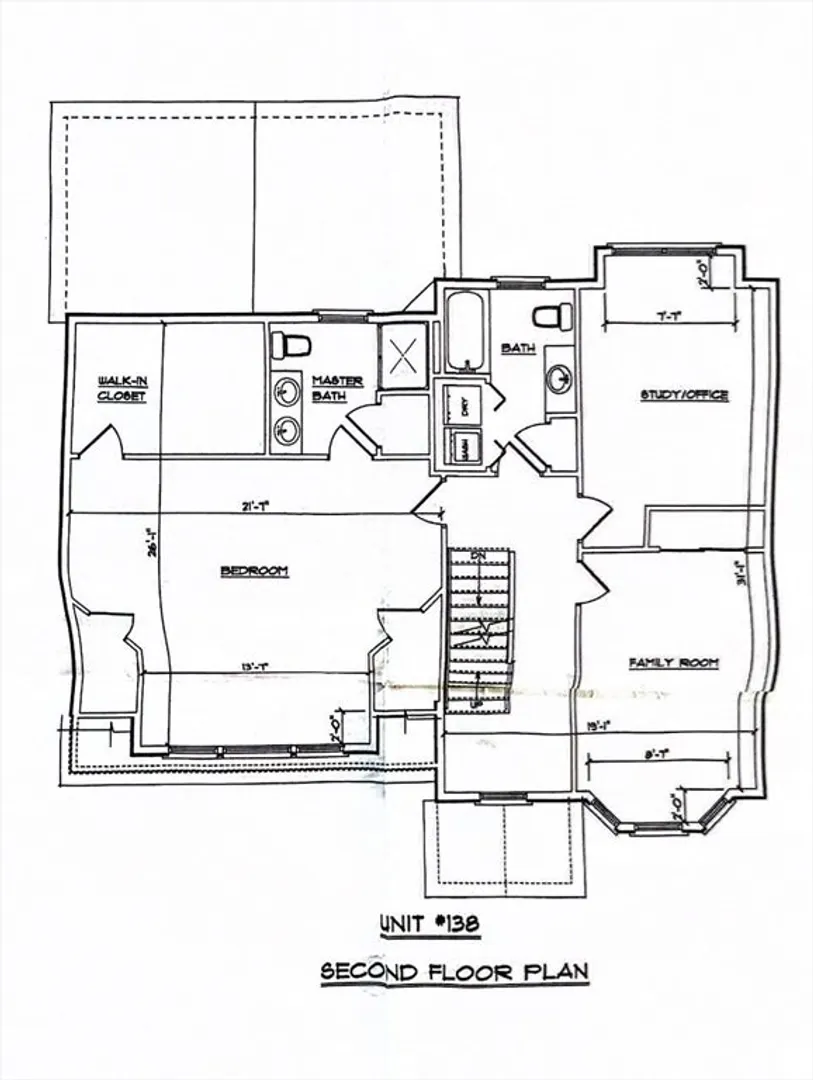
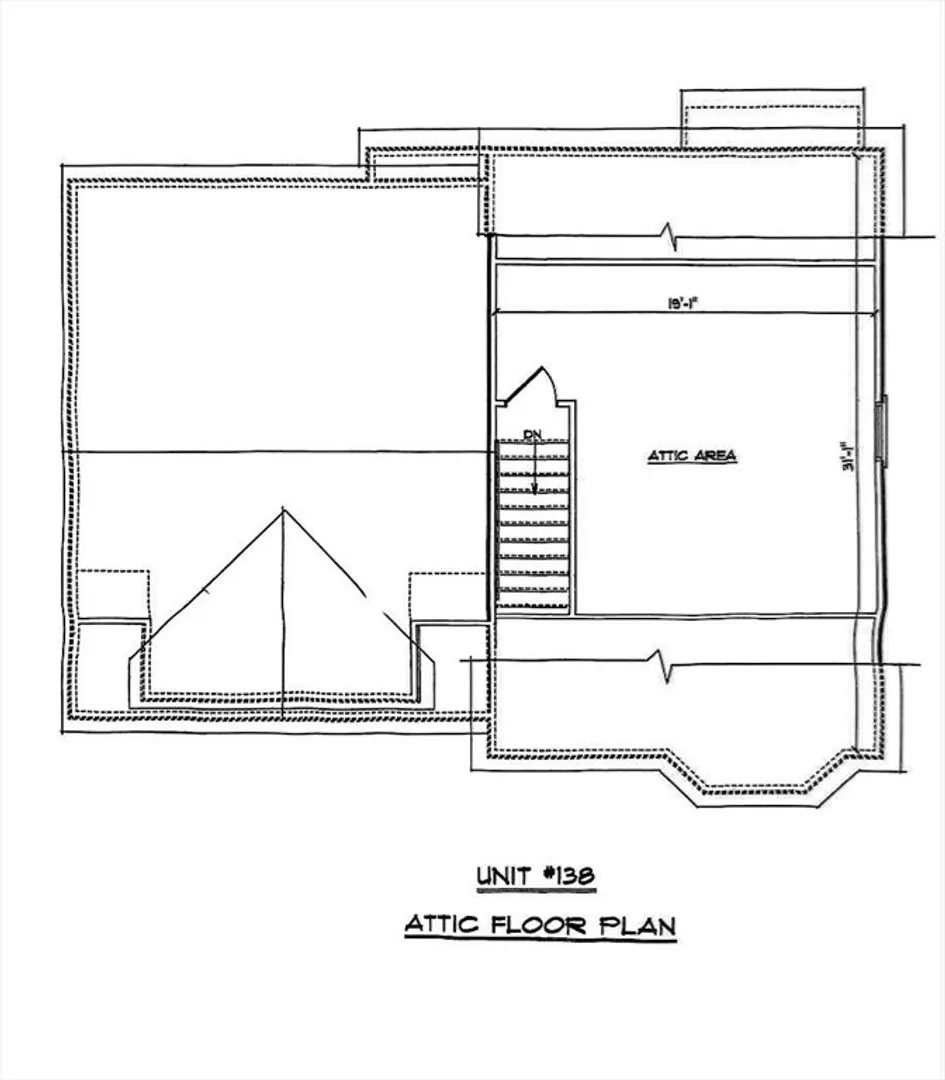
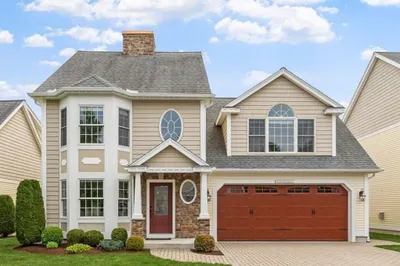
Discover comfort and flexibility in this beautifully maintained free-standing townhome in at Bella Woods community, offering finished living space across three levels.Enjoy two primary suites—one on the main level with a full bath and wheelchair accessibility, perfect for guests or multi-generational living. The second suite upstairs features vaulted ceilings, a walk-in closet, and a private ensuite.The updated kitchen boasts quartz countertops, stainless steel appliances, and a large center island, opening to a bright dining area and living room with hardwood flooring throughout. Step outside to a private patio, ideal for entertaining.The upper level includes a third bedroom, full bath, and a flexible study that can serve as a fourth bedroom. A finished third-floor bonus room adds even more versatility—perfect for a home office or kids bedroom.Additional features: 2-car garage, 2 driveway spaces (4 total), 220V EV charger, and convenient access to Routes 93 and 495.
-
Highlights
- Building Name: Bella Woods
- Heating: Central
- Parking Spots: 4
- Property Type: Condominium
- Total Rooms: 3
- Year Built: 2016
- Cooling: Central Air
- HOA Fee: $402
- Property Class: Residential
- Stories: 2
- Unit Number: 11
- Status: Closed
-
Additional Details
- Appliances: Range, Dishwasher, Disposal, Microwave, Refrigerator, Washer, Dryer, ENERGY STAR Qualified Refrigerator, ENERGY STAR Qualified Dryer, ENERGY STAR Qualified Dishwasher, ENERGY STAR Qualified Washer, Rangetop - ENERGY STAR, Oven
- Fireplaces: 1
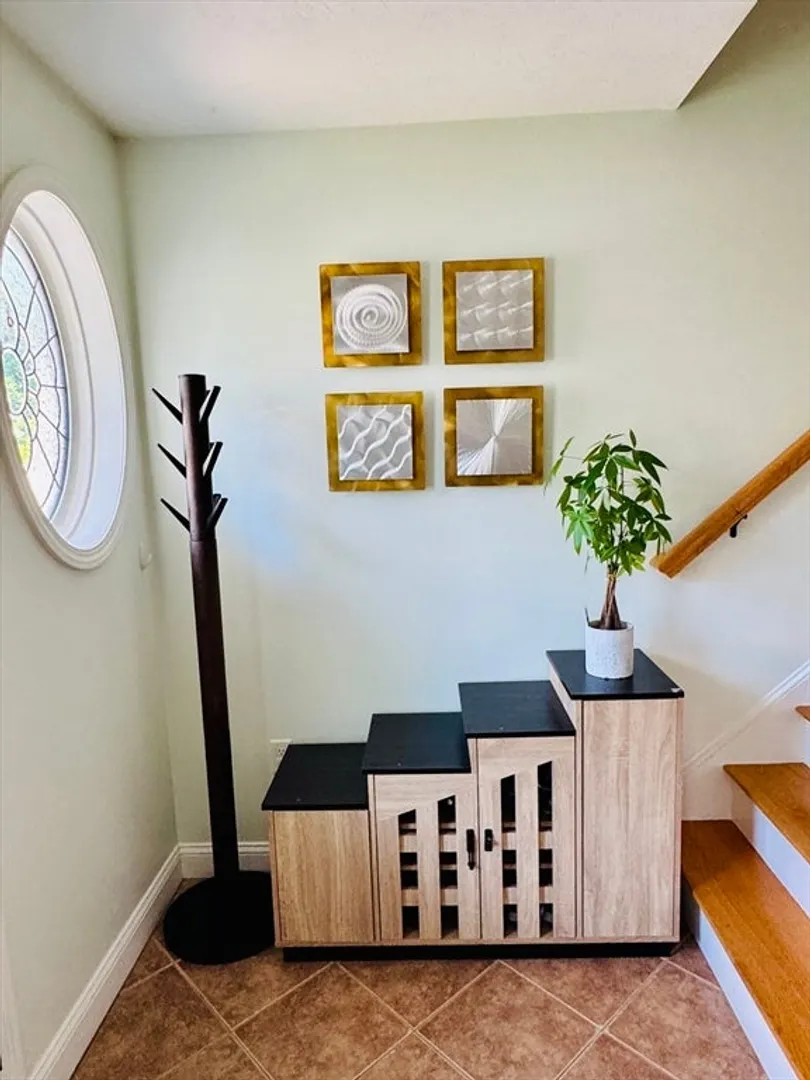
- Interior Features: Bonus Room, Loft, Foyer
- Total Number of Units: 20
- Year Built Source: Public Records
- Basement: N
- Flooring: Flooring - Hardwood
- SqFt Source: Public Record
- Year Built Details: Actual
- Zoning: R
-
Amenities
- Covered Parking Spaces: 2
- Parking Features: Attached
-
Utilities
- Electric: 110 Volts, 220 Volts
- Water Source: Public
- Sewer: Public Sewer
-
Fees / Taxes
- Assessed Value: $501,500
- HOA Fee Includes: Maintenance Grounds, Snow Removal
- Taxes: $8,089
- HOA Fee Frequency: Monthly
- Tax Year: 2018
Similar Listings
Sold
41 Photos
Sold
28 Photos
Sold
23 Photos
Sold
42 Photos
Content © 2026 MLS Property Information Network, Inc. The information in this listing was gathered from third party resources including the seller and public records.
Listing information provided courtesy of Keller Williams Pinnacle MetroWest.
MLS Property Information Network, Inc. and its subscribers disclaim any and all representations or warranties as to the accuracy of this information.
